
Save
Ask
Tour
Hide
$720,000
New Listing
1384 NW 144th AvenuePembroke Pines, FL 33028
Single Family Residence|Coming Soon
3
Beds
3
Total Baths
2
Full Baths
1
Partial Bath
1,889
SqFt
$381
/SqFt
1999
Built
Subdivision:
PEMBROKE FALLS PHASE 6
County:
Broward

Save
Ask
Tour
Hide
Mortgage Calculator
Monthly Payment (Est.)
Enter an interest rate to see your estimated monthly payment.Calculator powered by Showcase IDX, a Constellation1 Company. Copyright ©2026 Information is deemed reliable but not guaranteed.
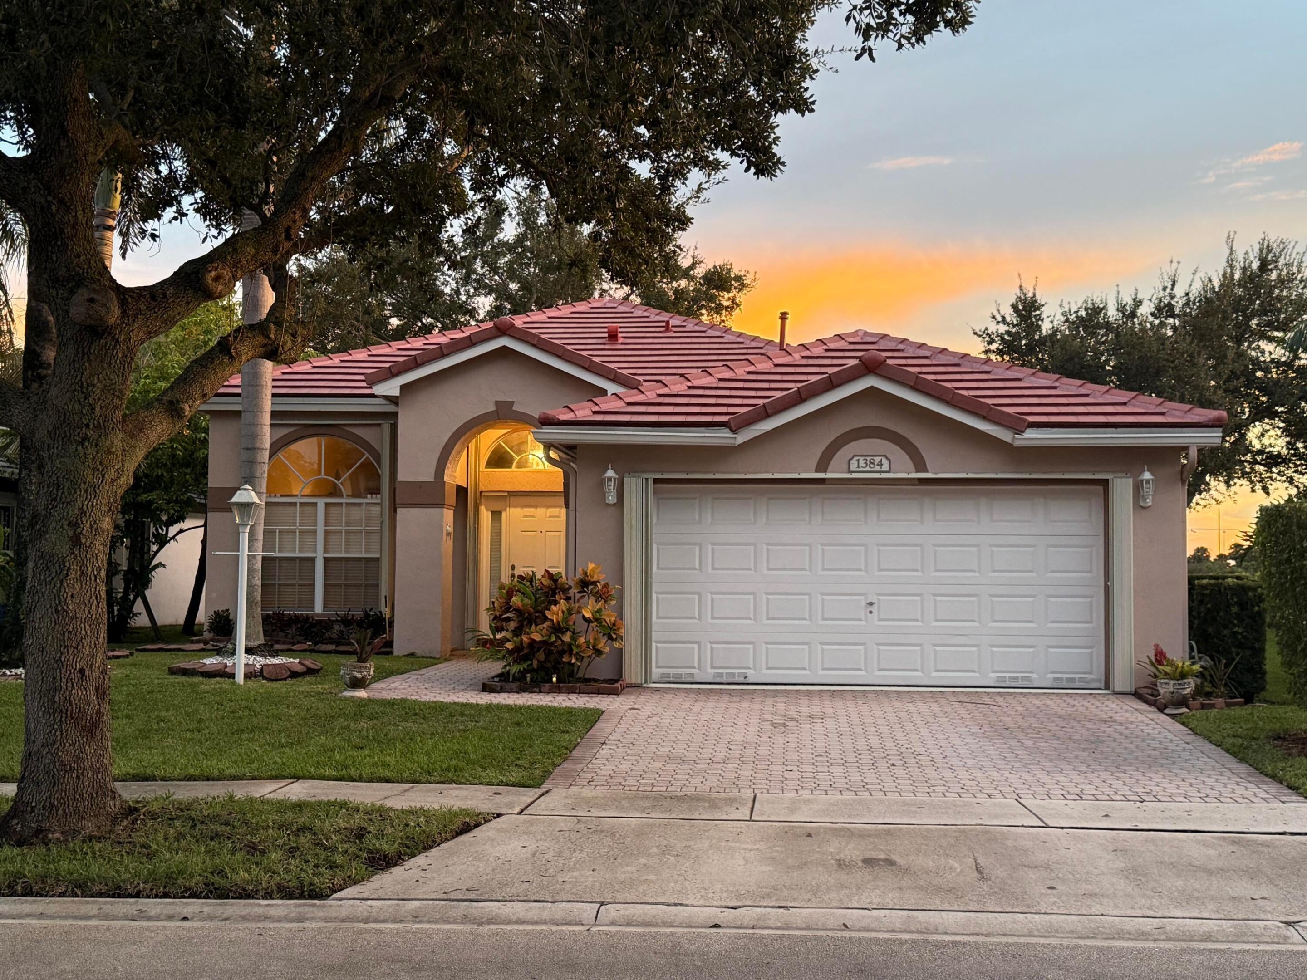
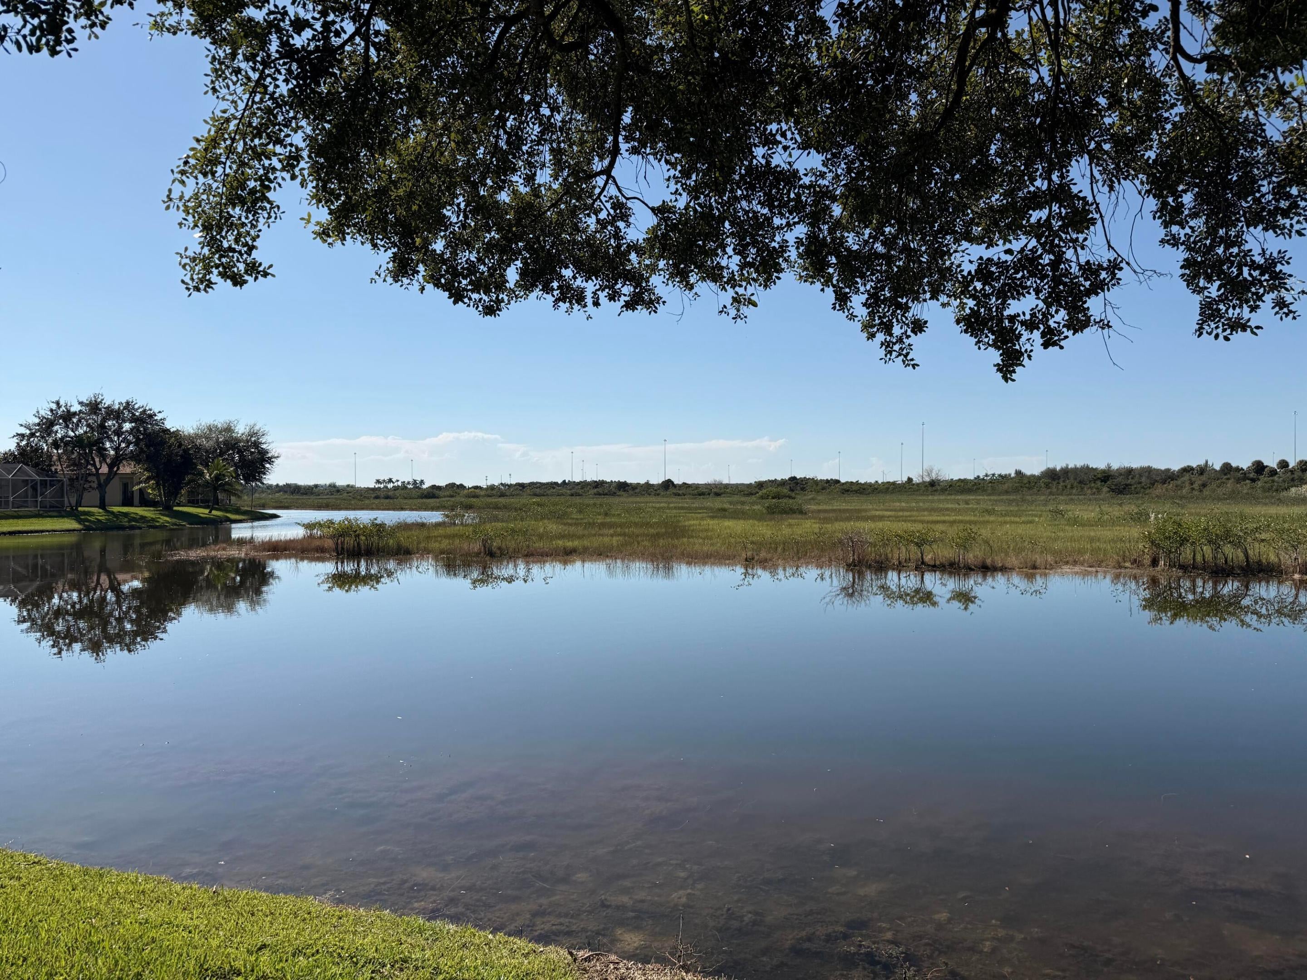
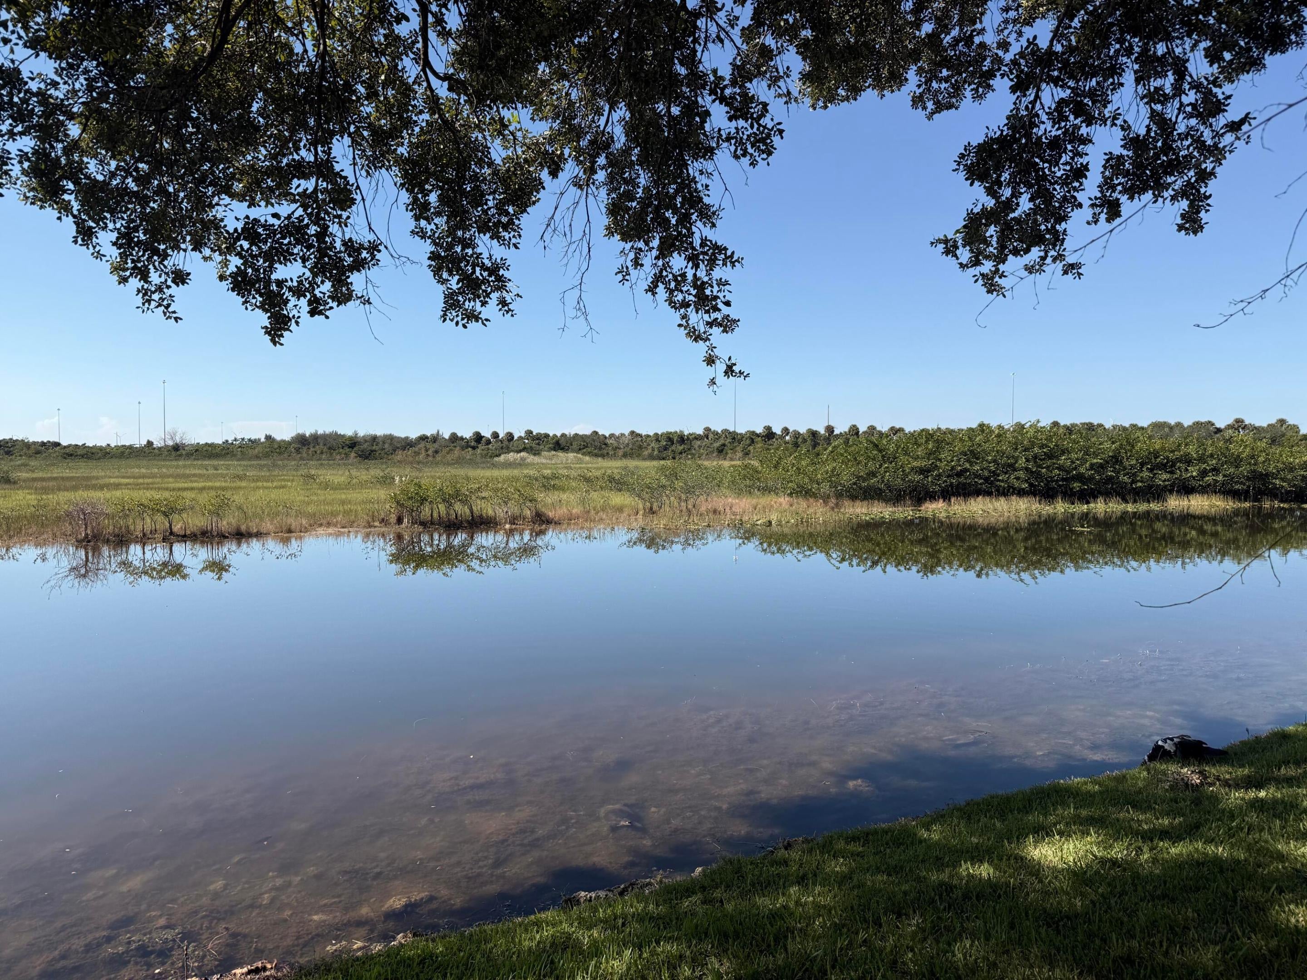
YOUR OWN SLICE OF PARADISE IN PEMBROKE FALLS! Discover this inviting 3BR/2.5BA Carmel model, where soaring vaulted ceilings and generous living spaces create an airy, welcoming atmosphere. Step onto the oversized screened patio and enjoy magnificent views of the natural marsh, a beautiful backdrop for morning coffee, evening cocktails or simply unwinding. With a two-car garage and a comfortable floor plan, this home offers the opportunity to add your personal style and make it your own. Located in desirable Pembroke Falls, a 24 hr. guard-gated community offering a wonderful South Florida lifestyle. Conveniently situated near I-75, shopping, dining and everything Pembroke Pines has to offer. Come for the views, stay for the lifestyle!
Save
Ask
Tour
Hide
Listing Snapshot
Price
$720,000
Days On Site
0 Days
Bedrooms
3
Inside Area (SqFt)
1,889 sqft
Total Baths
3
Full Baths
2
Partial Baths
1
Lot Size
0.16 Acres
Year Built
1999
MLS Number
B26090678
Status
Coming Soon
Property Tax
$5,008.09
HOA/Condo/Coop Fees
$381.22 monthly
Sq Ft Source
Assessor
Friends & Family
Recent Activity
| 7 hours ago | Listing first seen on site | |
| 7 hours ago | Listing updated with changes from the MLS |
General Features
Acres
0.16
Attached Garage
Yes
Direction Faces
East
Foundation
Slab
Garage
Yes
Garage Spaces
2
Land Lease
No
Levels
One
Number Of Stories
1
Parking
AttachedGaragePaver Block
Parking Spaces
6
Pets
Yes
Property Sub Type
Single Family Residence
Security
Security GateGated CommunitySecurity Guard
Sewer
Public Sewer
Special Circumstances
Standard
SqFt Total
2482
Style
PatioHome
Utilities
Cable ConnectedElectricity ConnectedSewer ConnectedWater Connected
Water Source
Public
Zoning
(PUD)
Interior Features
Appliances
DryerDishwasherElectric RangeElectric Water HeaterDisposalMicrowaveOvenRefrigeratorWater HeaterWasher
Cooling
Central Air
Flooring
CarpetTile
Heating
Central
Interior
High CeilingsKitchen Island
Laundry Features
Laundry Room
Main Level Bedrooms
3
Kitchen
Living Room
PrimaryBedroom
Save
Ask
Tour
Hide
Exterior Features
Construction Details
Block
Lot Features
Waterfront
Patio And Porch
PorchPatioScreened
Pool Features
Association
Road Frontage
Private Road
Roof
Barrel
Waterfront
Yes
Community Features
Accessibility Features
Accessible BedroomAccessible Central Living Area
Association Amenities
PoolTennis Court(s)
Association Fee
$381.22
Association Fee Frequency
Monthly
Community Features
Gated
MLS Area
3180
Financing Terms Available
CashConventionalFHAVA Loan
Roads
Asphalt
Schools
School District
Unknown
Elementary School
Lakeside
Middle School
Walter C. Young
High School
Charles W. Flanagan
Listing courtesy of EXP Realty LLC

All listings featuring the BMLS logo are provided by BeachesMLS, Inc. This information is not verified for authenticity or accuracy and is not guaranteed. Copyright © 2026 BeachesMLS, Inc. (a Flex MLS feed)
Last checked: 2026-10-20 10:37 PM UTC
All listings featuring the BMLS logo are provided by BeachesMLS, Inc. This information is not verified for authenticity or accuracy and is not guaranteed. Copyright © 2026 BeachesMLS, Inc. (a Flex MLS feed)
Last checked: 2026-10-20 10:37 PM UTC
Neighborhood & Commute
Source: Walkscore
Disclosure: Community information and market data powered by Constellation Data Labs. Information is deemed reliable but not guaranteed.
Save
Ask
Tour
Hide
Did you know? You can invite friends and family to your search. They can join your search, rate and discuss listings with you.