Save
Ask
Tour
Hide
Share
$660,000
New Listing

3621 SW 23RD Street
Fort Lauderdale, FL 33312

For Sale|Single Family Residence|Active
4
Beds
2
Total Baths
2
Full Baths
1,373
SqFt
$481
/SqFt
1958
Built
Subdivision:
FAIRFAX BROLLIAR ADD SEC 5
County:
Broward
3621 SW 23RD Street3621 SW 23RD Street3621 SW 23RD Street3621 SW 23RD Street
Save
Ask
Tour
Hide
Share

Mortgage Calculator

Monthly Payment (Est.)

Enter an interest rate to see your estimated monthly payment.
Calculator powered by Showcase IDX, a Constellation1 Company. Copyright ©2026 Information is deemed reliable but not guaranteed.

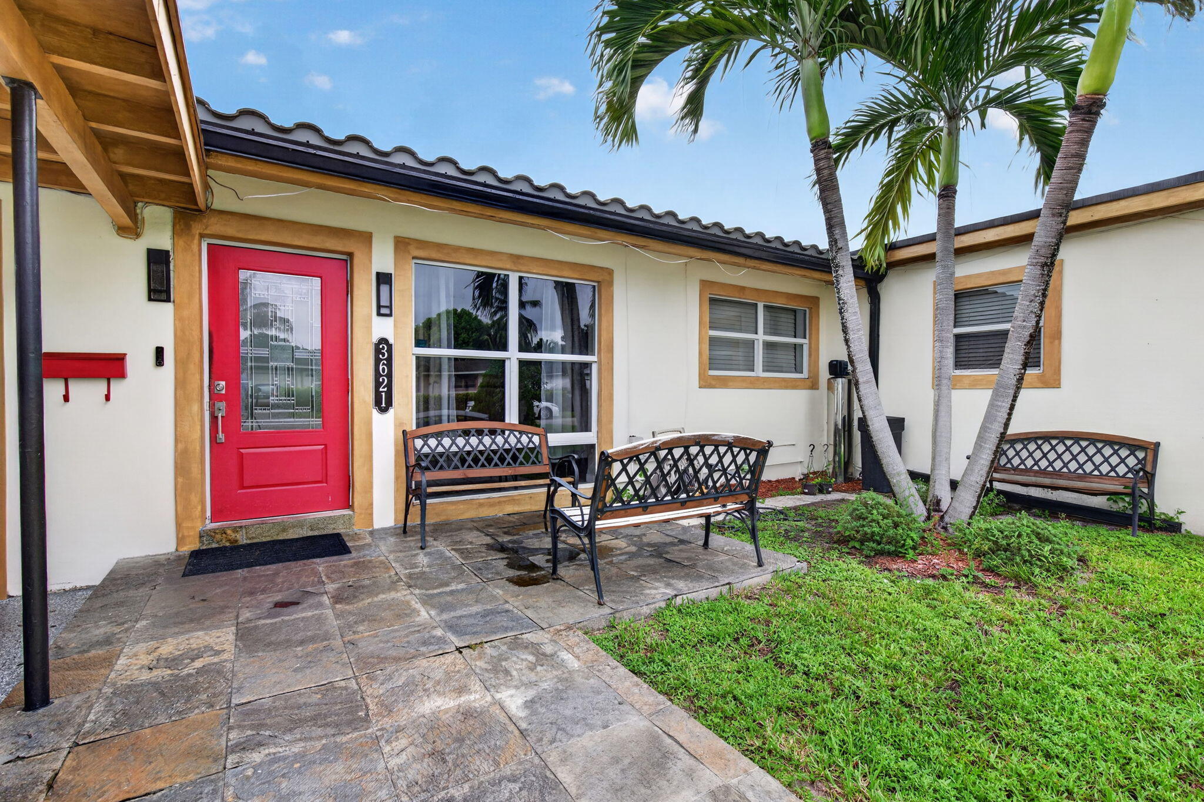
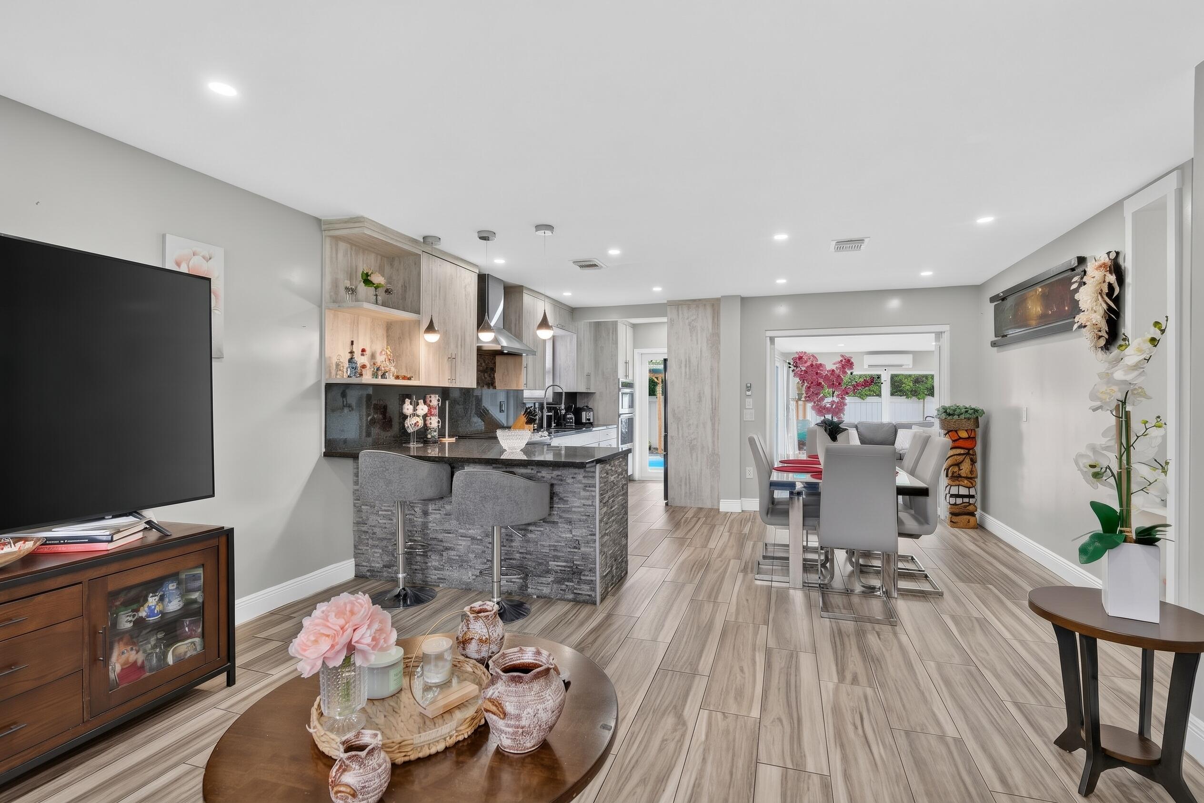
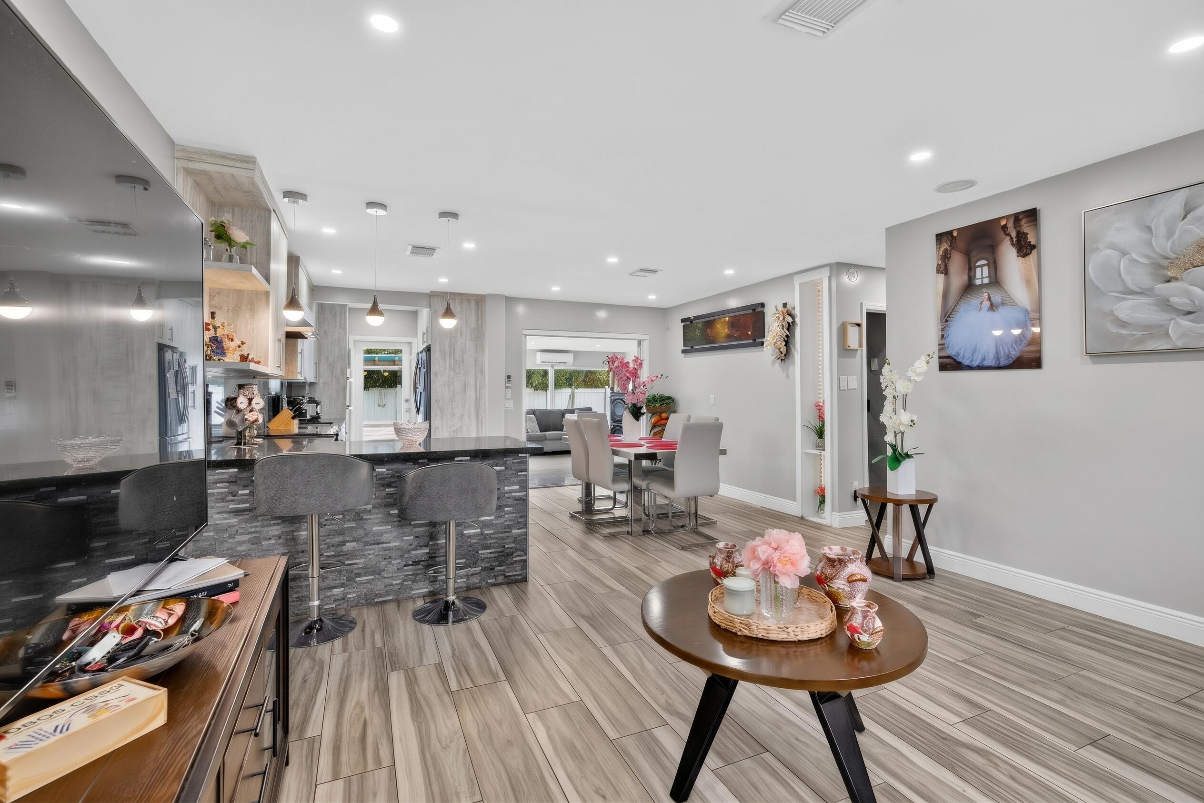
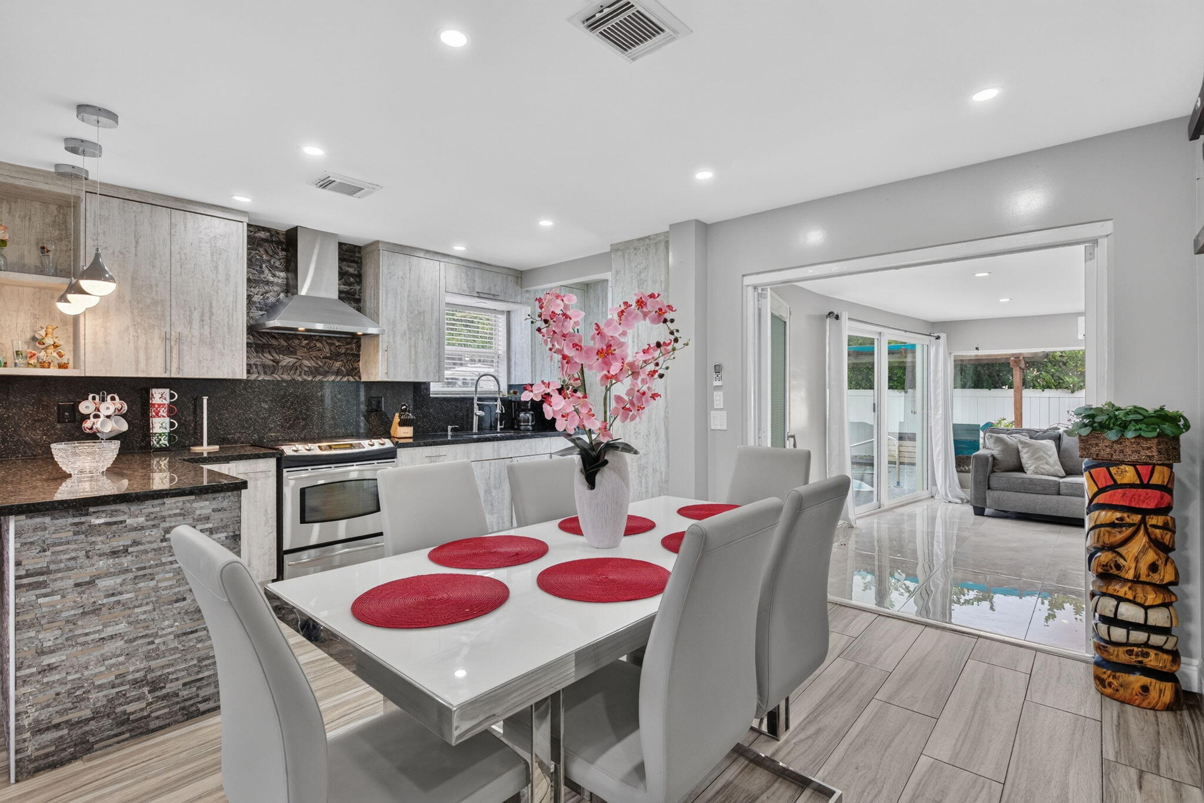
Beautifully updated 4-bedroom, 2-bathroom single-family home in Fort Lauderdale's desirable Riverland neighborhood with a private pool and NO HOA! This move-in-ready home features an oversized primary bedroom, tasteful updates, and major system improvements including a 2020 roof, primary AC (2020), secondary AC (2023), and water heater (2023). The spacious backyard is perfect for entertaining and enjoying the South Florida lifestyle, featuring a sparkling pool and low-maintenance turf. With no HOA restrictions, there is ample flexibility for boat or RV storage. Conveniently located near downtown Fort Lauderdale, major highways, shopping, dining, and the beach. A fantastic opportunity to own a well-maintained home with the space, updates, pool, and freedom buyers are looking for!

Save
Ask
Tour
Hide
Share
Listing Snapshot
Price 
$660,000
Days On Site 
0 Days
Bedrooms 
4
Inside Area (SqFt) 
1,373 sqft
Total Baths 
2
Full Baths 
2
Partial Baths 
N/A
Lot Size 
0.18 Acres
Year Built 
1958
MLS Number 
B26091364
Status 
Active
Property Tax 
$7,992.16
HOA/Condo/Coop Fees 
N/A
Sq Ft Source 
Public Records
Friends & Family
Recent Activity
8 hours agoListing updated with changes from the MLS
8 hours agoListing first seen on site
General Features
Acres 
0.18
Carport 
1
Direction Faces 
South
Levels 
One
Number Of Stories 
1
Parking 
Attached CarportAttachedCoveredCarportDriveway
Parking Spaces 
1
Pets 
Yes
Property Sub Type 
Single Family Residence
Sewer 
Public Sewer
Special Circumstances 
Standard
SqFt Total 
1373
Style 
Ranch
Utilities 
Cable Available
Water Source 
Public
Zoning 
RS-8
Interior Features
Appliances 
DryerElectric RangeDisposalMicrowaveOvenRangeRefrigeratorWasher
Cooling 
Central AirCeiling Fan(s)DuctlessHeat Pump
Flooring 
TileWood
Heating 
CentralHeat Pump
Interior 
Built-in FeaturesOtherWalk-In Closet(s)
Laundry Features 
InsideLaundry Room
Main Level Bedrooms 
2
Bedroom 2 
Dimensions – 12 X 12Area – 144
Bedroom 3 
Dimensions – 15 X 14Area – 210
Bedroom 4 
Dimensions – 12 X 10Area – 120
Dining Room 
Dimensions – 15 X 12Area – 180
Kitchen 
Dimensions – 15 X 8Area – 120
Living Room 
Dimensions – 17 X 15Area – 255
Other 
PrimaryBedroom 
Dimensions – 15 X 12Area – 180
Save
Ask
Tour
Hide
Share
Exterior Features
Construction Details 
BlockStucco
Exterior 
BarbecueOutdoor KitchenStorage
Fencing 
Back YardFencedGate
Other Structures 
OutbuildingPergolaShed(s)StorageOutdoor Kitchen
Patio And Porch 
Patio
Pool Features 
FencedFiberglassIn GroundPrivate
Private Pool 
Yes
Roof 
ConcreteTile
View 
Pool
Waterview 
Pool
Community Features
MLS Area 
3580
Financing Terms Available 
CashConventionalFHAVA Loan
Schools
School District
Unknown
Elementary School
Stephen Foster
Middle School
New River
High School
Stranahan
Listing courtesy of Miranda Executive Realty


All listings featuring the BMLS logo are provided by BeachesMLS, Inc. This information is not verified for authenticity or accuracy and is not guaranteed. Copyright © 2026 BeachesMLS, Inc. (a Flex MLS feed)
Last checked: 2026-10-22 04:48 PM UTC

Neighborhood & Commute
Source: Walkscore
Disclosure: Community information and market data powered by Constellation Data Labs. Information is deemed reliable but not guaranteed.
Save
Ask
Tour
Hide
Share