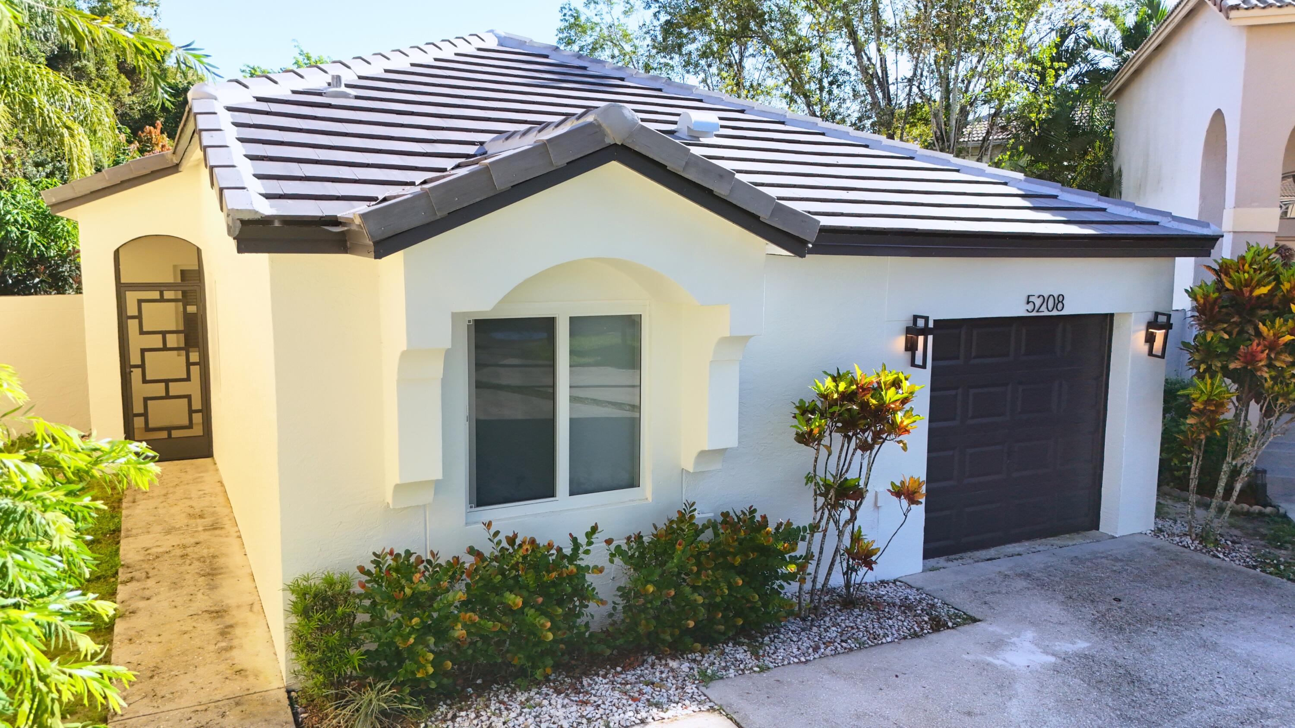
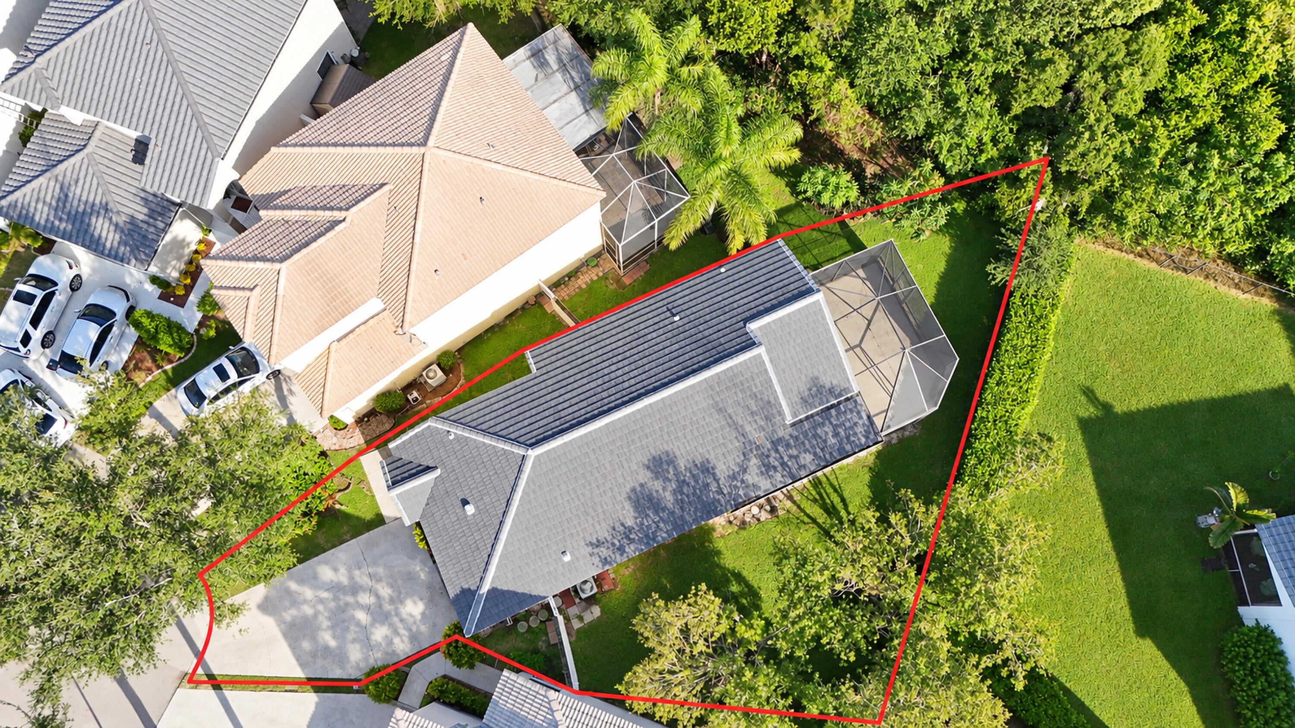
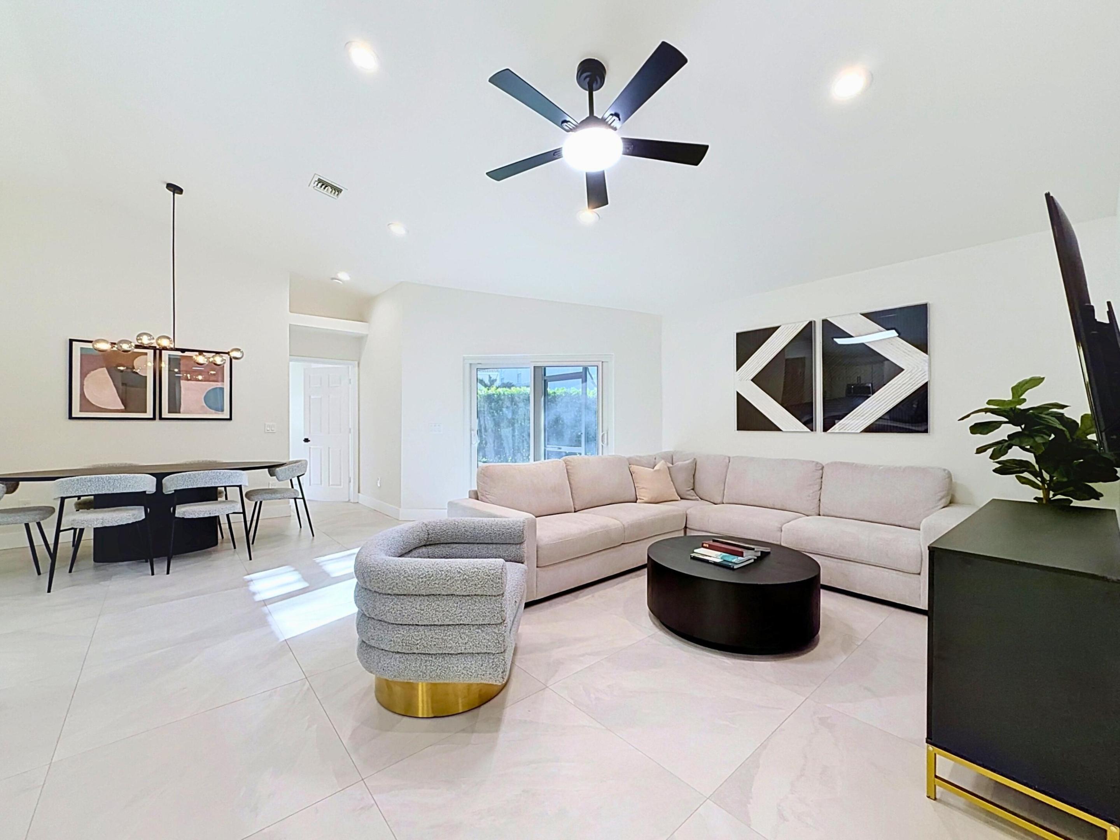
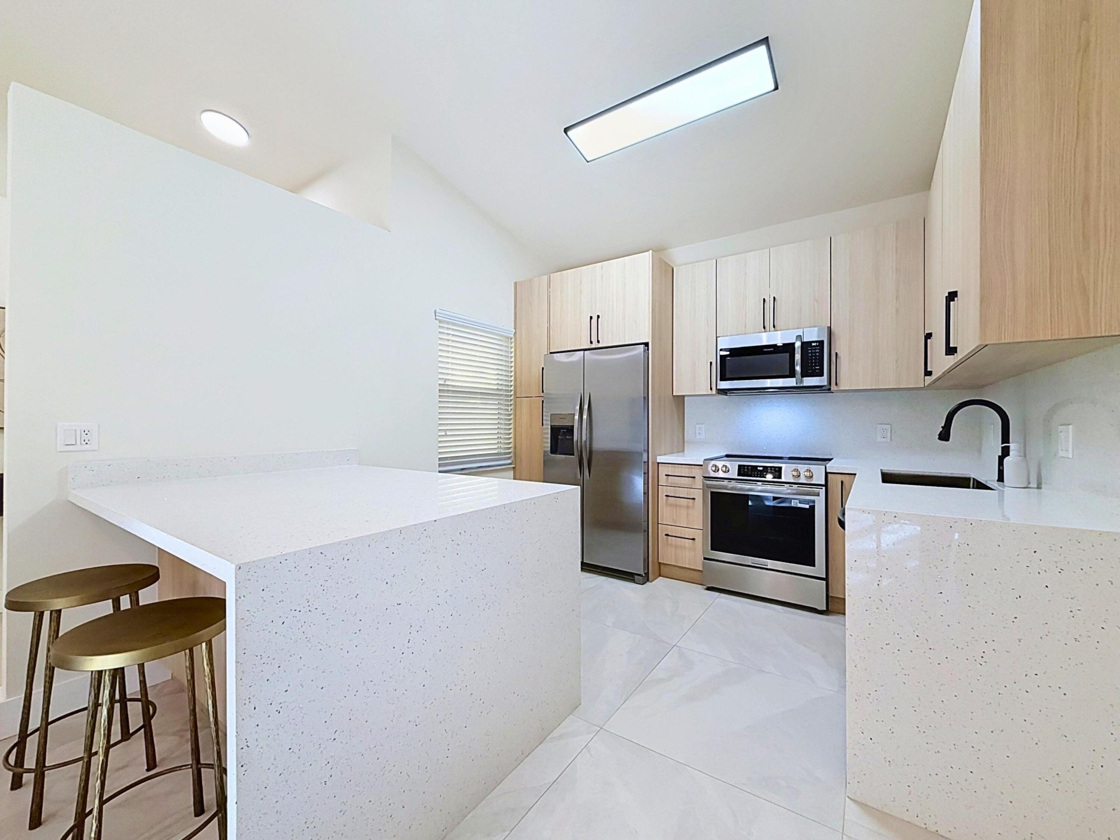
Tucked away on a quiet cul-de-sac in the Eagle Cay subdivision of Regency Lakes in Coconut Creek, this 3BR/2BA home delivers relaxed South Florida living. Features include 36×36 porcelain tile throughout, a stylish kitchen with quartz countertops, white oak cabinetry and stainless steel appliances, impact windows and doors, and a 2026 tile roof. The covered, screened patio overlooks a spacious fenced backyard with room to entertain, play, or let your pets roam. Regency Lakes offers resort-style amenities, including a clubhouse, pools, hot tub, fitness center, tennis and basketball courts, playground, and beach volleyball. HOA includes internet, landscaping, ADT alarm service, and guard-gated security. Conveniently located near shopping, dining, and parks!
Save
Ask
Tour
Hide
Share
Listing Snapshot
Price
$525,000
Days On Site
4 Days
Bedrooms
3
Inside Area (SqFt)
1,357 sqft
Total Baths
2
Full Baths
2
Partial Baths
N/A
Lot Size
0.11 Acres
Year Built
1996
MLS Number
B26091622
Status
Active
Property Tax
$3,388.54
HOA/Condo/Coop Fees
$385 monthly
Sq Ft Source
Public Records
Friends & Family
React
Comment
Invite
No Comments Yet
Did you know? You can invite friends and family to your search. They can join your search, rate and discuss listings with you.
Recent Activity
8 hours ago
Status changed to Active
8 hours ago
Listing updated with changes from the MLS
4 days ago
Listing first seen on site
General Features
Acres
0.11
Attached Garage
Yes
Direction Faces
South
Disclosures
Covenants Restrictions Disclosure, Owner Is Listing Agent
Foundation
Slab
Garage
Yes
Garage Spaces
1
Land Lease
No
Levels
One
Number Of Stories
1
Parking
AttachedDrivewayGarageGarage Door Opener
Parking Spaces
4
Pets
Breed RestrictionsNumber LimitYes
Property Sub Type
Single Family Residence
Security
Security SystemSecurity GateGated with GuardGated CommunitySmoke Detector(s)Security Guard
Sewer
Public Sewer
Special Circumstances
Standard
SqFt Total
1599
Style
Mediterranean
Utilities
Cable AvailableElectricity ConnectedSewer AvailableUnderground UtilitiesWater Available
Water Source
Public
Zoning
PUD
Interior Features
Appliances
DryerDishwasherElectric RangeElectric Water HeaterDisposalIce MakerMicrowaveRefrigeratorWater HeaterWasher


Did you know? You can invite friends and family to your search. They can join your search, rate and discuss listings with you.