
Save
Ask
Tour
Hide
$899,000
New Listing
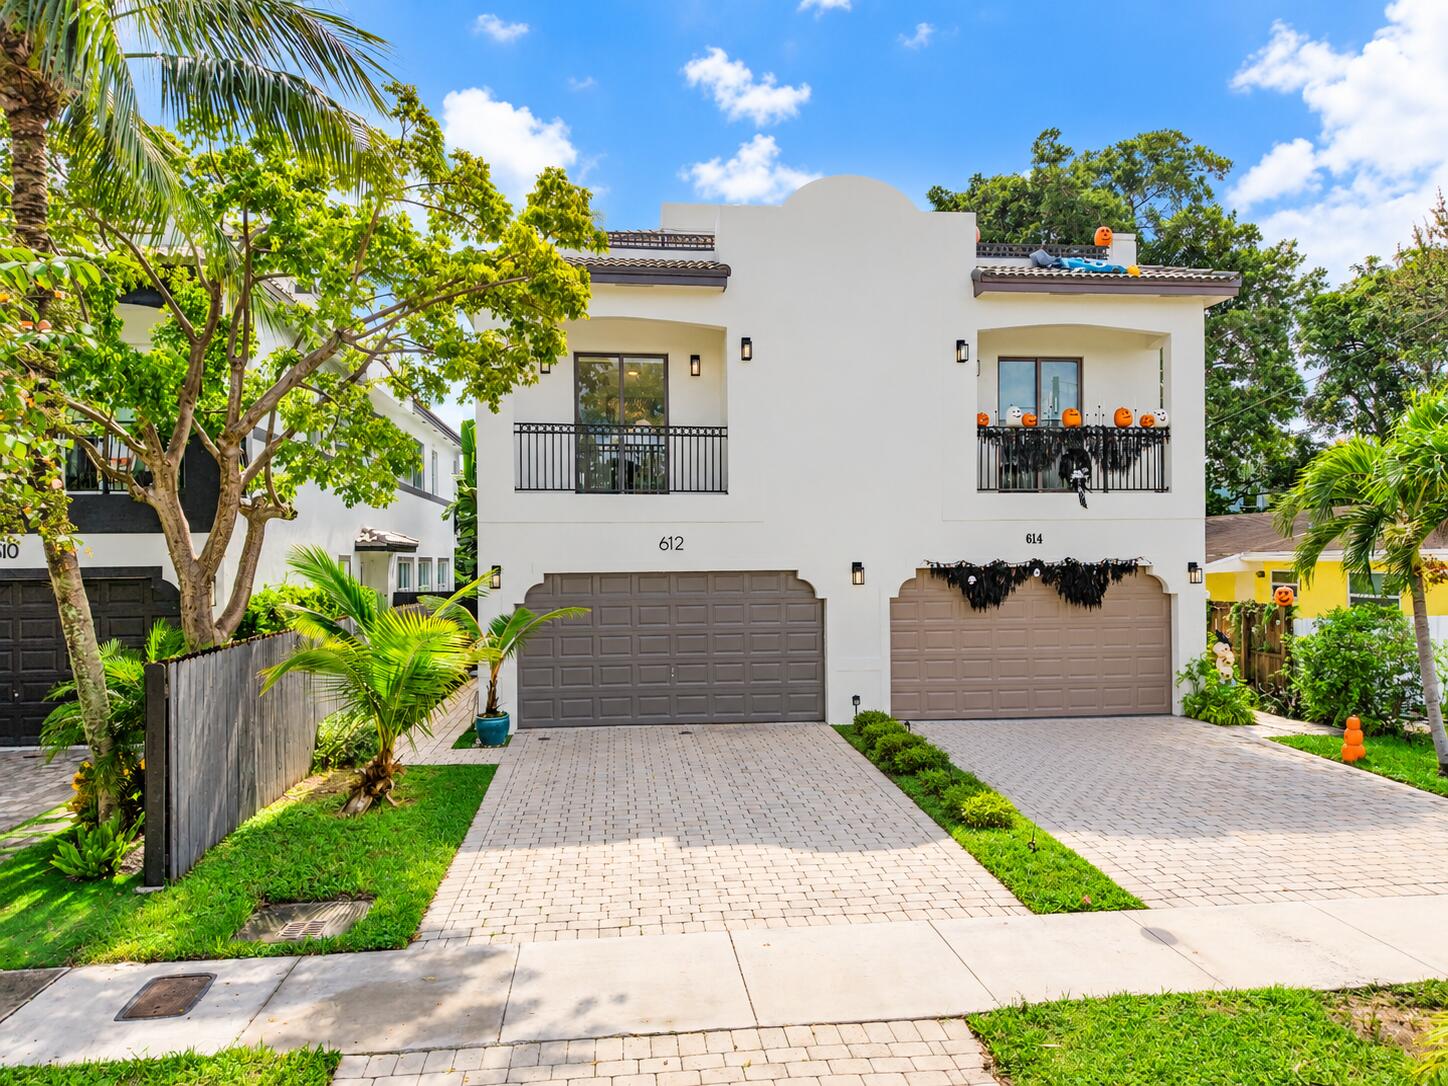
612 SW 10th StreetFort Lauderdale, FL 33315
Townhouse|Coming Soon
3
Beds
4
Total Baths
3
Full Baths
1
Partial Bath
2,675
SqFt
$336
/SqFt
2014
Built
Subdivision:
RIVER SECTION OF CROISSANT PARK
County:
Broward
Save
Ask
Tour
Hide
Mortgage Calculator
Monthly Payment (Est.)
Enter an interest rate to see your estimated monthly payment.Calculator powered by Showcase IDX, a Constellation1 Company. Copyright ©2026 Information is deemed reliable but not guaranteed.
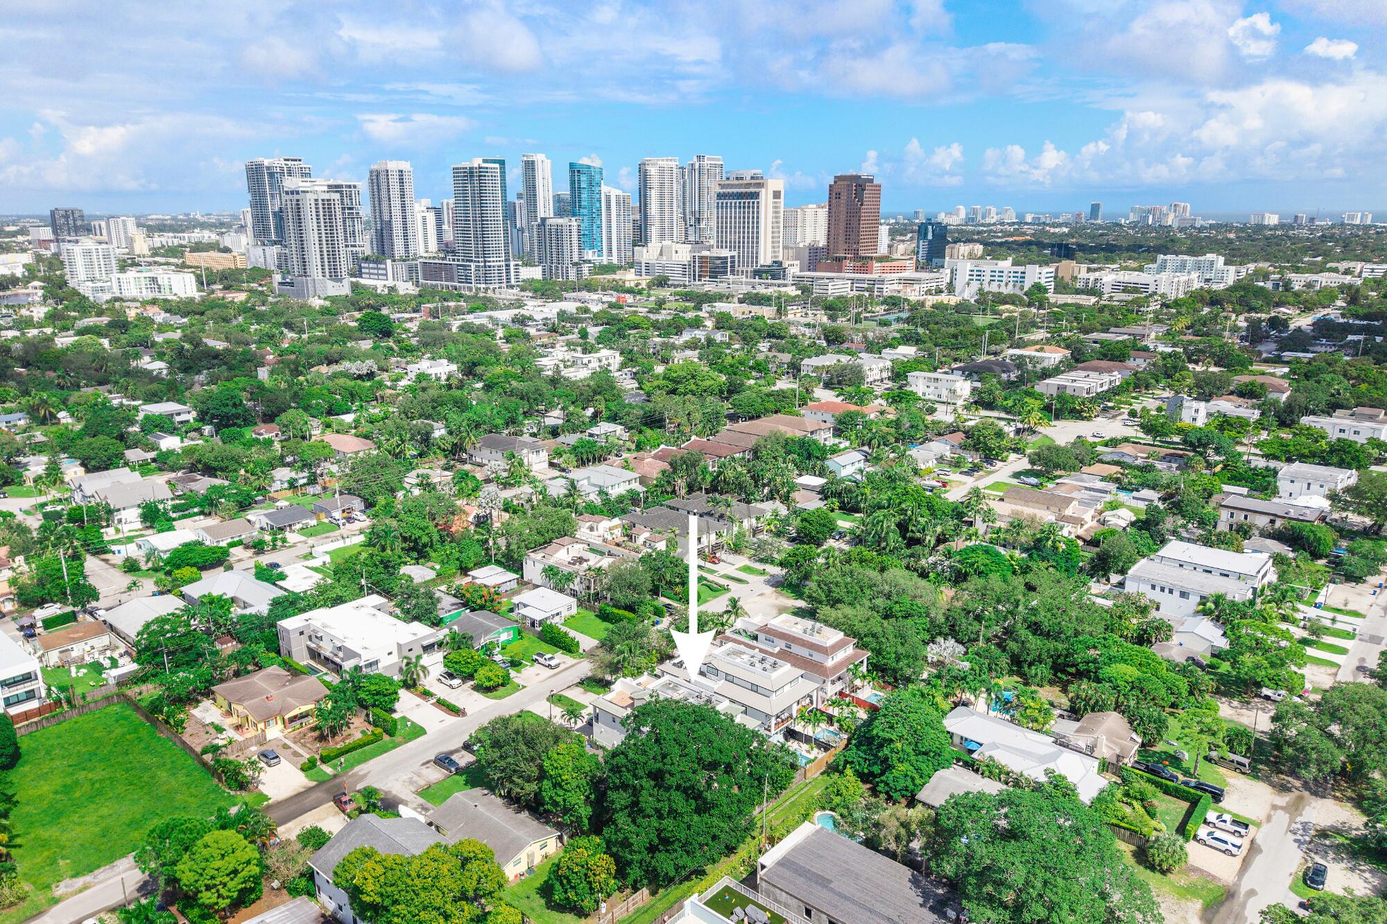
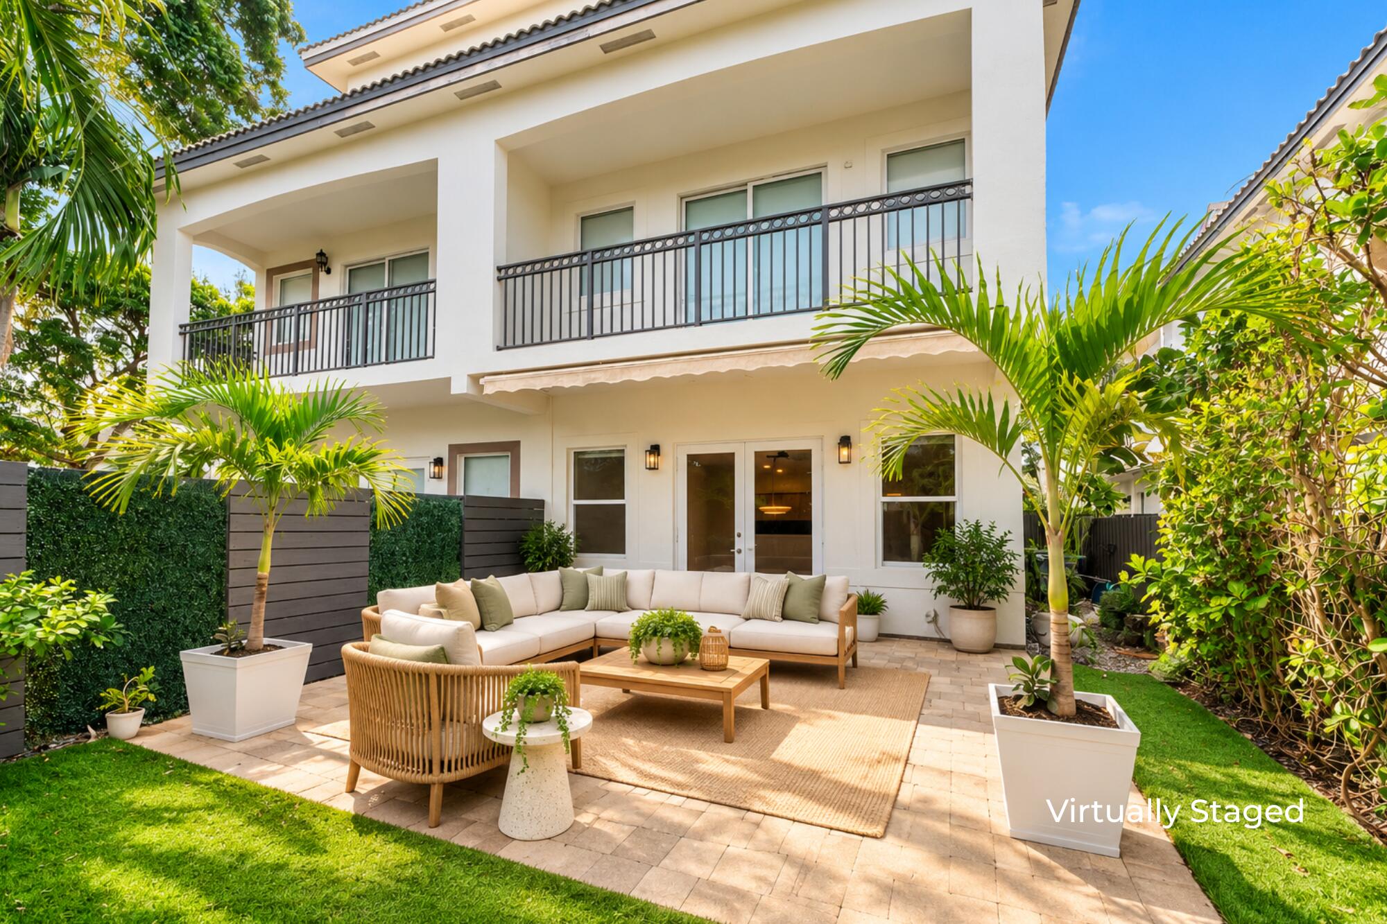
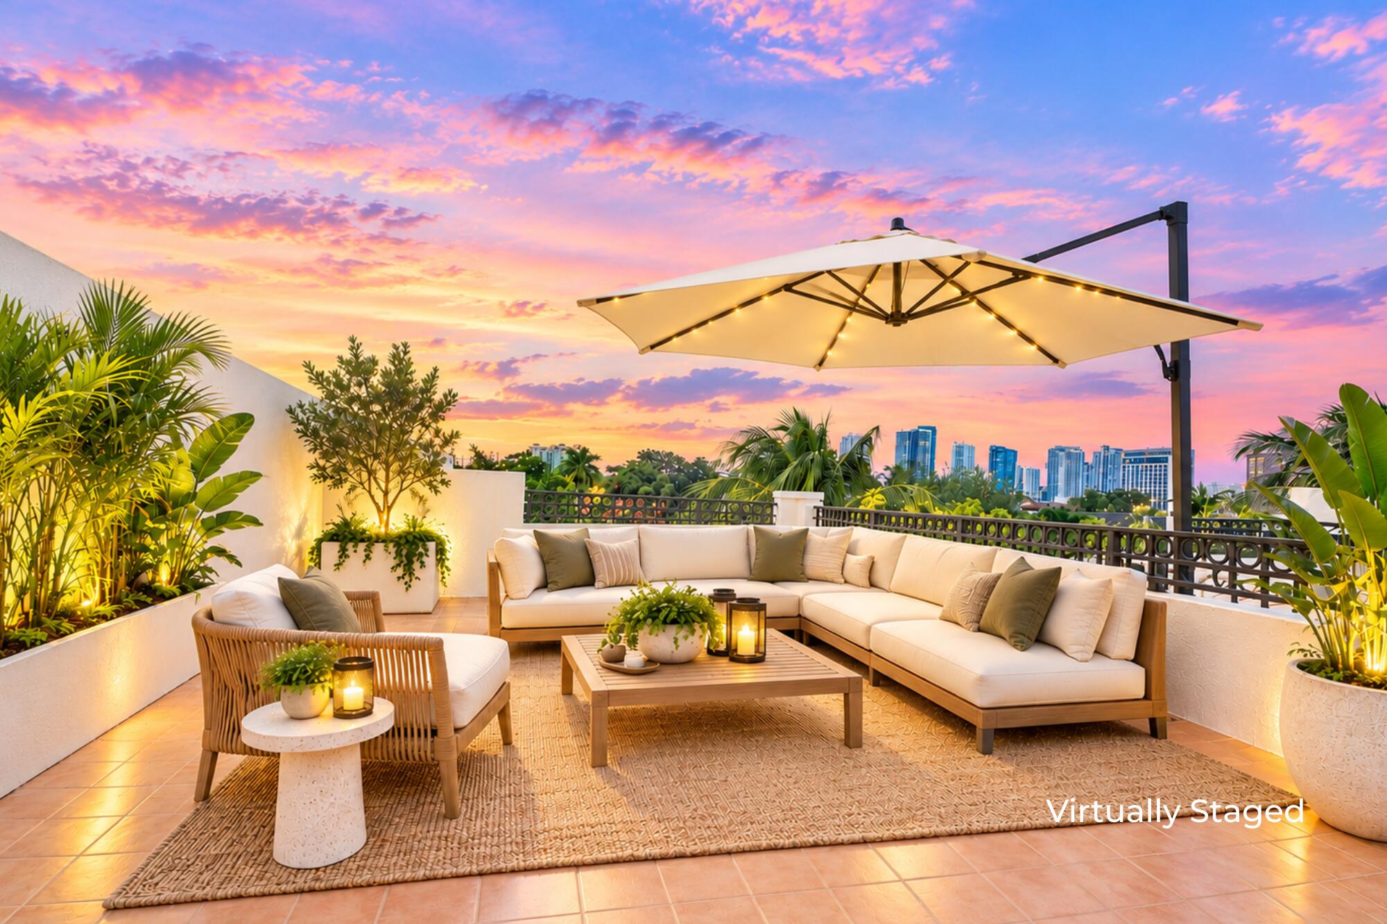
Modern elegance meets exceptional indoor-outdoor living in desirable Tarpon River! This spacious 3BR/3.5BA townhome features an open-concept layout, a chef's kitchen with wood cabinetry, granite counters, & SS appliances, and a luxurious primary suite with a spa-inspired bath. Enjoy ultimate versatility with a 3rd-floor guest suite & entertainment hub with a built-in bar, wine cooler, & fridge. Step outside to a private, landscaped backyard with a wind-sensing retractable awning, or host guests on the massive rooftop terrace boasting downtown skyline views! Highlights: impact glass, window treatments, & a 2-car garage. Minutes from Las Olas, entertainment, beaches, & major highways! Disclaimer: Some photos have been virtually staged.
Save
Ask
Tour
Hide
Listing Snapshot
Price
$899,000
Days On Site
0 Days
Bedrooms
3
Inside Area (SqFt)
2,675 sqft
Total Baths
4
Full Baths
3
Partial Baths
1
Lot Size
0.07 Acres
Year Built
2014
MLS Number
B26091967
Status
Coming Soon
Property Tax
$9,847.01
HOA/Condo/Coop Fees
N/A
Sq Ft Source
Public Records
Friends & Family
Recent Activity
| 7 hours ago | Listing updated with changes from the MLS | |
| 7 hours ago | Listing first seen on site |
General Features
Acres
0.07
Attached Garage
Yes
Direction Faces
North
Garage
Yes
Garage Spaces
2
Land Lease
No
Levels
Three Or More
Number Of Stories
3
Parking
AttachedDrivewayGarageGarage Door Opener
Parking Spaces
6
Pets
Yes
Property Sub Type
Townhouse
Security
Security SystemOther
Sewer
Public Sewer
Special Circumstances
Standard
SqFt Total
3406
Utilities
Electricity AvailableSewer ConnectedWater Available
Water Source
Public
Zoning
RD-15
Interior Features
Appliances
DryerDishwasherElectric RangeElectric Water HeaterDisposalMicrowaveRangeRefrigeratorWater HeaterWasher
Cooling
Central AirCeiling Fan(s)
Flooring
Ceramic TileWood
Heating
Central
Interior
High CeilingsSoaking TubVaulted Ceiling(s)Walk-In Closet(s)
Laundry Features
Inside
Window Features
Storm Window(s)
Kitchen
Living Room
PrimaryBedroom
Save
Ask
Tour
Hide
Exterior Features
Construction Details
Block
Exterior
Balcony
Fencing
Back YardFenced
Patio And Porch
PatioTerrace
Road Frontage
City Street
Roof
Tile
View
CityGarden
Waterview
CityGarden
Windows/Doors
Storm Window(s)
Community Features
MLS Area
3470
Financing Terms Available
CashConventionalVA Loan
Schools
School District
Unknown
Elementary School
Croissant Park
Middle School
New River
High School
Stranahan
Listing courtesy of Coldwell Banker Realty

All listings featuring the BMLS logo are provided by BeachesMLS, Inc. This information is not verified for authenticity or accuracy and is not guaranteed. Copyright © 2026 BeachesMLS, Inc. (a Flex MLS feed)
Last checked: 2026-10-23 08:56 PM UTC
All listings featuring the BMLS logo are provided by BeachesMLS, Inc. This information is not verified for authenticity or accuracy and is not guaranteed. Copyright © 2026 BeachesMLS, Inc. (a Flex MLS feed)
Last checked: 2026-10-23 08:56 PM UTC
Neighborhood & Commute
Source: Walkscore
Disclosure: Community information and market data powered by Constellation Data Labs. Information is deemed reliable but not guaranteed.
Save
Ask
Tour
Hide
Did you know? You can invite friends and family to your search. They can join your search, rate and discuss listings with you.