
Save
Ask
Tour
Hide
$128,000
New Listing
801 W Oakland Park Boulevard B10Oakland Park, FL 33311
For Sale|Townhouse|Active
2
Beds
2
Total Baths
1
Full Bath
1
Partial Bath
1,000
SqFt
$128
/SqFt
1972
Built
Subdivision:
RACQUET CLUB
County:
Broward
Save
Ask
Tour
Hide
Mortgage Calculator
Monthly Payment (Est.)
Enter an interest rate to see your estimated monthly payment.Calculator powered by Showcase IDX, a Constellation1 Company. Copyright ©2026 Information is deemed reliable but not guaranteed.
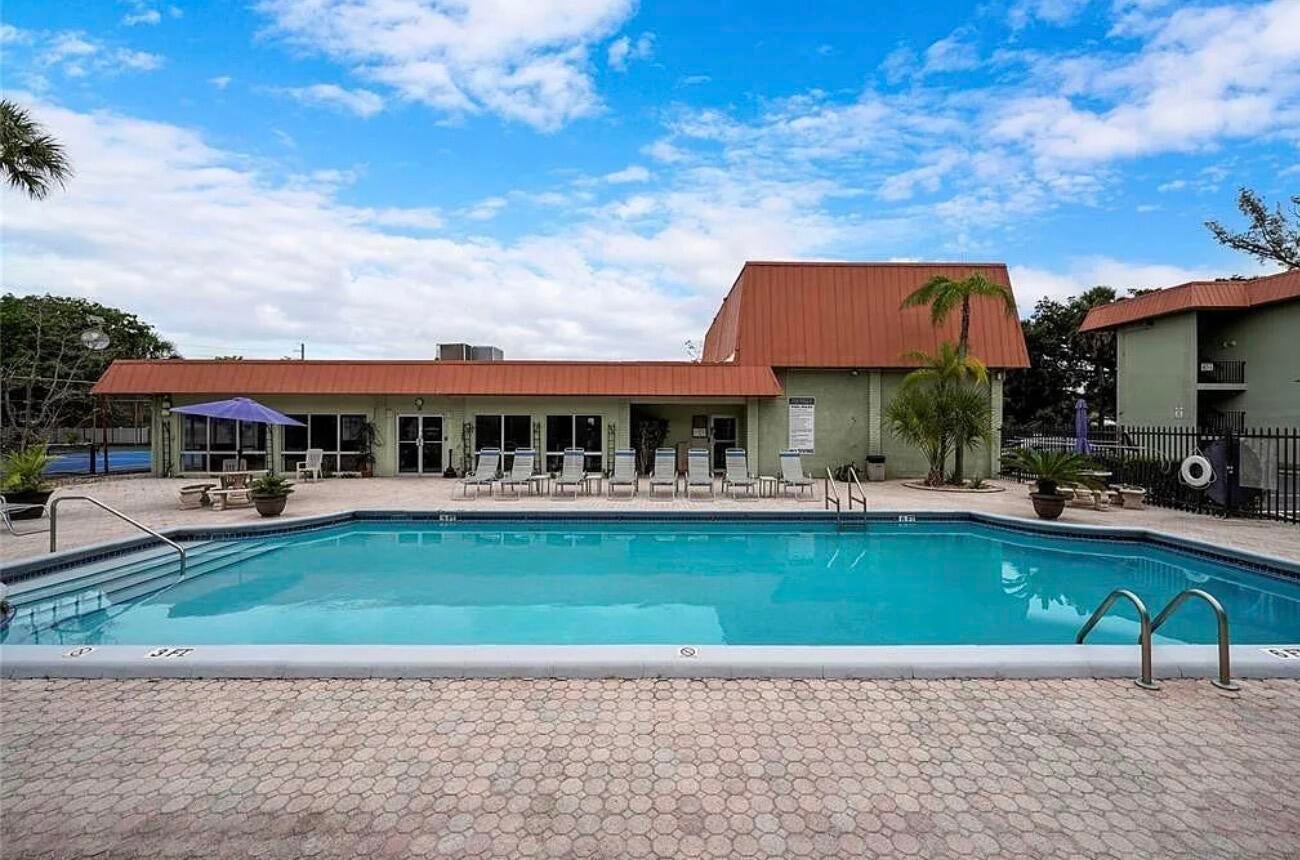
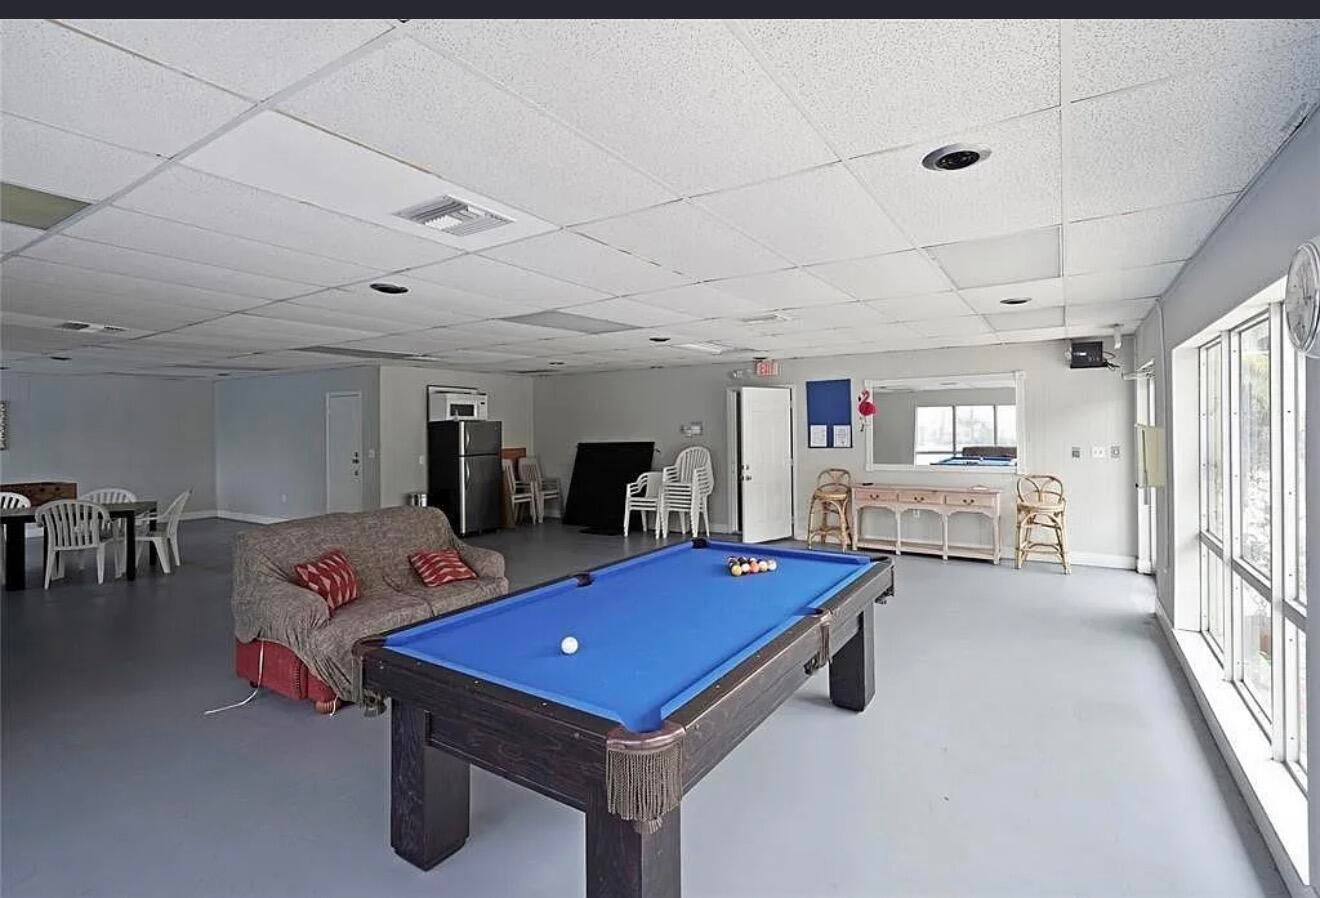
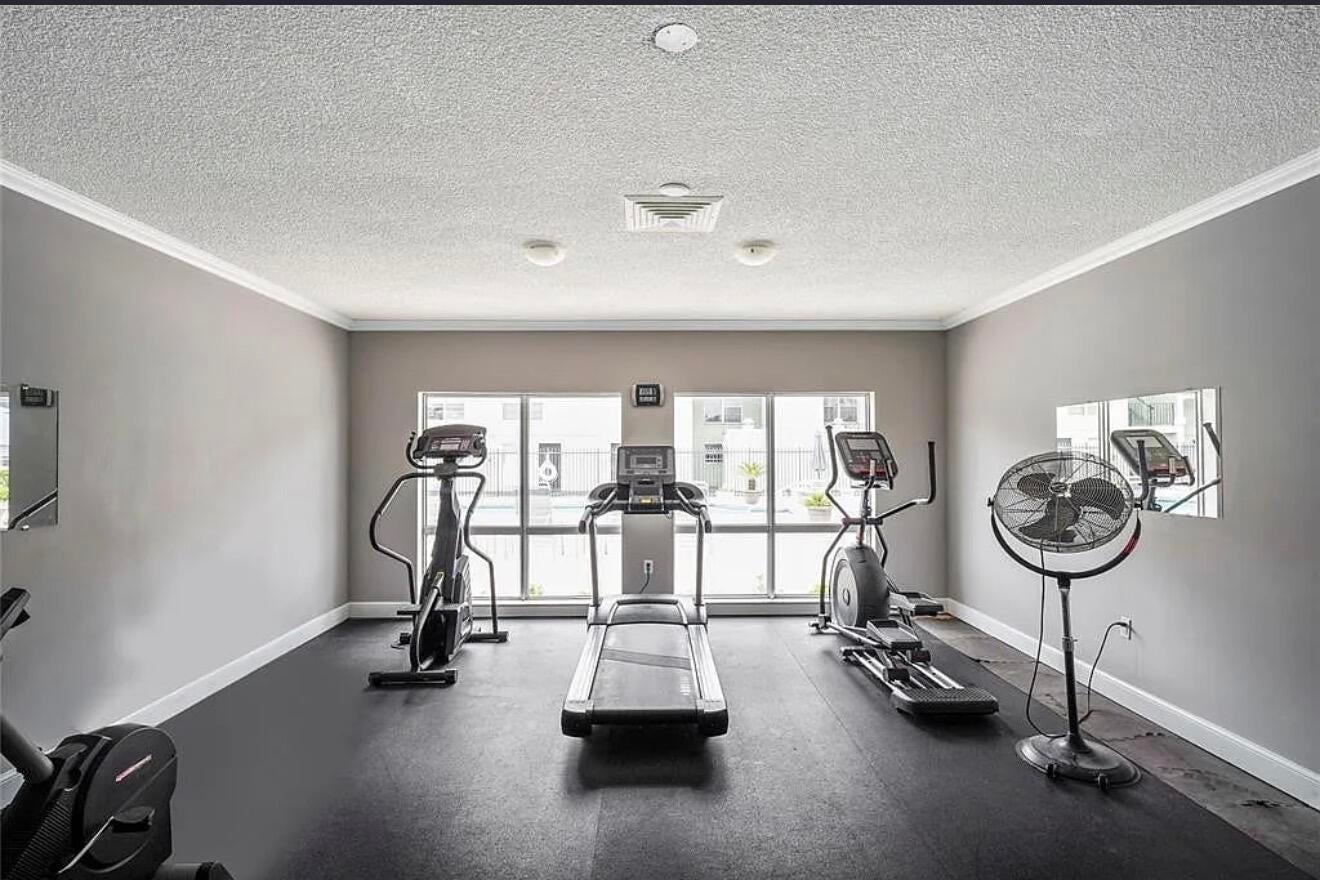
MOTIVATED SELLER !!!! Affordable 2bd ,/1,5 bath townhome in the gated Racquet Club community . Sold As-IS ,this solid concrete build home is full of potential -perfect for investor or anyone looking for affordable space to make their own .Owner will give you $2000.00 credit for new appliances. Community amenities include a pool , tennis, gym, on side laundry facilities , all within a secure , gated setting .
Save
Ask
Tour
Hide
Listing Snapshot
Price
$128,000
Days On Site
0 Days
Bedrooms
2
Inside Area (SqFt)
1,000 sqft
Total Baths
2
Full Baths
1
Partial Baths
1
Lot Size
N/A
Year Built
1972
MLS Number
B26091980
Status
Active
Property Tax
$3,782.82
HOA/Condo/Coop Fees
$800 monthly
Sq Ft Source
Other
Friends & Family
Recent Activity
| 7 hours ago | Listing first seen on site | |
| 7 hours ago | Listing updated with changes from the MLS |
General Features
Direction Faces
East
Disclosures
Owner Is Listing Agent
Land Lease
No
Levels
Two
Number Of Stories
3
Parking
GuestOpen
Parking Spaces
1
Pets
Breed RestrictionsYes
Property Sub Type
Townhouse
Security
Gated CommunitySecurity Fence
Sewer
Public Sewer
Special Circumstances
Real Estate Owned
SqFt Total
1000
Utilities
Electricity Available
Water Source
Public
Zoning
RM-25
Interior Features
Appliances
DishwasherOvenRefrigerator
Cooling
Central Air
Electric
Underground
Flooring
CarpetCeramic Tile
Heating
Central
Interior
Other
Kitchen
Dimensions – 7.8 X 9.19Level – FirstArea – 71
Living Room
Dimensions – 14.6 X 15.6Level – FirstArea – 227
PrimaryBedroom
Dimensions – 12.8 X 12.4Level – SecondArea – 158
Save
Ask
Tour
Hide
Exterior Features
Construction Details
Other
Pool Features
Association
Roof
FlatMetalMixed
View
Garden
Waterview
Garden
Community Features
Association Amenities
PoolClubhouseFitness CenterGatedLaundryParkingSecurityTennis Court(s)
Association Fee
$800.0
Association Fee Frequency
Monthly
Community Features
Gated
MLS Area
3720
Schools
School District
Unknown
Elementary School
Lloyd Estates
Middle School
James S. Rickards
High School
Northeast
Listing courtesy of Luxury Homes Inc.

All listings featuring the BMLS logo are provided by BeachesMLS, Inc. This information is not verified for authenticity or accuracy and is not guaranteed. Copyright © 2026 BeachesMLS, Inc. (a Flex MLS feed)
Last checked: 2026-10-23 08:56 PM UTC
All listings featuring the BMLS logo are provided by BeachesMLS, Inc. This information is not verified for authenticity or accuracy and is not guaranteed. Copyright © 2026 BeachesMLS, Inc. (a Flex MLS feed)
Last checked: 2026-10-23 08:56 PM UTC
Neighborhood & Commute
Source: Walkscore
Disclosure: Community information and market data powered by Constellation Data Labs. Information is deemed reliable but not guaranteed.
Save
Ask
Tour
Hide
Did you know? You can invite friends and family to your search. They can join your search, rate and discuss listings with you.