Save
Ask
Tour
Hide
Share
$4,450,000
New Listing

16740 Echo Hollow Circle
Delray Beach, FL 33484

For Sale|Single Family Residence|Active
5
Beds
8
Total Baths
7
Full Baths
1
Partial Bath
6,165
SqFt
$722
/SqFt
1991
Built
Subdivision:
HOLLOWS / POLO CLUB
County:
Palm Beach
16740 Echo Hollow Circle16740 Echo Hollow Circle16740 Echo Hollow Circle16740 Echo Hollow Circle
Save
Ask
Tour
Hide
Share

Mortgage Calculator

Monthly Payment (Est.)

Enter an interest rate to see your estimated monthly payment.
Calculator powered by Showcase IDX, a Constellation1 Company. Copyright ©2026 Information is deemed reliable but not guaranteed.

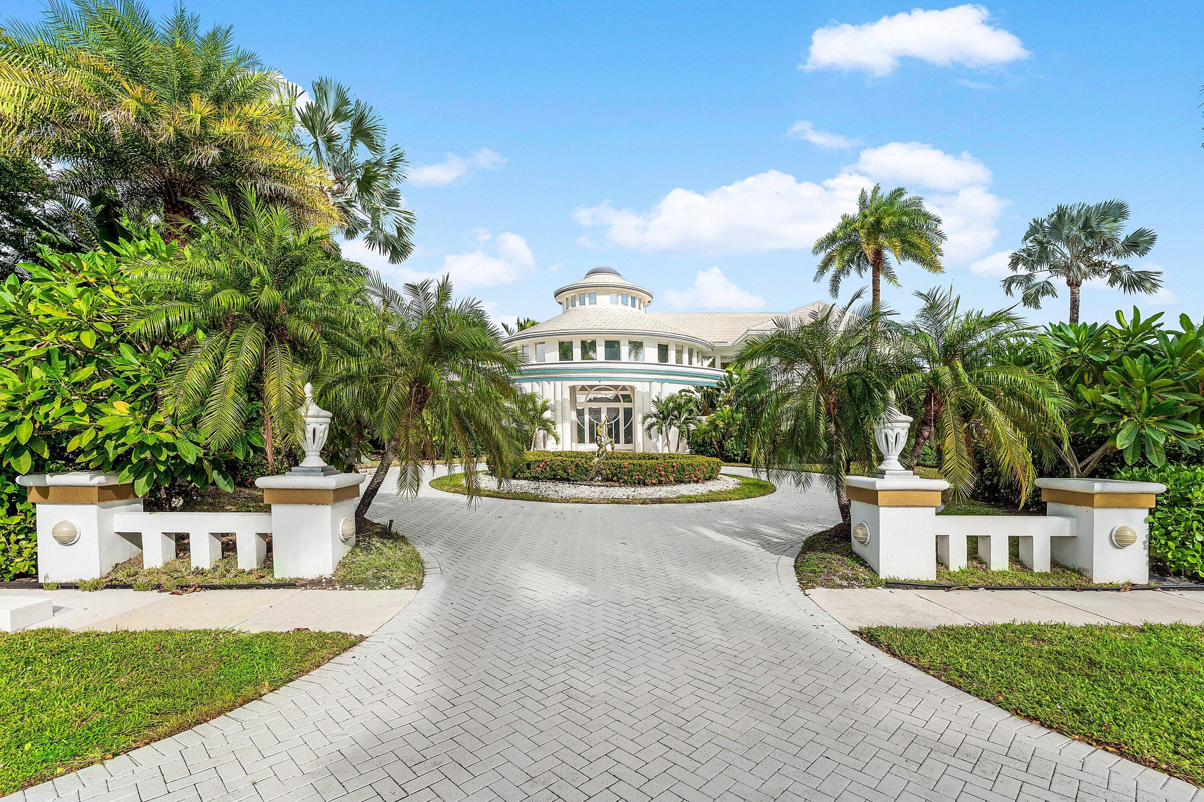
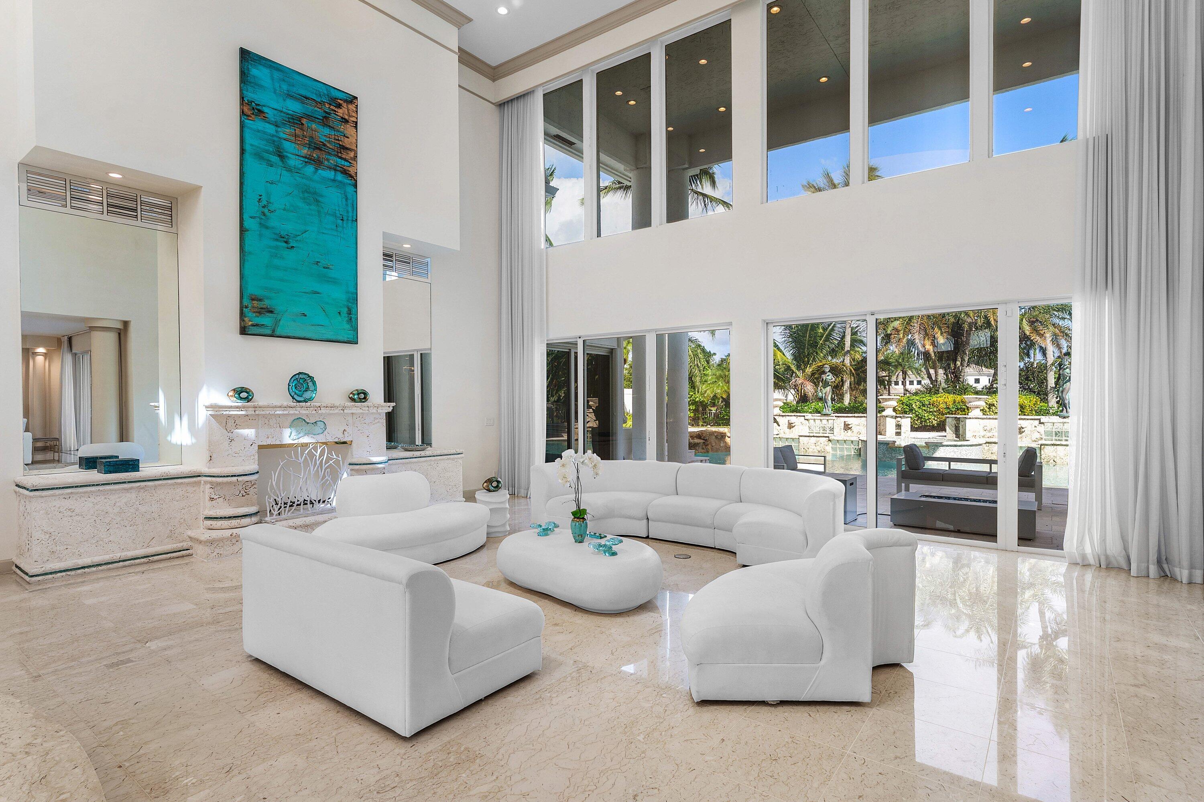
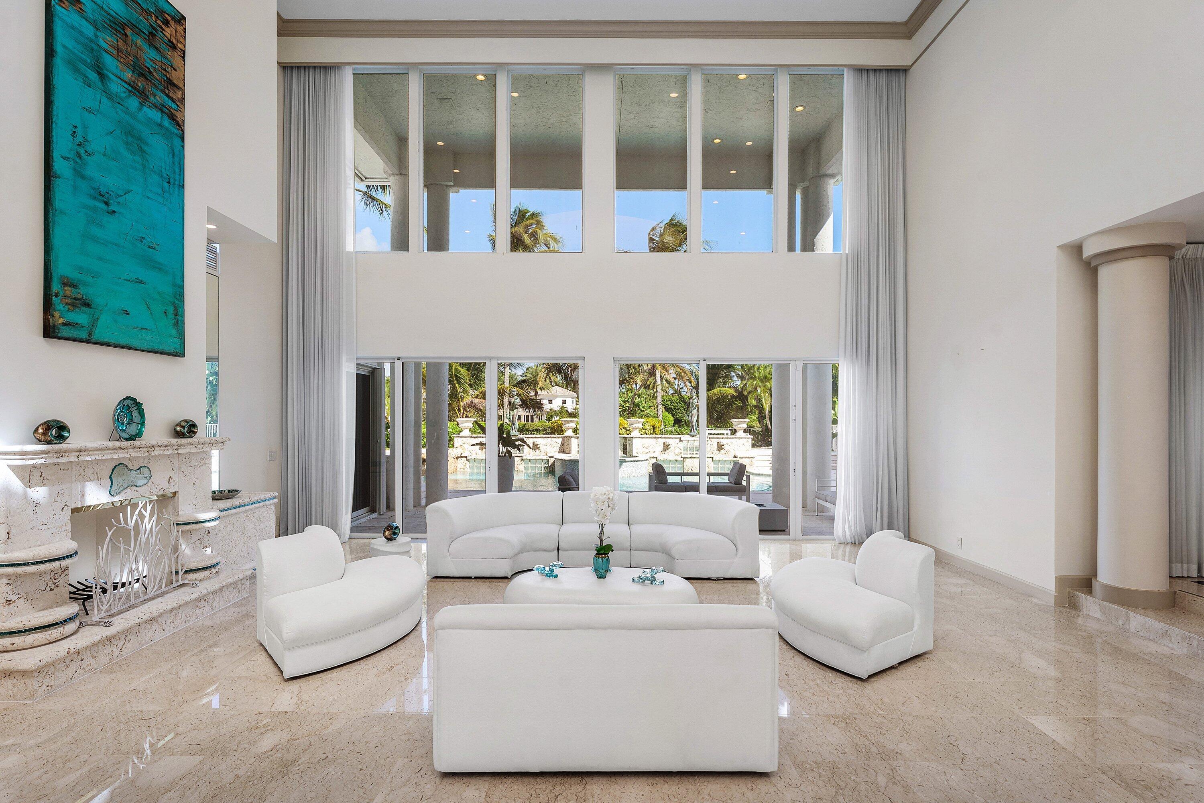
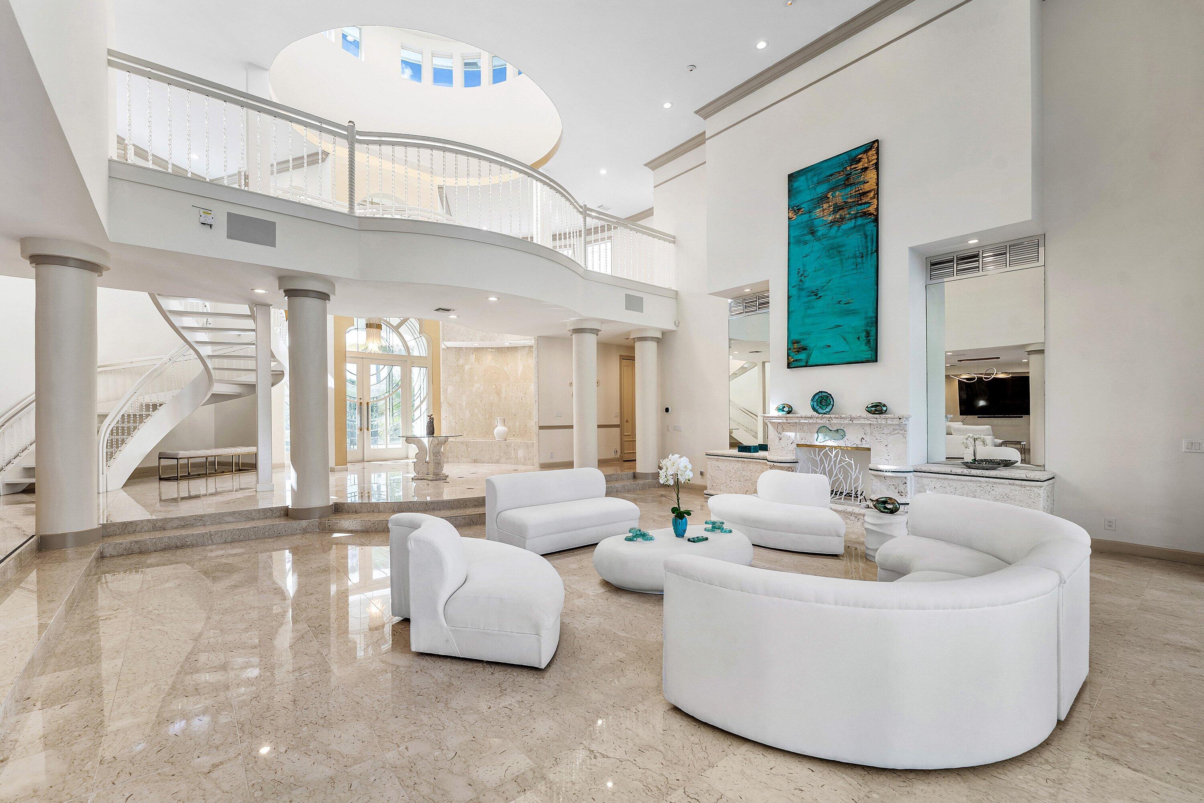
Be among the first to discover this exceptional estate on one of the largest and most spectacular lots, privately situated on a premier cul-de-sac with breathtaking lake views. This impressive two-story residence offers 6,165 square feet of luxurious living space, soaring ceilings, five spacious bedrooms, seven full baths, a powder room, and a stunning Venetian-style saltwater pool. With a new roof in 2023, new A/C units, impact protection, upgraded smart home technology, and a new exterior security camera and monitoring system, this remarkable property seamlessly combines refined design with thoughtful upgrades. An exceptional opportunity to preview one of The Hollows' premier estates before it officially reaches the market. The Polo Club is a prestigious membership country club offering two championship golf courses, exceptional tennis and pickleball programs, state-of-the-art fitness and spa facilities, and a variety of outstanding dining venues. All residents must have a mandatory club membership. Call me for exclusive details and to arrange your private showing.

Save
Ask
Tour
Hide
Share
Listing Snapshot
Price 
$4,450,000
Days On Site 
0 Days
Bedrooms 
5
Inside Area (SqFt) 
6,165 sqft
Total Baths 
8
Full Baths 
7
Partial Baths 
1
Lot Size 
0.56 Acres
Year Built 
1991
MLS Number 
B26091985
Status 
Active
Property Tax 
$15,727
HOA/Condo/Coop Fees 
$333.33 monthly
Sq Ft Source 
Public Records
Friends & Family
Recent Activity
7 hours agoListing updated with changes from the MLS
7 hours agoListing first seen on site
General Features
Acres 
0.56
Attached Garage 
Yes
Direction Faces 
West
Garage 
Yes
Garage Spaces 
3
Levels 
Two
Number Of Stories 
2
Parking 
AttachedCircular DrivewayCoveredDrivewayGarageGarage Door Opener
Parking Spaces 
3
Pets 
Yes
Property Sub Type 
Single Family Residence
Security 
Security SystemSecurity GateGated with GuardGated CommunitySmoke Detector(s)Security Guard
Sewer 
Public Sewer
Special Circumstances 
Standard
SqFt Total 
7502
Style 
ColonialMediterranean
Utilities 
Cable AvailableElectricity AvailableWater Available
Water Source 
Public
Zoning 
RTS
Interior Features
Appliances 
CooktopDryerDishwasherElectric Water HeaterMicrowaveOvenRefrigeratorWater HeaterWasher
Cooling 
Central AirCeiling Fan(s)Zoned
Flooring 
Ceramic TileMarble
Furnished 
Unfurnished
Heating 
Central
Interior 
Breakfast BarBuilt-in FeaturesCathedral Ceiling(s)Entrance FoyerEat-in KitchenHigh CeilingsKitchen IslandPantrySoaking TubWalk-In Closet(s)Bar
Laundry Features 
Inside
Main Level Bedrooms 
2
Window Features 
Storm Window(s)
Kitchen 
Living Room 
PrimaryBedroom 
Save
Ask
Tour
Hide
Share
Exterior Features
Construction Details 
BlockConcreteStucco
Exterior 
Lighting
Lot Features 
Cul-De-SacOn Golf CourseWaterfront
Patio And Porch 
CoveredPatio
Pool Features 
HeatedIn GroundSalt WaterAssociationPrivate
Private Pool 
Yes
Road Frontage 
Private Road
Roof 
ConcreteTile
View 
GardenLakePoolWater
Waterfront 
Yes
Waterfront Features 
Lake Front
Waterview 
GardenLakePoolWater
Windows/Doors 
Storm Window(s)
Community Features
Accessibility Features 
Therapeutic Whirlpool
Association Amenities 
PoolBasketball CourtBilliard RoomCabanaClubhouseFitness CenterGolf CourseGatedManagementPlaygroundParkingRecreation FacilitiesSaunaSpa/Hot Tub
Association Fee 
$333.33
Association Fee Frequency 
Monthly
Community Features 
Gated
MLS Area 
4640
Financing Terms Available 
CashConventionalFHA
Building Access 
Entry Level Living Area Y
Membership fee 
325000
Schools
School District
Unknown
Elementary School
Orchard View
Middle School
Omni
High School
Spanish River
Listing courtesy of Lang Realty/ BR


All listings featuring the BMLS logo are provided by BeachesMLS, Inc. This information is not verified for authenticity or accuracy and is not guaranteed. Copyright © 2026 BeachesMLS, Inc. (a Flex MLS feed)
Last checked: 2026-10-23 08:51 PM UTC

Neighborhood & Commute
Source: Walkscore
Disclosure: Community information and market data powered by Constellation Data Labs. Information is deemed reliable but not guaranteed.
Save
Ask
Tour
Hide
Share