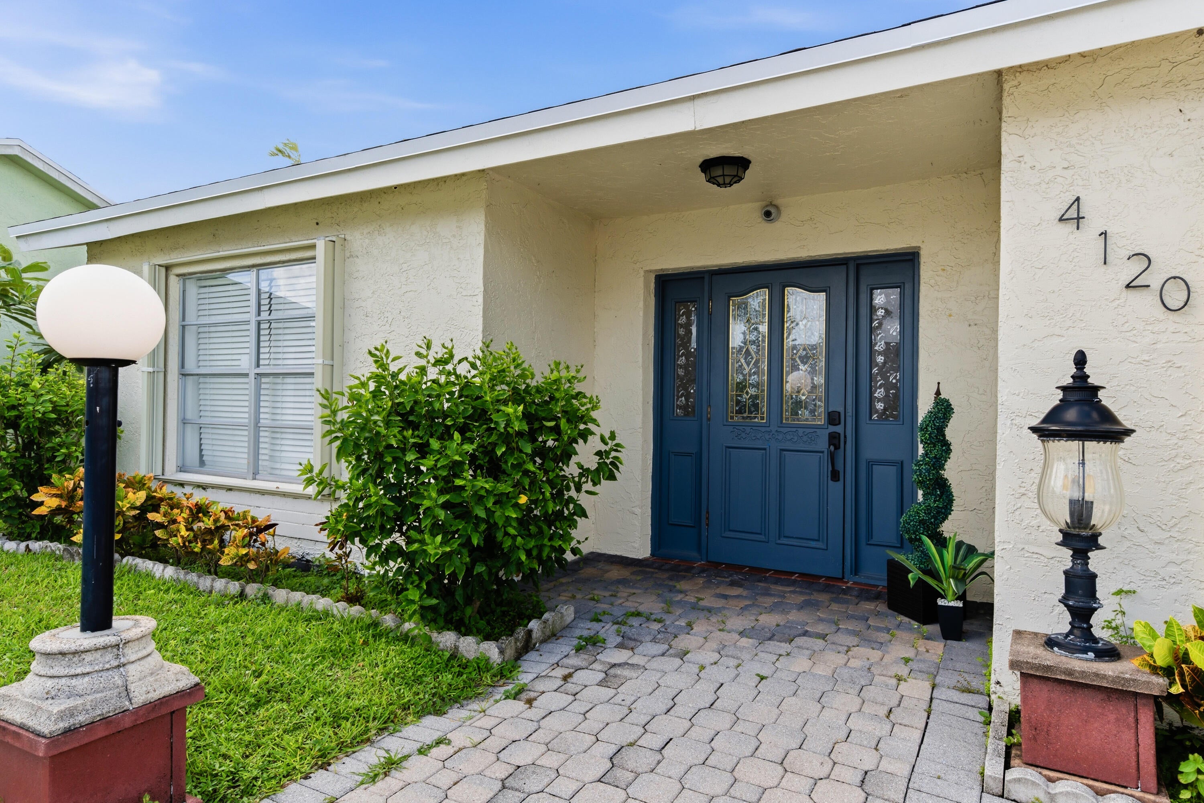
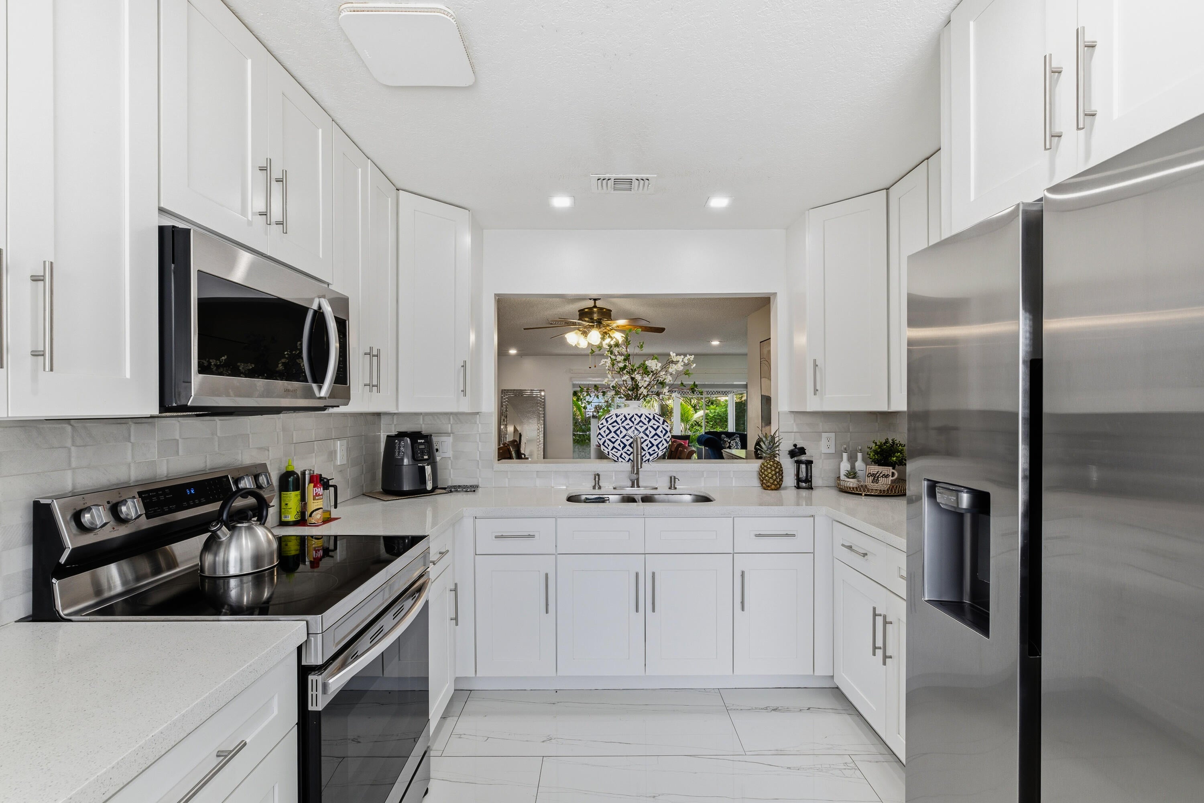
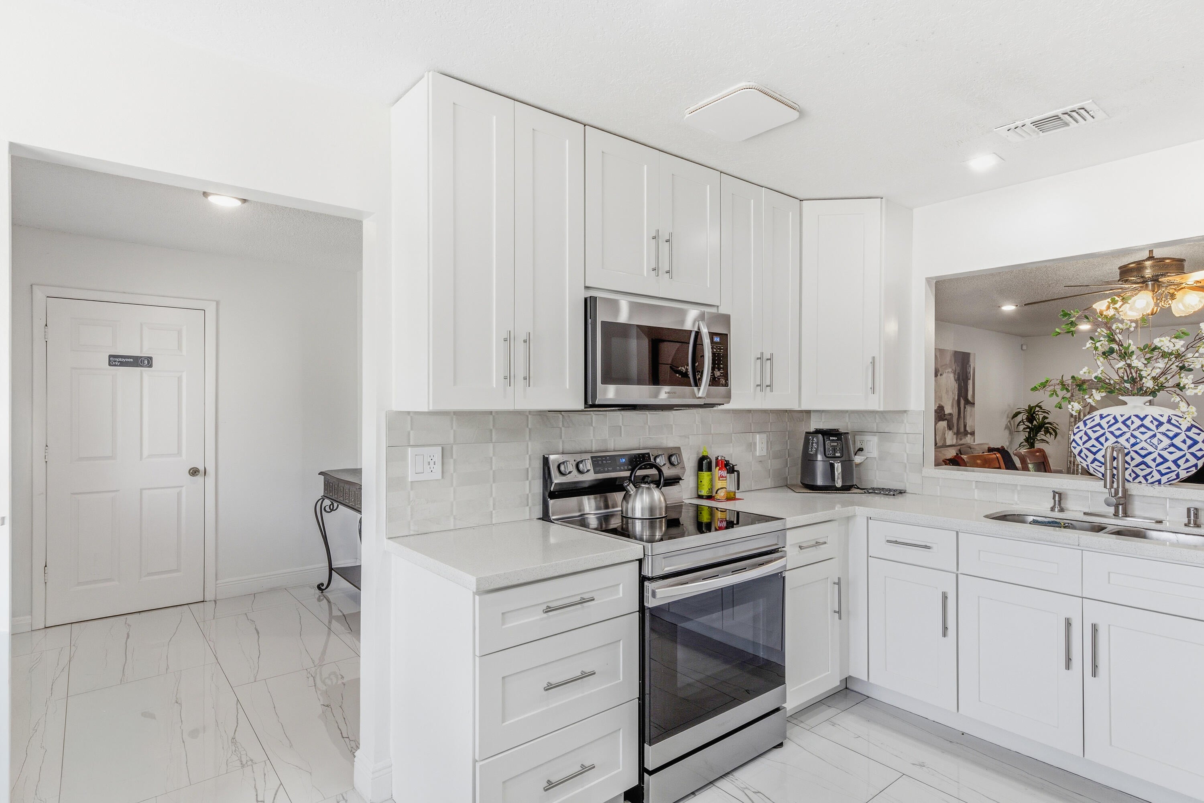
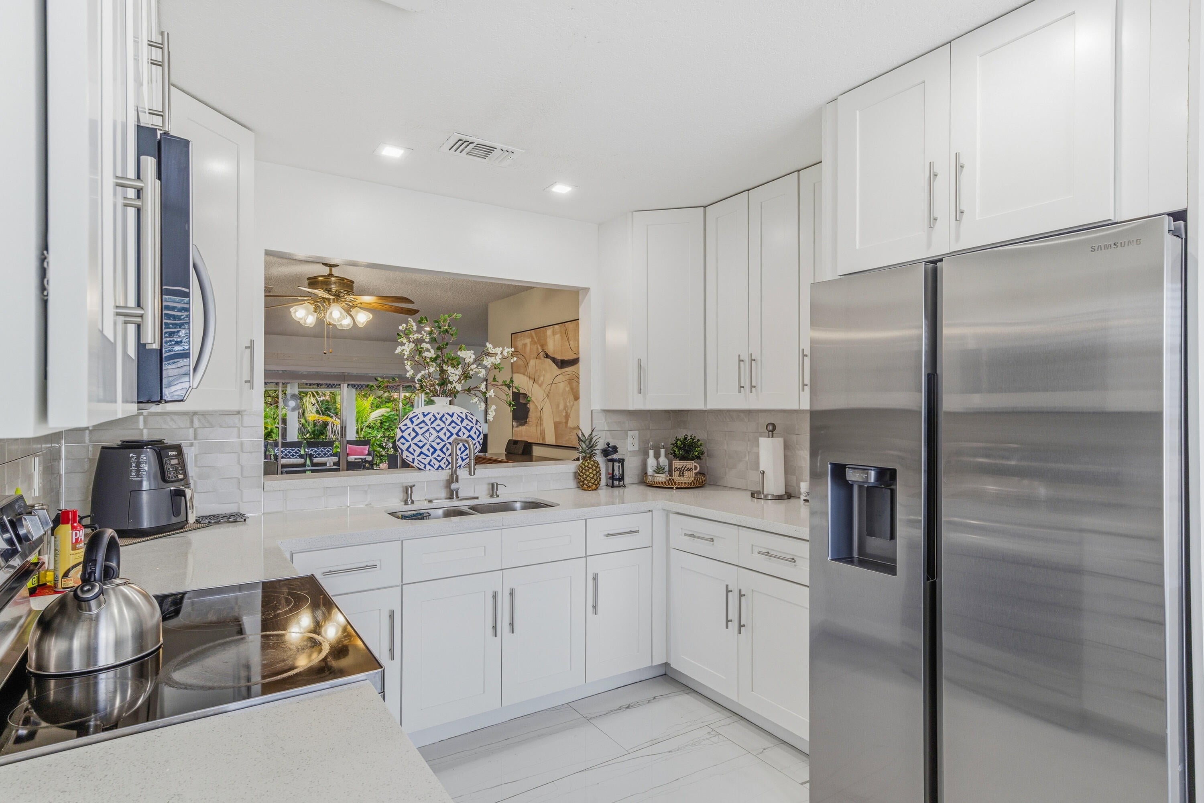
Welcome to Lucerne Lakes Homes Village, community for ALL AGES. This Special, renewed home with the best taking care from his owners, has to offer: 2 Large bedrooms, 2 bathrooms, Den convertible to a 3rd bedroom, Remodeled kitchen, brand new Roof 2026, Almost New AC, Community Pool and tennis, 1 Car garage, 3 car parking, Cul de sac, Home built in a large lot with fruit trees, covered large back porch, Outdoor Kitchen with owing. VERY LOW HOA $155 a month., Don't miss this Spectacular home, very difficult to find a home like this, great taking care and updated with the best, also like Brand new stainless appliances, et, this home is beautiful and ready to move in. For more information, schedule to view it. Please call the listing agent Connie Giraldo Silver Again, SPECTACULAR HOME Renovated with the best.
Save
Ask
Tour
Hide
Share
Listing Snapshot
Price
$434,900
Days On Site
0 Days
Bedrooms
2
Inside Area (SqFt)
1,744 sqft
Total Baths
2
Full Baths
2
Partial Baths
N/A
Lot Size
0.2 Acres
Year Built
1979
MLS Number
B26092063
Status
Active
Property Tax
$1,538.07
HOA/Condo/Coop Fees
$155 monthly
Sq Ft Source
Public Records
Friends & Family
React
Invite
Recent Activity
5 hours ago
Listing first seen on site
5 hours ago
Listing updated with changes from the MLS
General Features
Acres
0.2
Attached Garage
Yes
Direction Faces
East
Foundation
Block
Garage
Yes
Garage Spaces
1
Green Energy Efficient
AppliancesConstructionRoofThermostatWater Heater
Land Lease
No
Levels
One
Number Of Stories
1
Parking
AttachedConcreteDrivewayGarageGarage Door OpenerPaver Block
Parking Spaces
4
Pets
Dogs OKNumber LimitYes
Property Condition
Updated/Remodeled
Property Sub Type
Single Family Residence
Security
Smoke Detector(s)
Sewer
Public Sewer
Special Circumstances
Standard
SqFt Total
1980
Style
Contemporary
Utilities
Cable AvailableElectricity AvailableSewer AvailableWater Available
Water Source
Public
Zoning
Res.
Interior Features
Appliances
DryerDishwasherElectric RangeElectric Water HeaterFreezerDisposalIce MakerMicrowaveOvenRefrigeratorWater HeaterWasher
Cooling
Central AirCeiling Fan(s)Electric
Electric
Circuit Breakers220 Volts
Flooring
Ceramic TileWood
Furnished
Unfurnished
Heating
CentralElectric
Interior
Eat-in KitchenOtherWalk-In Closet(s)
Laundry Features
InsideLaundry Closet
Main Level Bedrooms
2
Window Features
BlindsDrapesShutters
Kitchen
Dimensions – 10 X 17Level – MainArea – 170
Living Room
Dimensions – 14 X 30Level – MainArea – 420
PrimaryBedroom
Dimensions – 12 X 16Level – MainArea – 192
Save
Ask
Tour
Hide
Share
Exterior Features
Construction Details
Block
Exterior
Built-in BarbecueBarbecueGardenOutdoor Kitchen
Fencing
Partial
Lot Features
Cul-De-SacInterior LotGarden
Other Structures
Garage(s)Outdoor Kitchen
Patio And Porch
PorchPatioScreened
Pool Features
Association
Road Frontage
Private Road
Roof
Shingle
View
GardenOther
Waterview
GardenOther
Windows/Doors
BlindsDrapesShutters
Community Features
Accessibility Features
Accessible Washer/DryerAccessible Kitchen AppliancesAccessible Full BathAccessible BedroomAdaptable Bathroom WallsAccessible Common AreaAccessible ClosetsSafe Emergency Egress from HomeAccessible KitchenAccessible Central Living AreaCentral Living AreaVisitableAccessible DoorsAccessible Entrance