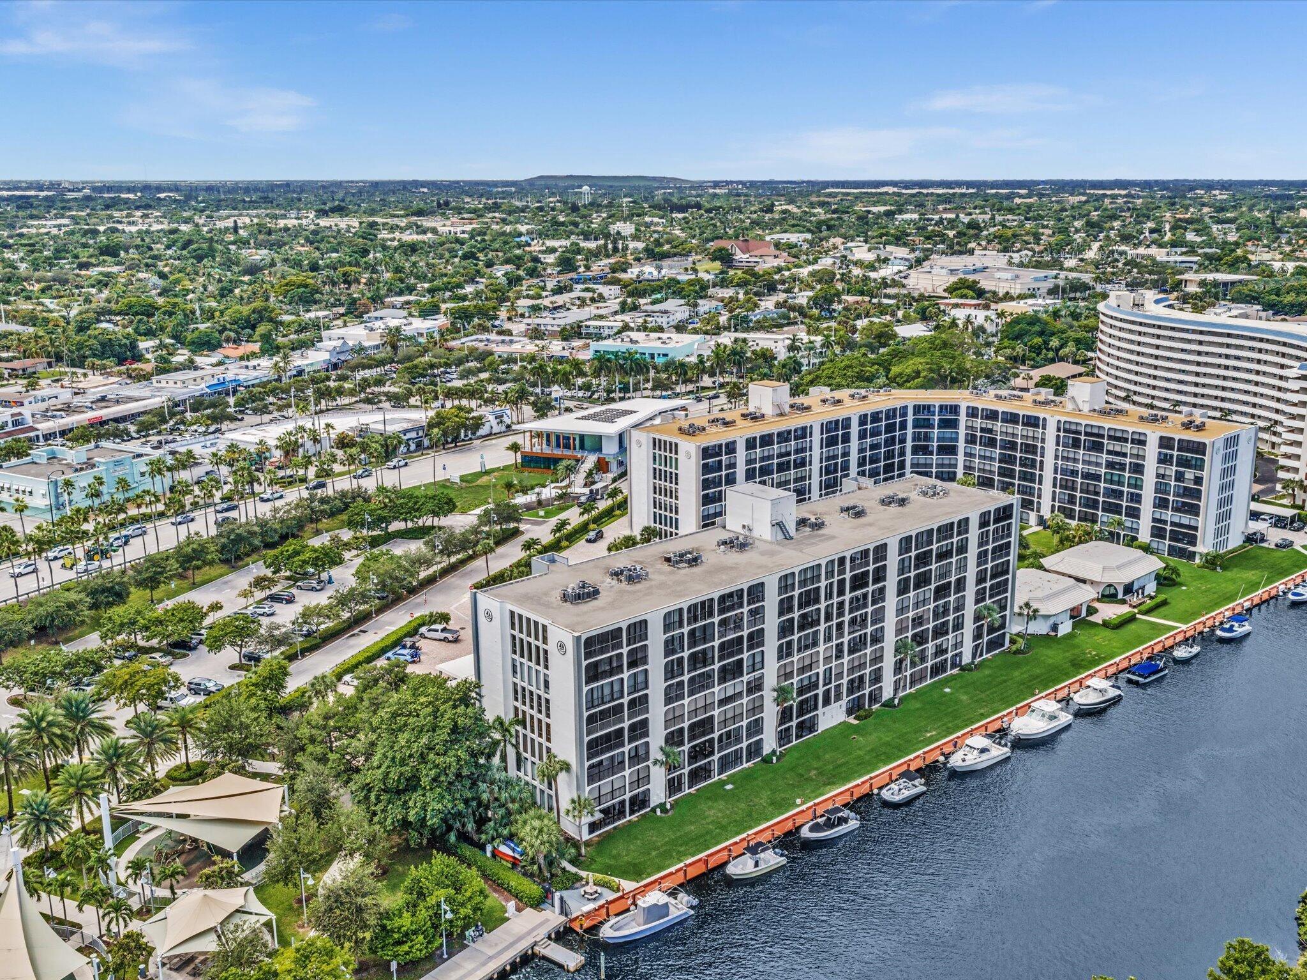
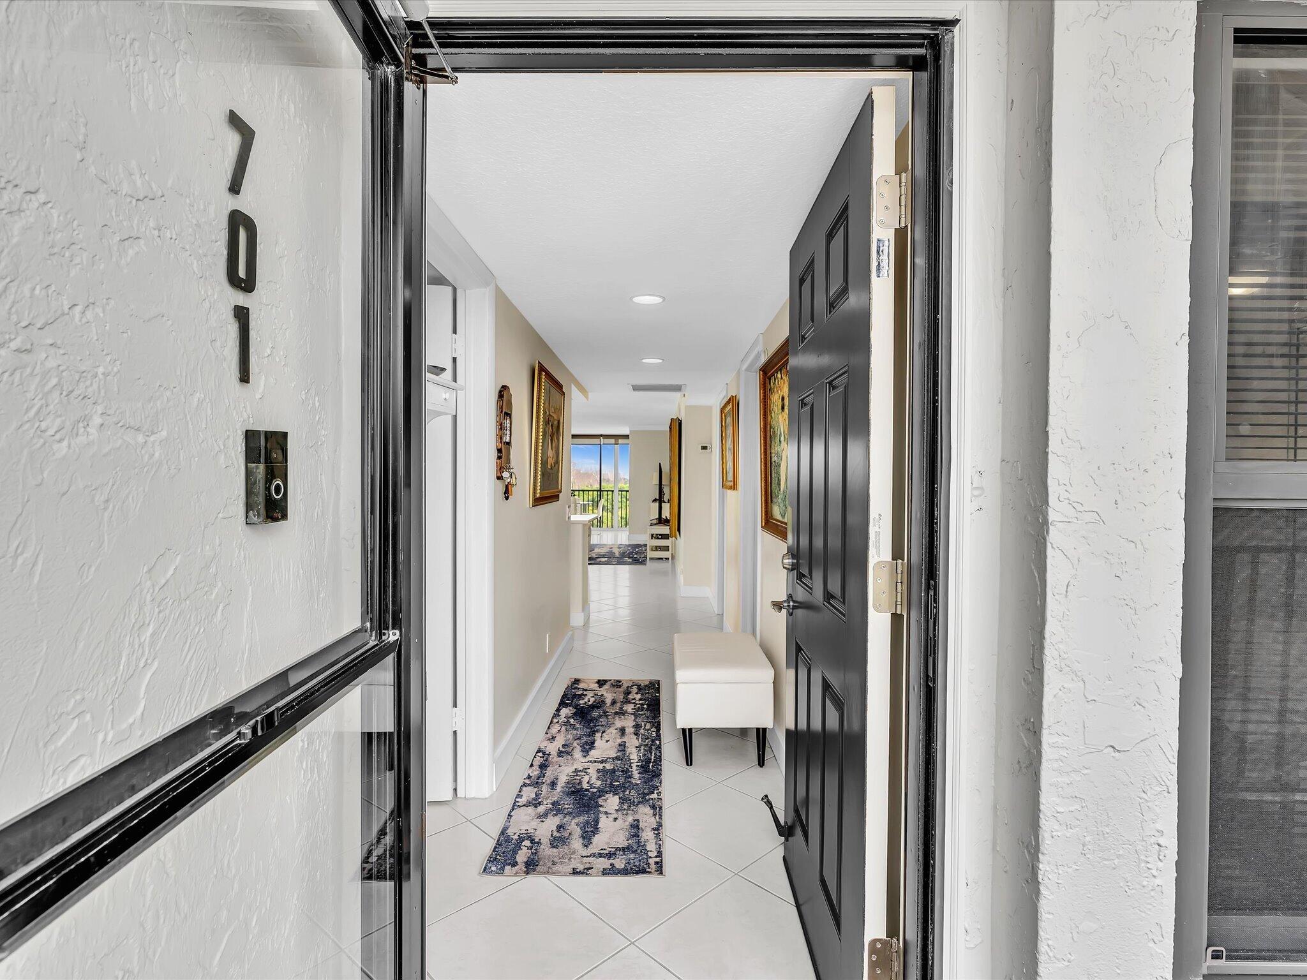
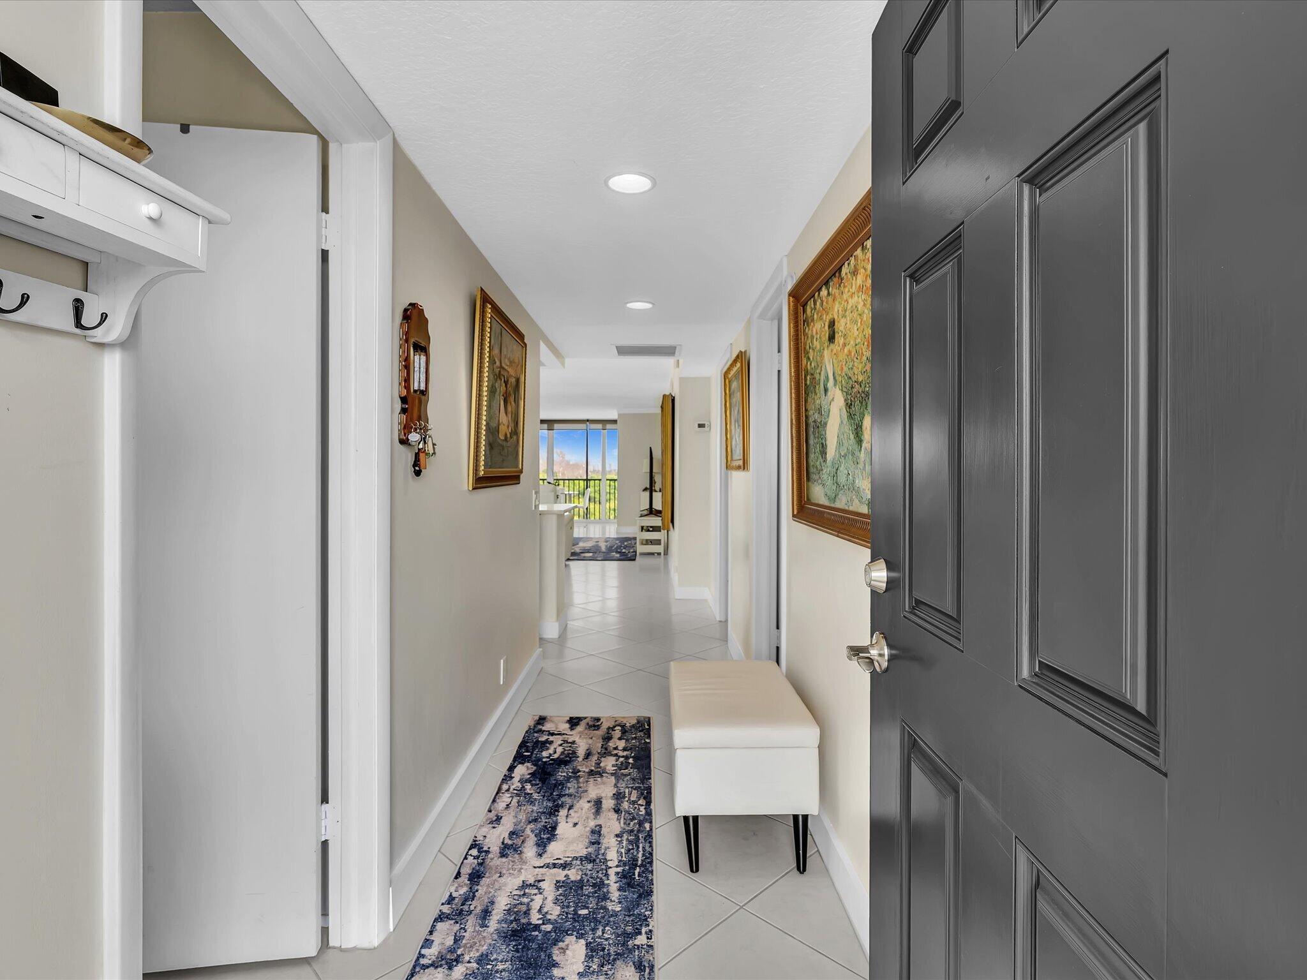
Welcome to your slice of paradise in one of Deerfield Beach's most desirable waterfront locations! This beautifully renovated 3-bedroom, 2-bath corner condo features a bright, open layout, a split-bedroom floor plan, and stunning views of the Intracoastal, pool, and Deerfield Island. Floor-to-ceiling hurricane-impact glass fills the home with sunshine. 2024 upgrades include new impact glass, A/C, water heater, dishwasher, full-size washer and dryer, and bar fridge. Covered parking included! The well-maintained building offers a pool, sauna, fitness center, BBQ area, kayak and bike storage, and dock space (subject to availability). Steps to Sullivan Park and The Cove's dining and shops, and just a 5-minute walk to the beach. Experience coastal living at its finest!
Save
Ask
Tour
Hide
Share
Listing Snapshot
Price
$749,000
Days On Site
0 Days
Bedrooms
3
Inside Area (SqFt)
1,600 sqft
Total Baths
2
Full Baths
2
Partial Baths
N/A
Lot Size
N/A
Year Built
1973
MLS Number
B26092139
Status
Active
Property Tax
$7,655.63
HOA/Condo/Coop Fees
$921.25 monthly
Sq Ft Source
Owner
Friends & Family
React
Comment
Invite
No Comments Yet
Did you know? You can invite friends and family to your search. They can join your search, rate and discuss listings with you.
Recent Activity
7 hours ago
Listing updated with changes from the MLS
7 hours ago
Listing first seen on site
General Features
Carport
1
Direction Faces
South
Foundation
BlockSlab
Land Lease
No
Levels
One
Number Of Stories
8
Parking
Attached CarportCoveredCarport
Parking Spaces
1
Pets
No
Property Sub Type
Condominium
Security
Smoke Detector(s)Fire AlarmOther
Sewer
Public Sewer
Special Circumstances
Standard
SqFt Total
1600
Style
Other
Utilities
Cable AvailableSewer AvailableWater Available
Water Source
Public
Zoning
RM-25
Interior Features
Appliances
DryerDishwasherElectric RangeElectric Water HeaterDisposalIce MakerMicrowaveOvenRefrigeratorWater HeaterWasher
Cooling
Central AirCeiling Fan(s)Electric
Flooring
LaminateTile
Furnished
Unfurnished
Heating
CentralElectric
Interior
Breakfast BarPantryStorageBarWalk-In Closet(s)
Laundry Features
Washer HookupElectric Dryer HookupInsideLaundry ClosetIn Unit
Main Level Bedrooms
2
Window Features
Blinds
Bedroom 2
Dimensions – 12 X 11Level – MainArea – 132
Bedroom 3
Dimensions – 13 X 10Level – MainArea – 130
Great Room
Kitchen
Dimensions – 13 X 10Level – MainArea – 130
Living Room
Dimensions – 25 X 17Level – MainArea – 425
PrimaryBedroom
Dimensions – 16 X 13Level – MainArea – 208
Save
Ask
Tour
Hide
Share
Exterior Features
Construction Details
Block
Exterior
Awning(s)BarbecueGardenLighting
Fencing
Other
Lot Features
Zero Lot LineGarden
Other Structures
Storage
Pool Features
Association
Roof
Other
View
WaterGardenOceanPoolRiver
Waterview
WaterGardenOceanPoolRiver
Windows/Doors
Blinds
Community Features
Accessibility Features
Accessible Full BathAdaptable Bathroom WallsGrip-Accessible Features


Did you know? You can invite friends and family to your search. They can join your search, rate and discuss listings with you.