Save
Ask
Tour
Hide
Share
$339,900
1 Day On Site

7986 EXETER Boulevard W 101
Tamarac, FL 33321

For Sale|Condominium|Active
2
Beds
2
Total Baths
2
Full Baths
1,692
SqFt
$201
/SqFt
1998
Built
Subdivision:
EXETER CONDOMINIUM
County:
Broward
7986 EXETER Boulevard W 1017986 EXETER Boulevard W 1017986 EXETER Boulevard W 1017986 EXETER Boulevard W 101
Save
Ask
Tour
Hide
Share

Mortgage Calculator

Monthly Payment (Est.)

Enter an interest rate to see your estimated monthly payment.
Calculator powered by Showcase IDX, a Constellation1 Company. Copyright ©2026 Information is deemed reliable but not guaranteed.

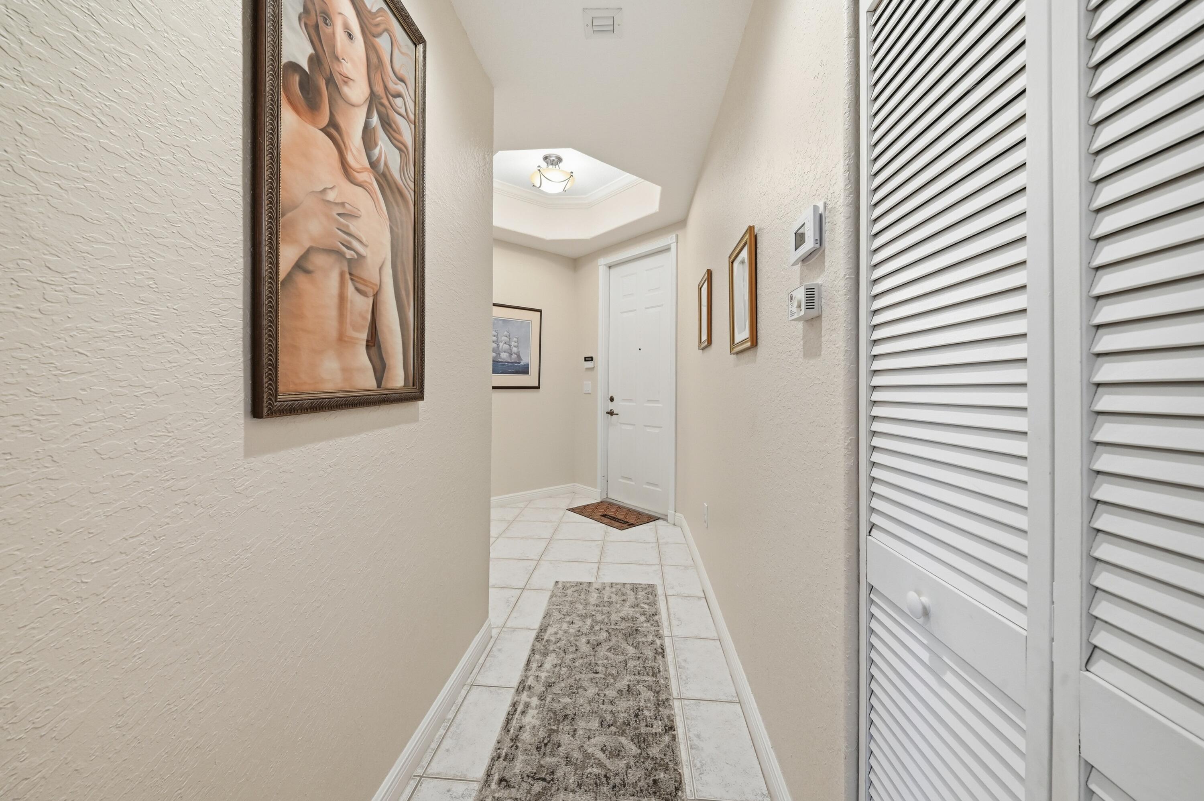
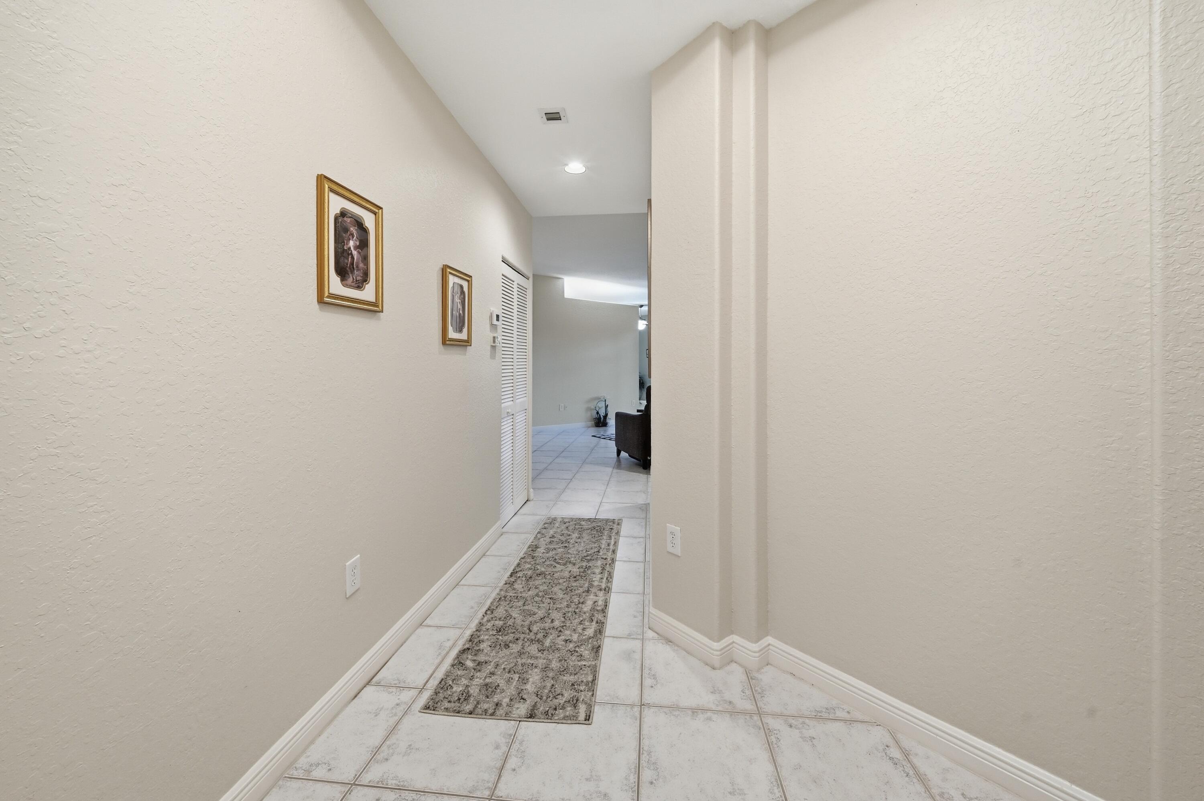
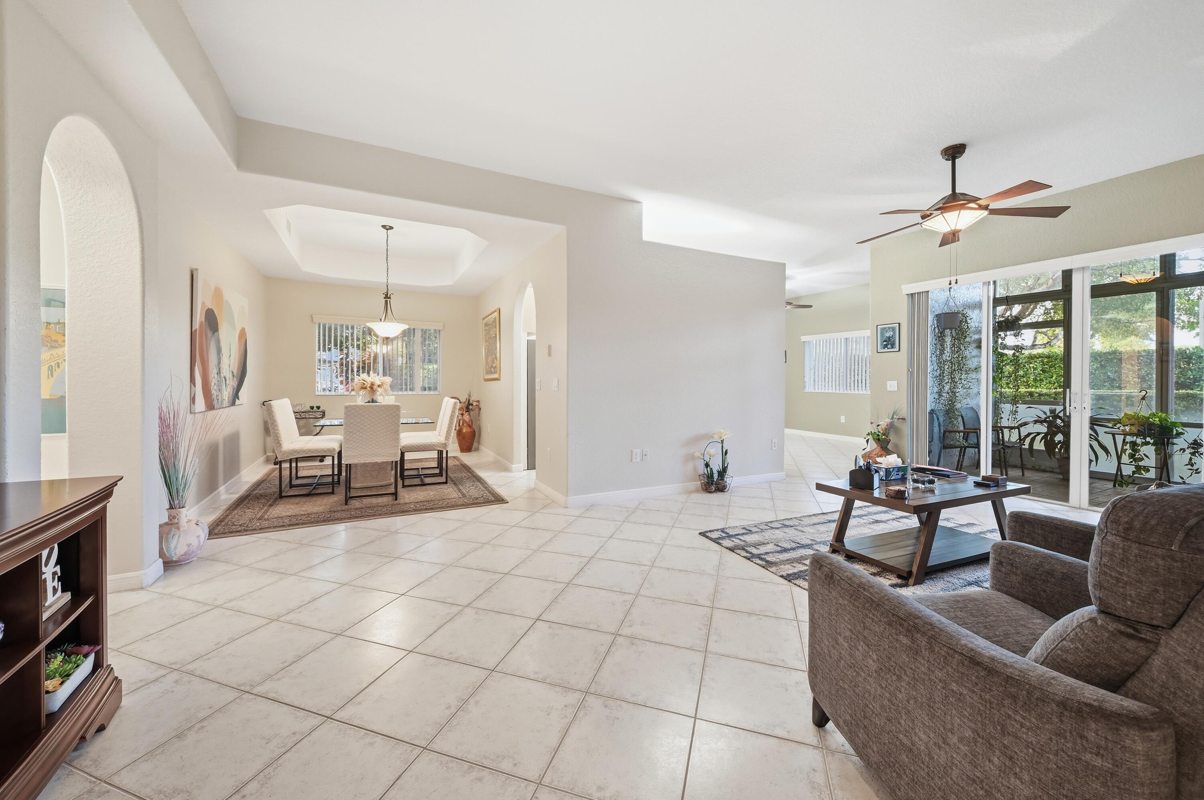
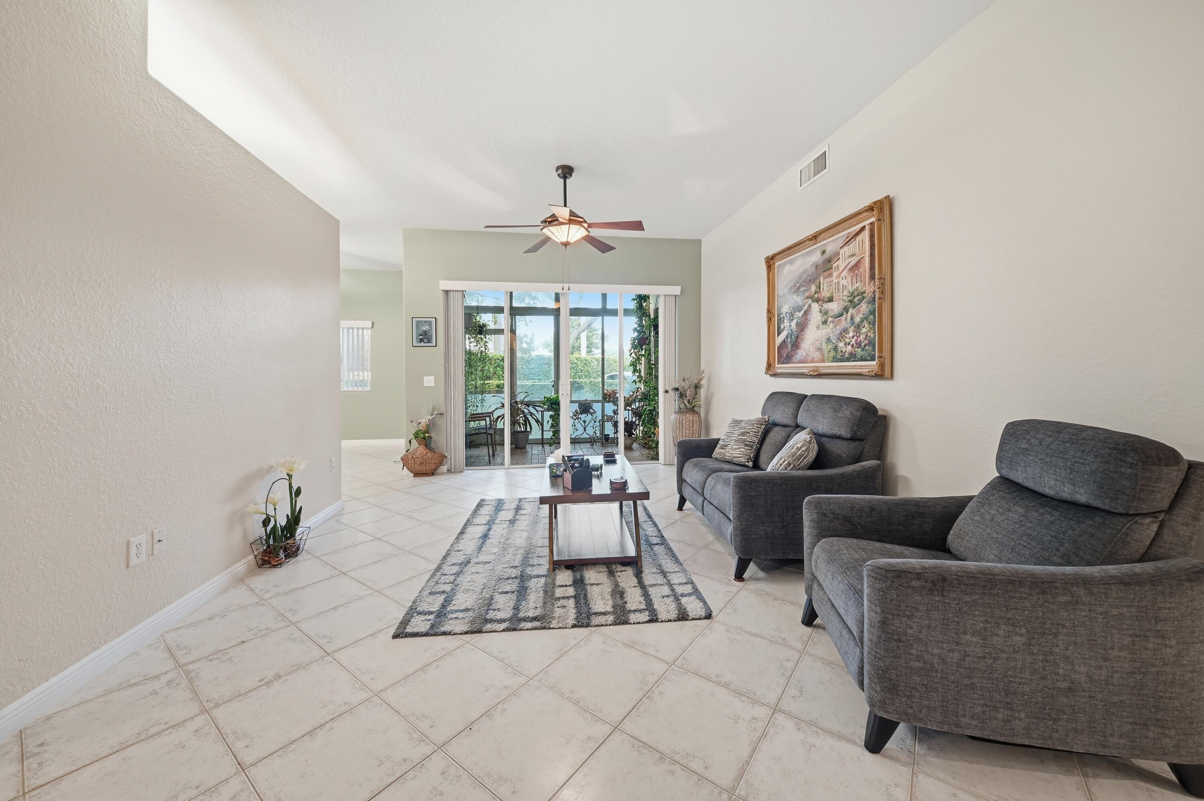
This single level corner 2/2 first floor home is located in the highly desirable Exeter community in Kings Point. Remodeled kitchen with granite counter tops and upgraded stainless still newer appliances. Beautifully tiled floors in living areas, plush carpet in the spacious bedrooms. Primary bedroom has custom built-ins for plenty of storage, in addition to a walk-in closet and wall closet. All windows have fitted blinds and exterior accordion storm shutters. Screened patio with exterior access. Attached one car garage. Walking distance to neighborhood community pool. Clubhouse including pool, gym, theatre and courtesy bus service. Security guard 24 hr, 55+ community; small pets OK. Condo fees include Kings Point Clubhouse, internet, cable, lawn, exterior maintenance.

Save
Ask
Tour
Hide
Share
Listing Snapshot
Price 
$339,900
Days On Site 
1 Day
Bedrooms 
2
Inside Area (SqFt) 
1,692 sqft
Total Baths 
2
Full Baths 
2
Partial Baths 
N/A
Lot Size 
N/A
Year Built 
1998
MLS Number 
B26092511
Status 
Active
Property Tax 
$5,901.08
HOA/Condo/Coop Fees 
$874 monthly
Sq Ft Source 
Public Records
Friends & Family
Recent Activity
yesterdayListing updated with changes from the MLS
yesterdayListing first seen on site
General Features
Attached Garage 
Yes
Direction Faces 
South
Garage 
Yes
Garage Spaces 
1
Land Lease 
No
Levels 
One
Number Of Stories 
1
Parking 
AttachedConcreteGarage
Parking Spaces 
4
Pets 
Yes
Property Sub Type 
Condominium
Security 
Smoke Detector(s)Building SecurityFire AlarmSecurity GateGated with GuardGated CommunitySecurity Guard
Sewer 
Public Sewer
Special Circumstances 
Standard
SqFt Total 
1692
Style 
Ranch
Utilities 
Cable ConnectedElectricity ConnectedSewer ConnectedWater Connected
Water Source 
Public
Zoning 
R-3
Interior Features
Appliances 
DryerDishwasherElectric RangeElectric Water HeaterFreezerDisposalIce MakerMicrowaveOvenRefrigeratorWater HeaterWasher
Cooling 
Central Air
Electric 
Circuit Breakers100 Amp Service220 Volts220 Volts in Garage
Flooring 
CarpetCeramic Tile
Heating 
Central
Interior 
Built-in FeaturesEat-in KitchenHigh Ceilings
Laundry Features 
Washer HookupElectric Dryer HookupInsideLaundry ClosetLaundry RoomIn Unit
Main Level Bedrooms 
2
Bedroom 2 
Dimensions – 13 X 11Level – FirstArea – 143
Dining Room 
Dimensions – 13 X 10Level – FirstArea – 130
Kitchen 
Dimensions – 13 X 10Level – FirstArea – 130
Laundry 
Dimensions – 11 X 7Level – FirstArea – 77
Living Room 
Dimensions – 23 X 13Level – FirstArea – 299
Other 
Dimensions – 12 X 8Level – FirstArea – 96Description – Patio
PrimaryBedroom 
Dimensions – 15 X 13Level – FirstArea – 195
Save
Ask
Tour
Hide
Share
Exterior Features
Construction Details 
Block
Fencing 
Front YardGate
Lot Features 
Corner Lot
Pool Features 
IndoorAssociationHeated
Road Frontage 
City Street
Roof 
Spanish Tile
View 
Garden
Waterview 
Garden
Community Features
Accessibility Features 
Accessible BedroomAccessible Common AreaAccessible KitchenAccessible Central Living AreaAccessible DoorsAccessible Hallway(s)
Association Amenities 
PoolClubhouseFitness CenterMaintenance GroundsGatedIndoor PoolManagementPicnic AreaParkingShuffleboard CourtSaunaSpa/Hot TubSecurityTennis Court(s)
Association Fee 
$874.0
Association Fee Frequency 
Monthly
Community Features 
Gated
MLS Area 
3820
Senior Community 
Yes
Financing Terms Available 
CashConventional
Roads 
Asphalt
Schools
School District
Unknown
Elementary School
Challenger
Middle School
Millennium 6-12 Collegiate Academy
High School
J. P. Taravella
Listing courtesy of Access USA Realty, Inc


All listings featuring the BMLS logo are provided by BeachesMLS, Inc. This information is not verified for authenticity or accuracy and is not guaranteed. Copyright © 2026 BeachesMLS, Inc. (a Flex MLS feed)
Last checked: 2026-10-26 09:17 PM UTC

Neighborhood & Commute
Source: Walkscore
Disclosure: Community information and market data powered by Constellation Data Labs. Information is deemed reliable but not guaranteed.
Save
Ask
Tour
Hide
Share