
Save
Ask
Tour
Hide
$249,000
1 Day On Site
2480 Juniper DriveDelray Beach, FL 33445
For Sale|Condominium|Active
2
Beds
2
Total Baths
2
Full Baths
1,167
SqFt
$213
/SqFt
1977
Built
Subdivision:
PINES OF DELRAY CONDO
County:
Palm Beach
Save
Ask
Tour
Hide
Mortgage Calculator
Monthly Payment (Est.)
Enter an interest rate to see your estimated monthly payment.Calculator powered by Showcase IDX, a Constellation1 Company. Copyright ©2026 Information is deemed reliable but not guaranteed.
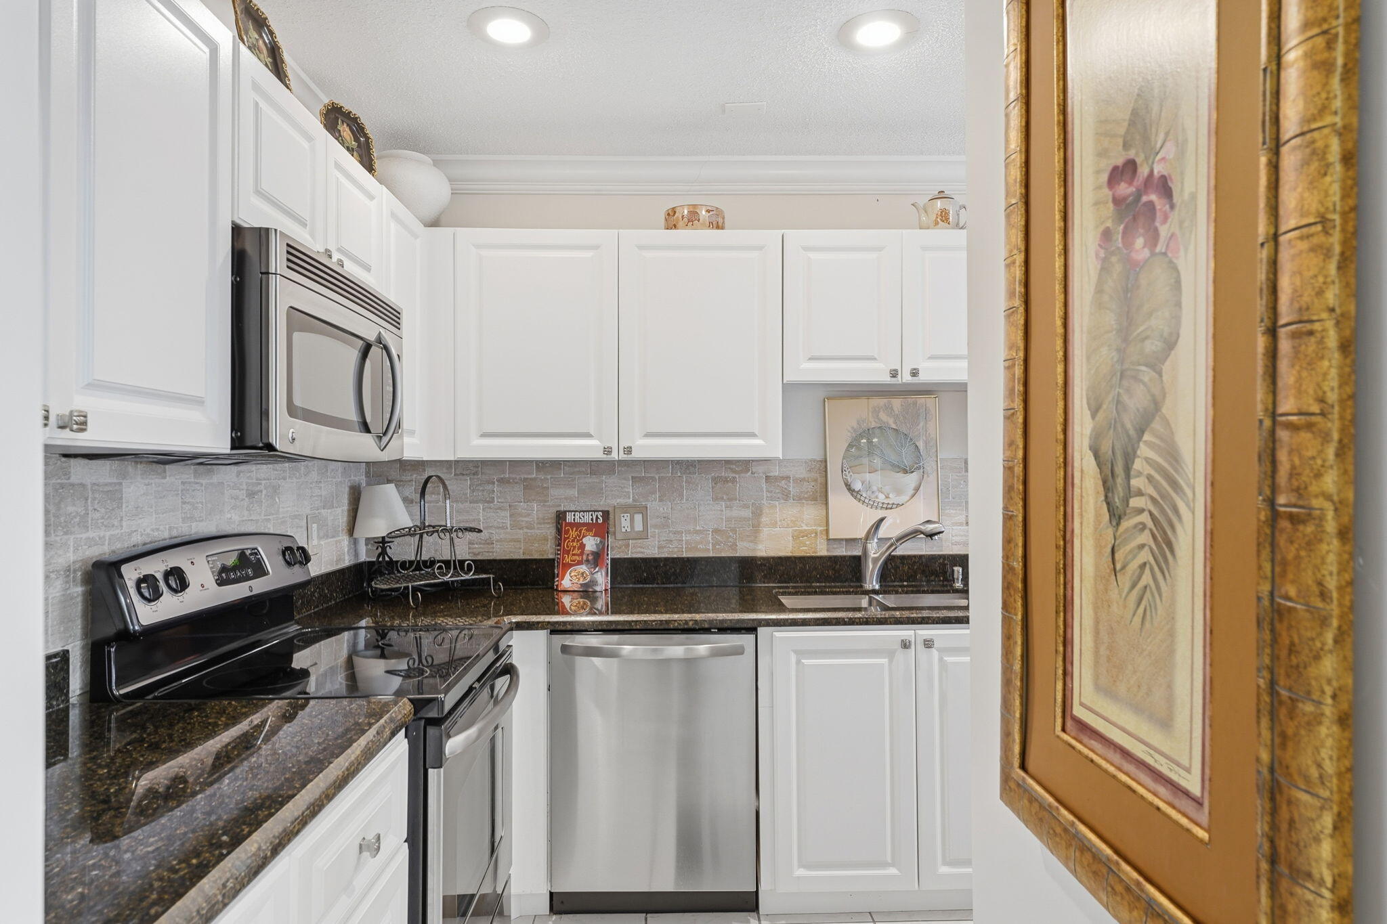
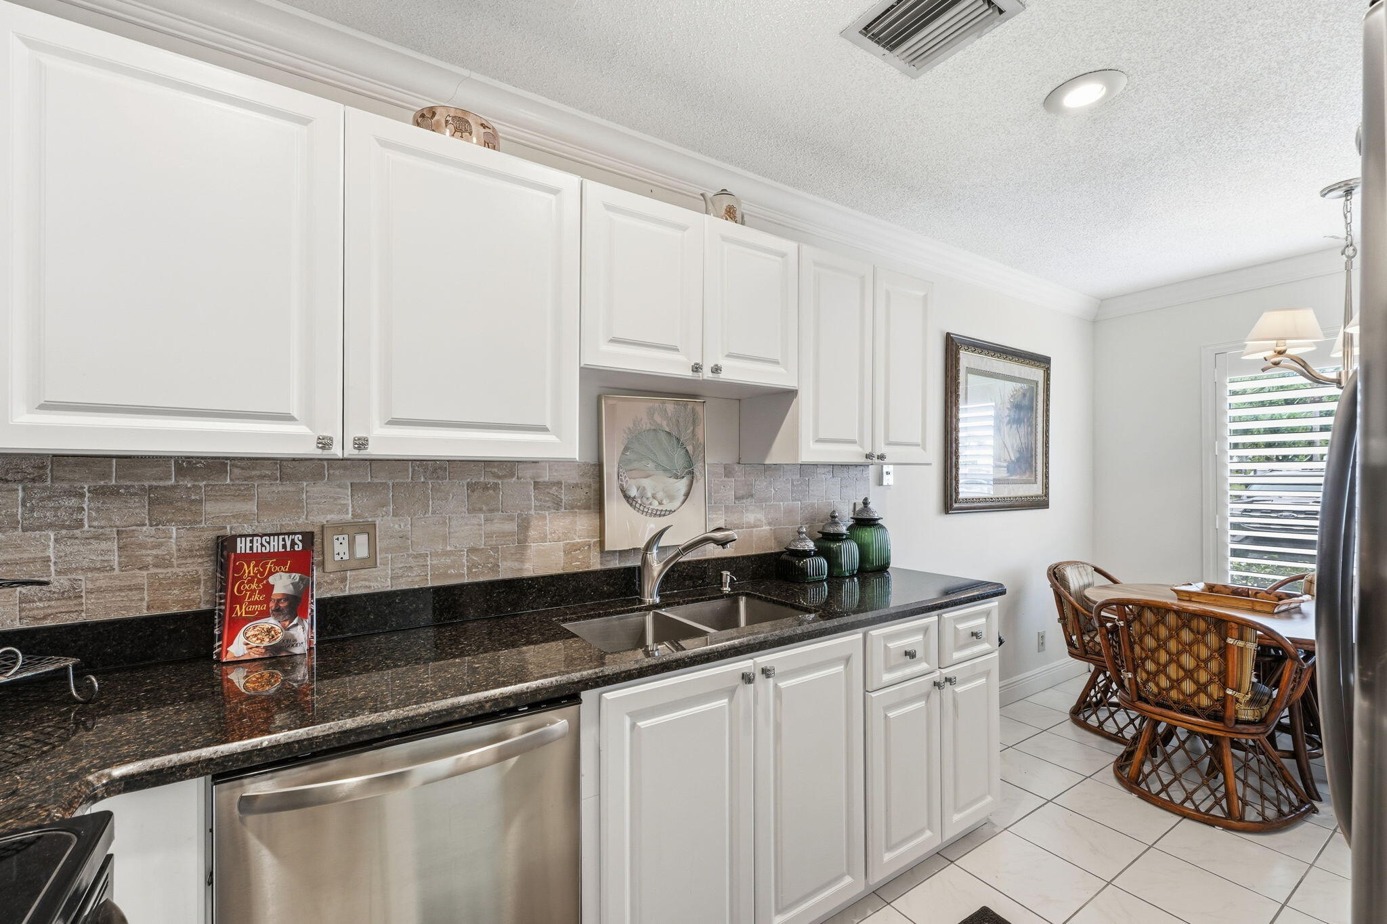
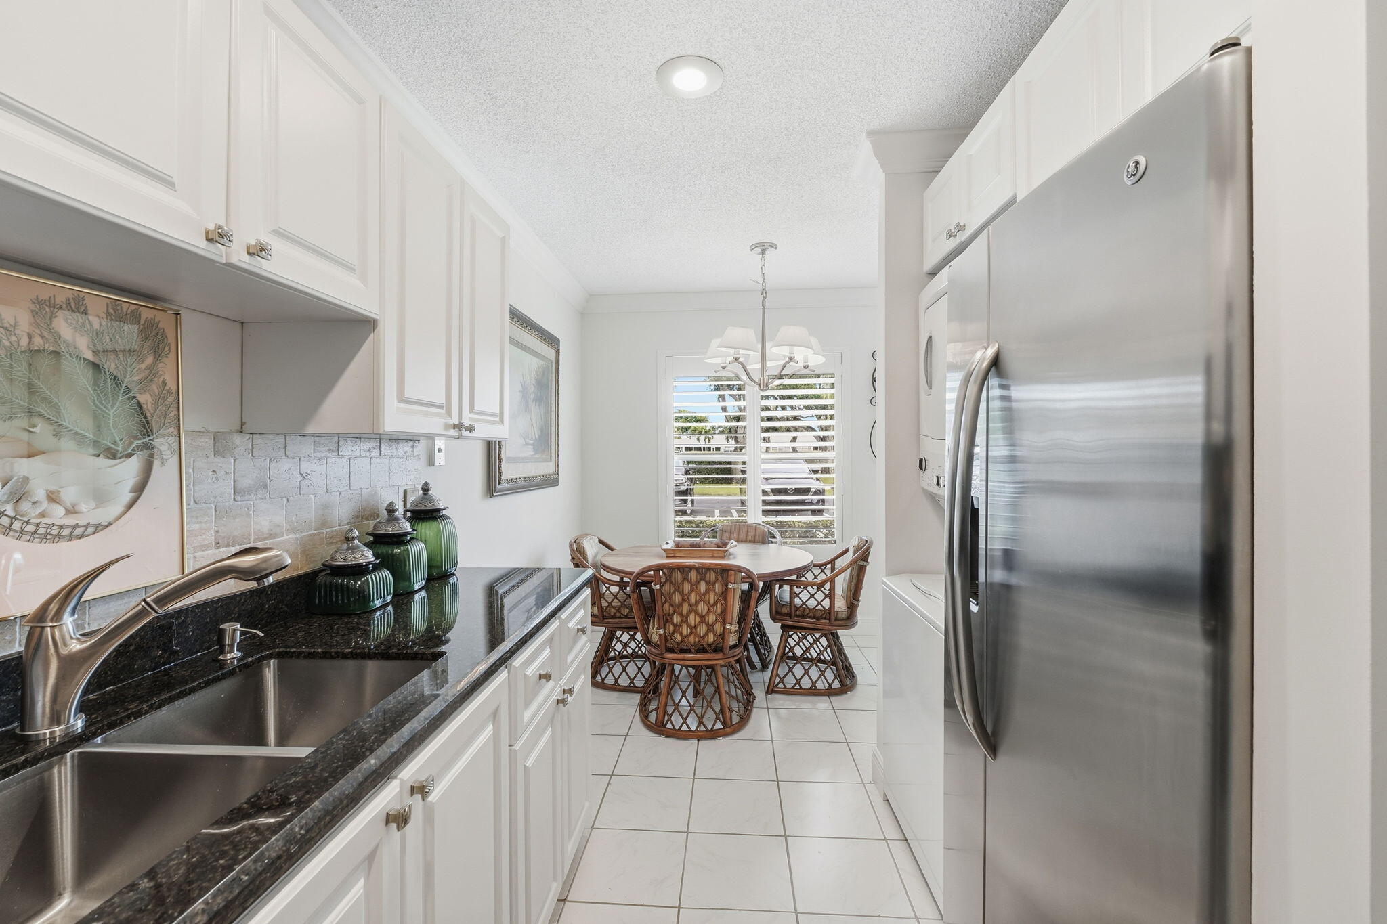
Step Into effortless South Florida living with beautifully fully furnished, turnkey 2-bedroom, 2- bath residence in the highly desirable 55+ community of Pines of Delray. This warm and inviting home is thoughtfully furnished with quality solid furniture, tasteful artwork, and everything you need already in place- simply bring your suitcase and start enjoying your new home. Enjoy a relaxed resort – style lifestyle with two community pools, while being just minutes from shopping, dining, beautiful beaches, and nearby Golf course. A wonderful opportunity for full- time living or the perfect seasonal retreat in the heart of Delray Beach.
Save
Ask
Tour
Hide
Listing Snapshot
Price
$249,000
Days On Site
1 Day
Bedrooms
2
Inside Area (SqFt)
1,167 sqft
Total Baths
2
Full Baths
2
Partial Baths
N/A
Lot Size
N/A
Year Built
1977
MLS Number
B26092616
Status
Active
Property Tax
$2,841.79
HOA/Condo/Coop Fees
$623 monthly
Sq Ft Source
Builder
Friends & Family
Recent Activity
| yesterday | Listing updated with changes from the MLS | |
| yesterday | Listing first seen on site |
General Features
Direction Faces
Northwest
Foundation
Concrete Perimeter
Land Lease
No
Levels
Multi/SplitOne
Number Of Stories
2
Parking
AssignedGuest
Parking Spaces
2
Pets
Yes
Property Sub Type
Condominium
Security
Security Guard
Sewer
Public Sewer
Special Circumstances
Standard
SqFt Total
1167
Utilities
Cable AvailableElectricity AvailablePhone Not AvailableSewer AvailableWater Available
Water Source
Public
Zoning
condo
Interior Features
Appliances
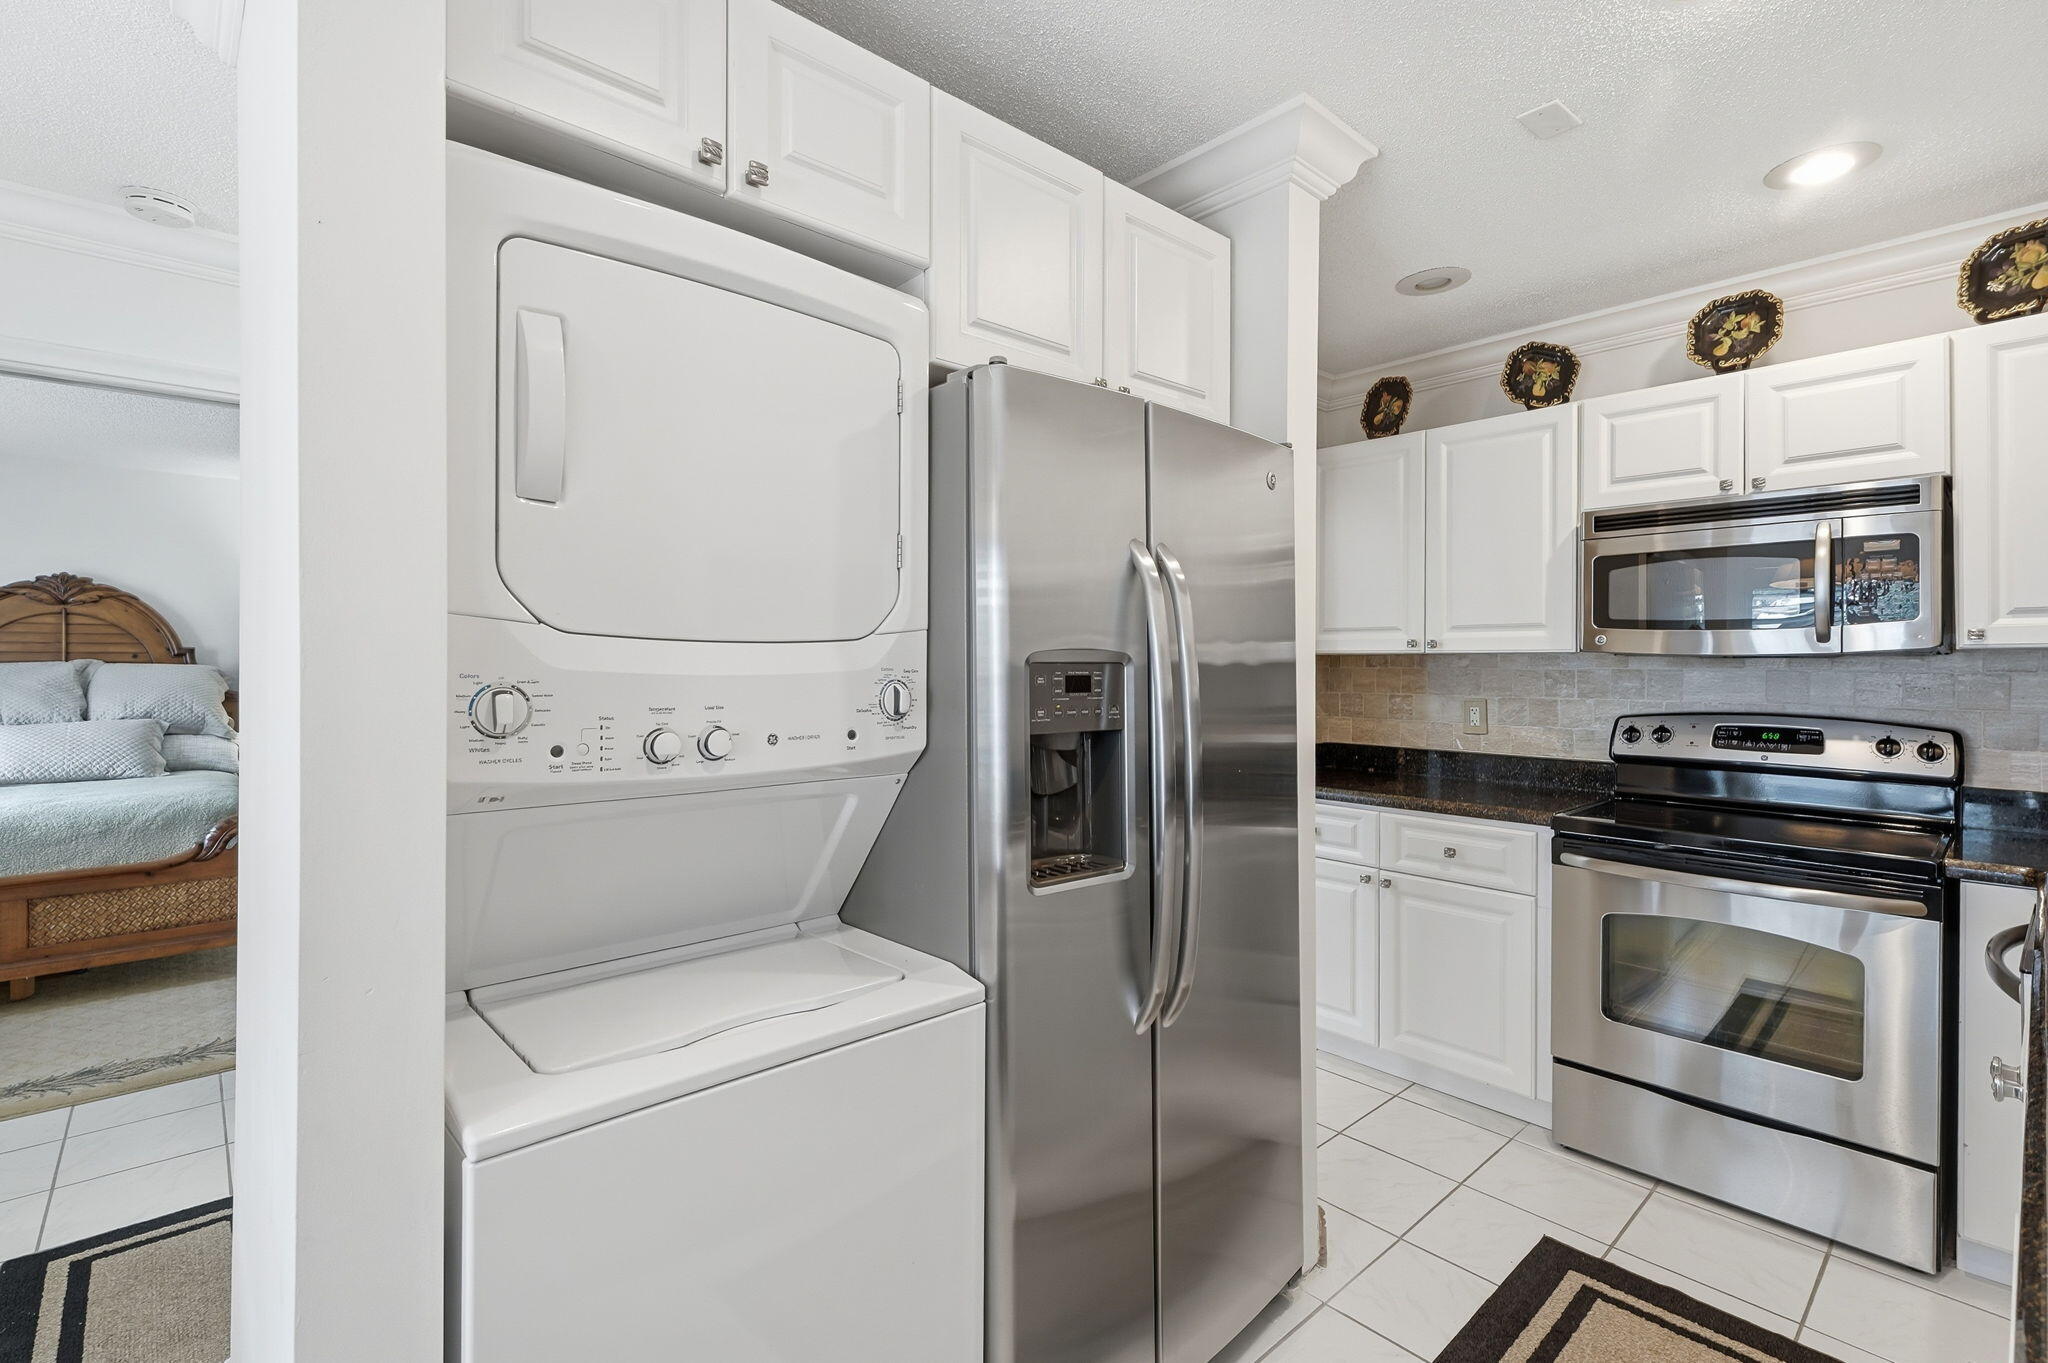
DryerDishwasherElectric RangeElectric Water HeaterDisposalIce MakerMicrowaveRefrigeratorWater HeaterWasher
Cooling
Central Air
Electric
200+ Amp Service
Flooring
Tile
Furnished
Furnished
Heating
Central
Interior
Eat-in KitchenWalk-In Closet(s)
Laundry Features
In Unit
Main Level Bedrooms
2
Window Features
Blinds
Bedroom 2
Dimensions – 13 X 11Area – 143
Kitchen
Dimensions – 17 X 9Area – 153
Living Room
Dimensions – 29 X 13Area – 377
PrimaryBedroom
Dimensions – 15 X 13Area – 195
Save
Ask
Tour
Hide
Exterior Features
Construction Details
Block
Exterior
None
Pool Features
Association
Roof
CompositionShingle
View
Garden
Waterview
Garden
Windows/Doors
Blinds
Community Features
Association Amenities
PoolBilliard RoomClubhouseFitness CenterGolf CourseManagementPicnic AreaShuffleboard CourtSpa/Hot TubTennis Court(s)
Association Fee
$623.0
Association Fee Frequency
Monthly
MLS Area
4550
Senior Community
Yes
Financing Terms Available
Cash
Schools
School District
Unknown
Elementary School
Orchard View
Middle School
Carver Community
High School
Atlantic
Listing courtesy of CENTURY 21 Tenace Realty

All listings featuring the BMLS logo are provided by BeachesMLS, Inc. This information is not verified for authenticity or accuracy and is not guaranteed. Copyright © 2026 BeachesMLS, Inc. (a Flex MLS feed)
Last checked: 2026-10-27 09:35 AM UTC
All listings featuring the BMLS logo are provided by BeachesMLS, Inc. This information is not verified for authenticity or accuracy and is not guaranteed. Copyright © 2026 BeachesMLS, Inc. (a Flex MLS feed)
Last checked: 2026-10-27 09:35 AM UTC
Neighborhood & Commute
Source: Walkscore
Disclosure: Community information and market data powered by Constellation Data Labs. Information is deemed reliable but not guaranteed.
Save
Ask
Tour
Hide
Did you know? You can invite friends and family to your search. They can join your search, rate and discuss listings with you.