Save
Ask
Tour
Hide
Share
$3,795,000
1 Day On Site

4545 S Lake Drive
Boynton Beach, FL 33436

For Sale|Single Family Residence|Active
3
Beds
4
Total Baths
3
Full Baths
1
Partial Bath
3,847
SqFt
$986
/SqFt
2024
Built
Subdivision:
DELRAY DUNES 2ND SEC
County:
Palm Beach
4545 S Lake Drive4545 S Lake Drive4545 S Lake Drive4545 S Lake Drive
Save
Ask
Tour
Hide
Share

Mortgage Calculator

Monthly Payment (Est.)

Enter an interest rate to see your estimated monthly payment.
Calculator powered by Showcase IDX, a Constellation1 Company. Copyright ©2026 Information is deemed reliable but not guaranteed.

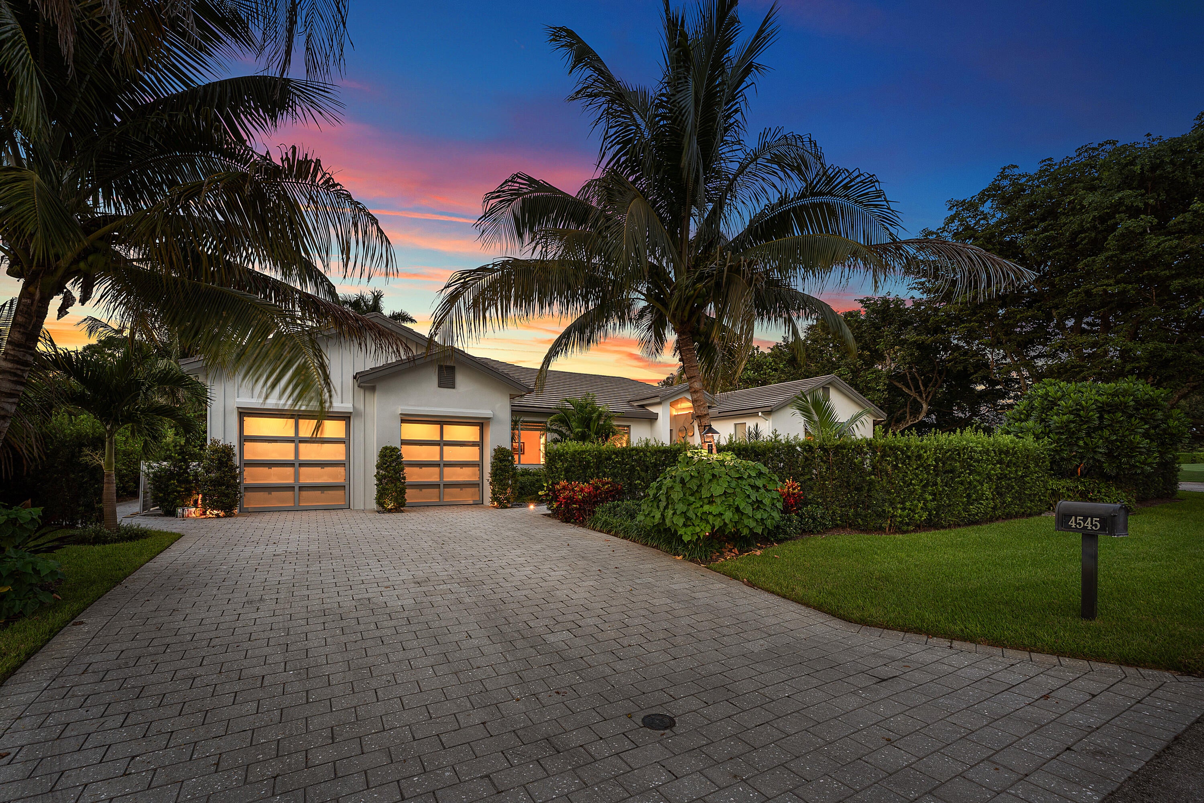
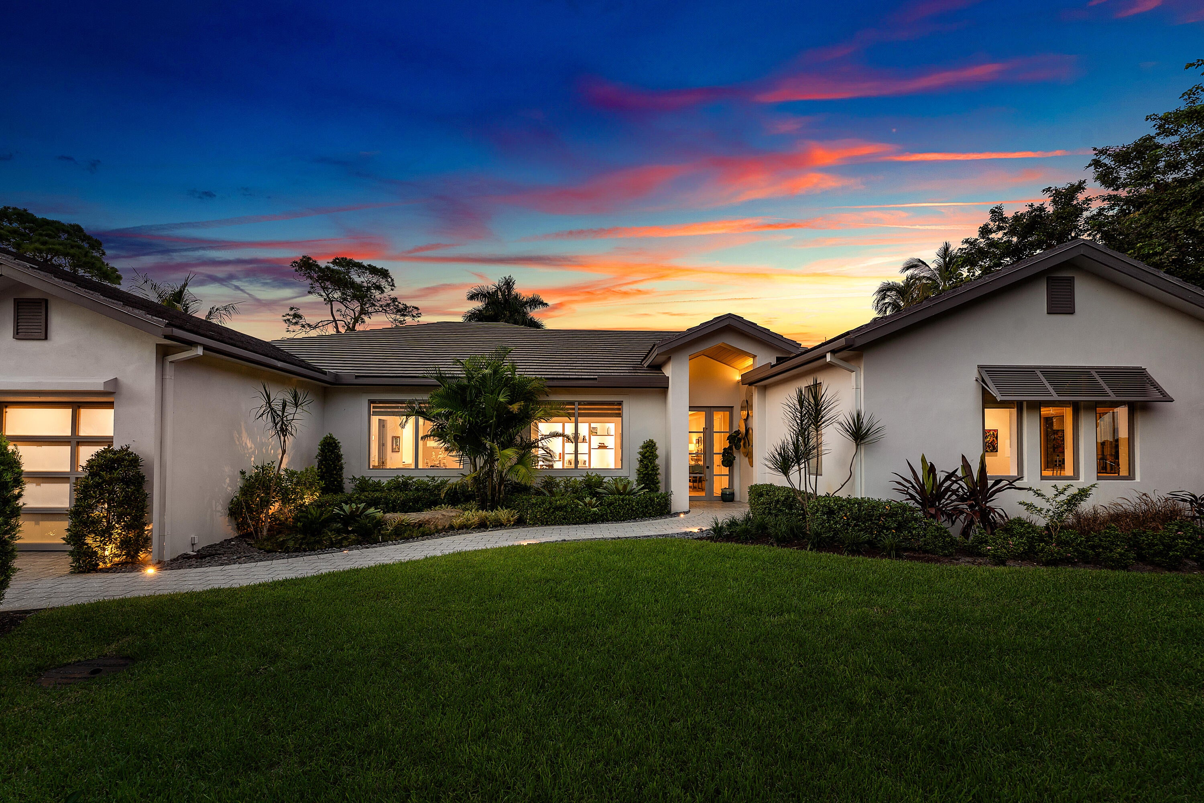
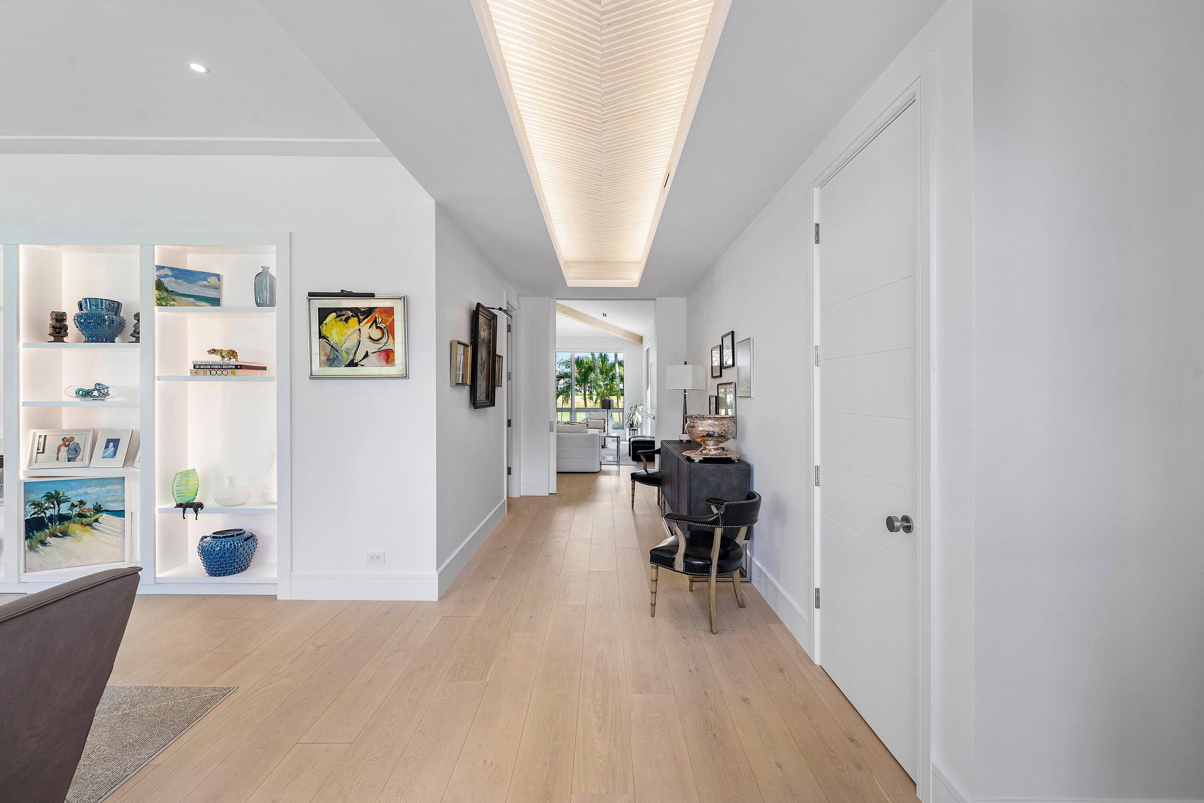
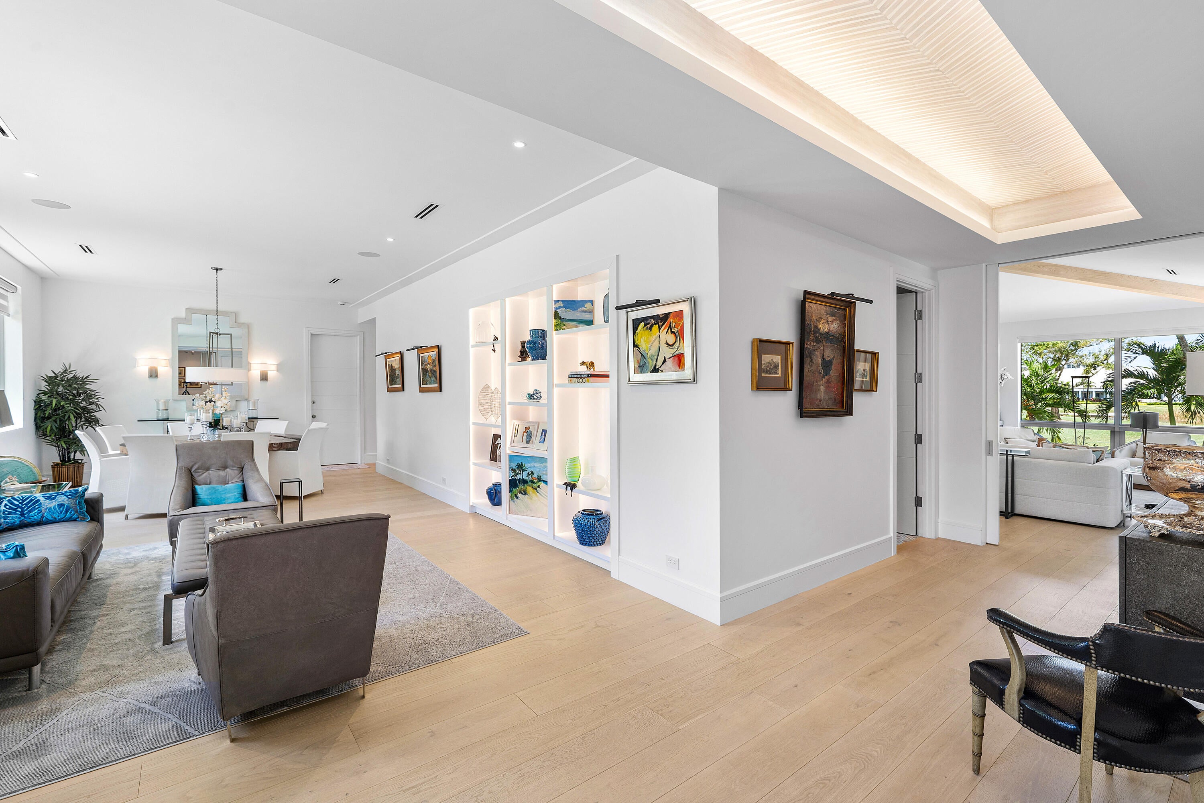
Experience a new benchmark of luxury in Delray Dunes with this striking contemporary estate, where visionary architecture and flawless craftsmanship redefine modern living. This exceptional new construction residence showcases thoughtful architecture. sophisticated interior finishes and the quality craftsmanship expected of a true custom home. Offering 4 bedrooms, 3 1/2 baths and a distinguished private office, this home delivers both modern elegance and functional design. Set on an oversized corner lot with mature landscaping, the property is enhanced by custom landscape lighting that highlights the lush tropical foliage. The home commands a premier position overlooking the 18th fairway and its tranquil water feature, creating a dramatic and serene backdrop from the main living spaces. The outdoor living area in equally impressive with Cypress ceilings, fully screened and power storm shutters overlooking a heated pool surrounded by tropical landscaping for year-round enjoyment. Every room reflects elevated style through curated finishes, clean lines, and a seamless indoor-outdoor flow. This home embodies the finest in Delray Dunes luxury- new construction, exceptional craftmanship, premier location and resort-style amenities.

Save
Ask
Tour
Hide
Share
Listing Snapshot
Price 
$3,795,000
Days On Site 
1 Day
Bedrooms 
3
Inside Area (SqFt) 
3,847 sqft
Total Baths 
4
Full Baths 
3
Partial Baths 
1
Lot Size 
0.3 Acres
Year Built 
2024
MLS Number 
B26092617
Status 
Active
Property Tax 
$15,420
HOA/Condo/Coop Fees 
$354 monthly
Sq Ft Source 
Owner
Friends & Family
Recent Activity
yesterdayListing updated with changes from the MLS
yesterdayListing first seen on site
General Features
Acres 
0.3
Attached Garage 
Yes
Direction Faces 
South
Garage 
Yes
Garage Spaces 
2
Levels 
One
Number Of Stories 
1
Parking 
AttachedDrivewayGarageGarage Door Opener
Parking Spaces 
6
Pets 
Breed RestrictionsNumber LimitYes
Property Condition 
New Construction
Property Sub Type 
Single Family Residence
Security 
Smoke Detector(s)Security System OwnedSecurity SystemFire AlarmGated with GuardGated CommunitySecurity Guard
Sewer 
Public Sewer
Special Circumstances 
Standard
SqFt Total 
4779
Style 
ColonialRanch
Utilities 
Cable AvailableSewer AvailableWater Available
Water Source 
Public
Zoning 
RM
Interior Features
Appliances 
DryerDishwasherElectric RangeFree-Standing FreezerDisposalGas Water HeaterIce MakerMicrowaveRefrigeratorWater HeaterWine RefrigeratorWasher
Cooling 
Central AirCeiling Fan(s)ElectricHumidity ControlZoned
Flooring 
CarpetMarbleWood
Furnished 
Unfurnished
Heating 
CentralZoned
Interior 
Wet BarBuilt-in FeaturesCathedral Ceiling(s)Entrance FoyerHigh CeilingsKitchen IslandOtherStorageSoaking TubVaulted Ceiling(s)
Laundry Features 
Inside
Main Level Bedrooms 
3
Window Features 
BlindsStorm Window(s)Tinted Windows
Attic 
Bedroom 2 
Dimensions – 16 X 14Level – MainArea – 224
Bedroom 3 
Dimensions – 14 X 14Level – MainArea – 196
Bedroom 4 
Dimensions – 11 X 9Level – MainArea – 99
Den 
Dimensions – 9 X 7Level – MainArea – 63
Dining Room 
Dimensions – 14 X 15Level – MainArea – 210
Family Room 
Dimensions – 20 X 24Level – MainArea – 480
Great Room 
Kitchen 
Dimensions – 20 X 12Level – MainArea – 240Description – Vaulted ceiling
Laundry 
Living Room 
Dimensions – 16 X 15Level – MainArea – 240
PrimaryBedroom 
Dimensions – 22 X 15Level – MainArea – 330
Utility Room 
Dimensions – 12 X 10Level – MainArea – 120
Save
Ask
Tour
Hide
Share
Exterior Features
Construction Details 
BlockStucco
Exterior 
GardenLightingOutdoor Shower
Lot Features 
Corner LotOn Golf CourseMany TreesGarden
Other Structures 
Storage
Patio And Porch 
PorchCoveredPatioScreened
Pool Features 
In GroundSalt WaterAssociationHeatedPrivate
Private Pool 
Yes
Roof 
ConcreteTile
View 
Golf CourseGardenPond
Waterview 
Golf CourseGardenPond
Windows/Doors 
BlindsStorm Window(s)Tinted Windows
Community Features
Accessibility Features 
Accessible Full BathAccessible DoorsAccessible Hallway(s)
Association Amenities 
PoolClubhouseFitness CenterGolf CourseGatedManagementMaintenancePlaygroundRecreation FacilitiesSecurityTennis Court(s)
Association Fee 
$354.0
Association Fee Frequency 
Monthly
Community Features 
GatedStreet Lights
MLS Area 
4520
Financing Terms Available 
CashConventional
Membership fee 
115000
Schools
School District
Unknown
Elementary School
Crosspointe
Middle School
Carver Community
High School
Atlantic
Listing courtesy of The Corcoran Group


All listings featuring the BMLS logo are provided by BeachesMLS, Inc. This information is not verified for authenticity or accuracy and is not guaranteed. Copyright © 2026 BeachesMLS, Inc. (a Flex MLS feed)
Last checked: 2026-10-27 09:35 AM UTC

Neighborhood & Commute
Source: Walkscore
Disclosure: Community information and market data powered by Constellation Data Labs. Information is deemed reliable but not guaranteed.
Save
Ask
Tour
Hide
Share