
Save
Ask
Tour
Hide
$1,995,000
1 Day On Site
11845 PEBBLEWOOD DriveWellington, FL 33414
For Sale|Townhouse|Active
3
Beds
4
Total Baths
4
Full Baths
2,400
SqFt
$831
/SqFt
1986
Built
Subdivision:
FIRST FAIRWAY CONDO
County:
Palm Beach
Save
Ask
Tour
Hide
Mortgage Calculator
Monthly Payment (Est.)
Enter an interest rate to see your estimated monthly payment.Calculator powered by Showcase IDX, a Constellation1 Company. Copyright ©2026 Information is deemed reliable but not guaranteed.
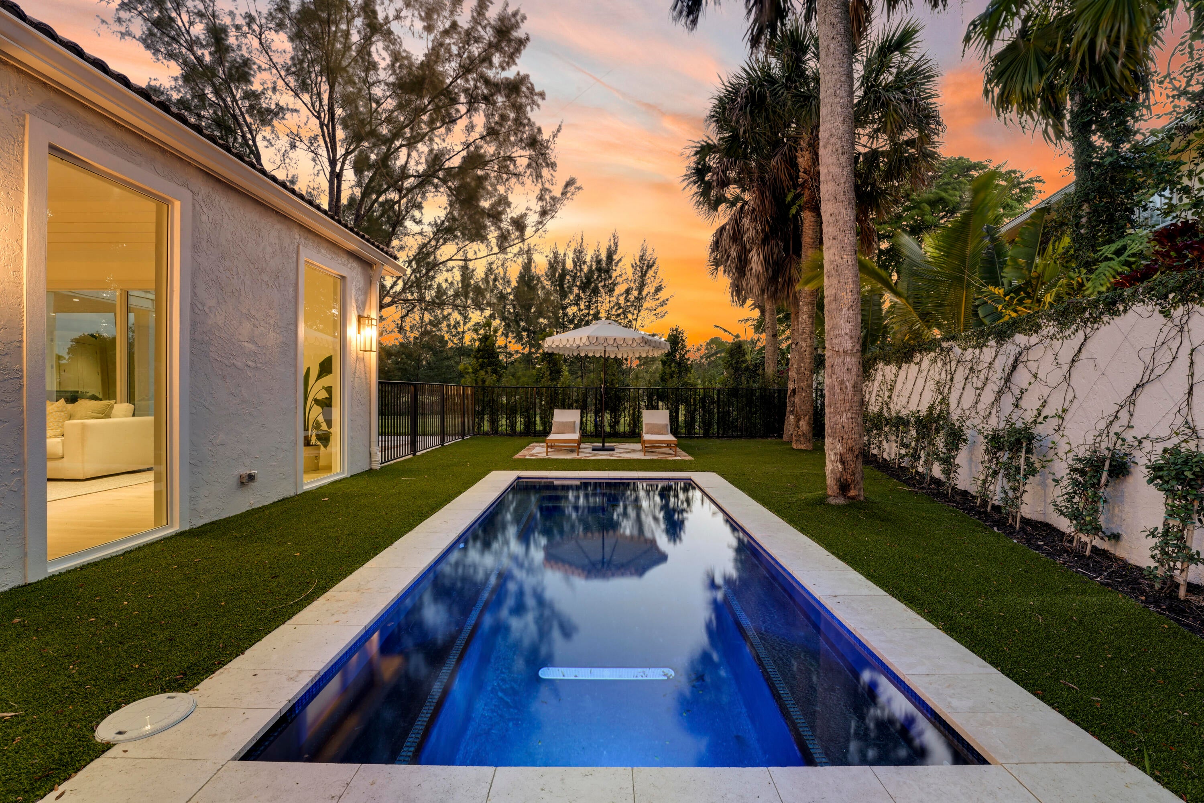
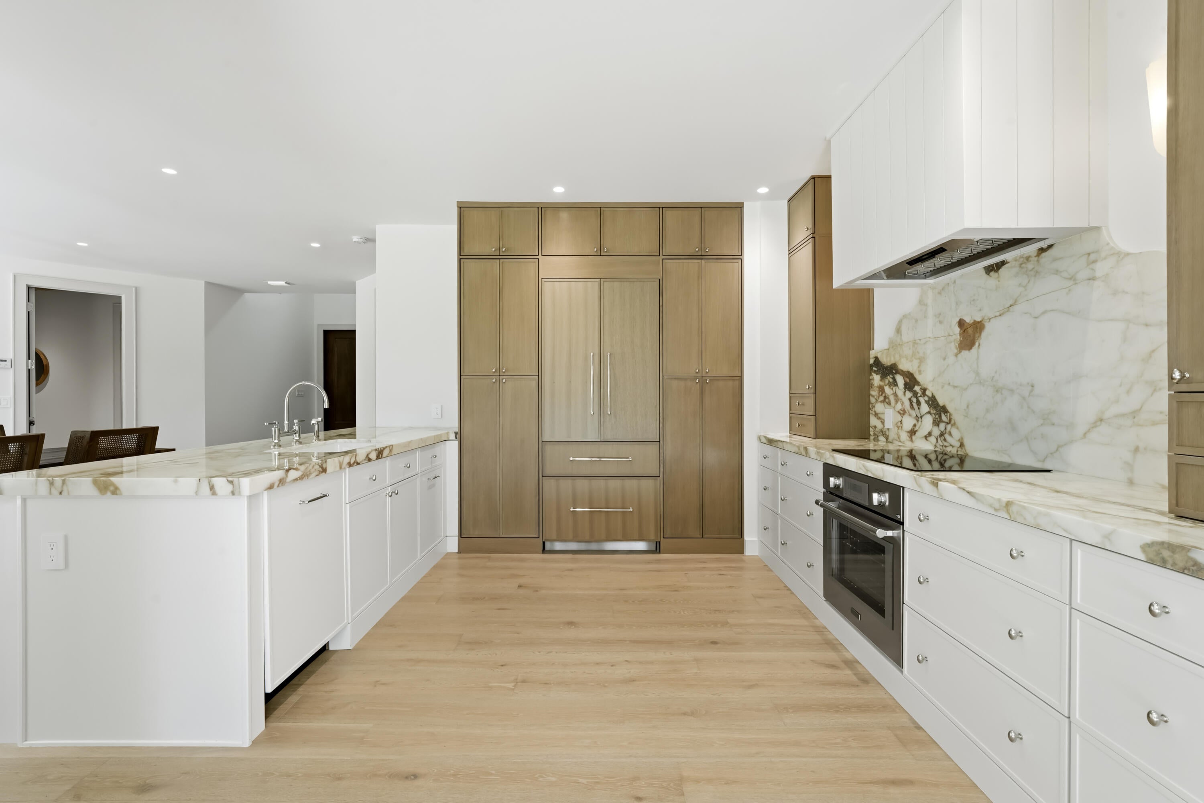
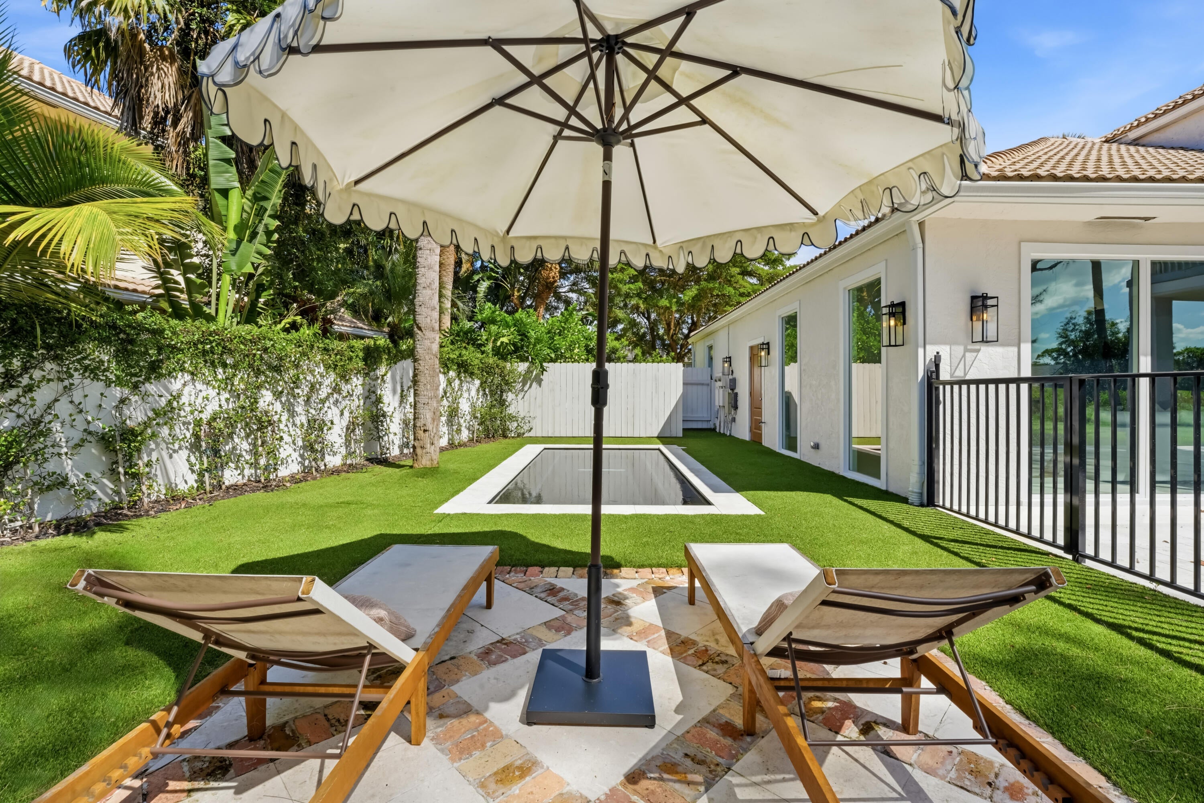
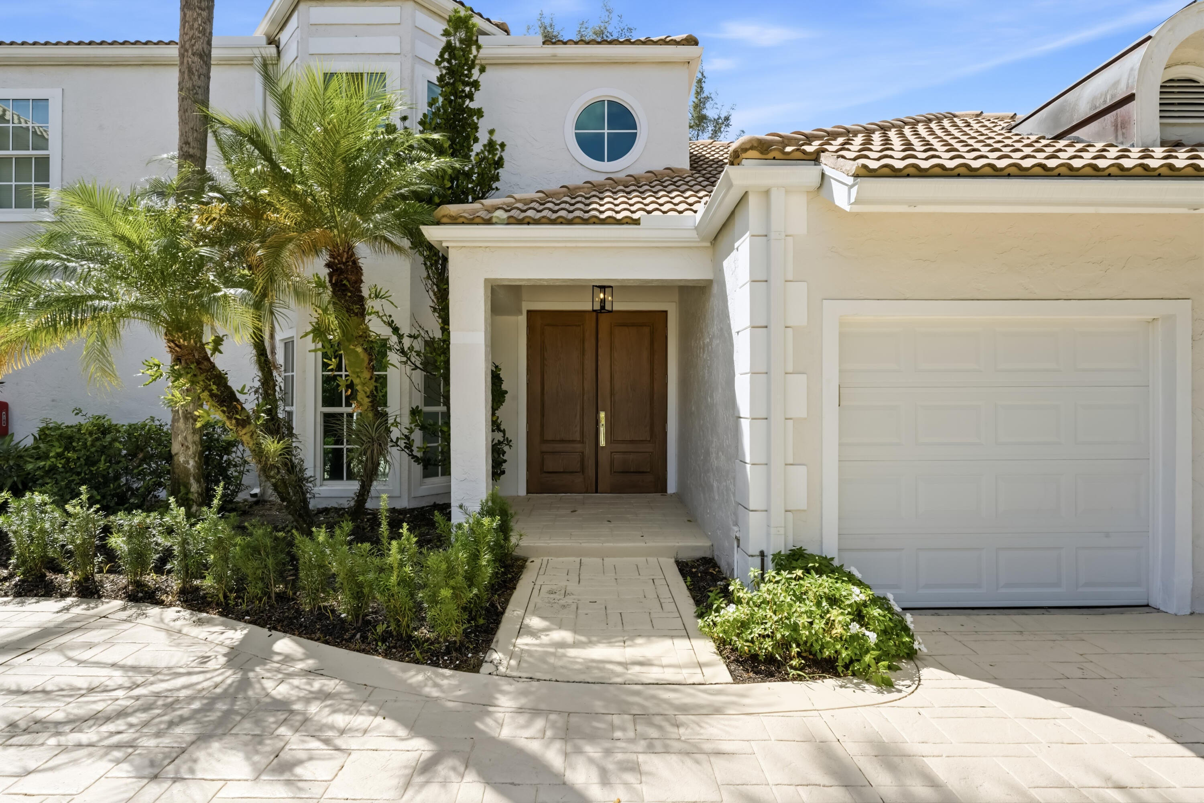
Welcome to this elegantly renovated residence in the Polo Club. Situated on the largest lot on the street, this property boasts truly expansive views. The thoughtfully expanded floor plan now incorporates a dedicated laundry room and private workspaces within the bedrooms for ultimate convenience. Exceptional features include full impact glass throughout and a brand-new heated and chilled pool complete with a full cabana bath. The property is a masterpiece, showcasing top-of-the-line Thermador appliances, rich wood floors, elegant limestone accents, and stunning Italian marble.
Save
Ask
Tour
Hide
Listing Snapshot
Price
$1,995,000
Days On Site
1 Day
Bedrooms
3
Inside Area (SqFt)
2,400 sqft
Total Baths
4
Full Baths
4
Partial Baths
N/A
Lot Size
N/A
Year Built
1986
MLS Number
B26092622
Status
Active
Property Tax
$13,559.73
HOA/Condo/Coop Fees
$1,300 monthly
Sq Ft Source
Builder
Friends & Family
Recent Activity
| yesterday | Listing updated with changes from the MLS | |
| yesterday | Listing first seen on site |
General Features
Attached Garage
Yes
Direction Faces
West
Disclosures
Owner Is Listing Agent
Garage
Yes
Garage Spaces
2
Levels
OneTwo
Number Of Stories
2
Parking
AttachedDrivewayGarageGarage Door Opener
Parking Spaces
6
Pets
Yes
Property Sub Type
Townhouse
Security
Gated Community
Sewer
Public Sewer
Special Circumstances
Standard
SqFt Total
2642
Style
Other
Utilities
Cable AvailableSewer AvailableWater Available
Water Source
Public
Zoning
WELL_PUD (city)
Interior Features
Appliances
CooktopDryerDishwasherElectric RangeElectric Water HeaterFree-Standing FreezerWater HeaterWasher
Cooling
Central Air
Flooring
OtherWood
Heating
Central
Interior
Cathedral Ceiling(s)Soaking TubVaulted Ceiling(s)Bar
Laundry Features
Inside
Main Level Bedrooms
3
Family Room
Kitchen
Dimensions – 1 X 1Level – MainArea – 1
Laundry
Living Room
Dimensions – 1 X 1Level – MainArea – 1
PrimaryBedroom
Dimensions – 1 X 1Level – MainArea – 1
Save
Ask
Tour
Hide
Exterior Features
Construction Details
BlockStucco
Fencing
Back YardFenced
Lot Features
Waterfront
Pool Features
FencedIn GroundPrivateAssociation
Private Pool
Yes
Roof
Tile
Waterfront
Yes
Windows/Doors
French Doors
Community Features
Accessibility Features
Accessible BedroomAccessible ClosetsAccessible Kitchen
Association Amenities
PoolClubhouseDog ParkGolf CourseManagementTennis Court(s)
Association Fee
$1300.0
Association Fee Frequency
Monthly
Community Features
Gated
MLS Area
5520
Financing Terms Available
CashConventional
Building Access
Entry Level Living Area Y
Schools
School District
Unknown
Elementary School
Elbridge Gale
Middle School
Polo Park
High School
Wellington
Listing courtesy of Illustrated Properties

All listings featuring the BMLS logo are provided by BeachesMLS, Inc. This information is not verified for authenticity or accuracy and is not guaranteed. Copyright © 2026 BeachesMLS, Inc. (a Flex MLS feed)
Last checked: 2026-10-27 09:35 AM UTC
All listings featuring the BMLS logo are provided by BeachesMLS, Inc. This information is not verified for authenticity or accuracy and is not guaranteed. Copyright © 2026 BeachesMLS, Inc. (a Flex MLS feed)
Last checked: 2026-10-27 09:35 AM UTC
Neighborhood & Commute
Source: Walkscore
Disclosure: Community information and market data powered by Constellation Data Labs. Information is deemed reliable but not guaranteed.
Save
Ask
Tour
Hide
Did you know? You can invite friends and family to your search. They can join your search, rate and discuss listings with you.