Save
Ask
Tour
Hide
Share
$149,000
3 Days On Site

2804 VICTORIA Way C3
Coconut Creek, FL 33066

For Sale|Condominium|Active
2
Beds
2
Total Baths
2
Full Baths
1,156
SqFt
$129
/SqFt
1978
Built
Subdivision:
VICTORIA VILLAGE A CONDO
County:
Broward
2804 VICTORIA Way C32804 VICTORIA Way C32804 VICTORIA Way C32804 VICTORIA Way C3
Save
Ask
Tour
Hide
Share

Mortgage Calculator

Monthly Payment (Est.)

Enter an interest rate to see your estimated monthly payment.
Calculator powered by Showcase IDX, a Constellation1 Company. Copyright ©2026 Information is deemed reliable but not guaranteed.

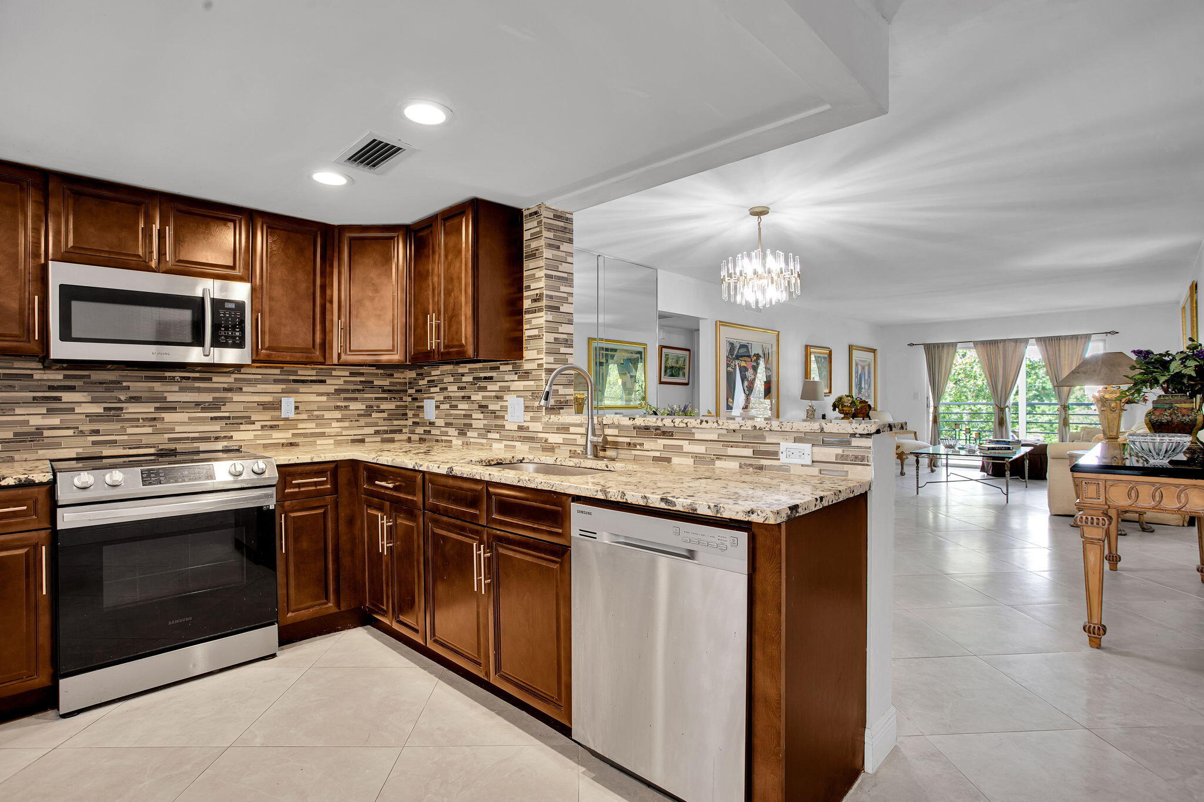
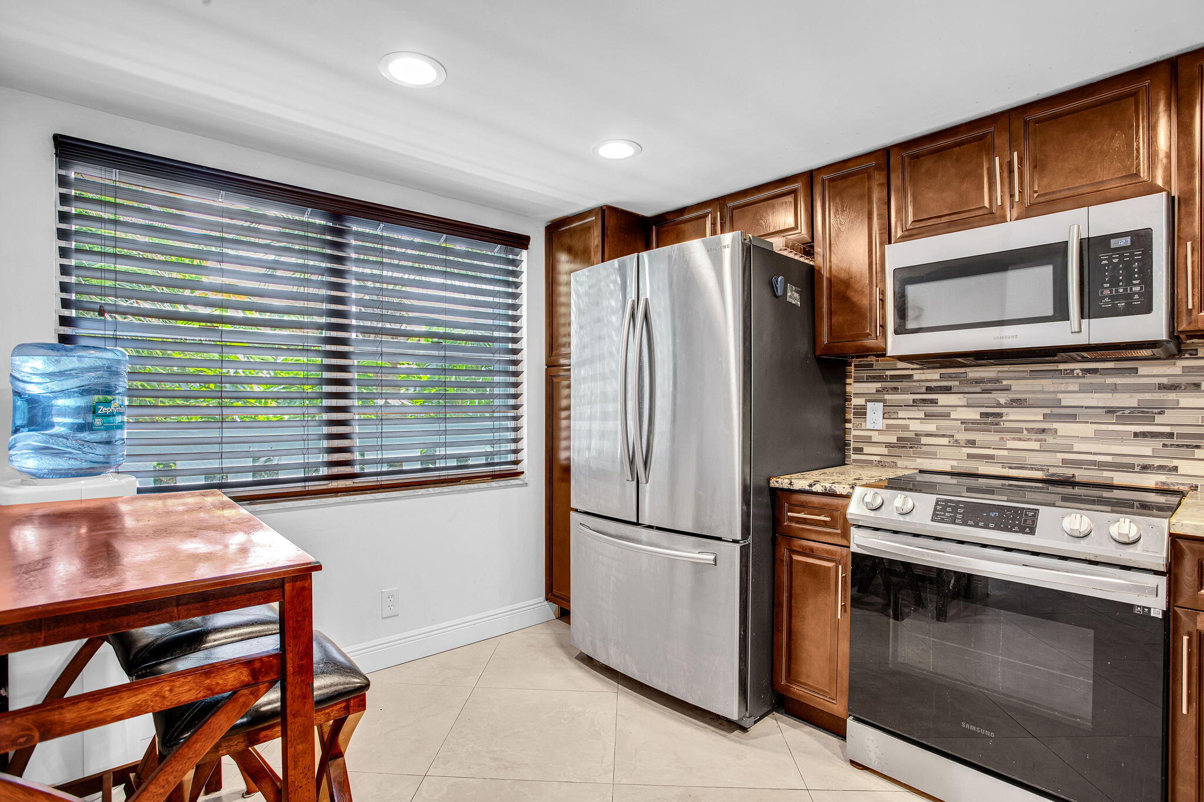
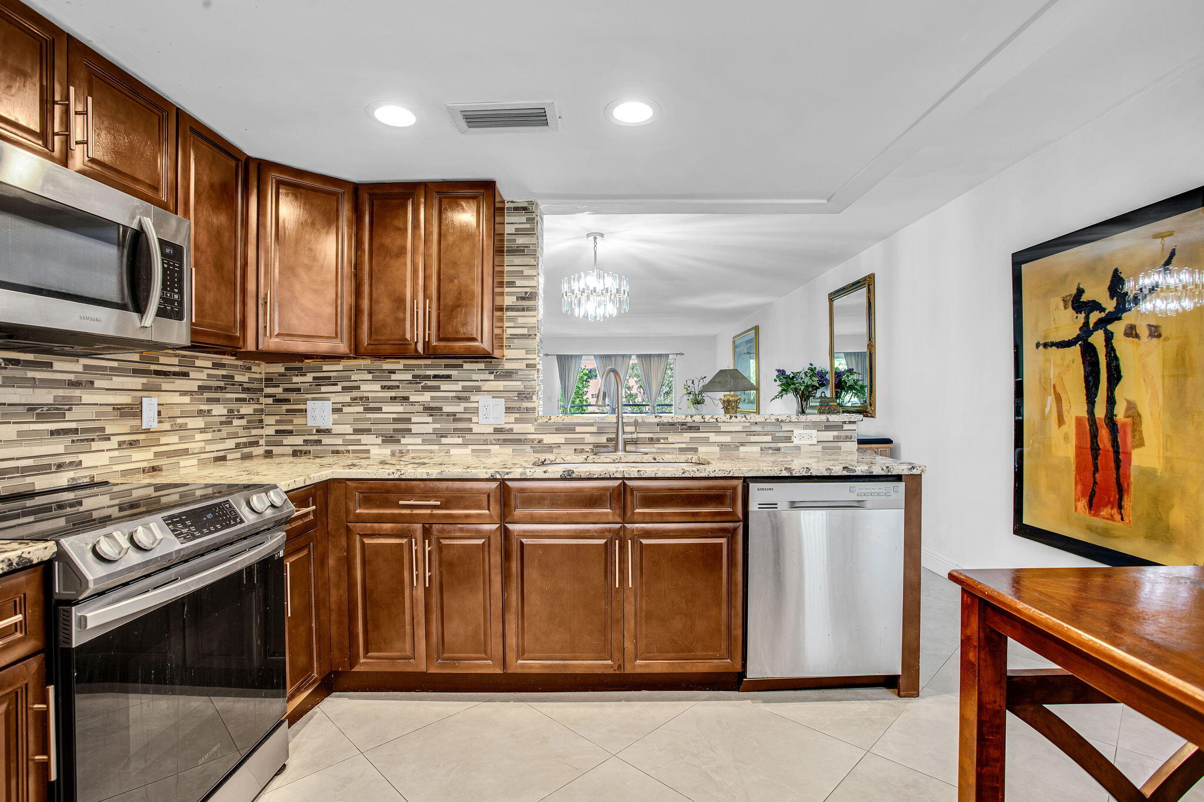
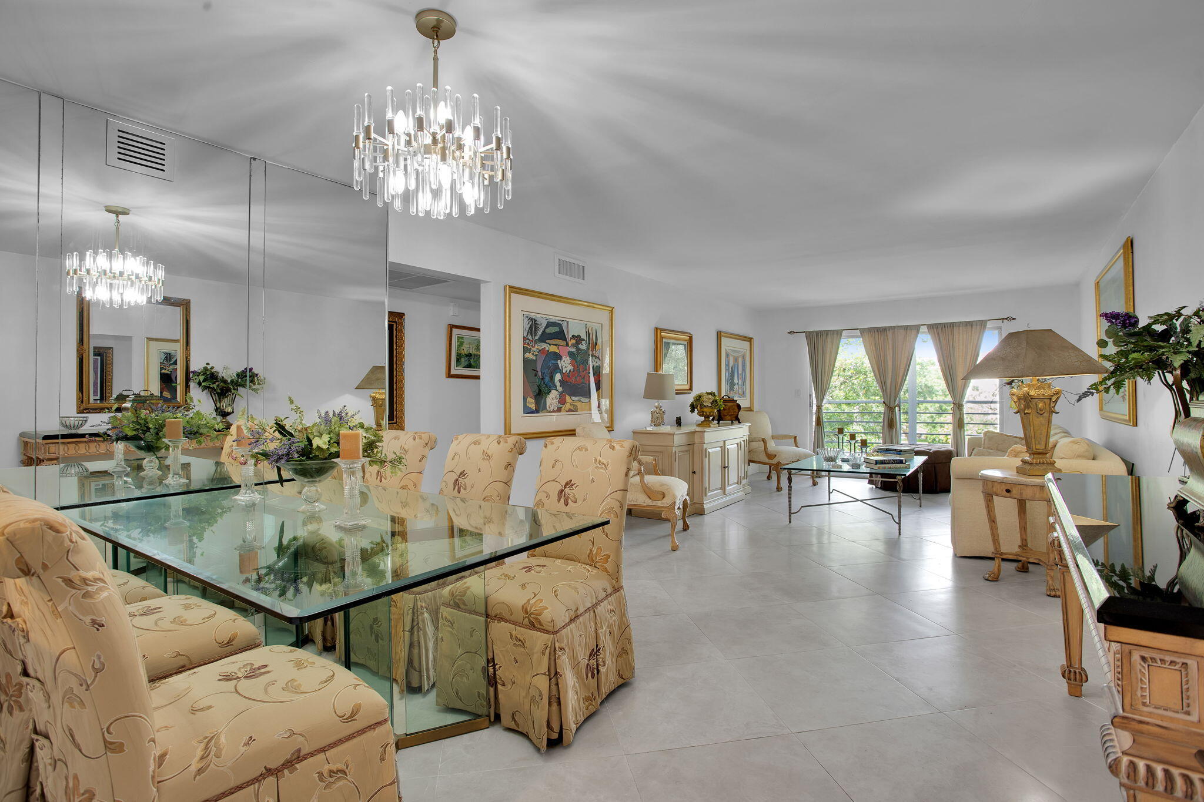
You'll be pleasantly surprised the moment you open the door to this beautifully renovated 2-bedroom, 2-bath condo! The updated kitchen features newer cabinets, an open pass-through, stainless steel appliances, a counter-depth refrigerator, a slide-in glass-top range, a state-of-the-art microwave, and a double stainless steel sink. Porcelain tile flooring throughout, smooth ceilings with NO popcorn, and renovated bathrooms with showers (no tub to fall out of) complete the look. Enjoy a prime location within walking distance of the clubhouse and tennis courts. An added bonus: Rentals are permitted after just ONE year of ownership, with NO rental cap!. Benefit from low monthly maintenance. See all photos then see for yourself! INCOME REQUIREMENTS: RULE OF THUMB FOR CASH DEALS: ADD TAXES FOR THE YEAR WITHOUT HOMESTEAD EXEMPTION; ADD MAINTENANCE FOR THE YEAR TOTAL; MULTIPLY BY 6; HOMEOWNERS INSURANCE IS NOT REQUIRED. IF GOING FOR A LOAN, ADD PRINCIPAL & INTEREST FOR THE YEAR TO THE FORMULA SEE Q&A ATTACHED

Save
Ask
Tour
Hide
Share
Listing Snapshot
Price 
$149,000
Days On Site 
3 Days
Bedrooms 
2
Inside Area (SqFt) 
1,156 sqft
Total Baths 
2
Full Baths 
2
Partial Baths 
N/A
Lot Size 
N/A
Year Built 
1978
MLS Number 
B26092771
Status 
Active
Property Tax 
$792.51
HOA/Condo/Coop Fees 
$678 monthly
Sq Ft Source 
Assessor
Friends & Family
Recent Activity
3 days agoStatus changed to Active
3 days agoListing updated with changes from the MLS
3 days agoListing first seen on site
General Features
Direction Faces 
Southeast
Land Lease 
No
Levels 
One
Number Of Stories 
4
Parking 
AssignedAsphaltGolf Cart GarageGuest
Parking Spaces 
99
Pets 
No
Property Sub Type 
Condominium
Security 
Gated CommunitySecurity Guard
Sewer 
Public Sewer
Special Circumstances 
Standard
SqFt Total 
1156
Utilities 
Cable ConnectedElectricity ConnectedSewer ConnectedUnderground UtilitiesWater Available
Water Source 
Public
Zoning 
PUD
Interior Features
Appliances 
DishwasherElectric RangeElectric Water HeaterDisposalMicrowaveOvenRefrigeratorWater Heater
Cooling 
Central AirCeiling Fan(s)Electric
Flooring 
ConcreteTile
Furnished 
Furnished
Heating 
CentralElectric
Interior 
ElevatorOtherStorageWalk-In Closet(s)
Laundry Features 
Laundry Room
Main Level Bedrooms 
2
Kitchen 
Living Room 
PrimaryBedroom 
Save
Ask
Tour
Hide
Share
Exterior Features
Construction Details 
BlockConcreteStucco
Exterior 
Storage
Fencing 
Masonry
Other Structures 
Storage
Pool Features 
AssociationHeatedPrivate
Private Pool 
Yes
Roof 
ConcreteFlatMansard
View 
Garden
Waterview 
Garden
Community Features
Association Amenities 
PoolBilliard RoomClubhouseCar Wash AreaFitness CenterGolf CourseGatedLaundryMaintenanceShuffleboard CourtSaunaSpa/Hot TubSecurityStorageTennis Court(s)Trail(s)
Association Fee 
$678.0
Association Fee Frequency 
Monthly
Community Features 
Gated
MLS Area 
3523
Senior Community 
Yes
Financing Terms Available 
CashConventional
Roads 
Asphalt
Listing courtesy of RE/MAX Direct


All listings featuring the BMLS logo are provided by BeachesMLS, Inc. This information is not verified for authenticity or accuracy and is not guaranteed. Copyright © 2026 BeachesMLS, Inc. (a Flex MLS feed)
Last checked: 2026-10-30 12:21 AM UTC

Neighborhood & Commute
Source: Walkscore
Disclosure: Community information and market data powered by Constellation Data Labs. Information is deemed reliable but not guaranteed.
Save
Ask
Tour
Hide
Share