Save
Ask
Tour
Hide
Share
$330,000
New Listing

3
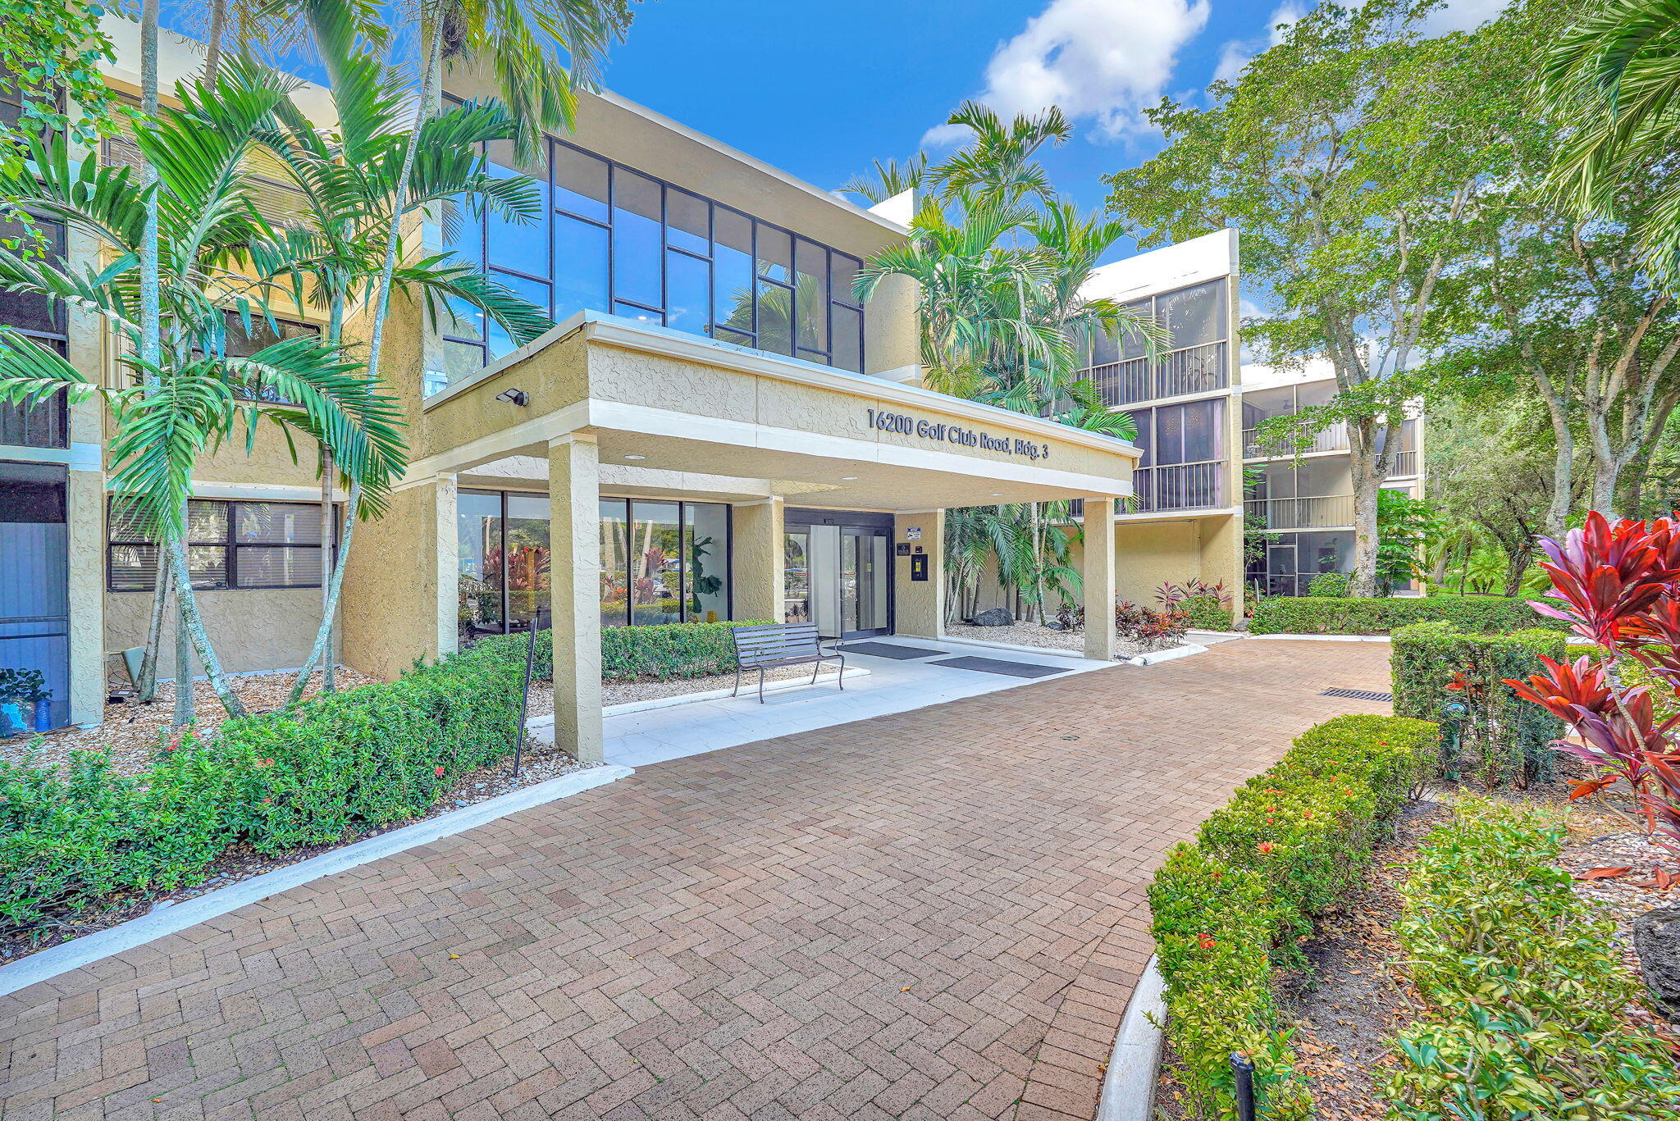
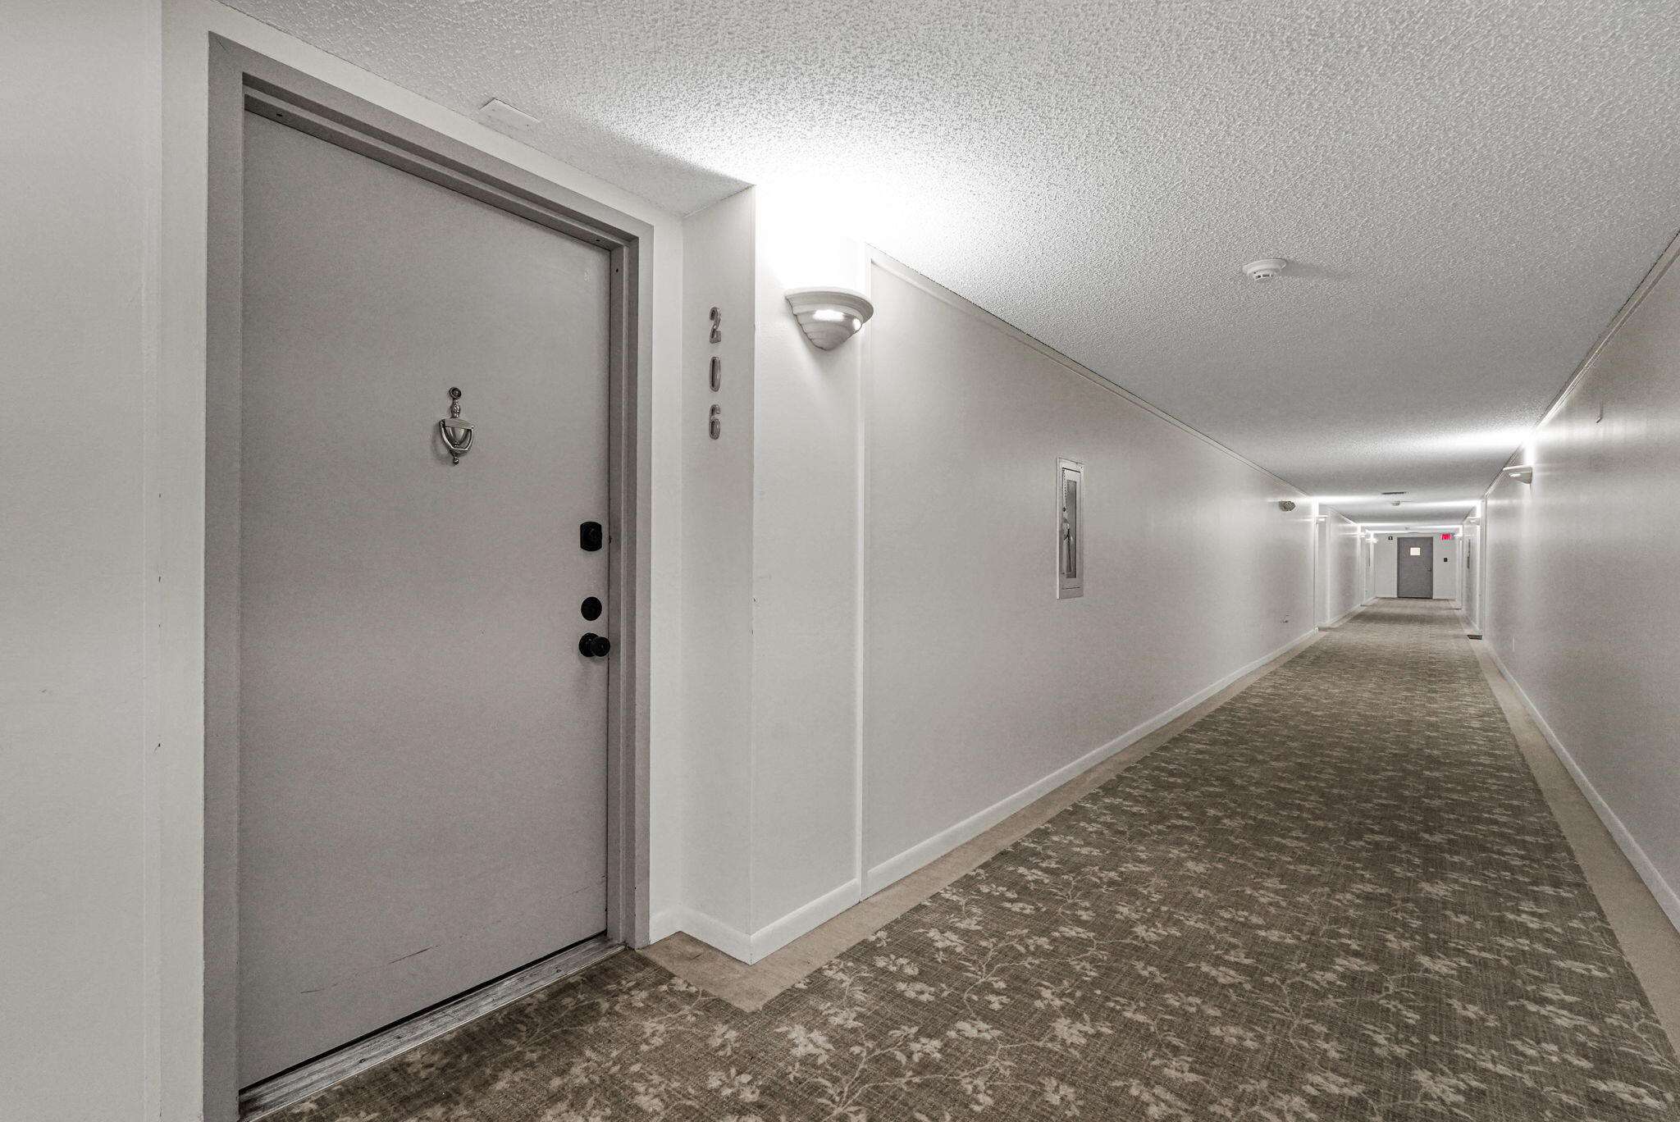
16200 Golf Club Road 206
Weston, FL 33326

For Sale|Condominium|Active
2
Beds
3
Total Baths
2
Full Baths
1
Partial Bath
1,235
SqFt
$267
/SqFt
1980
Built
Subdivision:
BUILDING THREE OF COUNTRY CLUB
County:
Broward
16200 Golf Club Road 20616200 Golf Club Road 20616200 Golf Club Road 20616200 Golf Club Road 206
Save
Ask
Tour
Hide
Share

Mortgage Calculator

Monthly Payment (Est.)

Enter an interest rate to see your estimated monthly payment.
Calculator powered by Showcase IDX, a Constellation1 Company. Copyright ©2026 Information is deemed reliable but not guaranteed.

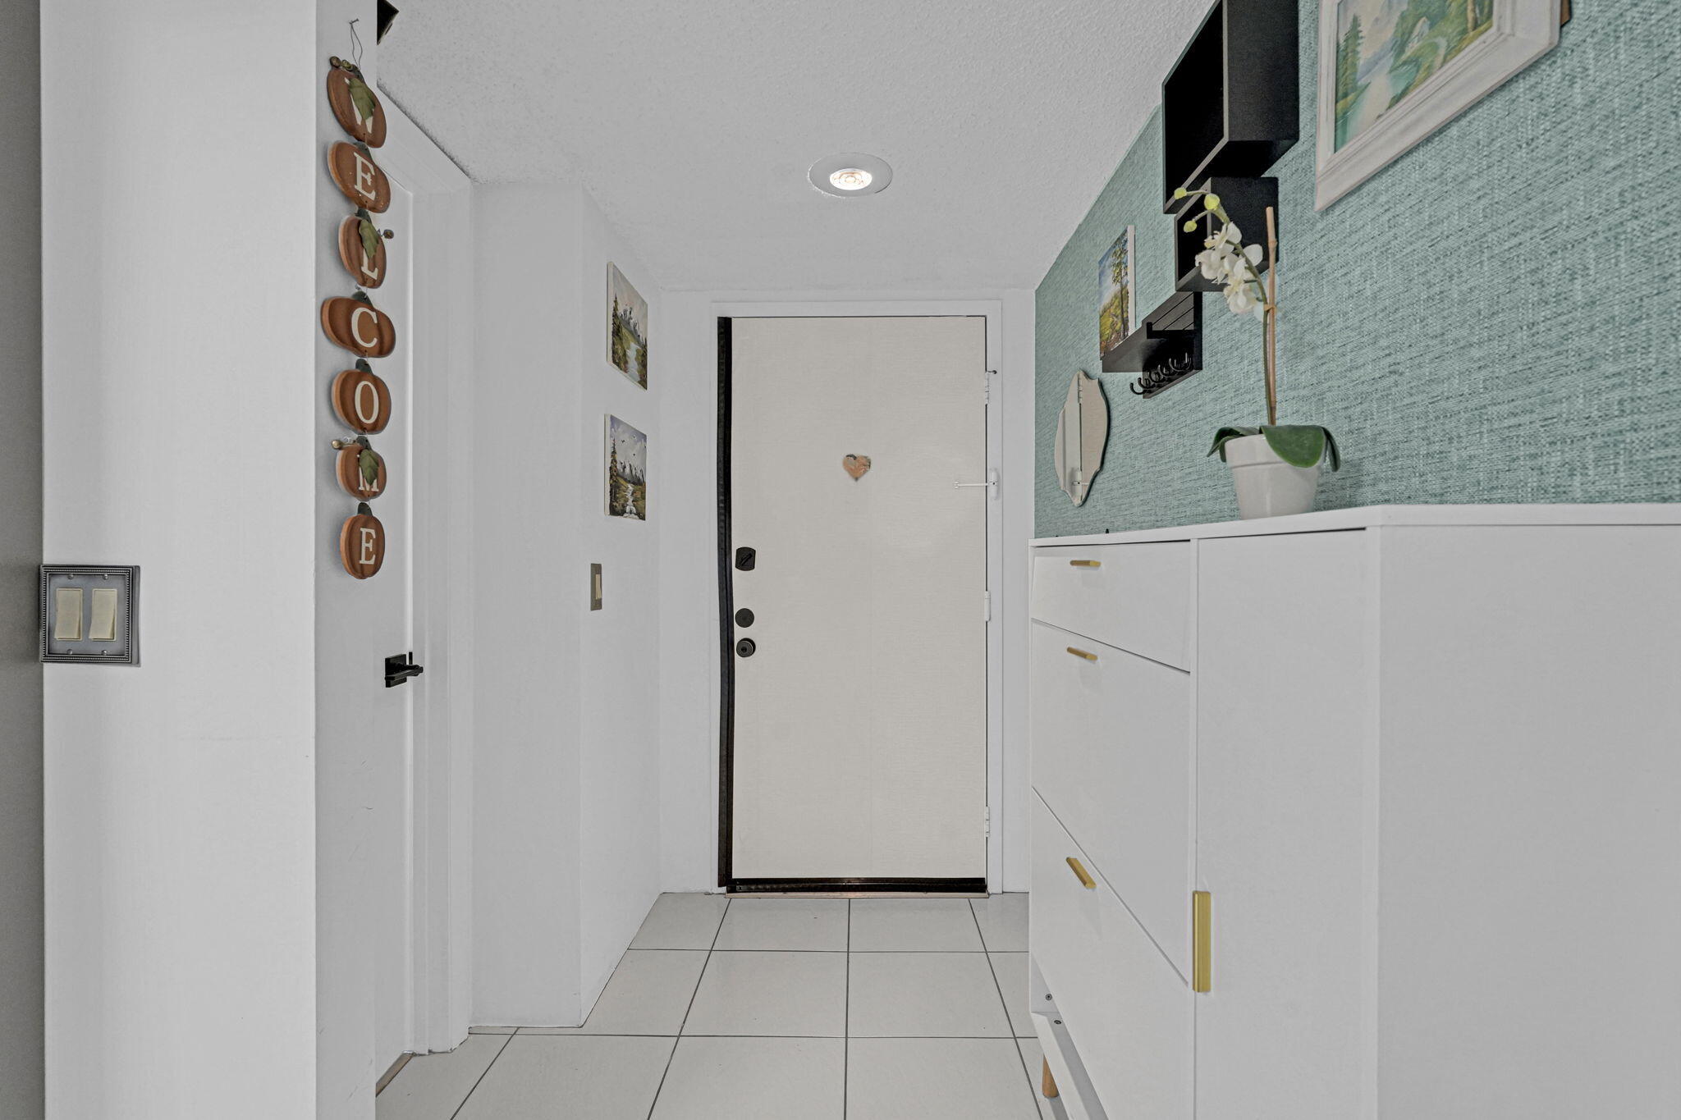
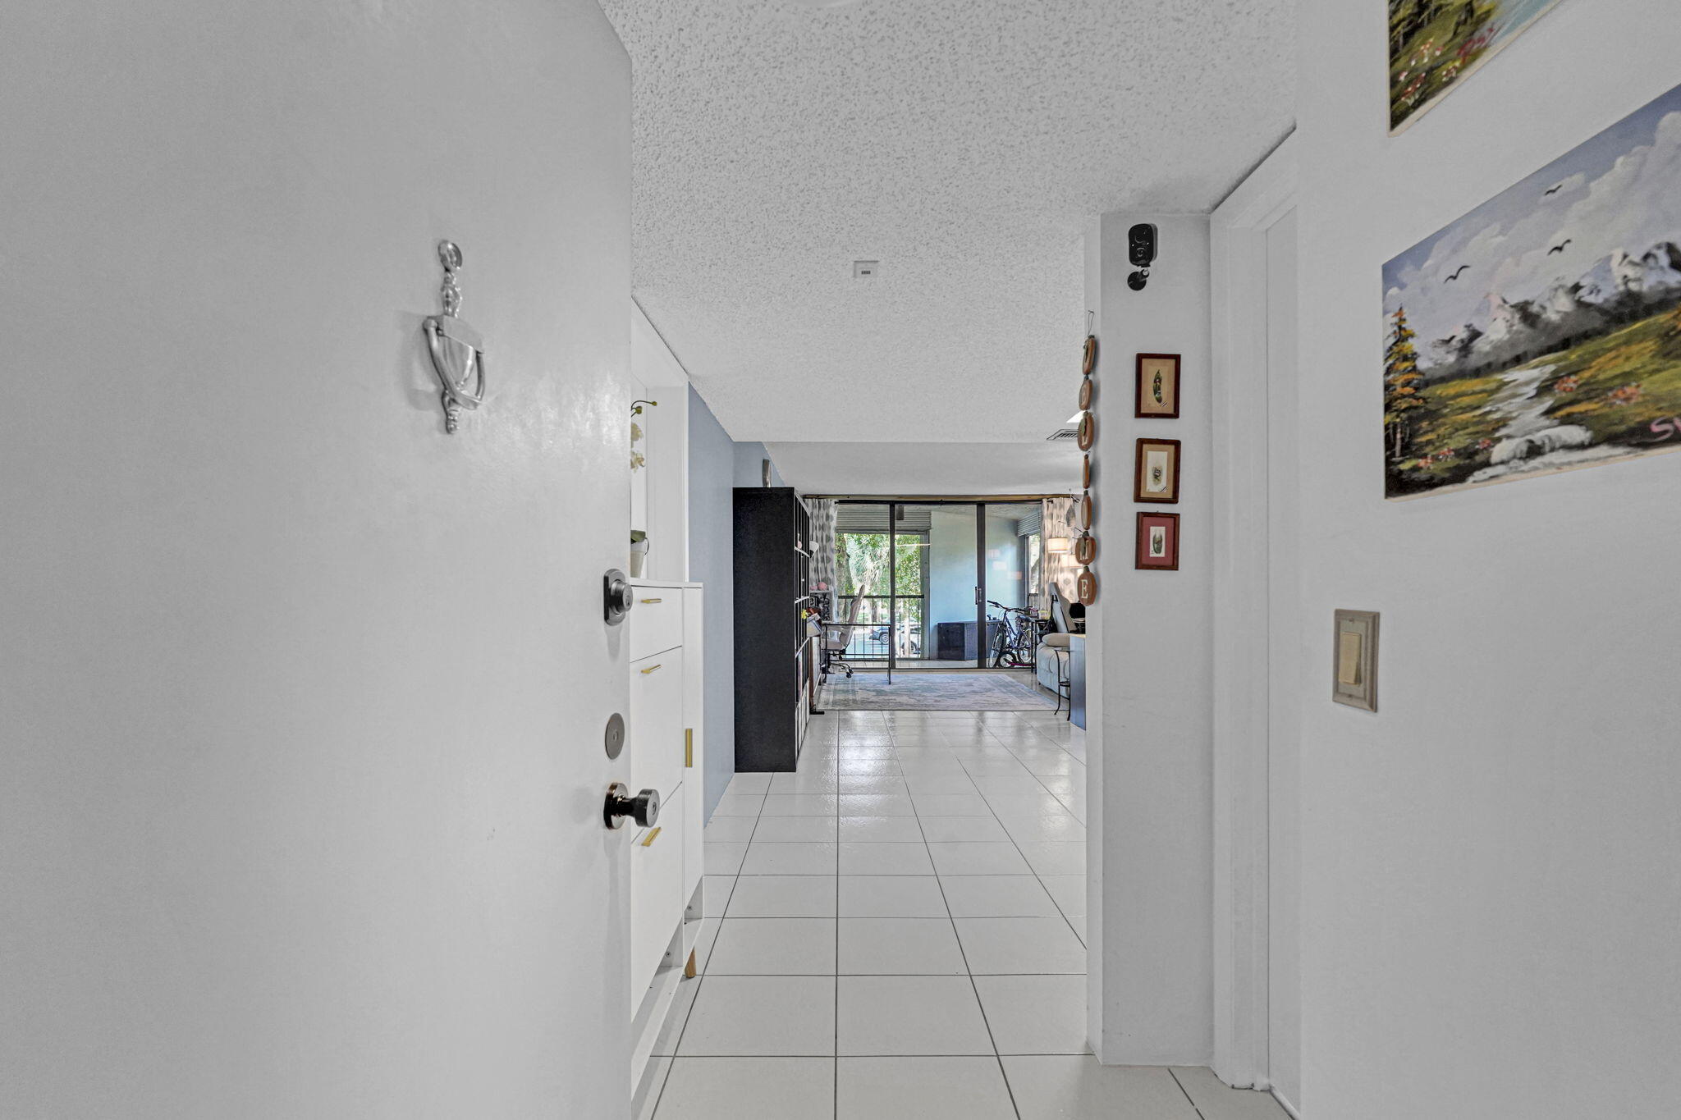
Welcome to this bright and airy second-floor condo offering 2 bedrooms, 2 full bathrooms, and a convenient half bath. Featuring an eat-in kitchen, generous closet space, additional storage, tile and laminate flooring, and a full-size washer and dryer inside the unit, this home combines comfort and functionality. Enjoy your morning coffee or unwind in the oversized enclosed balcony. Located in Weston's desirable Bonaventure area, this community offers a pool, tennis court, and access to the Bonaventure Town Center Club plus convenient access to restaurants, shopping, and A-rated schools all while experiencing the exceptional lifestyle Weston has to offer. Note the unit is monitored by cameras in multiple locations. Kindly use booties provided at the door.

Save
Ask
Tour
Hide
Share
Listing Snapshot
Price 
$330,000
Days On Site 
0 Days
Bedrooms 
2
Inside Area (SqFt) 
1,235 sqft
Total Baths 
3
Full Baths 
2
Partial Baths 
1
Lot Size 
N/A
Year Built 
1980
MLS Number 
B26093571
Status 
Active
Property Tax 
$5,964.98
HOA/Condo/Coop Fees 
$667 monthly
Sq Ft Source 
Public Records
Friends & Family
Recent Activity
9 hours agoListing updated with changes from the MLS
9 hours agoListing first seen on site
General Features
Direction Faces 
North
Disclosures 
Special Assessment
Levels 
One
Number Of Stories 
3
Parking 
AssignedGuest
Parking Spaces 
1
Pets 
No
Property Sub Type 
Condominium
Security 
Security SystemClosed Circuit Camera(s)Key Card EntrySmoke Detector(s)
Sewer 
Public Sewer
Special Circumstances 
Standard
SqFt Total 
1235
Utilities 
Cable AvailableWater Available
Water Source 
Public
Zoning 
MF-3
Interior Features
Appliances 
DryerDishwasherElectric RangeElectric Water HeaterIce MakerMicrowaveRangeRefrigeratorWater HeaterWasher
Cooling 
Central Air
Flooring 
Ceramic TileLaminateTileWood
Furnished 
Unfurnished
Heating 
Central
Interior 
Built-in FeaturesElevatorHigh CeilingsPantry
Laundry Features 
InsideLaundry RoomIn Unit
Main Level Bedrooms 
1
Bedroom 2 
Dimensions – 13 X 11Level – MainArea – 143
Kitchen 
Dimensions – 13 X 10Level – MainArea – 130
Laundry 
Living Room 
Dimensions – 19 X 14Level – MainArea – 266
PrimaryBedroom 
Dimensions – 17 X 13Level – MainArea – 221
Save
Ask
Tour
Hide
Share
Exterior Features
Construction Details 
BlockConcrete
Exterior 
Balcony
Patio And Porch 
Covered
Pool Features 
Association
Roof 
Shingle
Community Features
Accessibility Features 
Accessible Washer/DryerAdaptable For Elevator
Association Amenities 
PoolFitness CenterPlaygroundStorageTennis Court(s)Elevator(s)
Association Fee 
$667.0
Association Fee Frequency 
Monthly
MLS Area 
3890
Financing Terms Available 
CashConventional
Schools
School District
Unknown
Elementary School
Eagle Point
Middle School
Tequesta Trace
High School
Western
Listing courtesy of Miranda Executive Realty


All listings featuring the BMLS logo are provided by BeachesMLS, Inc. This information is not verified for authenticity or accuracy and is not guaranteed. Copyright © 2026 BeachesMLS, Inc. (a Flex MLS feed)
Last checked: 2026-10-28 07:14 PM UTC

Neighborhood & Commute
Source: Walkscore
Disclosure: Community information and market data powered by Constellation Data Labs. Information is deemed reliable but not guaranteed.
Save
Ask
Tour
Hide
Share