
1560 SE 14th CourtDeerfield Beach, FL 33441
Mortgage Calculator
Monthly Payment (Est.)
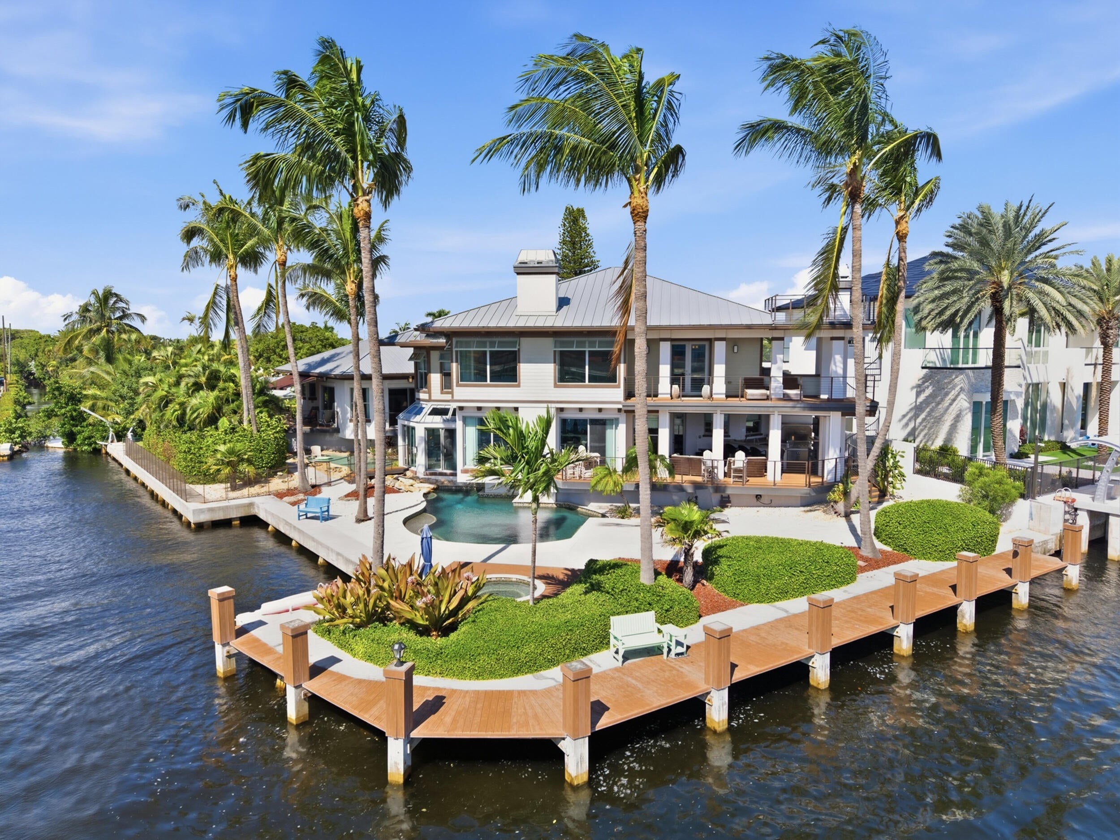
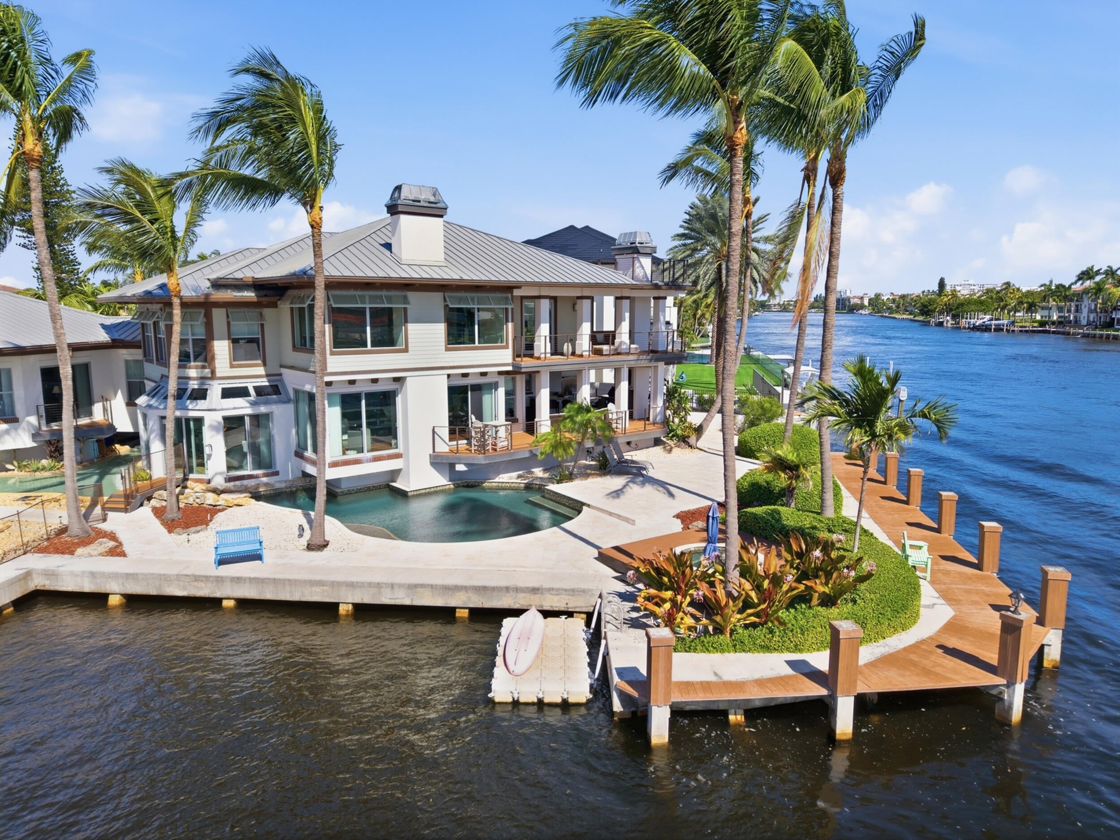
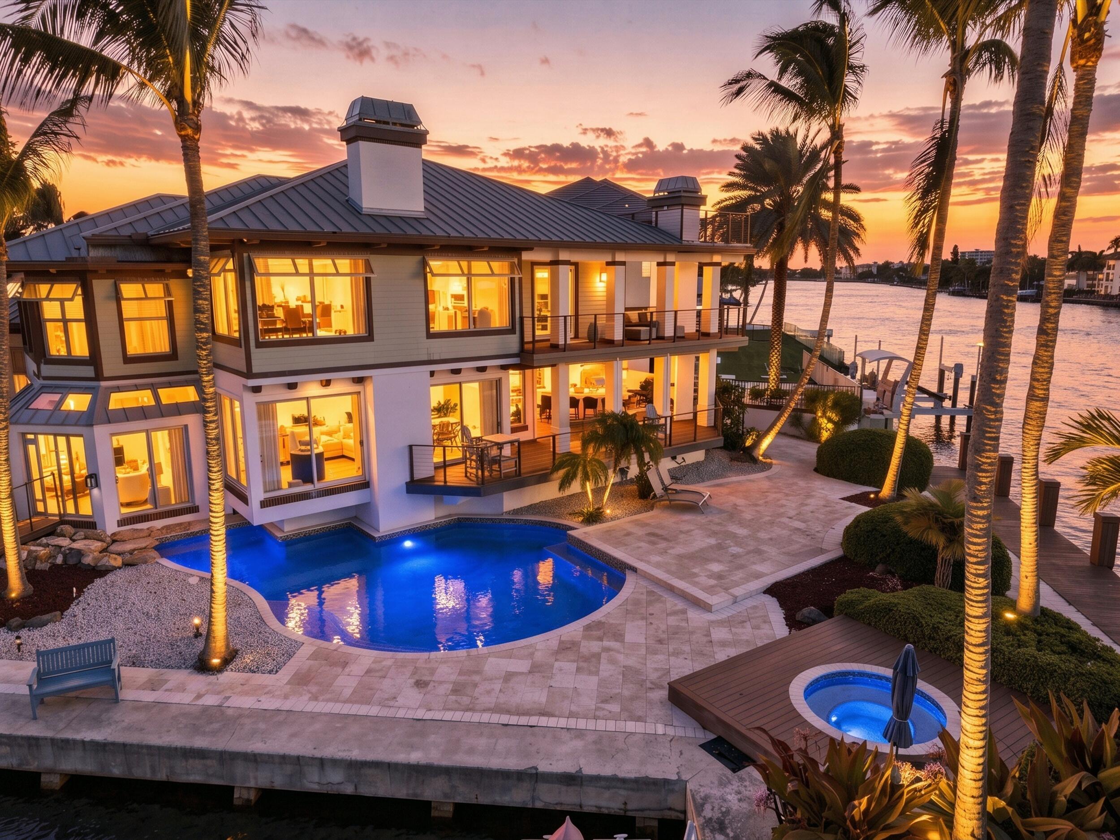
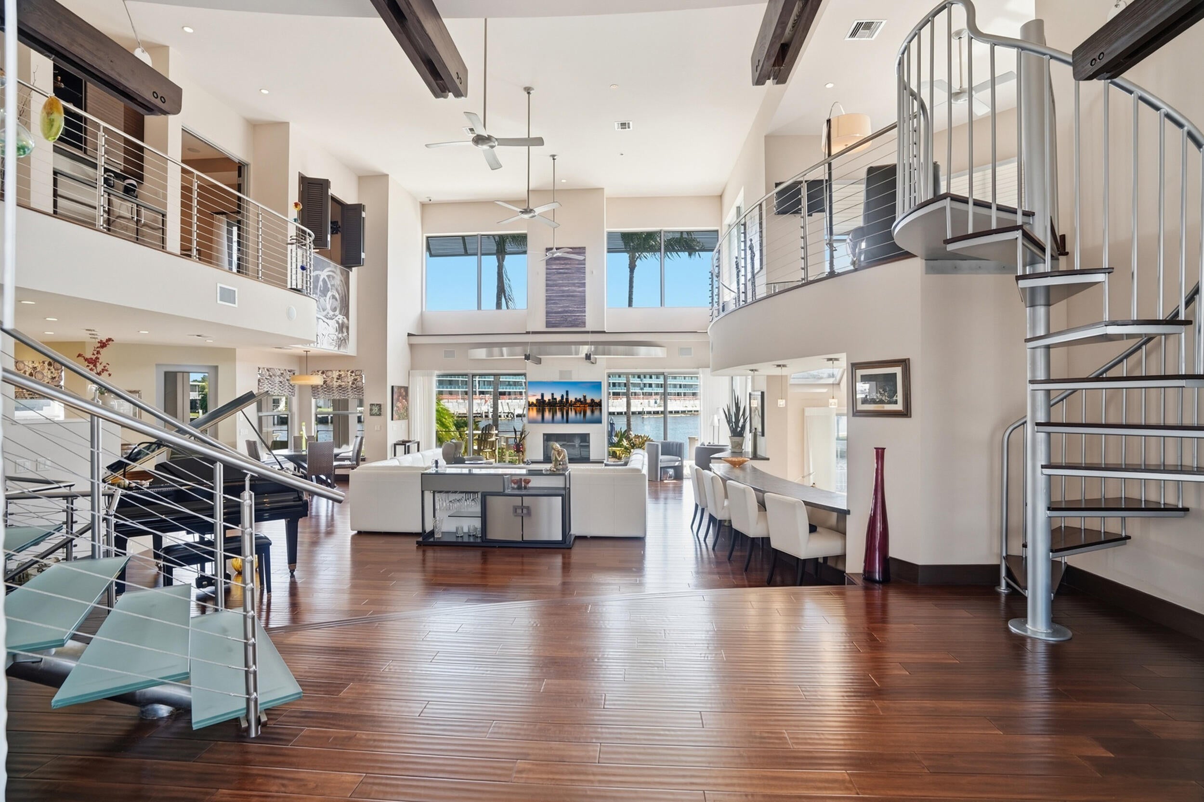
Enter an interest rate to see your estimated monthly payment.Amazing custom built architectural masterpiece on a SE Intracoastal Point Lot with 227 feet. Boater's Paradise, minutes to the Hillsboro Inlet, resort-style salt-water lagoon pool and hot tub. Gourmet outdoor summer kitchen. Custom built refrigerated wine cellar, red Mahogany wood floors, 20 KW house generator, wood fireplace, spectacular Intracoastal views everywhere. This is a true must see Intracoastal masterpiece. Enjoy an impressive array of features and upgrades throughout this distinctive home. The kitchen features KitchenAid appliances, including a refrigerator (Model KBFC42FTS03), microwave and electric oven, and gas oven, along with an under-sink drinking water filtration system (filters changed July 2026), a new GE dishwasher (2025), and tile flooring. The laundry room conveniently located by the pantry includes an LG stackable washer and propane dryer installed February 2026, plus a built-in ironing board. The great room showcases rich red mahogany wood floors, a custom wine feature created in-house by Mike Mallon and A-Duo Glass, and a fireplace that was previously propane and can be reinstalled. The primary suite features a wood ceiling with fan and rope lighting, a coffee bar, and a spacious bathroom with two sinks, two toilets, and a spa tub and shower with steam room. An LG stackable electric washer and dryer, installed February 2026, and built-in ironing board add convenience. A Noritz tankless water heater is located beneath the house. A second coffee bar is conveniently located in the hallway between the guest bedrooms. Enjoy the pool, hot tub, and lagoon, complemented by a new ChlorSync Gen 2 salt system by AutoPilot/AquaCal installed October 2026, an AquaCal electric heater installed in 2018, and a Jandy Model 8026 pool/spa control located on the master deck. A glass floor overlooking the lagoon leads to the primary bedroom, creating a distinctive architectural feature. Additional amenities include a 2-car garage with wood doors, central vacuum system with sweep vents in the kitchen, great room, and primary bedroom, and a 20KW Guardian generator with APS maintenance agreement (last serviced October 2026). The home also features Flo Moen smart home water monitoring, three Carrier A/C units (2021 downstairs, 2018 upstairs, and 2019 primary bedroom) with maintenance service four times per year, and a RainSoft water softening system. Further highlights include two Noritz tankless water heaters, a wine cooler located next to the generator, and a 500-gallon underground propane tank. Outdoor amenities include a Rain Bird sprinkler system, 2018 Keys Deck & Dock Supply decking with extra materials stored beneath the house, an Alfresco gas grill with two burners, a Big Green Egg, and a new 2026 Medea outdoor refrigerator. A wood-burning fireplace adds warmth and character. Additional features include a Simply Safe security system, premium roll-out awning and screens installed in 2017, an air-conditioned 10' x 24' block basement, and two large storage areas at the north end of the house. This home combines distinctive design elements, extensive amenities, and thoughtful conveniences throughout.
| 7 hours ago | Listing updated with changes from the MLS | |
| 7 hours ago | Listing first seen on site |

All listings featuring the BMLS logo are provided by BeachesMLS, Inc. This information is not verified for authenticity or accuracy and is not guaranteed. Copyright © 2026 BeachesMLS, Inc. (a Flex MLS feed)
Last checked: 2026-10-28 06:11 PM UTC
Did you know? You can invite friends and family to your search. They can join your search, rate and discuss listings with you.