
Save
Ask
Tour
Hide
$369,800
New Listing
8153 Severn Drive DBoca Raton, FL 33433
For Sale|Townhouse|Active
2
Beds
3
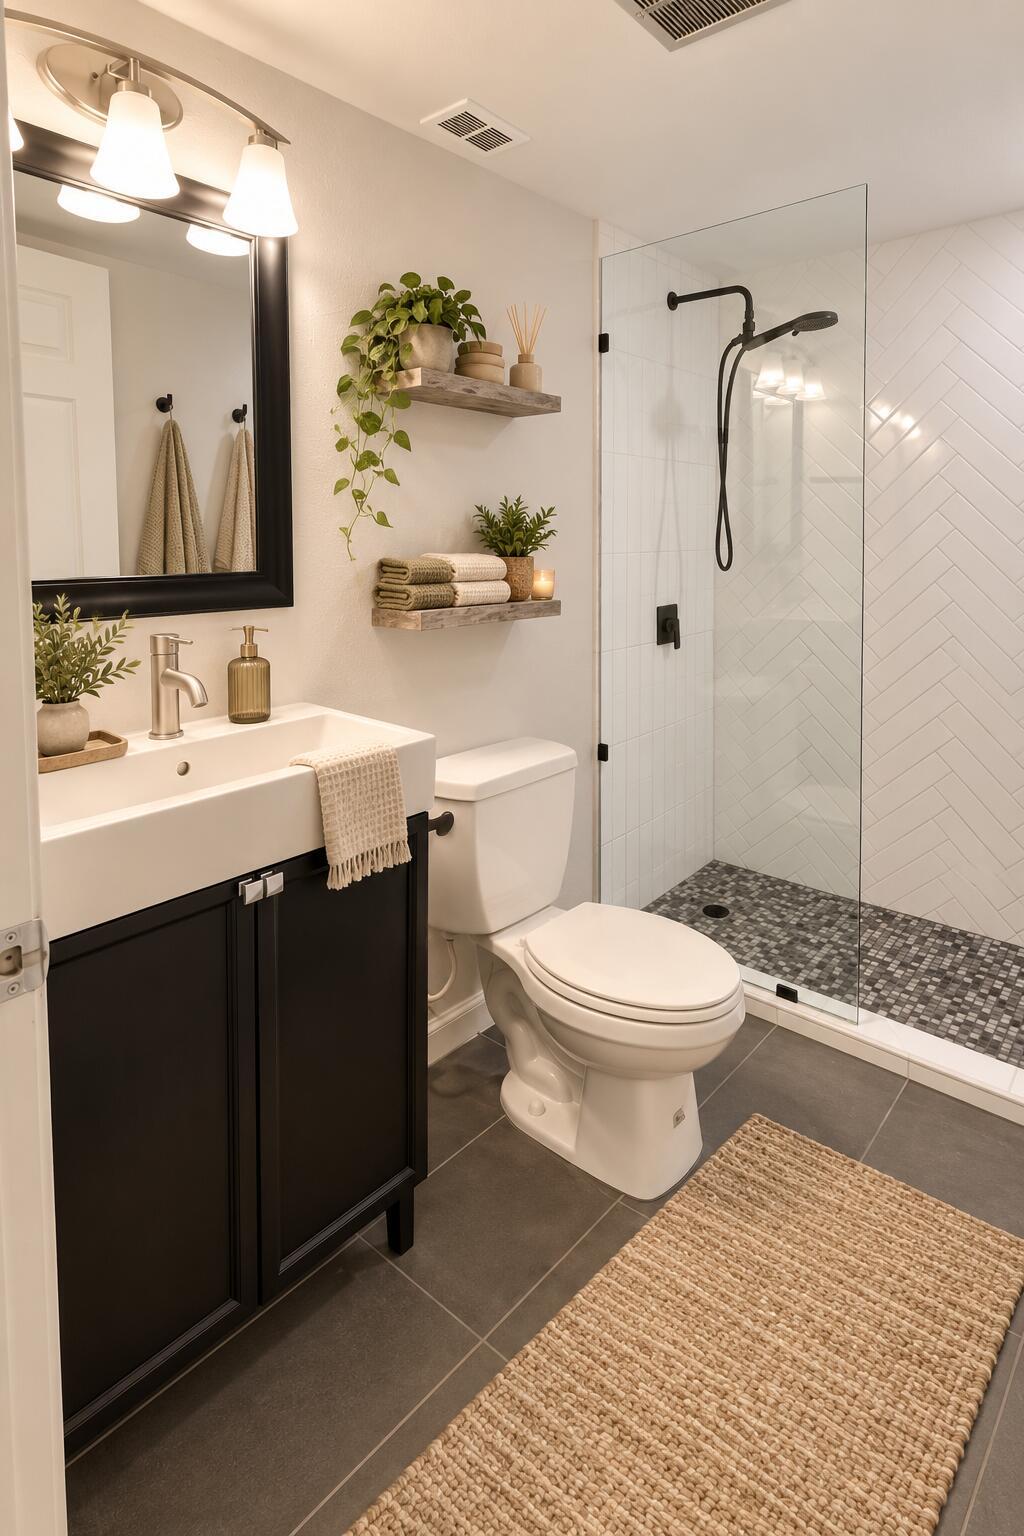
Total Baths
2
Full Baths
1
Partial Bath
1,306
SqFt
$283
/SqFt
1986
Built
Subdivision:
BOCA RIO NORTH
County:
Palm Beach
Save
Ask
Tour
Hide
Mortgage Calculator
Monthly Payment (Est.)
Enter an interest rate to see your estimated monthly payment.Calculator powered by Showcase IDX, a Constellation1 Company. Copyright ©2026 Information is deemed reliable but not guaranteed.
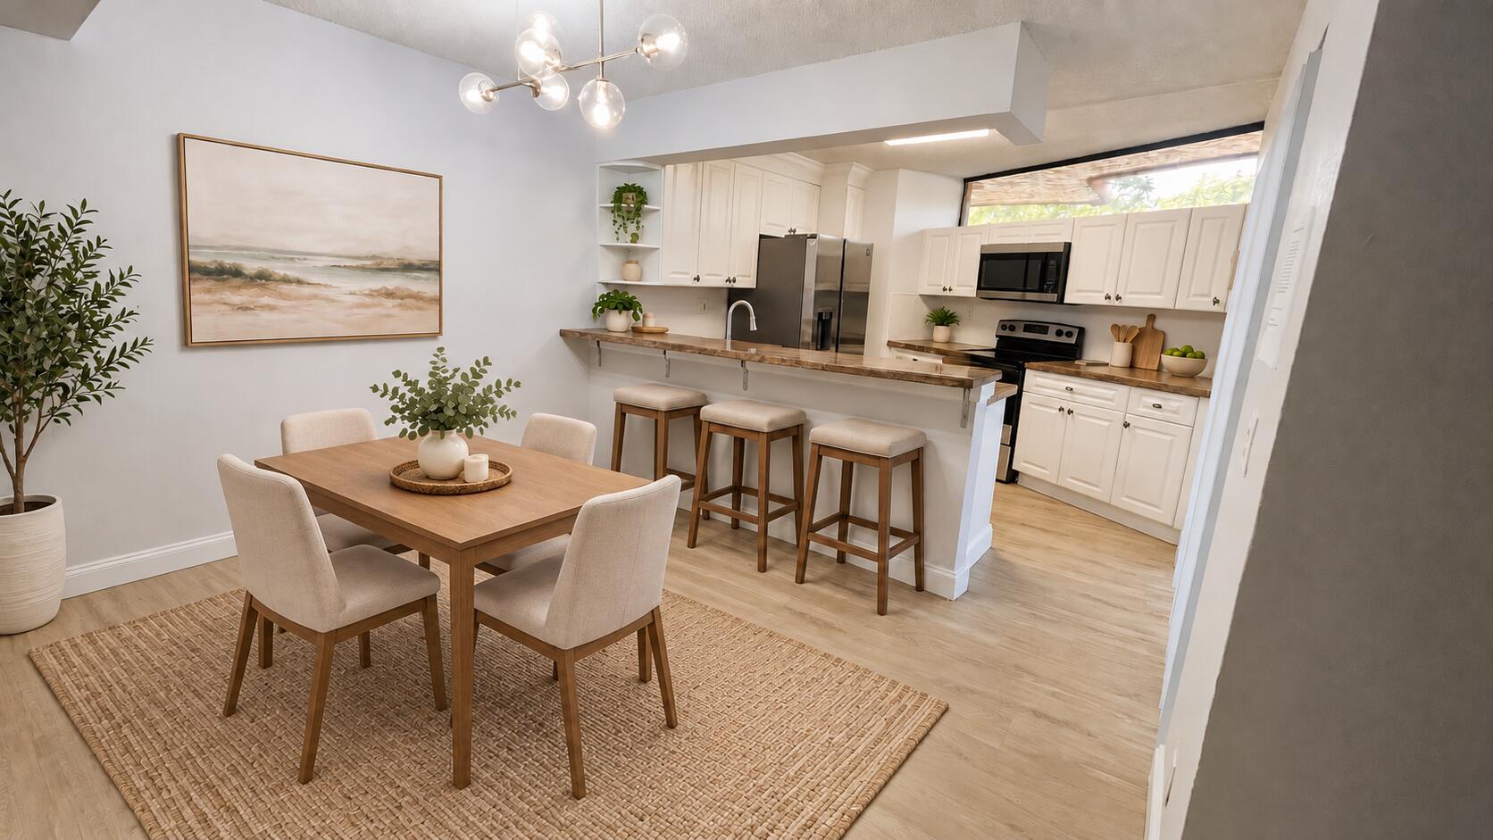
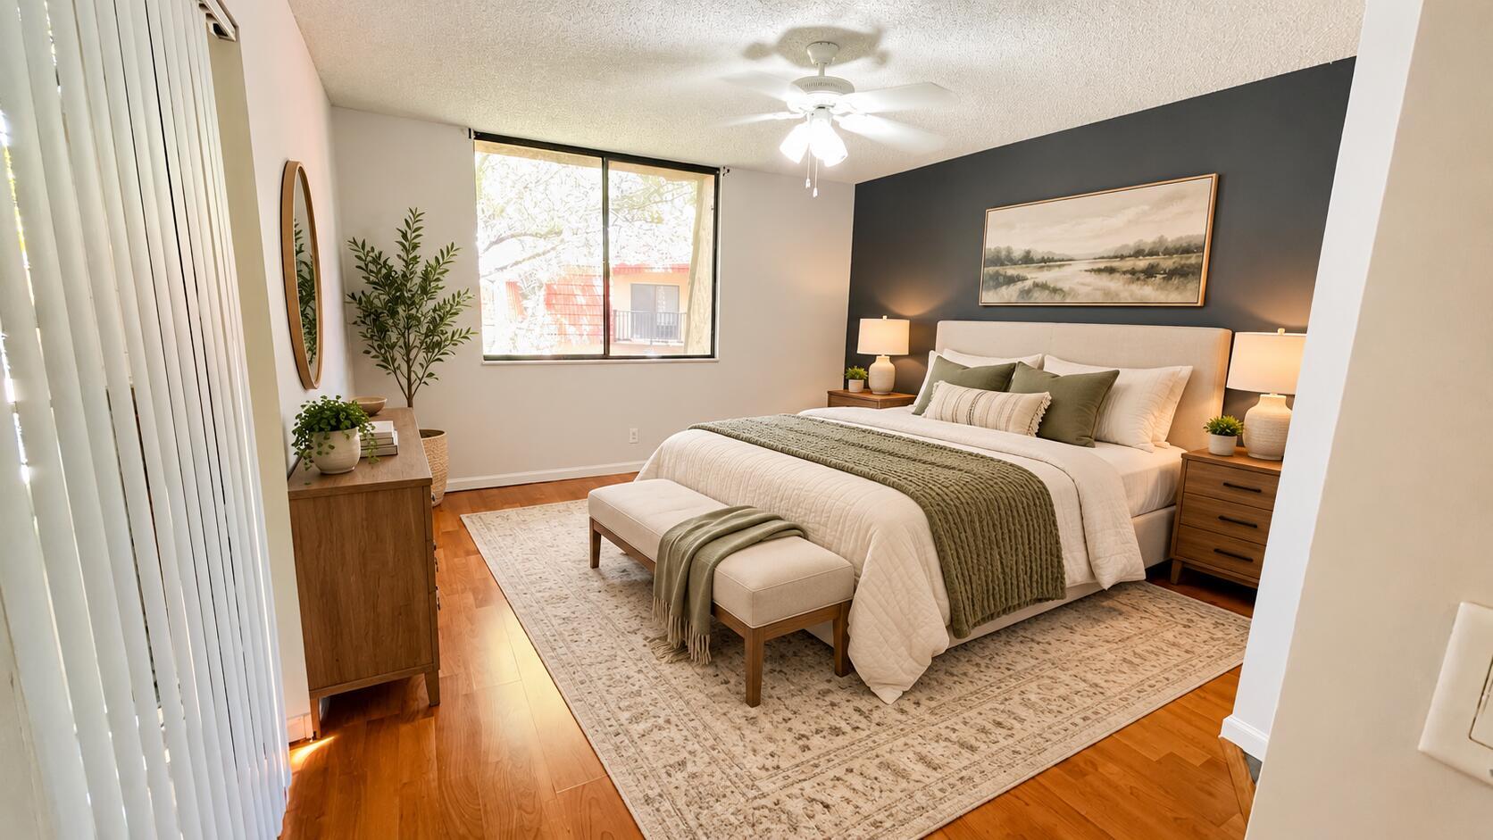
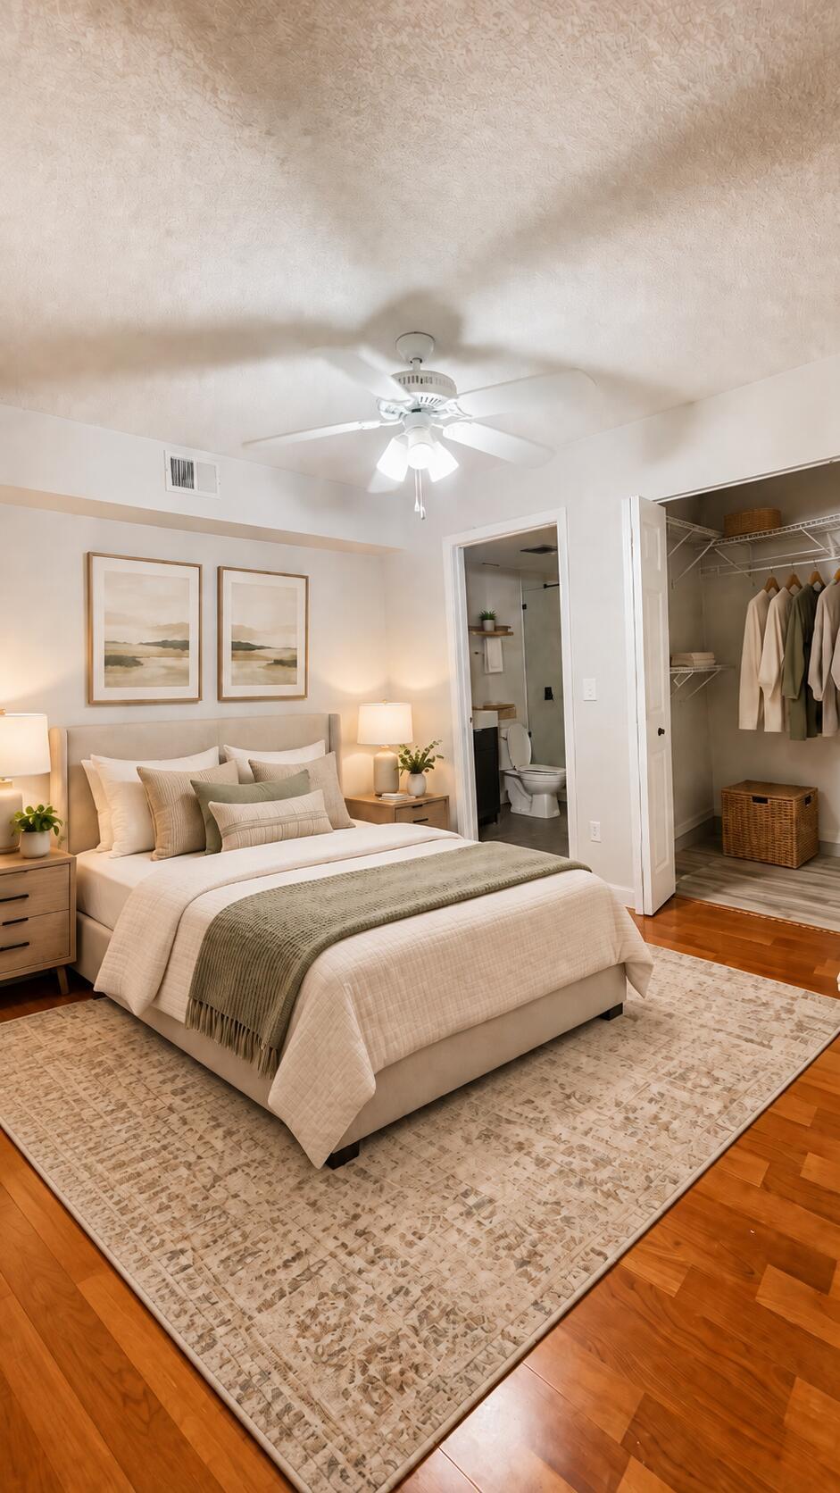
Welcome to this charming townhouse located in the heart of Boca Raton, FL. This delightful property features a comfortable living space with 2 bedrooms, 2 full bathrooms, and 1 half bathroom, all spread across 1,306 square feet. Situated on a 0.028-acre lot, this home provides a cozy and manageable outdoor area. The exterior features a quaint fenced-in area, appropriate for enjoying Florida's beautiful weather while hosting a barbecue outdoors. Inside, the open-concept floor plan includes a stylish kitchen with modern finishes, seamlessly flowing into the living area. Quick access to downtown Boca Raton, Mizner Park, many local restaurants and major highways. Note: Property will be sold unfurnished.
Save
Ask
Tour
Hide
Listing Snapshot
Price
$369,800
Days On Site
0 Days
Bedrooms
2
Inside Area (SqFt)
1,306 sqft
Total Baths
3
Full Baths
2
Partial Baths
1
Lot Size
N/A
Year Built
1986
MLS Number
B26093633
Status
Active
Property Tax
$3,833
HOA/Condo/Coop Fees
$393 monthly
Sq Ft Source
Owner
Friends & Family
Recent Activity
| 7 hours ago | Listing updated with changes from the MLS | |
| 7 hours ago | Listing first seen on site |
General Features
Direction Faces
Northwest
Foundation
Slab
Levels
Two
Number Of Stories
2
Parking Spaces
2
Pets
Yes
Property Condition
Updated/Remodeled
Property Sub Type
Townhouse
Sewer
Public Sewer
Special Circumstances
Standard
SqFt Total
1315
Utilities
Electricity ConnectedWater Available
Water Source
Public
Zoning
RS
Interior Features
Appliances
DryerDishwasherElectric RangeMicrowaveRefrigeratorWasher
Cooling
Central AirElectric
Flooring
Ceramic TileLaminate
Furnished
Unfurnished
Heating
CentralElectric
Interior
Entrance FoyerPantryStorageWalk-In Closet(s)
Laundry Features
InsideLaundry Closet
Bedroom 2
Dimensions – 13 X 12Level – SecondArea – 156
Kitchen
Dimensions – 10 X 12Level – FirstArea – 120
Living Room
Dimensions – 18 X 22Level – FirstArea – 396
PrimaryBedroom
Dimensions – 12 X 15Level – SecondArea – 180
Save
Ask
Tour
Hide
Exterior Features
Construction Details
BlockConcrete
Exterior
CourtyardStorage
Lot Features
Zero Lot Line
Other Structures
Storage
Pool Features
Association
Roof
Concrete
Community Features
Association Amenities
PoolClubhouseFitness CenterPlaygroundParkSaunaSpa/Hot TubTennis Court(s)Trail(s)
Association Fee
$393.0
Association Fee Frequency
Monthly
MLS Area
4780
Financing Terms Available
CashConventionalFHAVA Loan
Schools
School District
Unknown
Elementary School
Hammock Pointe
Middle School
Omni
High School
Spanish River
Listing courtesy of Beycome of Florida LLC

All listings featuring the BMLS logo are provided by BeachesMLS, Inc. This information is not verified for authenticity or accuracy and is not guaranteed. Copyright © 2026 BeachesMLS, Inc. (a Flex MLS feed)
Last checked: 2026-10-28 07:14 PM UTC
All listings featuring the BMLS logo are provided by BeachesMLS, Inc. This information is not verified for authenticity or accuracy and is not guaranteed. Copyright © 2026 BeachesMLS, Inc. (a Flex MLS feed)
Last checked: 2026-10-28 07:14 PM UTC
Neighborhood & Commute
Source: Walkscore
Disclosure: Community information and market data powered by Constellation Data Labs. Information is deemed reliable but not guaranteed.
Save
Ask
Tour
Hide