Save
Ask
Tour
Hide
Share
$444,000
New Listing

15349 LAKE WISTERIA Road
Delray Beach, FL 33484

For Sale|Single Family Residence|Active
3
Beds
2
Total Baths
2
Full Baths
1,437
SqFt
$309
/SqFt
2000
Built
Subdivision:
FLORAL LAKES 2
County:
Palm Beach
15349 LAKE WISTERIA Road15349 LAKE WISTERIA Road15349 LAKE WISTERIA Road15349 LAKE WISTERIA Road
Save
Ask
Tour
Hide
Share

Mortgage Calculator

Monthly Payment (Est.)

Enter an interest rate to see your estimated monthly payment.
Calculator powered by Showcase IDX, a Constellation1 Company. Copyright ©2026 Information is deemed reliable but not guaranteed.

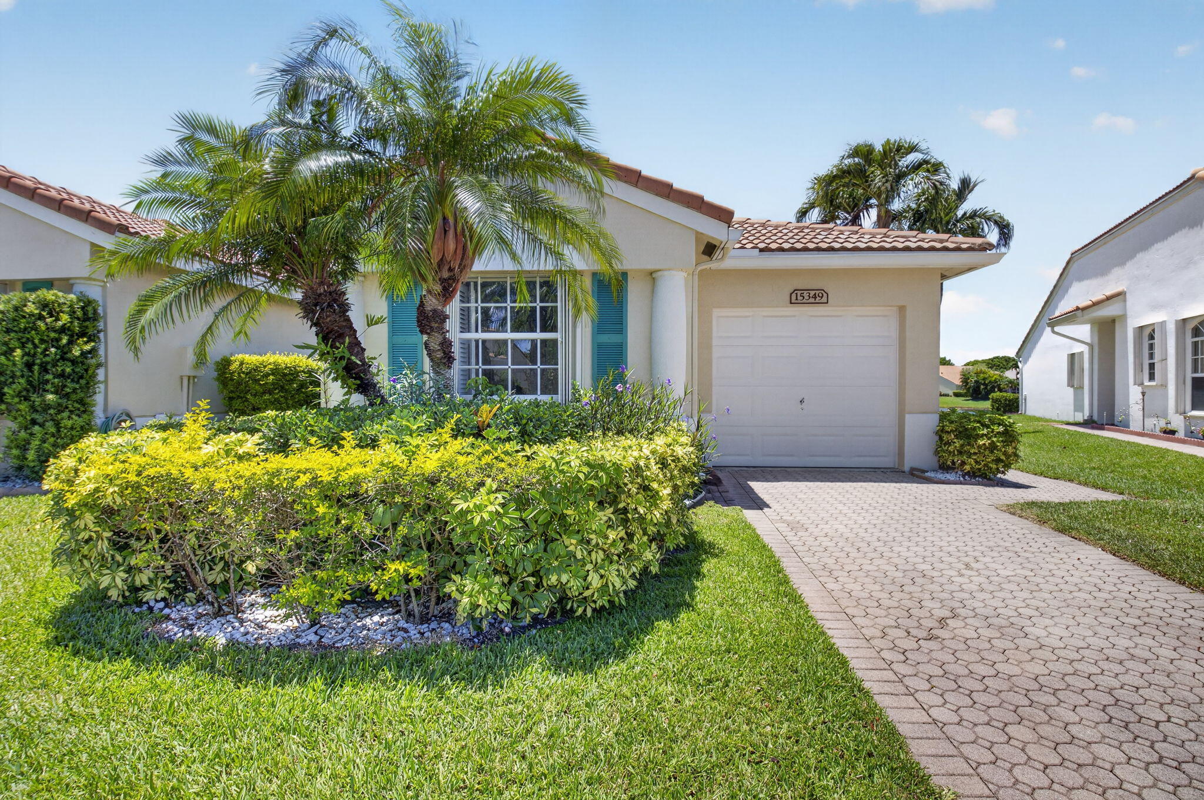
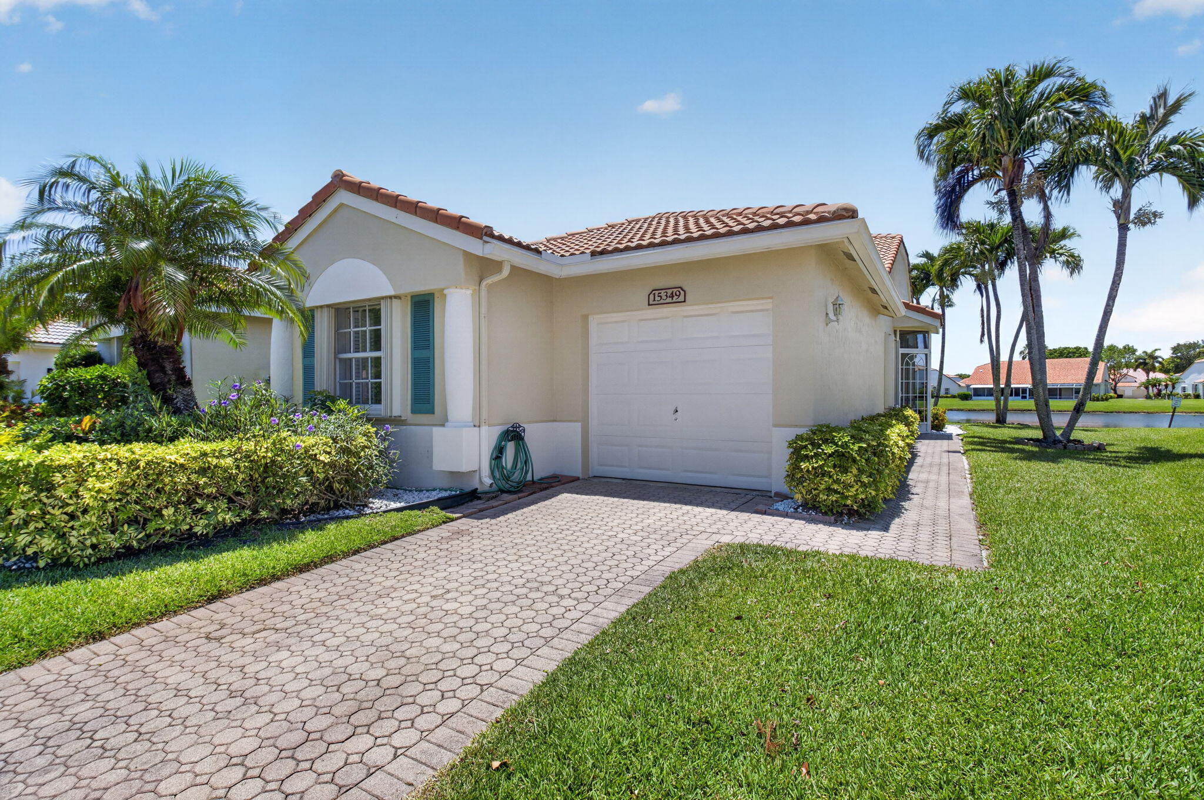
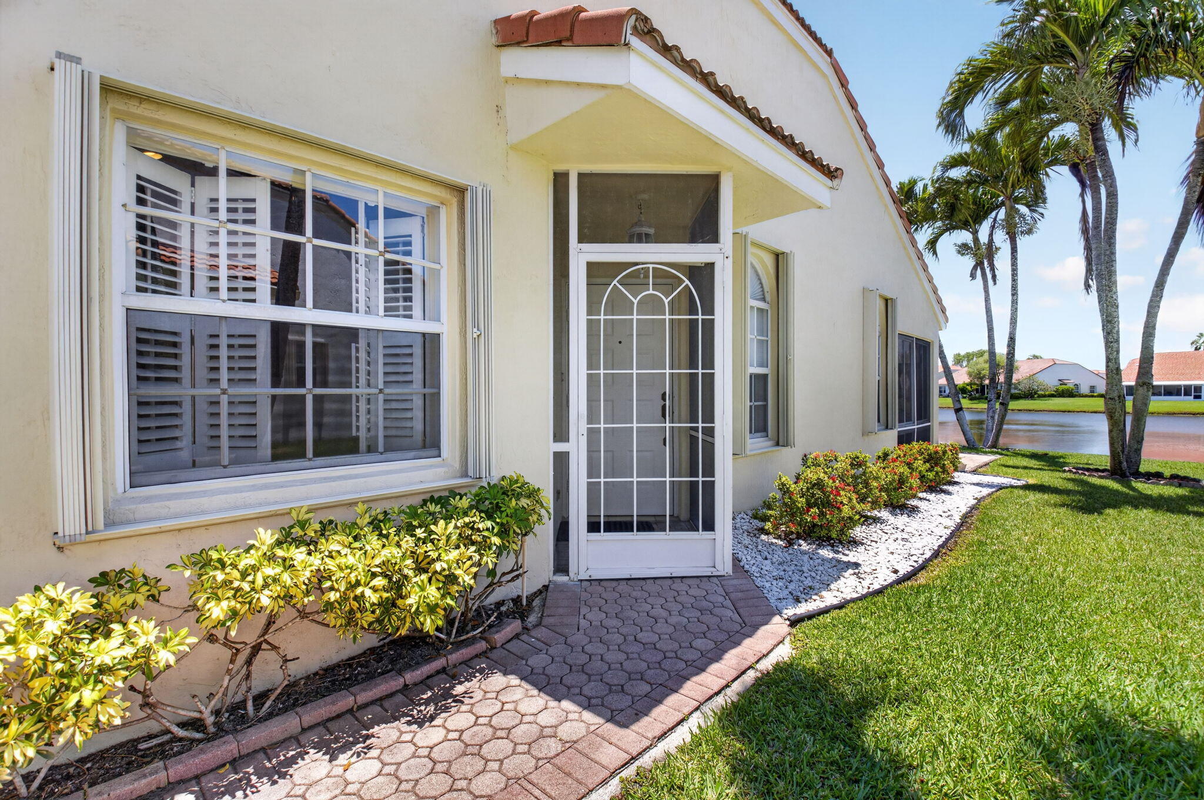
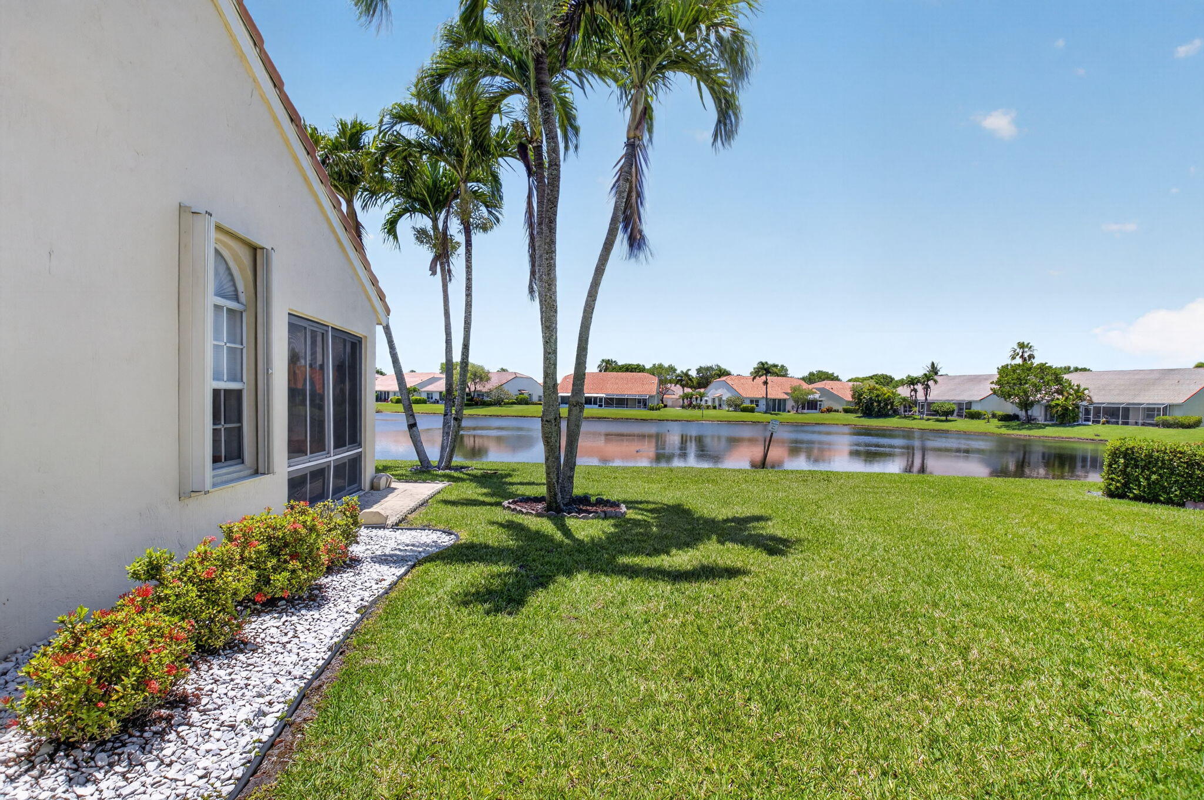
Must see this BEAUTIFULLY RENOVATED 3 BDR/2BATH VILLA WITH MAGNIFICENT LAKE VIEWS! Be impressed with the TOTALLY REDESIGNED BRAND-NEW OPEN CONTEMPORARY KITCHEN! Enhanced with a FREE-STANDING ISLAND, MODERN CABINETRY, QUARTZ COUNTERTOPS, AND NEW UPGRADED STAINLESS-STEEL APPLIANCES! BATHROOMS ARE FULLY RENOVATED WITH NEW CABINETS, SHOWER, TILE, AND UPGRADED TUB IN SECONDARY BATHROOM! THIRD BEDROOM/OFFICE IS DESIGNED WITH A BUILT-IN WALL UNIT. Oversize tile/wood laminate flooring, plantation shutters, and no popcorn ceiling add to the contemporary look of this home. Enjoy the SERENE LAKE VIEWS FROM THE ENCLOSED OVERSIZE PATIO. NEWER AC, SHUTTERS AND BRAND-NEW HOT WATER HEATER!! This active 55+ community includes a renovated clubhouse for shows and clubs billiards, gym, sauna, library/cardroom. Tennis/pickleball, 2 swimming pools, hot tub, bocce, shuffleboard, chipping/putting green! SOCIAL DIRECTOR AND MANAGER ON SITE. LOW HOA FEE INCLUDES CABLE/INTERNET, AND EXTERIOR PAINTING OF HOME!! **SELLER MOTIVATED**

Save
Ask
Tour
Hide
Share
Listing Snapshot
Price 
$444,000
Days On Site 
0 Days
Bedrooms 
3
Inside Area (SqFt) 
1,437 sqft
Total Baths 
2
Full Baths 
2
Partial Baths 
N/A
Lot Size 
0.11 Acres
Year Built 
2000
MLS Number 
B26094101
Status 
Active
Property Tax 
$2,767.53
HOA/Condo/Coop Fees 
$433 monthly
Sq Ft Source 
Assessor
Friends & Family
Recent Activity
18 hours agoListing updated with changes from the MLS
18 hours agoListing first seen on site
General Features
Acres 
0.11
Attached Garage 
Yes
Direction Faces 
East
Garage 
Yes
Garage Spaces 
1
Levels 
One
Number Of Stories 
1
Parking 
AttachedDrivewayGarageGarage Door OpenerGuestPaver Block
Parking Spaces 
2
Pets 
Breed RestrictionsCats OKDogs OKNumber LimitSize LimitYes
Property Sub Type 
Single Family Residence
Security 
Security SystemSecurity GateGated CommunitySecurity Guard
Sewer 
Public Sewer
Special Circumstances 
Standard
SqFt Total 
1809
Utilities 
Cable ConnectedElectricity ConnectedSewer ConnectedUnderground UtilitiesWater Connected
Water Source 
Public
Zoning 
RM
Interior Features
Appliances 
DryerDishwasherElectric RangeElectric Water HeaterDisposalIce MakerMicrowaveRefrigeratorWater HeaterWasher
Cooling 
Central AirCeiling Fan(s)Electric
Flooring 
Ceramic TileLaminateWood
Furnished 
Negotiable
Heating 
CentralElectric
Interior 
Breakfast BarKitchen IslandPantryVaulted Ceiling(s)Walk-In Closet(s)
Laundry Features 
Washer HookupElectric Dryer HookupInsideLaundry ClosetMain Level
Main Level Bedrooms 
2
Window Features 
BlindsPlantation ShuttersShutters
Bedroom 2 
Dimensions – 11.4 X 11Level – MainArea – 125
ConvertedBedroom 
Dimensions – 10.4 X 10Level – MainArea – 104
Kitchen 
Dimensions – 12.4 X 10.6Level – MainArea – 131
Living Room 
Dimensions – 20.6 X 14.7Level – MainArea – 302
PrimaryBedroom 
Dimensions – 14.6 X 13Level – MainArea – 189
Save
Ask
Tour
Hide
Share
Exterior Features
Construction Details 
Block
Lot Features 
Corner LotLandscapedWaterfront
Patio And Porch 
CoveredGlass EnclosedPatioScreened
Pool Features 
AssociationHeated
Road Frontage 
Private Road
Roof 
Spanish Tile
View 
LakeWater
Waterfront 
Yes
Waterfront Features 
Lake Front
Waterview 
LakeWater
Windows/Doors 
BlindsPlantation ShuttersShutters
Community Features
Association Amenities 
PoolBilliard RoomClubhouseFitness CenterMaintenance GroundsGatedManagementMaintenanceRecreation FacilitiesShuffleboard CourtSaunaSpa/Hot TubSecurityTennis Court(s)
Association Fee 
$433.0
Association Fee Frequency 
Monthly
Community Features 
GatedStreet LightsSidewalks
MLS Area 
4640
Senior Community 
Yes
Financing Terms Available 
CashConventional
Building Access 
1
Roads 
AsphaltPaved
Schools
School District
Unknown
Elementary School
Orchard View
Middle School
Carver Community
High School
Spanish River
Listing courtesy of Lang Realty/ BR


All listings featuring the BMLS logo are provided by BeachesMLS, Inc. This information is not verified for authenticity or accuracy and is not guaranteed. Copyright © 2026 BeachesMLS, Inc. (a Flex MLS feed)
Last checked: 2026-10-30 07:07 AM UTC

Neighborhood & Commute
Source: Walkscore
Disclosure: Community information and market data powered by Constellation Data Labs. Information is deemed reliable but not guaranteed.
Save
Ask
Tour
Hide
Share