
1801 Spanish River RoadBoca Raton, FL 33432
Mortgage Calculator
Monthly Payment (Est.)
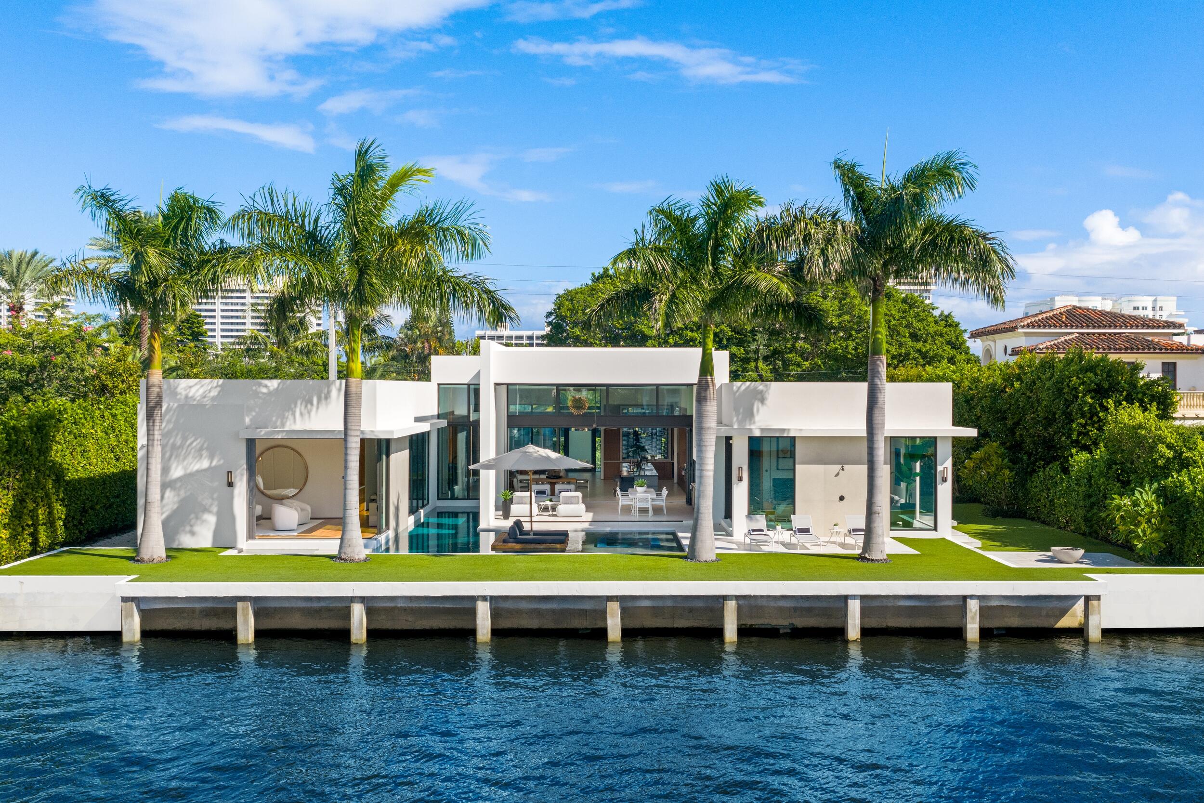
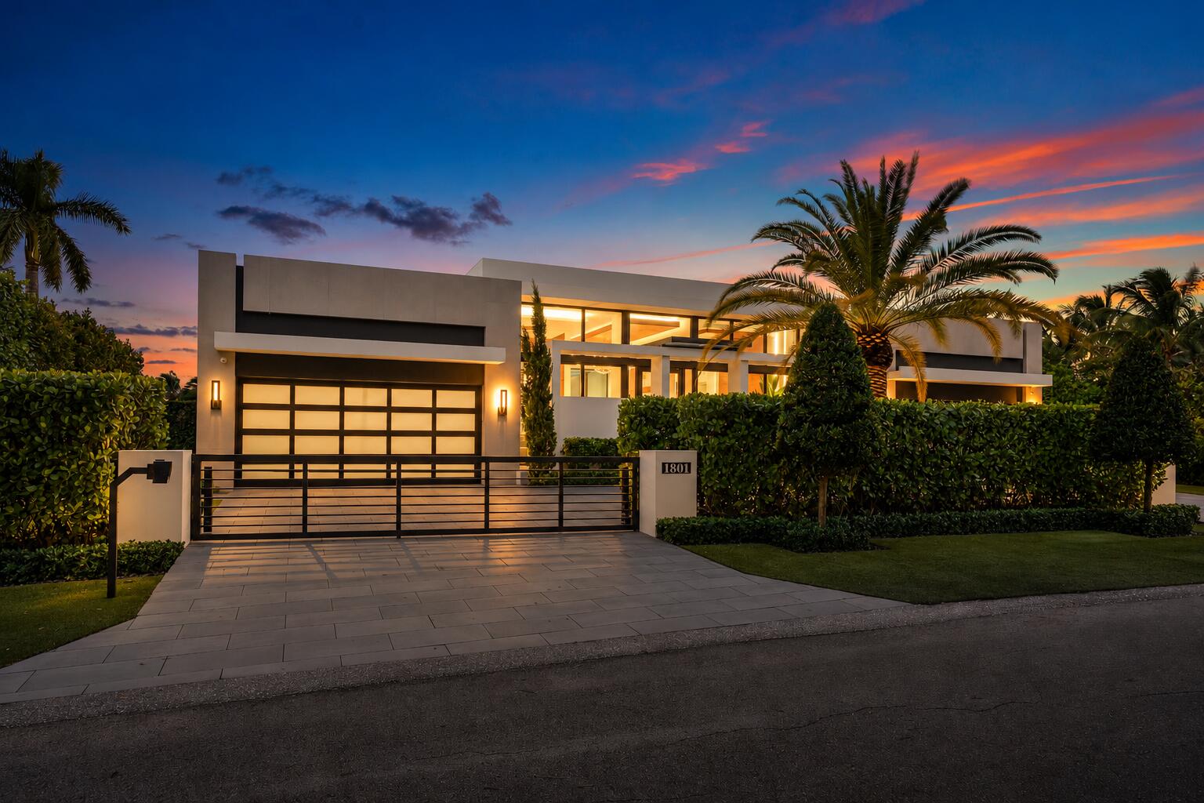
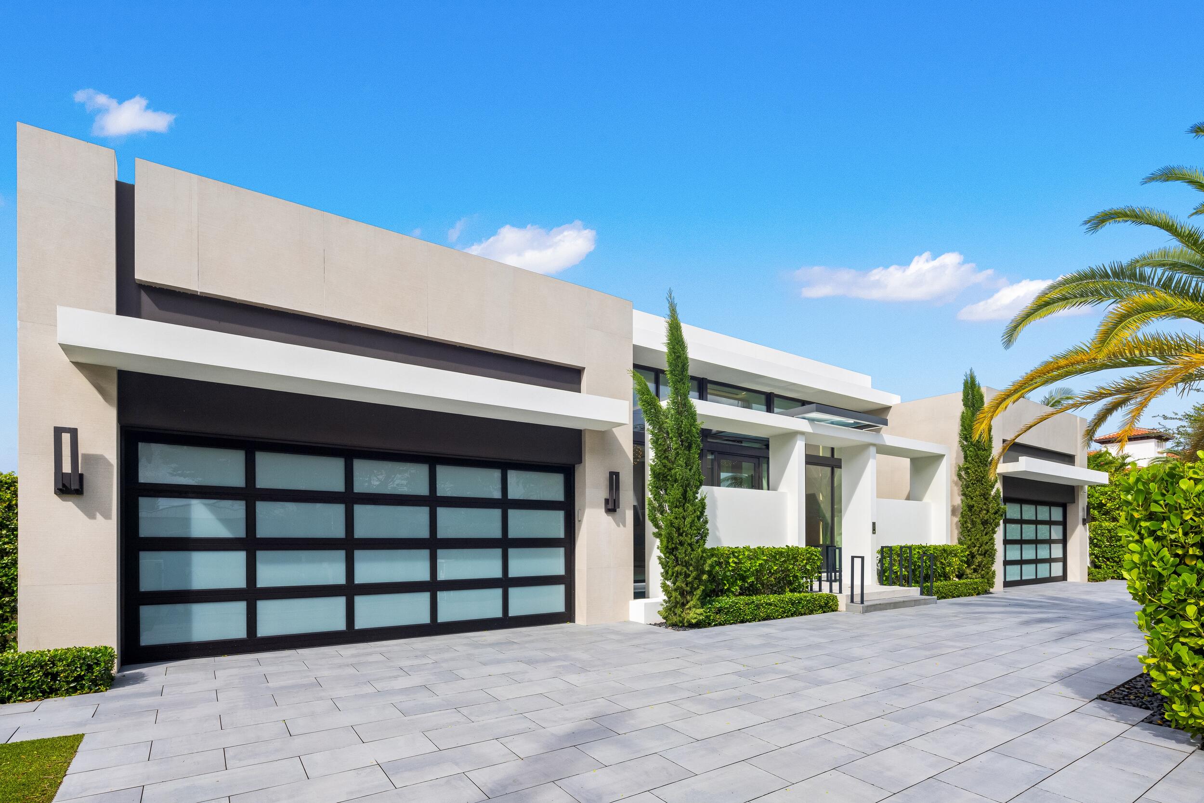
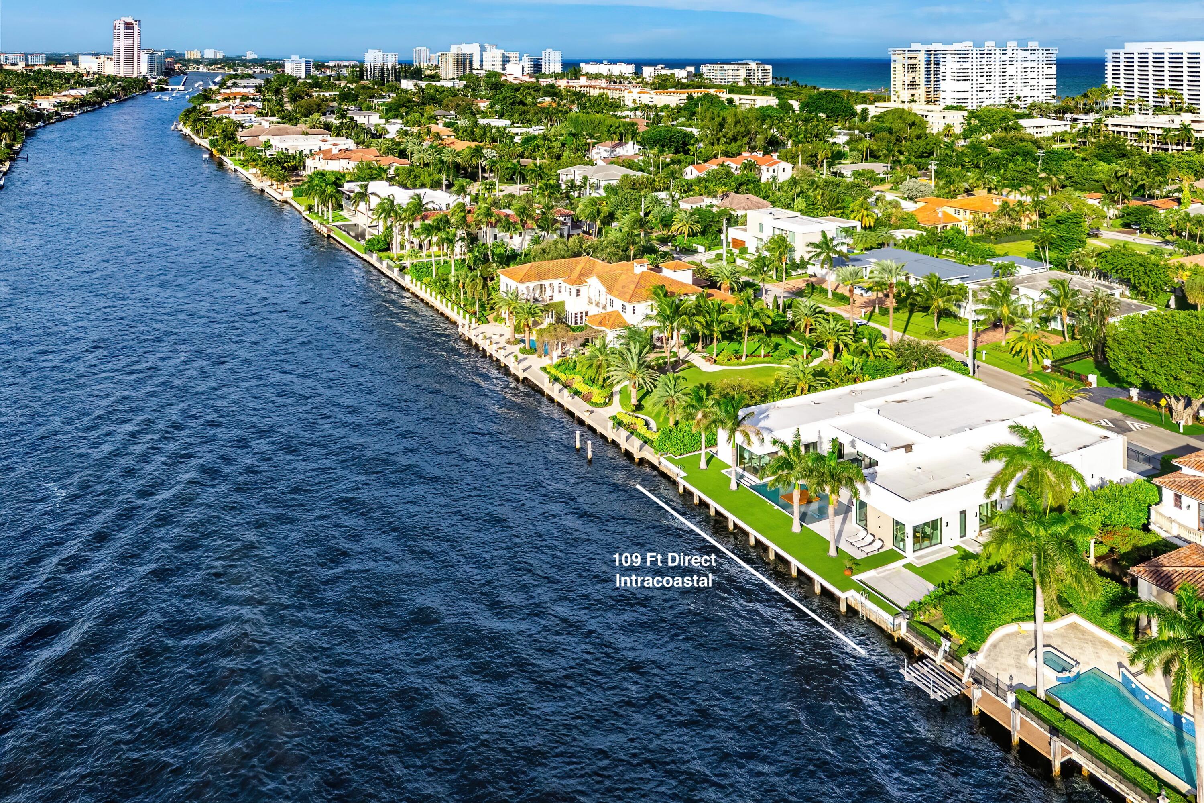
Enter an interest rate to see your estimated monthly payment.Introducing The Sunset Villa, an extraordinary modern waterfront estate where architectural sophistication meets the effortless luxury of South Florida living. Perfectly positioned with 4 bedrooms with en suite bathrooms, plus an office and clubroom, on 109 feet of prime, direct Intracoastal frontage in Boca Raton's coveted Spanish River Land neighborhood, this striking residence offers a rare opportunity to own a single-story modern estate directly on the Intracoastal Waterway. In a market where newly built luxury waterfront homes are predominantly designed across multiple levels, The Sunset Villa distinguishes itself with the convenience of single-level living, contemporary architecture, exceptional privacy, and breathtaking waterfront sunsets. Beyond the private gated entrance, a dramatic courtyard arrival unfolds across a bridge surrounded by tranquil reflecting ponds, setting the tone for the architectural experience within. Walls of glass, soaring ceilings, and seamless indoor-outdoor transitions define the residence, complemented by a grand 10-foot pivot entry door, a stunning 168-bottle glass wine wall, and a sophisticated great room anchored by a backlit fireplace. A remarkable 26-foot Eurowall folding glass door opens the living space to the waterfront lanai, effortlessly blending interior elegance with the surrounding landscape. At the heart of the home, a custom Poggenpohl chef's kitchen combines timeless design with exceptional functionality. The private primary suite serves as a waterfront sanctuary, featuring expansive corner pocketing glass doors, sweeping Intracoastal views, and direct access to the resort-style pool through elegant floating stepping stones. Designed for unforgettable entertaining, the waterfront clubroom features expansive sliding glass walls that open directly to an intimate outdoor firepit lounge, creating an inviting atmosphere for gatherings against the backdrop of passing yachts and spectacular sunsets. The outdoor living experience is equally impressive. A sprawling waterfront lanai overlooks a stunning wraparound lap pool featuring a champagne spa, oversized sun shelf, and distinctive floating island. The property's 109 feet of direct Intracoastal frontage is complemented by a substantial concrete seawall, offering the potential to install a boat lift or Jet Ski lift, subject to applicable permits and approvals. This added flexibility creates an exceptional opportunity for boating enthusiasts to customize their waterfront lifestyle. Lush tropical landscaping enhances the estate's privacy, while a four-bay garage provides generous accommodations for the automotive enthusiast. Located within the prestigious, non-HOA enclave of Spanish River Land, The Sunset Villa places residents moments from Boca Raton's pristine beaches, Mizner Park, the Boca Raton Resort & Club, and the area's finest dining, shopping, and entertainment. With its rare single-story design, 109 feet of direct Intracoastal frontage, boating potential, and striking contemporary architecture, The Sunset Villa offers a combination of features seldom found together in Boca Raton's luxury waterfront market.
| 18 hours ago | Listing updated with changes from the MLS | |
| 18 hours ago | Listing first seen on site |

All listings featuring the BMLS logo are provided by BeachesMLS, Inc. This information is not verified for authenticity or accuracy and is not guaranteed. Copyright © 2026 BeachesMLS, Inc. (a Flex MLS feed)
Last checked: 2026-10-30 07:07 AM UTC
Did you know? You can invite friends and family to your search. They can join your search, rate and discuss listings with you.