
Save
Ask
Tour
Hide
$139,000
New Listing
803 W Oakland Park Boulevard A5Oakland Park, FL 33311
For Sale|Condominium|Active
2
Beds
2
Total Baths
1
Full Bath
1
Partial Bath
1,000
SqFt
$139
/SqFt
1972
Built
Subdivision:
Racquet Club
County:
Broward
Save
Ask
Tour
Hide
Mortgage Calculator
Monthly Payment (Est.)
Enter an interest rate to see your estimated monthly payment.Calculator powered by Showcase IDX, a Constellation1 Company. Copyright ©2026 Information is deemed reliable but not guaranteed.
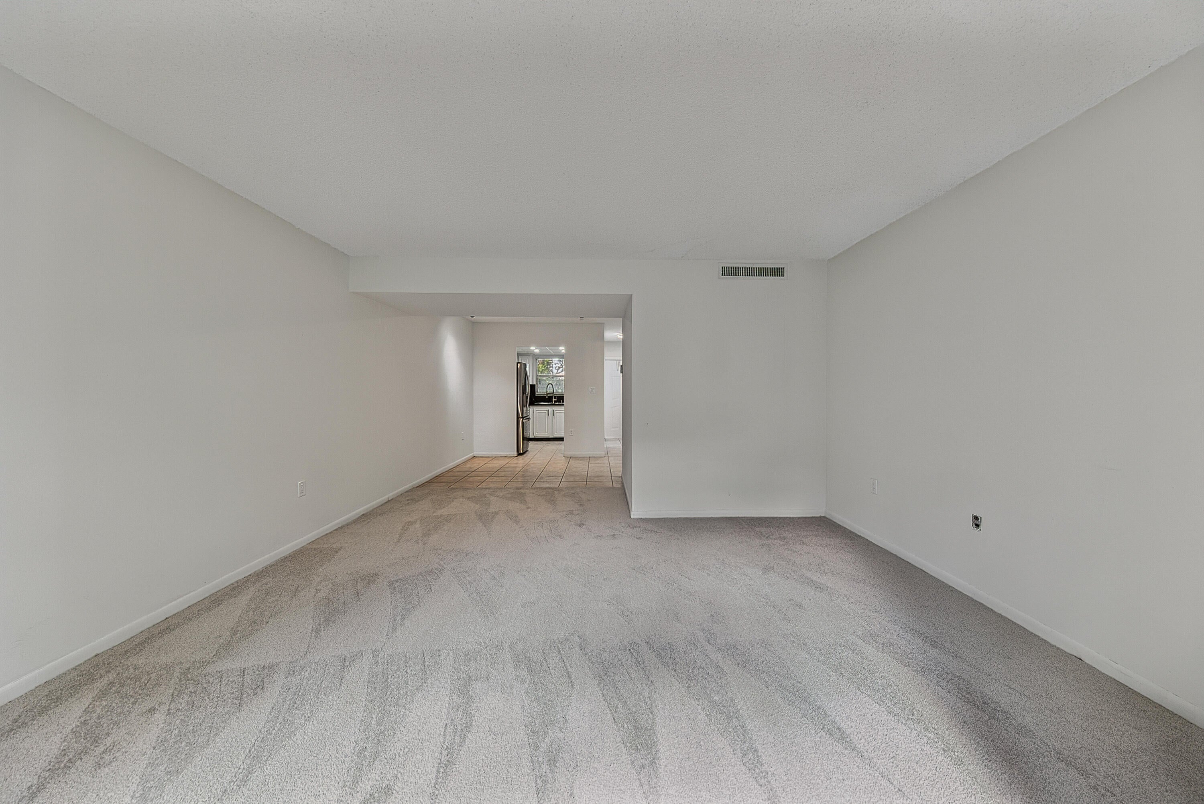
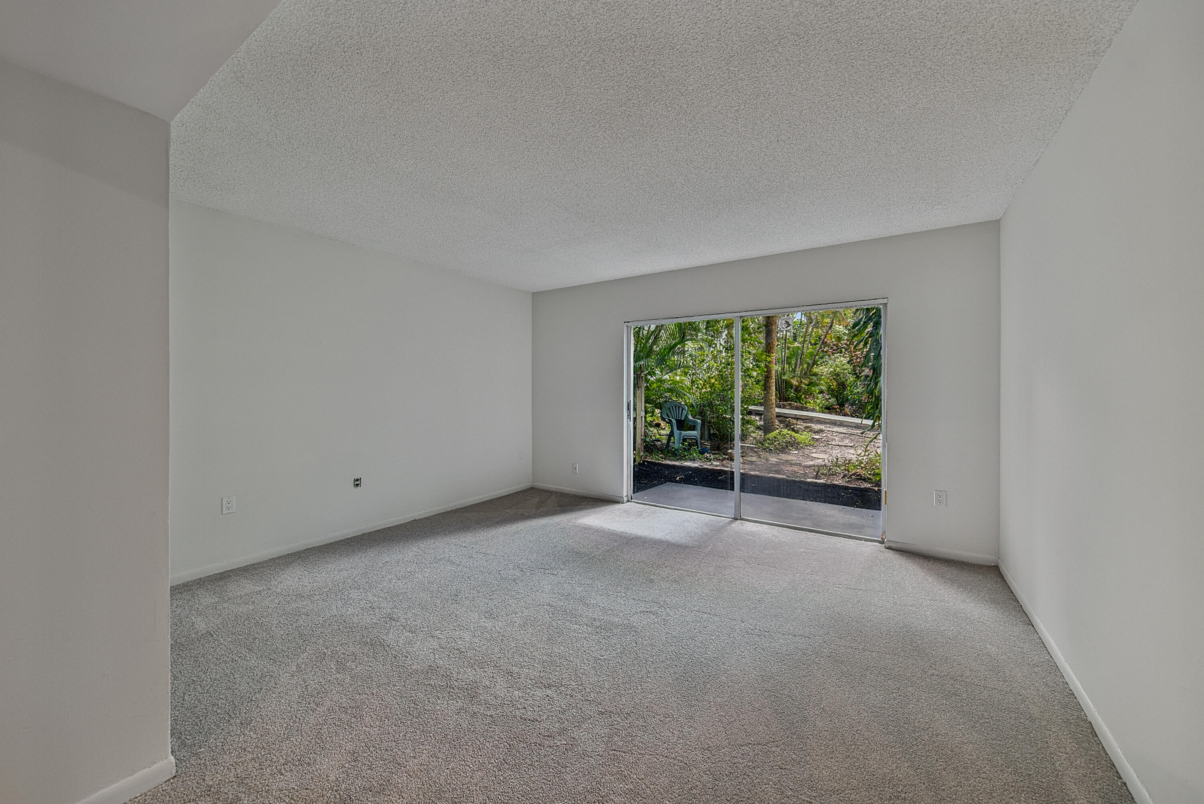
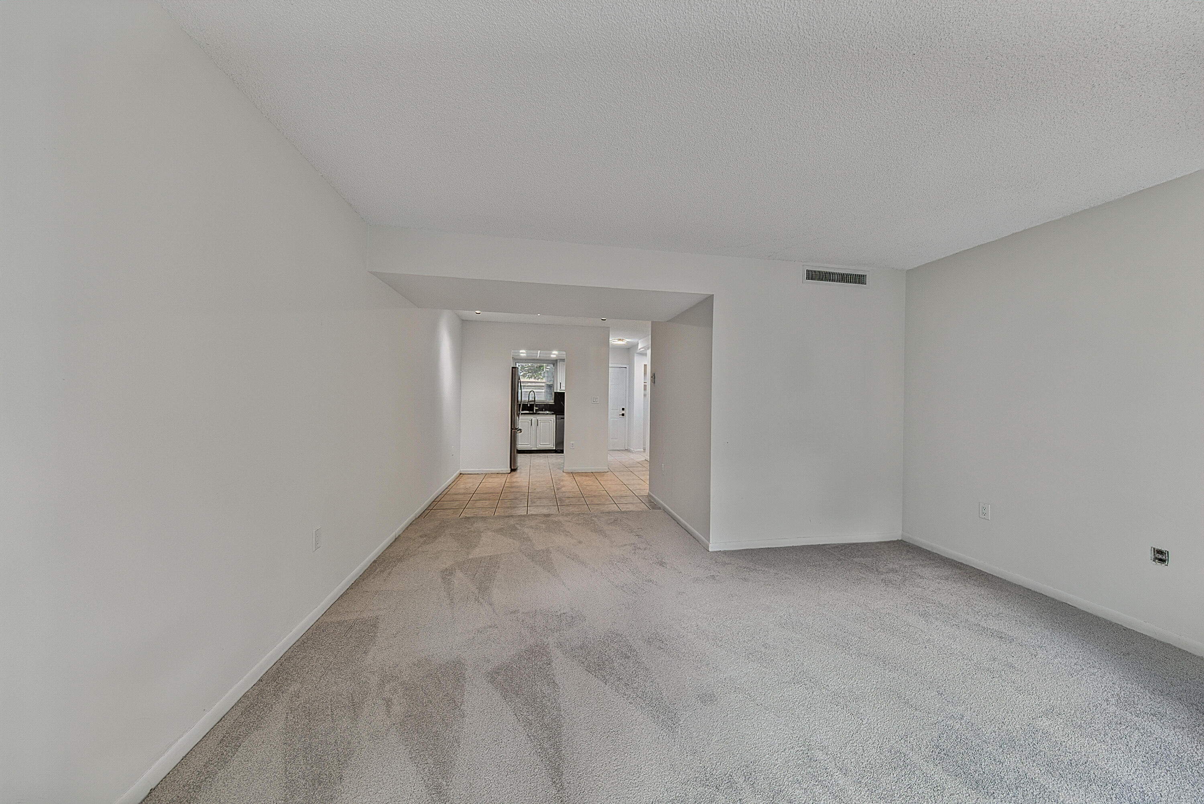
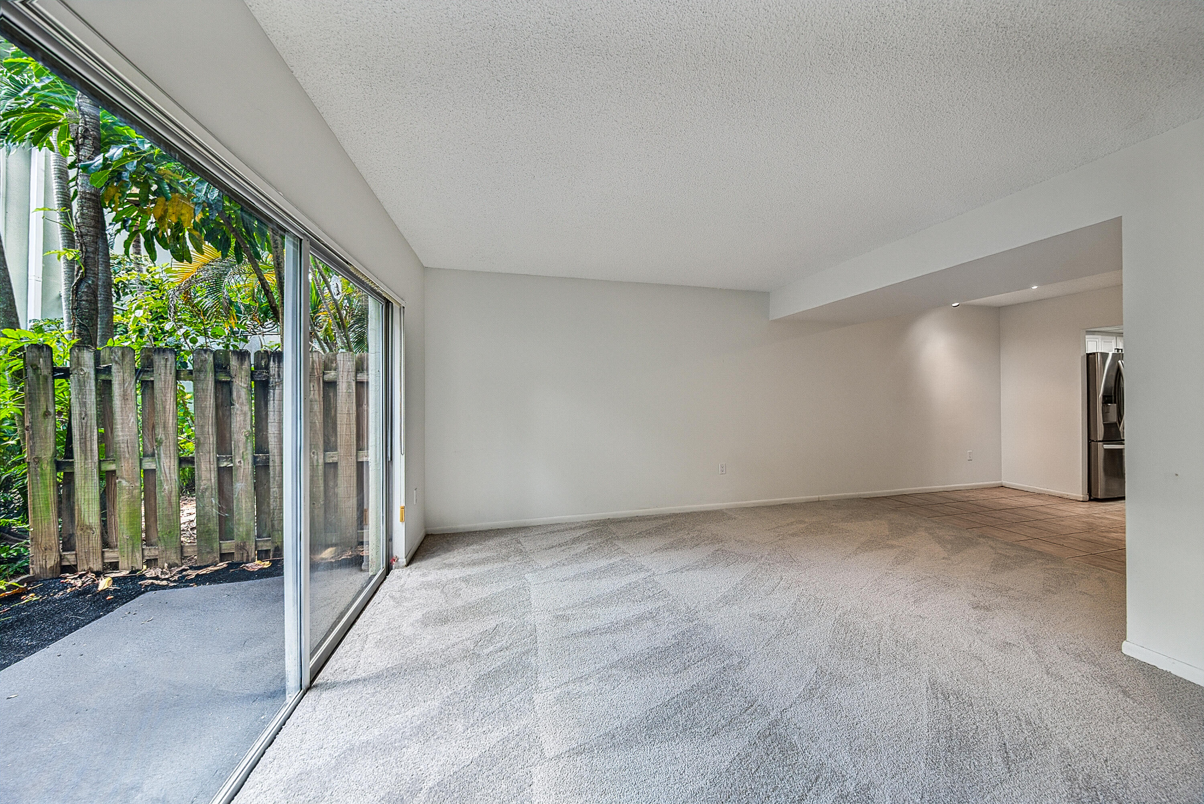
Move in ready and beautifully updated! This 2 bedroom, 1.5 bathroom property features numerous recent upgrades, including fresh interior paint, stainless steel appliances, new light fixtures and ceiling fans, new bathroom vanities, new toilets, and new carpeting. The kitchen has been refreshed with freshly painted cabinets, giving it a clean, updated feel. Enjoy your private back patio with updated landscaping, perfect for relaxing or entertaining. Located in a gated community offering a swimming pool and clubhouse. The owner has recently invested in several improvements, making this an excellent opportunity for a buyer looking for a move-in-ready home at a great price. Don't miss this opportunity!
Save
Ask
Tour
Hide
Listing Snapshot
Price
$139,000
Days On Site
0 Days
Bedrooms
2
Inside Area (SqFt)
1,000 sqft
Total Baths
2
Full Baths
1
Partial Baths
1
Lot Size
N/A
Year Built
1972
MLS Number
B26094181
Status
Active
Property Tax
$4,787
HOA/Condo/Coop Fees
$825 monthly
Sq Ft Source
Appraiser
Friends & Family
Recent Activity
| 15 hours ago | Listing first seen on site | |
| 15 hours ago | Listing updated with changes from the MLS |
General Features
Direction Faces
West
Land Lease
No
Levels
Two
Number Of Stories
2
Parking
AssignedGuest
Parking Spaces
1
Pets
Size LimitYes
Property Sub Type
Condominium
Security
Gated CommunitySecurity Fence
Sewer
Public Sewer
Special Circumstances
Standard
SqFt Total
1000
Utilities
Cable AvailableElectricity ConnectedSewer ConnectedWater Connected
Water Source
Public
Zoning
04
Interior Features
Appliances
DishwasherElectric RangeMicrowaveRefrigerator
Cooling
Central AirCeiling Fan(s)
Flooring
CarpetTile
Furnished
Unfurnished
Heating
Central
Laundry Features
Common Area
Kitchen
Living Room
PrimaryBedroom
Save
Ask
Tour
Hide
Exterior Features
Construction Details
Block
Exterior
Tennis Court(s)
Fencing
Fenced
Other Structures
Tennis Court(s)
Patio And Porch
Terrace
Pool Features
Association
Roof
Flat
View
Garden
Waterview
Garden
Community Features
Association Amenities
PoolClubhouseMaintenance GroundsPicnic AreaParking
Association Fee
$825.0
Association Fee Frequency
Monthly
Community Features
Gated
MLS Area
3720
Financing Terms Available
CashConventional
Building Access
First Floor Entry
Schools
School District
Unknown
Elementary School
Lloyd Estates
Middle School
James S. Rickards
High School
Northeast
Listing courtesy of Las Olas R E Professionals

All listings featuring the BMLS logo are provided by BeachesMLS, Inc. This information is not verified for authenticity or accuracy and is not guaranteed. Copyright © 2026 BeachesMLS, Inc. (a Flex MLS feed)
Last checked: 2026-10-30 06:15 AM UTC
All listings featuring the BMLS logo are provided by BeachesMLS, Inc. This information is not verified for authenticity or accuracy and is not guaranteed. Copyright © 2026 BeachesMLS, Inc. (a Flex MLS feed)
Last checked: 2026-10-30 06:15 AM UTC
Neighborhood & Commute
Source: Walkscore
Disclosure: Community information and market data powered by Constellation Data Labs. Information is deemed reliable but not guaranteed.
Save
Ask
Tour
Hide
Did you know? You can invite friends and family to your search. They can join your search, rate and discuss listings with you.