Save
Ask
Tour
Hide
Share
$169,900
New Listing

570 PIEDMONT L Park
Delray Beach, FL 33484

For Sale|Condominium|Active
2
Beds
2
Total Baths
2
Full Baths
1,044
SqFt
$163
/SqFt
1980
Built
Subdivision:
KINGS POINT PIEDMONT CONDOS
County:
Palm Beach
570 PIEDMONT L Park570 PIEDMONT L Park570 PIEDMONT L Park570 PIEDMONT L Park
Save
Ask
Tour
Hide
Share

Mortgage Calculator

Monthly Payment (Est.)

Enter an interest rate to see your estimated monthly payment.
Calculator powered by Showcase IDX, a Constellation1 Company. Copyright ©2026 Information is deemed reliable but not guaranteed.

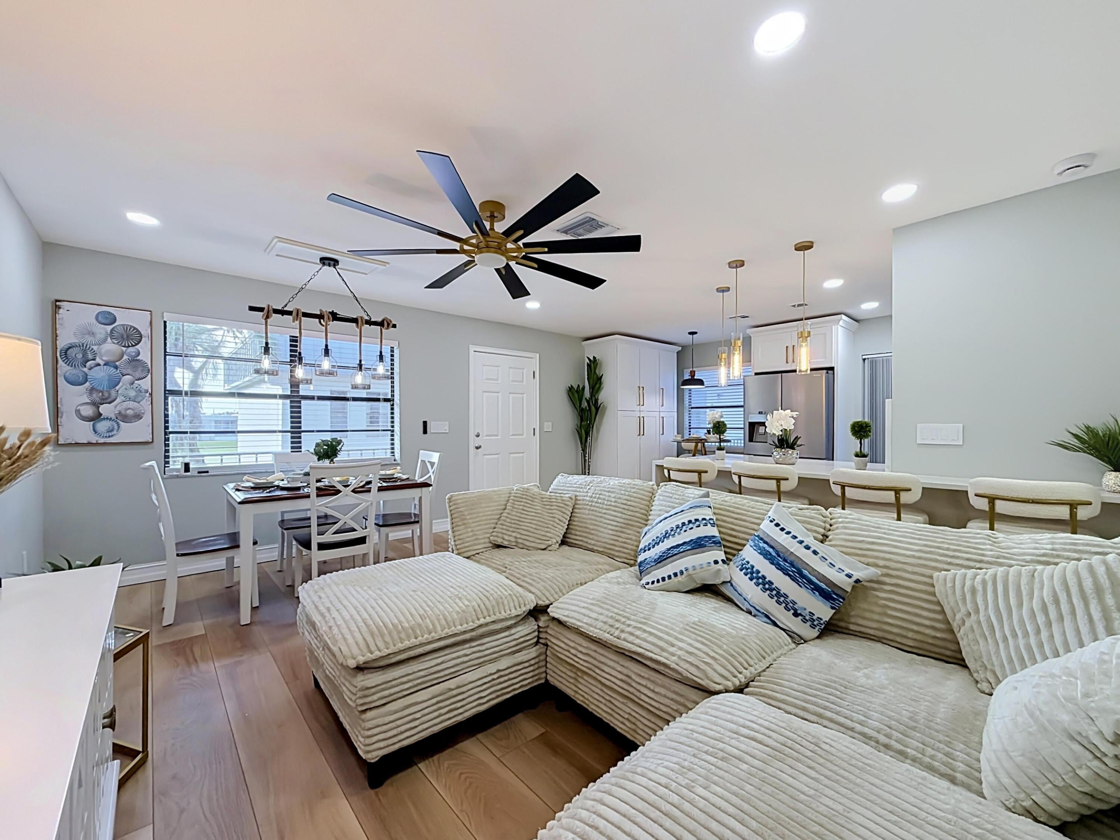
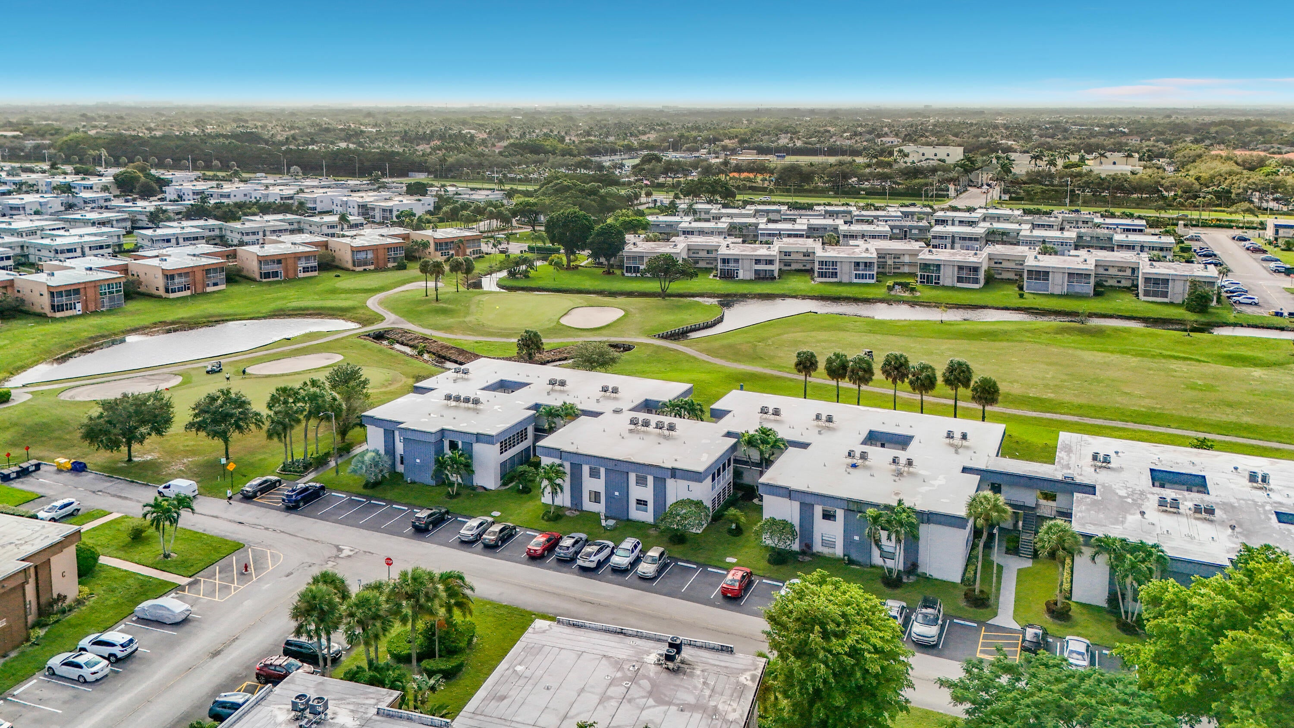
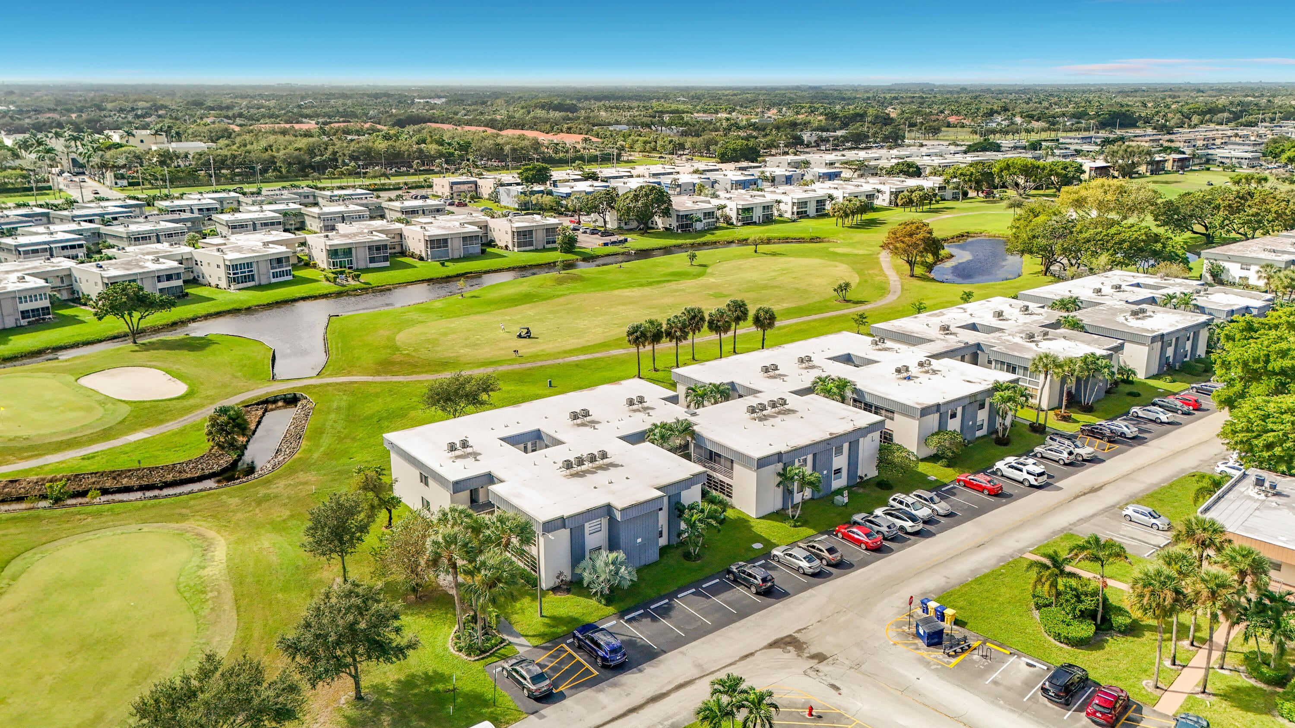
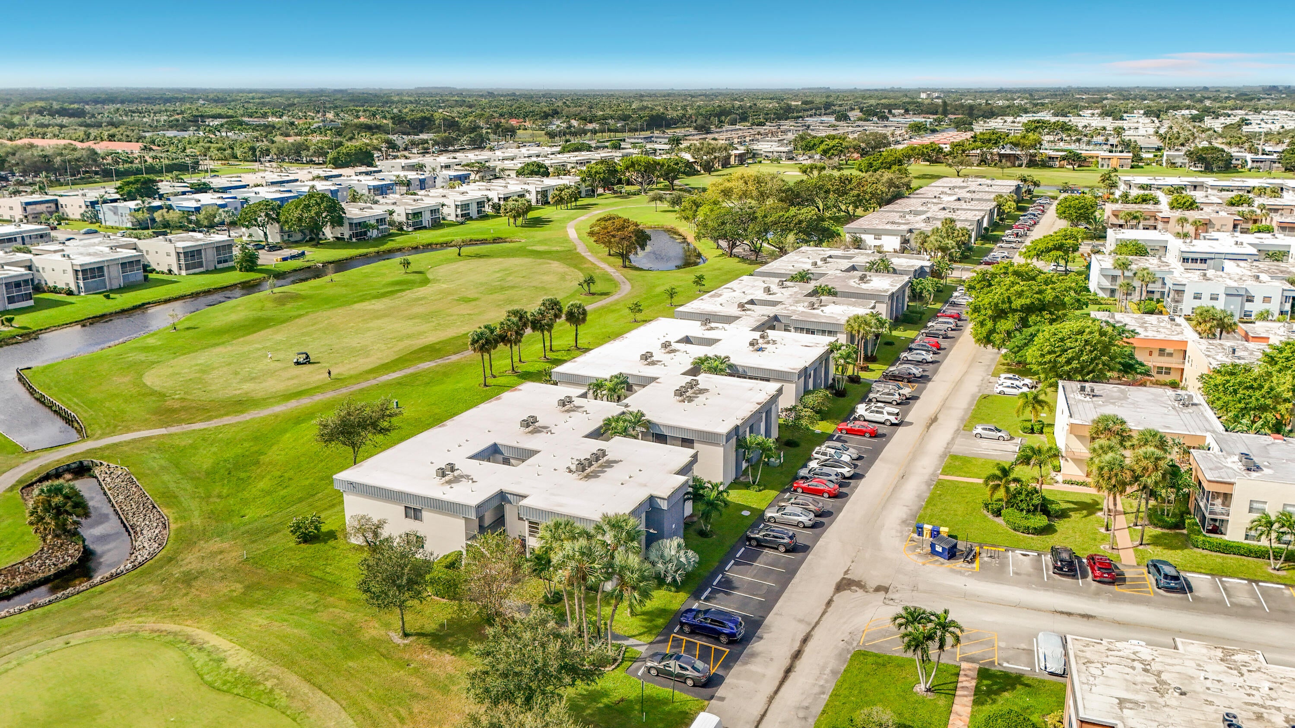
LUXURY TURNKEY LIVING! Stunning, fully renovated 2BR/2BA second-floor condo in Kings Point's gated 55+ community! Beautifully furnished with ALL-NEW, NEVER-USED furniture and décor. New roof, A/C, water heater, washer & dryer, luxury waterproof flooring, LED lighting and Lutron smart-home technology! Gorgeous designer kitchen features shaker cabinetry, quartz waterfall countertops, stainless appliances and spacious breakfast bar. Both bathrooms beautifully remodeled with LED mirrors and Bluetooth music speaker features. Enjoy a screened balcony, elevator access, Ring doorbell, app monitored smoke & co detectors,and modern finishes throughout. Resort-style amenities include pools, golf, tennis, theater and clubhouse.Conveniently located near shopping, dining, medical facilities and beaches.

Save
Ask
Tour
Hide
Share
Listing Snapshot
Price 
$169,900
Days On Site 
0 Days
Bedrooms 
2
Inside Area (SqFt) 
1,044 sqft
Total Baths 
2
Full Baths 
2
Partial Baths 
N/A
Lot Size 
N/A
Year Built 
1980
MLS Number 
B26094256
Status 
Active
Property Tax 
$1,812.19
HOA/Condo/Coop Fees 
$686 monthly
Sq Ft Source 
Owner
Friends & Family
Recent Activity
14 hours agoListing updated with changes from the MLS
14 hours agoListing first seen on site
General Features
Direction Faces 
East
Foundation 
Slab
Levels 
One
Number Of Stories 
1
Parking 
AsphaltDriveway
Pets 
Yes
Property Sub Type 
Condominium
Sewer 
Public Sewer
Special Circumstances 
Standard
SqFt Total 
1044
Style 
Other
Utilities 
Electricity AvailableSewer AvailableWater Available
Water Source 
Public
Zoning 
Res Lot
Interior Features
Appliances 
DryerDishwasherDisposalMicrowaveRefrigeratorWasher
Cooling 
Central Air
Flooring 
OtherVinyl
Heating 
Electric
Interior 
Other
Laundry Features 
Other
Main Level Bedrooms 
2
Bedroom 2 
Dimensions – 11 X 13Area – 143
Dining Room 
Dimensions – 9 X 13Area – 117
Kitchen 
Dimensions – 19 X 9Area – 171
Living Room 
Dimensions – 9 X 13Area – 117
PrimaryBedroom 
Dimensions – 11 X 15Area – 165
Save
Ask
Tour
Hide
Share
Exterior Features
Construction Details 
BlockConcreteStucco
Lot Features 
Waterfront
Pool Features 
Heated
Roof 
Metal
Waterfront 
Yes
Community Features
Association Amenities 
Basketball CourtClubhousePoolSaunaTennis Court(s)
Association Fee 
$686.0
Association Fee Frequency 
Monthly
MLS Area 
4640
Senior Community 
Yes
Financing Terms Available 
CashConventionalFHA
Schools
School District
Unknown
Elementary School
Orchard View
Middle School
Carver Community
High School
Spanish River
Listing courtesy of LISTWITHFREEDOM.COM


All listings featuring the BMLS logo are provided by BeachesMLS, Inc. This information is not verified for authenticity or accuracy and is not guaranteed. Copyright © 2026 BeachesMLS, Inc. (a Flex MLS feed)
Last checked: 2026-10-30 07:07 AM UTC

Neighborhood & Commute
Source: Walkscore
Disclosure: Community information and market data powered by Constellation Data Labs. Information is deemed reliable but not guaranteed.
Save
Ask
Tour
Hide
Share