Save
Ask
Tour
Hide
Share
$425,000
New Listing

12111 BAY CLUB Drive
Boynton Beach, FL 33437

For Sale|Single Family Residence|Active
3
Beds
2
Total Baths
2
Full Baths
1,924
SqFt
$221
/SqFt
1991
Built
Subdivision:
SAWGRASS LAKES HOMES
County:
Palm Beach
12111 BAY CLUB Drive12111 BAY CLUB Drive12111 BAY CLUB Drive12111 BAY CLUB Drive
Save
Ask
Tour
Hide
Share

Mortgage Calculator

Monthly Payment (Est.)

Enter an interest rate to see your estimated monthly payment.
Calculator powered by Showcase IDX, a Constellation1 Company. Copyright ©2026 Information is deemed reliable but not guaranteed.

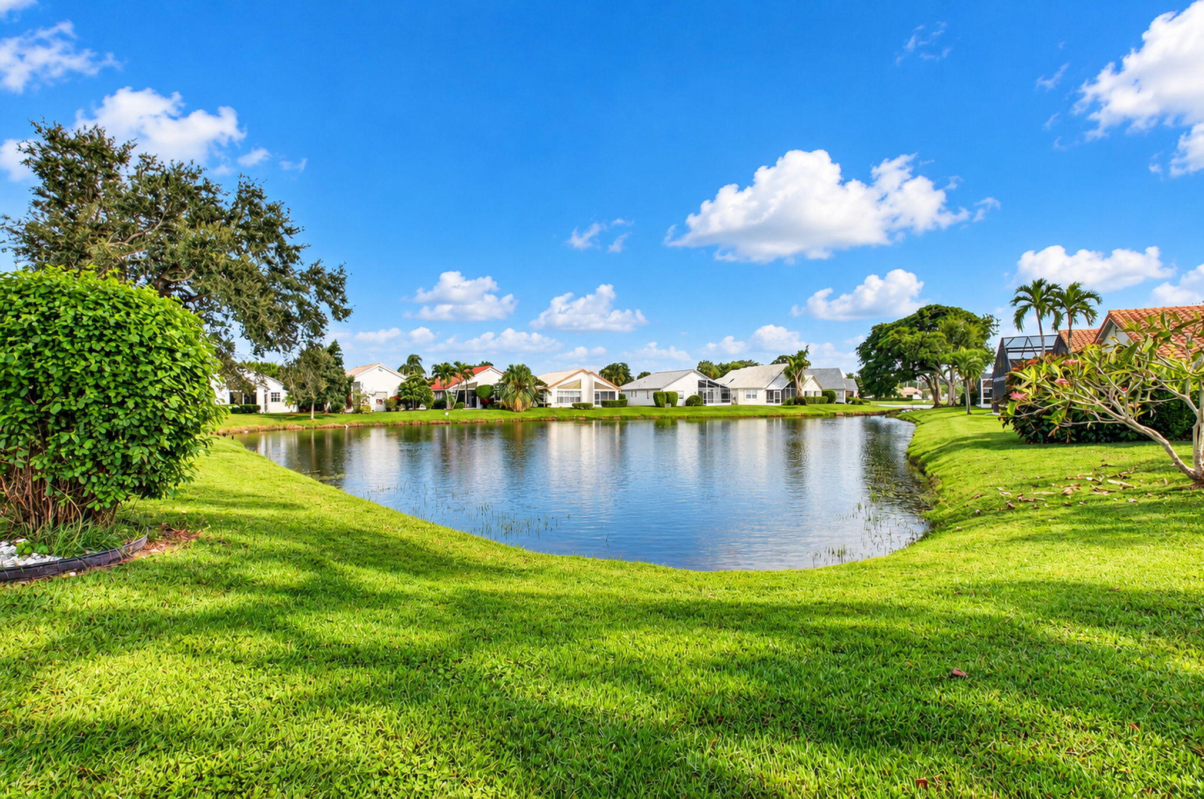
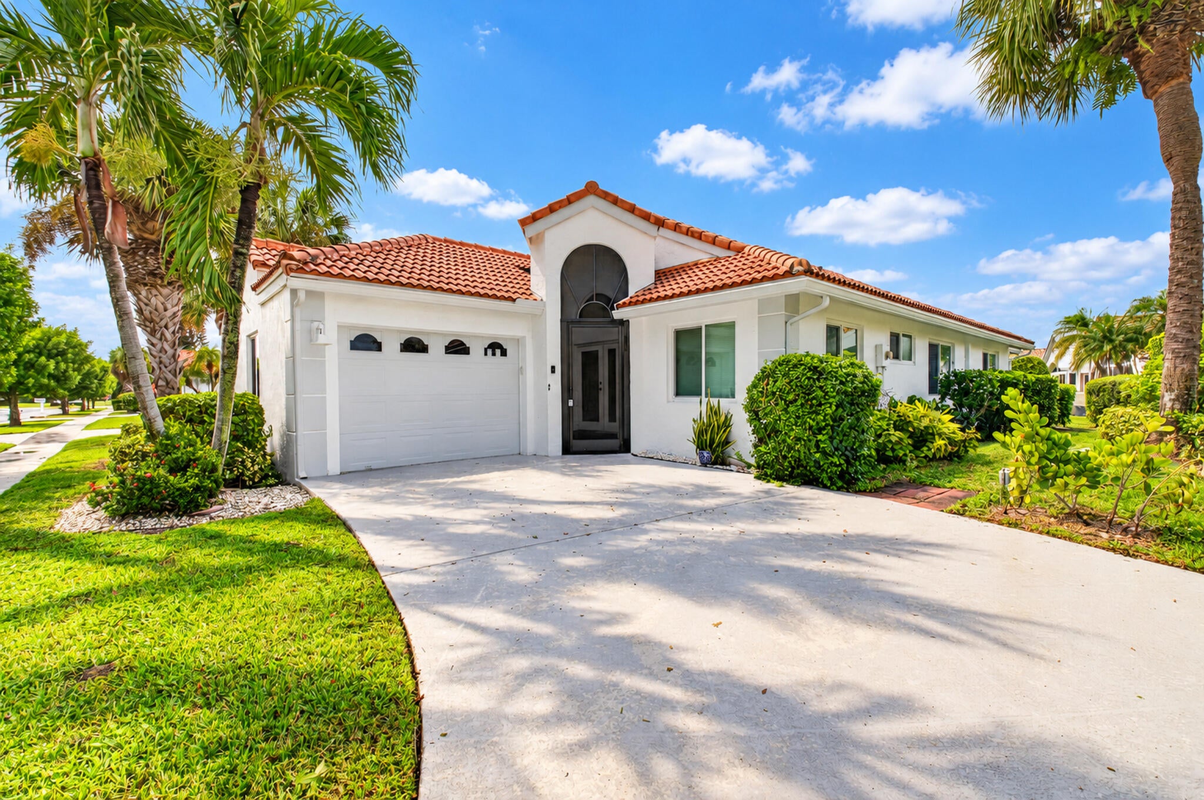
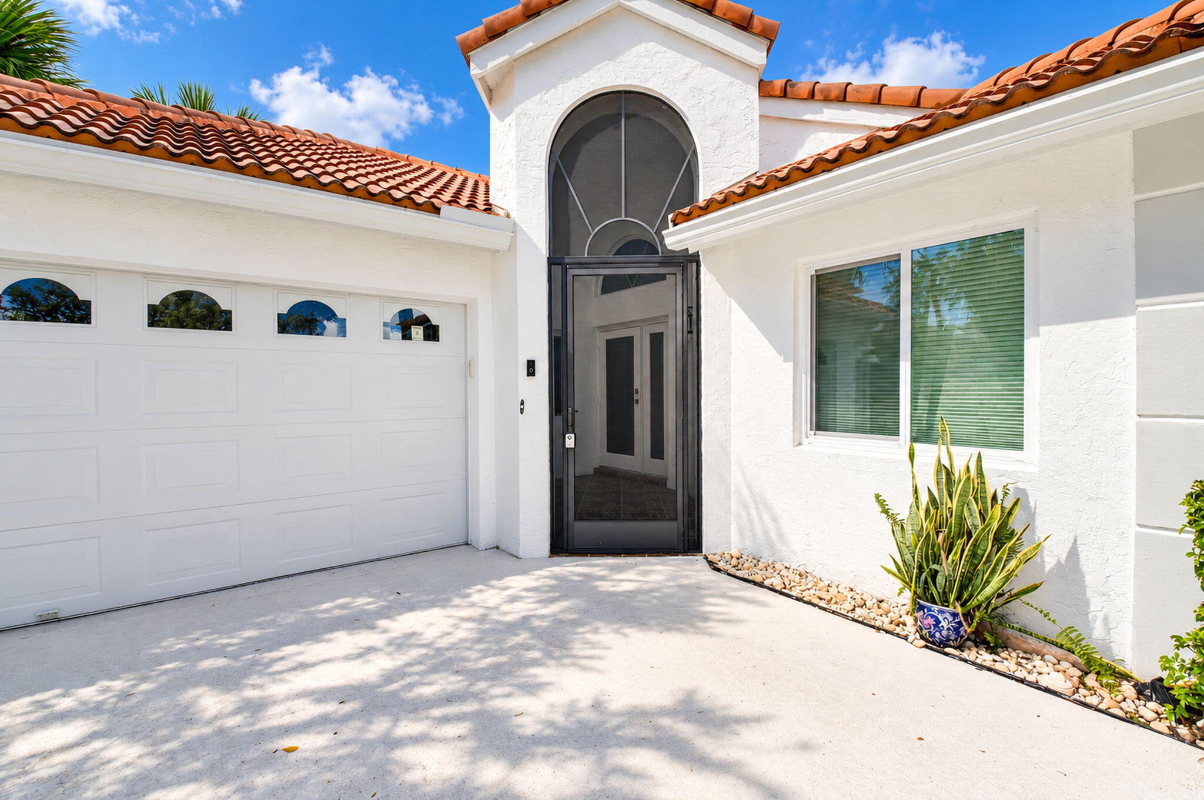
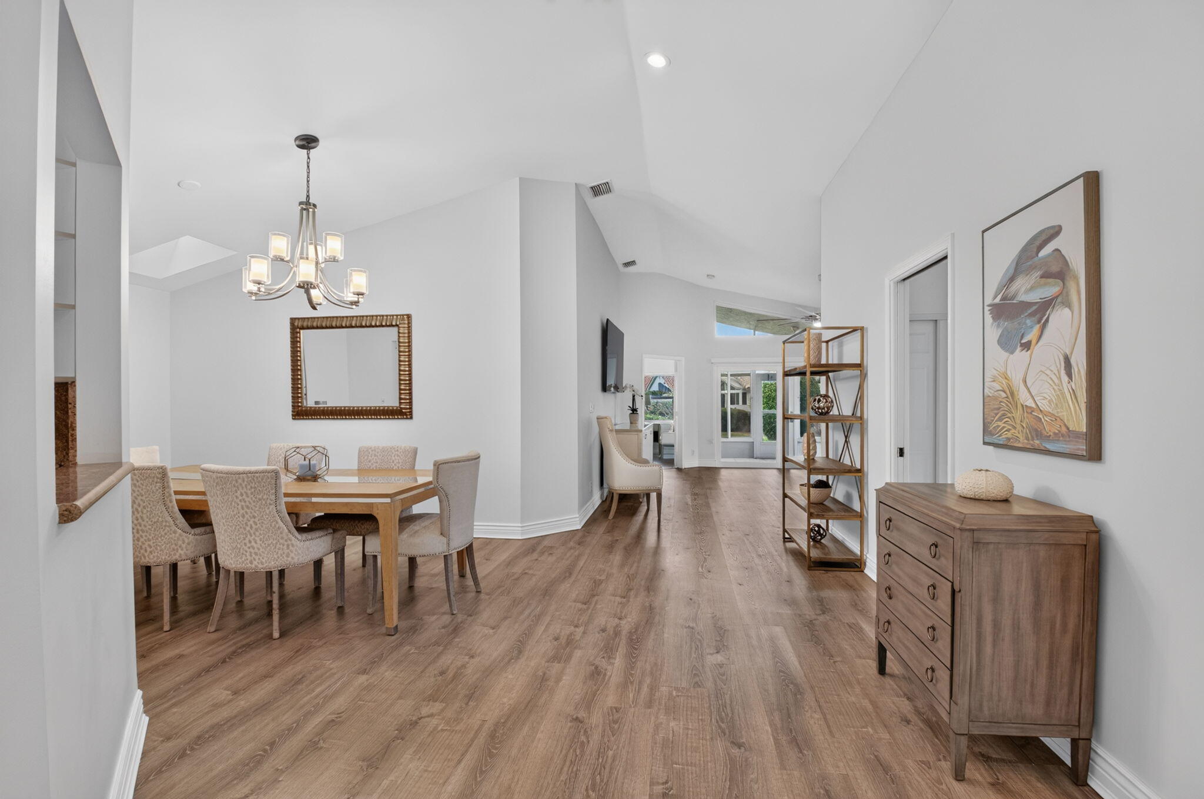
Lakefront living in Boynton Beach! Welcome home to this true 3 bed 2 bath, 1 car garage residence nestled on a peaceful corner lake lot in a sought after 55+ community. Absolute peace of mind is yours with complete full house impact windows & doors. The exterior has full gutters & a charming front birdcage entry. Step inside to find soaring ceilings, smooth walls and skylights.. The spacious eat in kitchen features white cabinets, granite counters & backsplash, and 2023 stainless appliances. Both living & dining rooms offer plenty of room for entertaining & everyday comfort. The versatile 3rd bedroom can be configured as a functional office with built ins in the closet. Enjoy the enclosed patio offering serene water & garden views. Additionally there is a full house water softener system. Situated just steps to the clubhouse and community pool in an active adult community with an incredibly low HOA of just $295 per month! Great location in the heart of Boynton Beach close to shopping, dining and major highways.

Save
Ask
Tour
Hide
Share
Listing Snapshot
Price 
$425,000
Days On Site 
0 Days
Bedrooms 
3
Inside Area (SqFt) 
1,924 sqft
Total Baths 
2
Full Baths 
2
Partial Baths 
N/A
Lot Size 
0.12 Acres
Year Built 
1991
MLS Number 
B26095098
Status 
Active
Property Tax 
$3,444.81
HOA/Condo/Coop Fees 
$295 monthly
Sq Ft Source 
Appraiser
Friends & Family
Recent Activity
7 hours agoListing first seen on site
7 hours agoListing updated with changes from the MLS
General Features
Acres 
0.12
Attached Garage 
Yes
Direction Faces 
Northeast
Garage 
Yes
Garage Spaces 
1
Levels 
One
Number Of Stories 
1
Parking 
AttachedDrivewayGarageGarage Door Opener
Parking Spaces 
4
Pets 
Number LimitSize LimitYes
Property Sub Type 
Single Family Residence
Sewer 
Public Sewer
Special Circumstances 
Standard
SqFt Total 
2163
Style 
Ranch
Utilities 
Cable AvailableSewer AvailableWater Available
Water Source 
Public
Zoning 
RT
Interior Features
Appliances 
DryerDishwasherElectric RangeElectric Water HeaterDisposalIce MakerMicrowaveRangeRefrigeratorWater Softener OwnedWater SoftenerWater HeaterWasher
Cooling 
Central AirCeiling Fan(s)Electric
Flooring 
LaminateTileWood
Furnished 
Negotiable
Heating 
CentralElectric
Interior 
Cathedral Ceiling(s)Eat-in KitchenHigh CeilingsPantrySoaking TubVaulted Ceiling(s)Walk-In Closet(s)
Laundry Features 
InsideIn Unit
Main Level Bedrooms 
3
Window Features 
BlindsSkylight(s)
Bedroom 2 
Dimensions – 13 X 13Level – FirstArea – 169Description – Davenport Property Management
Bedroom 3 
Dimensions – 12 X 12Level – FirstArea – 144Description – Davenport Property Management
Dining Room 
Dimensions – 14 X 10Level – FirstArea – 140Description – Davenport Property Management
Family Room 
FloridaRoom 
Dimensions – 12 X 9Level – FirstArea – 108Description – Davenport Property Management
Kitchen 
Dimensions – 20 X 12Level – FirstArea – 240Description – Davenport Property Management
Laundry 
Living Room 
Dimensions – 21 X 15Level – FirstArea – 315Description – Davenport Property Management
PrimaryBedroom 
Dimensions – 20 X 13Level – FirstArea – 260Description – Davenport Property Management
Save
Ask
Tour
Hide
Share
Exterior Features
Construction Details 
BlockStucco
Lot Features 
Waterfront
Patio And Porch 
PorchGlass EnclosedPatioScreened
Pool Features 
Association
Roof 
BarrelSpanish TileTile
View 
LakeWater
Waterfront 
Yes
Waterfront Features 
Lake Front
Waterview 
LakeWater
Windows/Doors 
BlindsSkylight(s)
Community Features
Association Amenities 
PoolBilliard RoomClubhouseFitness CenterTennis Court(s)
Association Fee 
$295.0
Association Fee Frequency 
Monthly
Community Features 
Street Lights
MLS Area 
4620
Senior Community 
Yes
Financing Terms Available 
CashConventionalFHA
Schools
School District
Unknown
Elementary School
Hagen Road
Middle School
Carver Community
High School
Spanish River
Listing courtesy of Berkshire Hathaway Florida Realty


All listings featuring the BMLS logo are provided by BeachesMLS, Inc. This information is not verified for authenticity or accuracy and is not guaranteed. Copyright © 2026 BeachesMLS, Inc. (a Flex MLS feed)
Last checked: 2026-11-01 01:32 PM UTC

Neighborhood & Commute
Source: Walkscore
Disclosure: Community information and market data powered by Constellation Data Labs. Information is deemed reliable but not guaranteed.
Save
Ask
Tour
Hide
Share