Save
Ask
Tour
Hide
Share
$885,000
New Listing

4245 BIRCHWOOD Drive
Boca Raton, FL 33487

For Sale|Single Family Residence|Active
3
Beds
2
Total Baths
2
Full Baths
1,608
SqFt
$550
/SqFt
1979
Built
Subdivision:
PHEASANT WALK SEC 6
County:
Palm Beach
4245 BIRCHWOOD Drive4245 BIRCHWOOD Drive4245 BIRCHWOOD Drive4245 BIRCHWOOD Drive
Save
Ask
Tour
Hide
Share

Mortgage Calculator

Monthly Payment (Est.)

Enter an interest rate to see your estimated monthly payment.
Calculator powered by Showcase IDX, a Constellation1 Company. Copyright ©2026 Information is deemed reliable but not guaranteed.

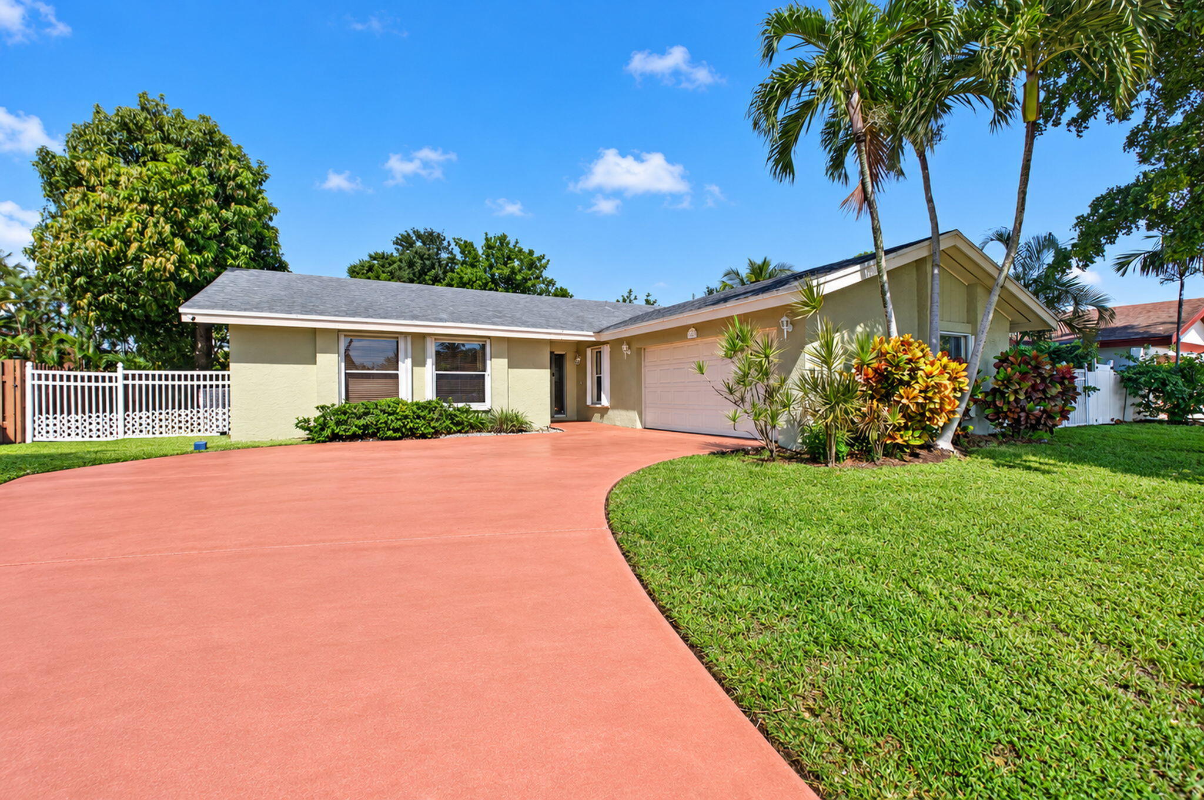
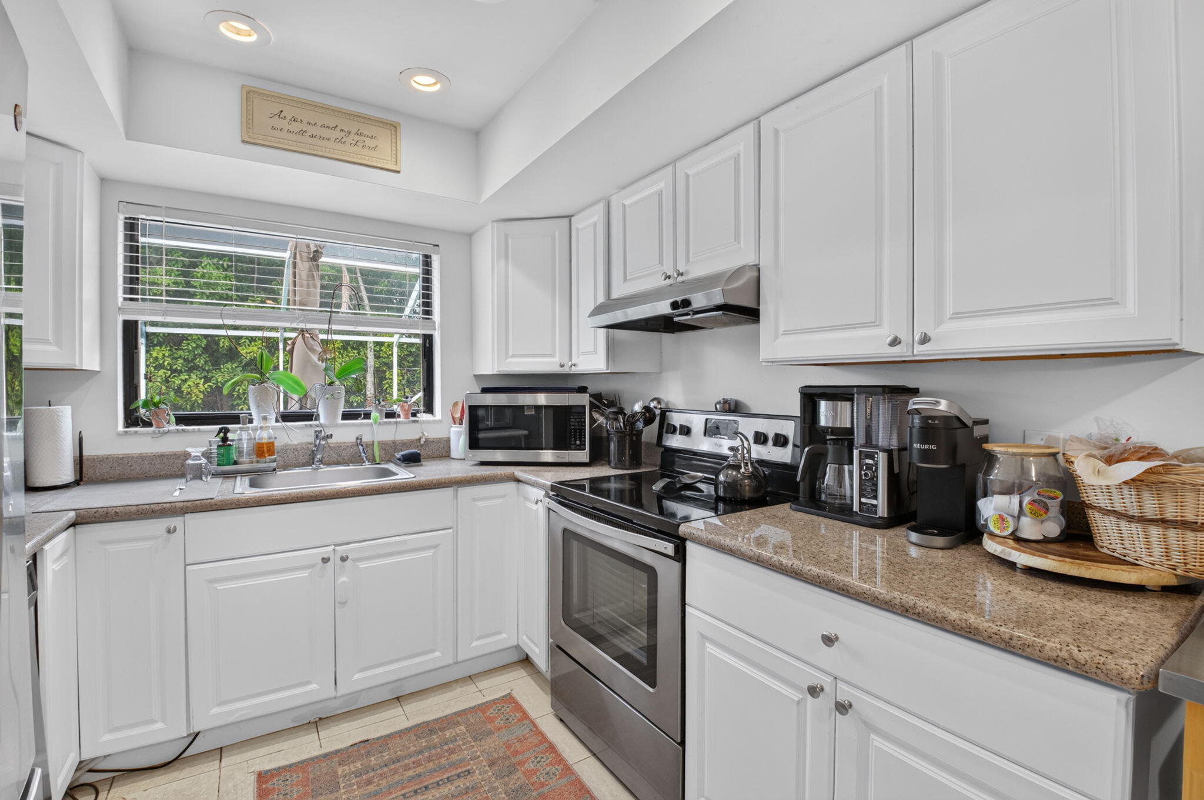
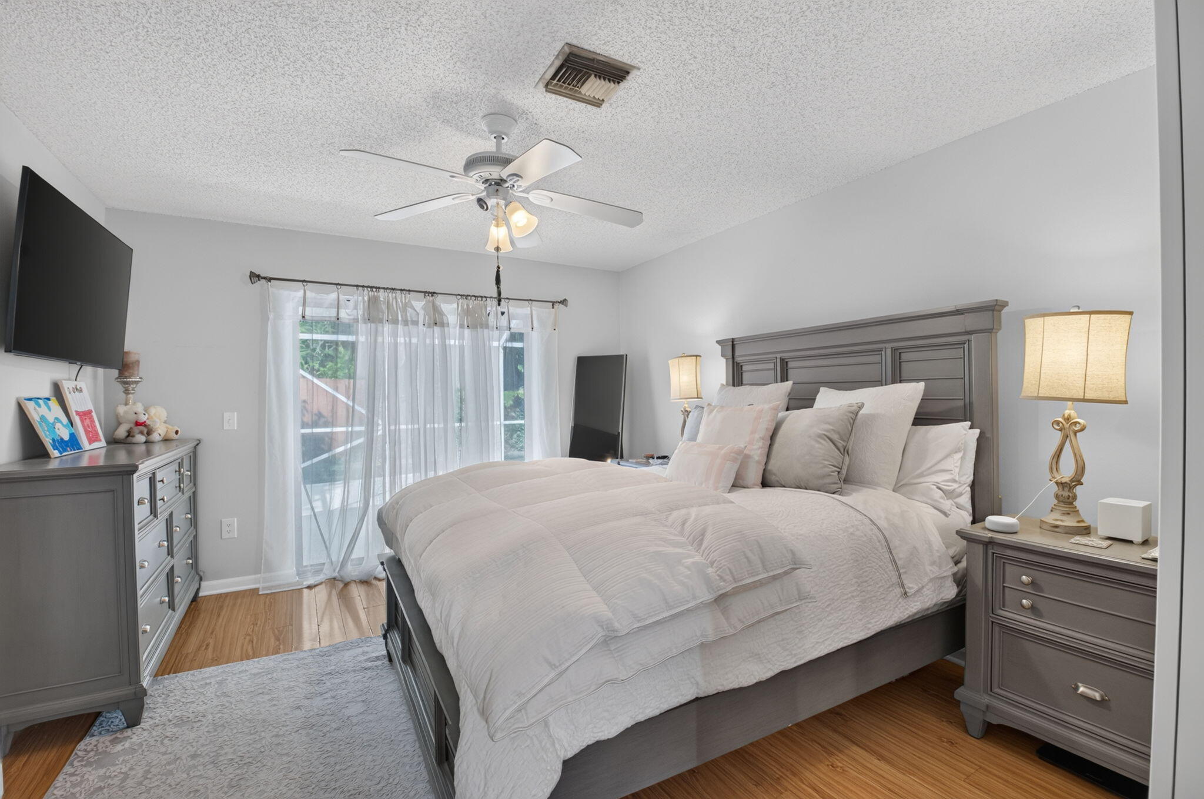
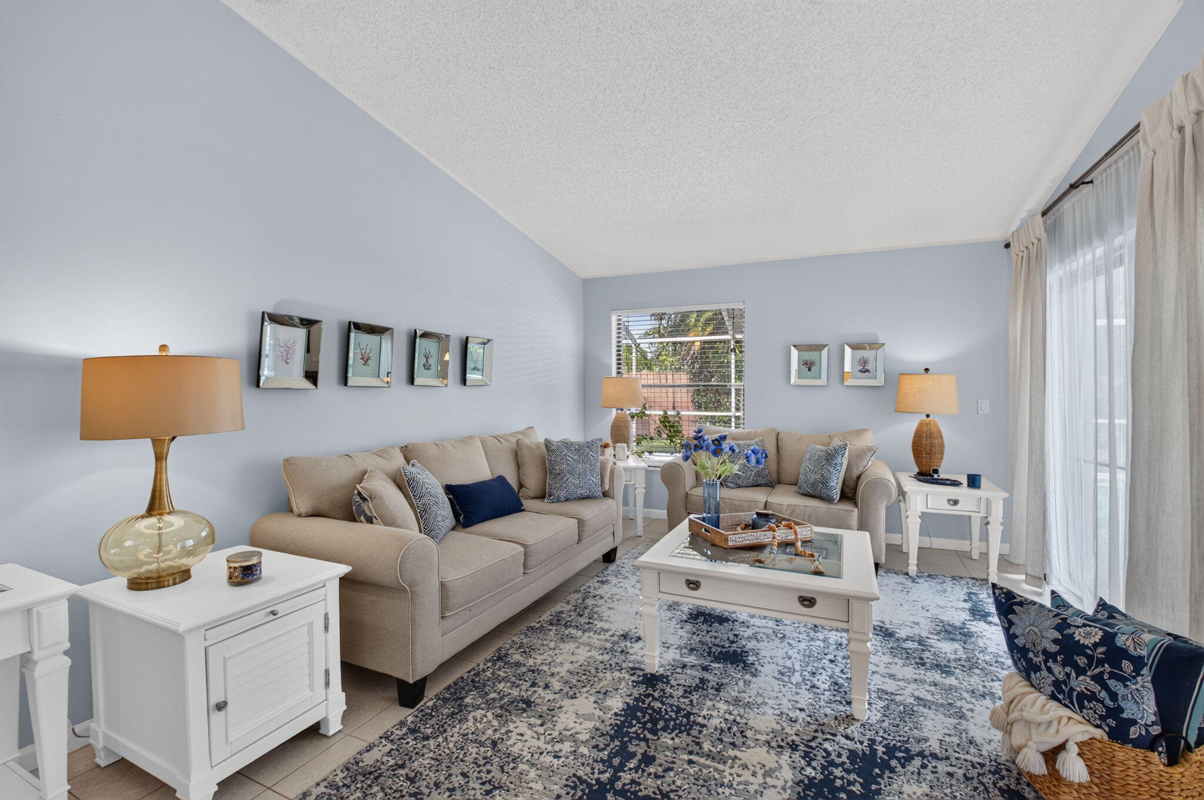
Inviting 3-bedroom, 2-bath pool home in Pheasant Walk, one of Boca Raton's most desirable neighborhoods! This bright and spacious home features tile and wood flooring, a charming wood-burning fireplace, a large driveway, and a 2-car garage. Enjoy the benefits of living in an A-rated school district within this pet-friendly community, offering a playground and a scenic pond where residents can feed the turtles and birds and spend a relaxing afternoon fishing. Ideally located just minutes from shopping plazas, restaurants, banks, houses of worship, and more. Conveniently situated just 2.5 miles from Costco, 5 miles from Town Center Mall, and less than 6 miles from Boca Raton's pristine beaches. Experience the comfort and lifestyle of living in this sought-after Boca Raton community!

Save
Ask
Tour
Hide
Share
Listing Snapshot
Price 
$885,000
Days On Site 
0 Days
Bedrooms 
3
Inside Area (SqFt) 
1,608 sqft
Total Baths 
2
Full Baths 
2
Partial Baths 
N/A
Lot Size 
0.2 Acres
Year Built 
1979
MLS Number 
B26095103
Status 
Active
Property Tax 
$9,502.4
HOA/Condo/Coop Fees 
$116.5 monthly
Sq Ft Source 
Other
Friends & Family
Recent Activity
6 hours agoListing updated with changes from the MLS
6 hours agoListing first seen on site
General Features
Acres 
0.2
Attached Garage 
Yes
Direction Faces 
South
Garage 
Yes
Garage Spaces 
2
Land Lease 
No
Levels 
One
Number Of Stories 
1
Parking 
AttachedDrivewayGarage
Parking Spaces 
4
Pets 
Yes
Property Sub Type 
Single Family Residence
Security 
Security Guard
Sewer 
Public Sewer
Special Circumstances 
Standard
SqFt Total 
2140
Utilities 
Electricity AvailableWater Available
Water Source 
Public
Zoning 
RS
Interior Features
Appliances 
DryerDishwasherElectric RangeElectric Water HeaterMicrowaveRefrigeratorWater HeaterWasher
Cooling 
Central AirCeiling Fan(s)
Electric 
Circuit Breakers
Fireplace 
Yes
Fireplace Features 
Wood Burning
Flooring 
TileWood
Furnished 
Unfurnished
Heating 
Central
Interior 
Entrance FoyerWalk-In Closet(s)
Laundry Features 
In Garage
Main Level Bedrooms 
3
Window Features 
BlindsShutters
Dining Room 
Dimensions – 12 X 11Level – MainArea – 132
Family Room 
Dimensions – 20 X 14Level – MainArea – 280
Kitchen 
Dimensions – 12 X 9Level – MainArea – 108
Living Room 
Dimensions – 21 X 12Level – MainArea – 252
PrimaryBedroom 
Dimensions – 15 X 12Level – MainArea – 180
Save
Ask
Tour
Hide
Share
Exterior Features
Construction Details 
Block
Exterior 
Other
Fencing 
Back YardFencedGatePrivacy
Lot Features 
Landscaped
Other Structures 
None
Patio And Porch 
PatioScreened
Pool Features 
In GroundScreen EnclosurePrivate
Private Pool 
Yes
Road Frontage 
County Road
Roof 
Shingle
View 
GardenPool
Waterview 
GardenPool
Windows/Doors 
BlindsShutters
Community Features
Association Amenities 
PlaygroundParkSecurity
Association Fee 
$1398.0
Association Fee Frequency 
Annually
Community Features 
Street LightsSidewalks
MLS Area 
4380
Financing Terms Available 
CashConventionalFHAVA Loan
Roads 
Concrete
Schools
School District
Unknown
Elementary School
Calusa (Palm Beach)
Middle School
Omni
High School
Spanish River
Listing courtesy of United Realty Group, Inc


All listings featuring the BMLS logo are provided by BeachesMLS, Inc. This information is not verified for authenticity or accuracy and is not guaranteed. Copyright © 2026 BeachesMLS, Inc. (a Flex MLS feed)
Last checked: 2026-11-01 01:32 PM UTC

Neighborhood & Commute
Source: Walkscore
Disclosure: Community information and market data powered by Constellation Data Labs. Information is deemed reliable but not guaranteed.
Save
Ask
Tour
Hide
Share