
Save
Ask
Tour
Hide
$3,695,000
New Listing
5256 Boca Marina Circle SBoca Raton, FL 33487
For Sale|Townhouse|Active
3
Beds
4
Total Baths
4
Full Baths
2,949
SqFt
$1,253
/SqFt
1981
Built
Subdivision:
BOCA MARINA
County:
Palm Beach
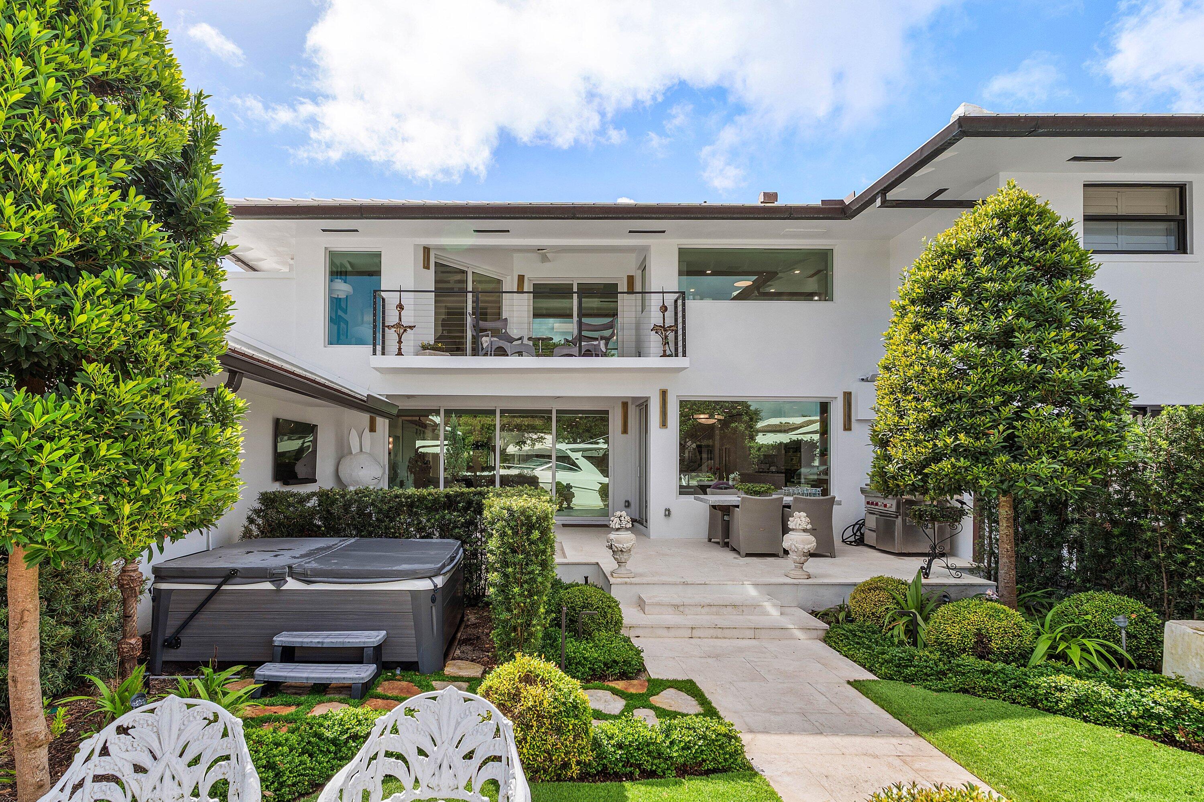
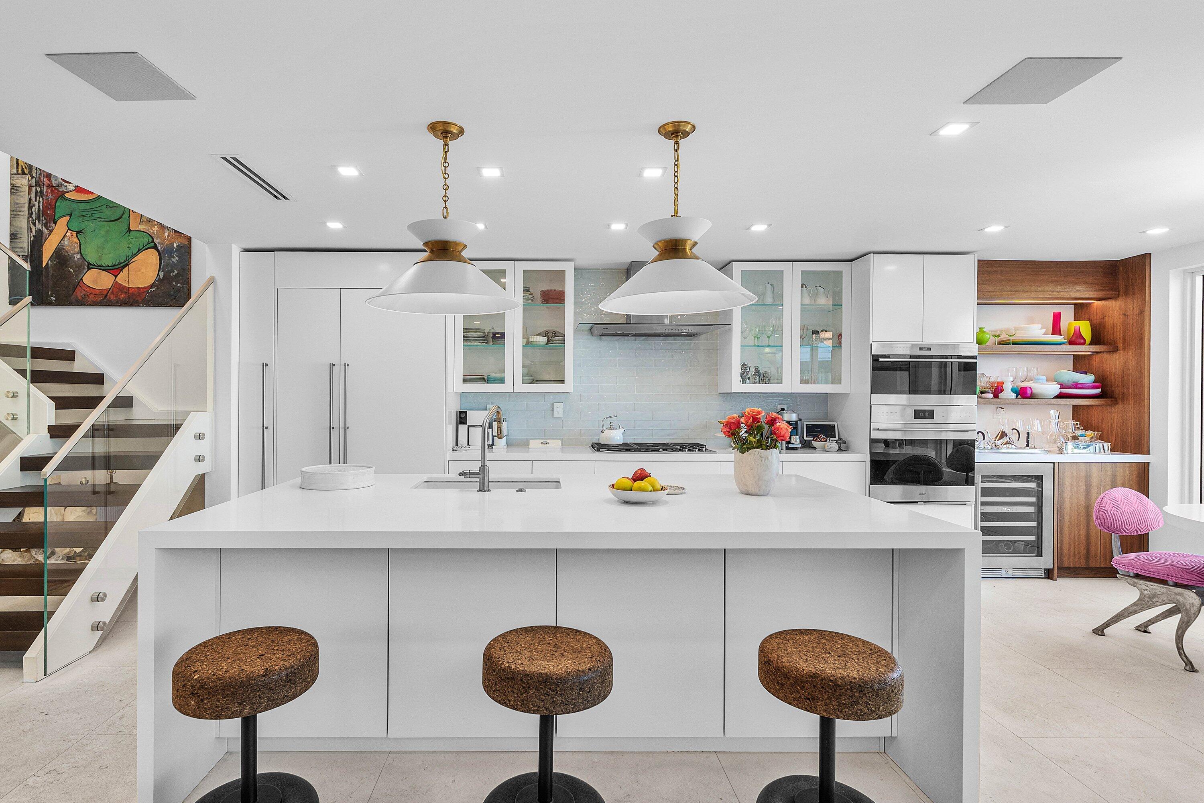
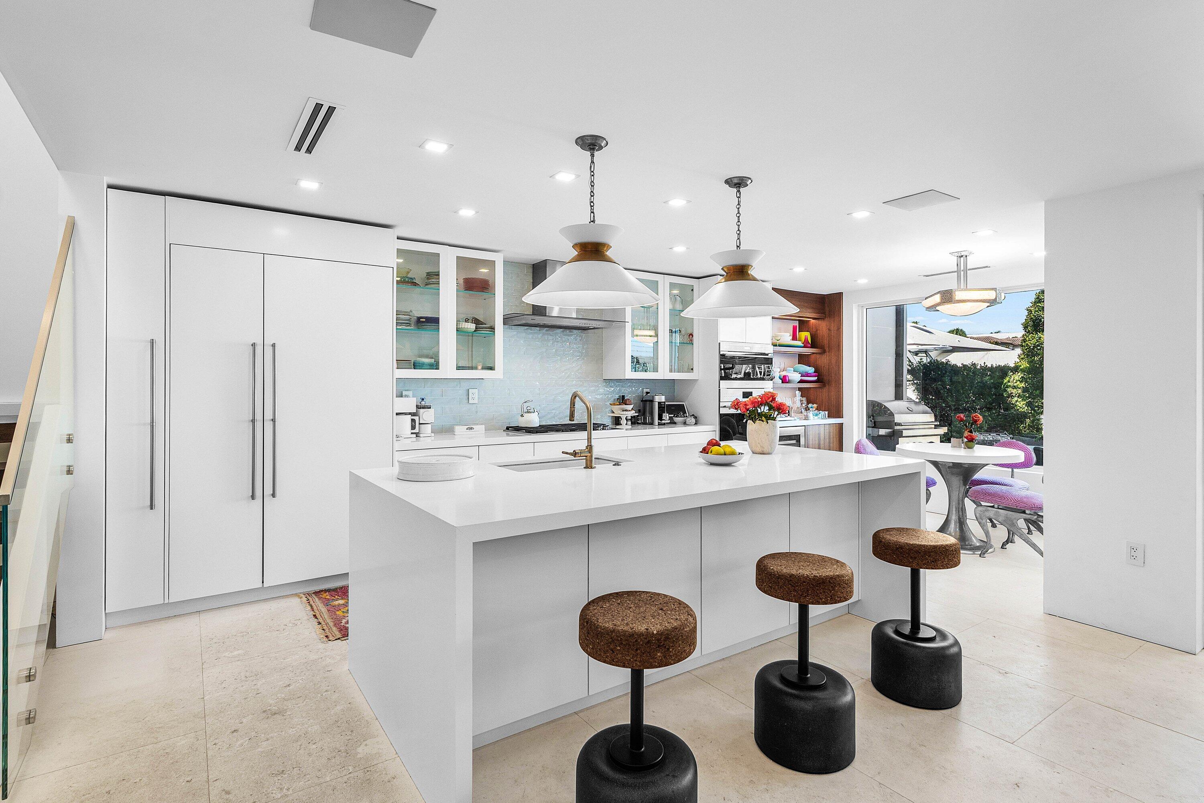
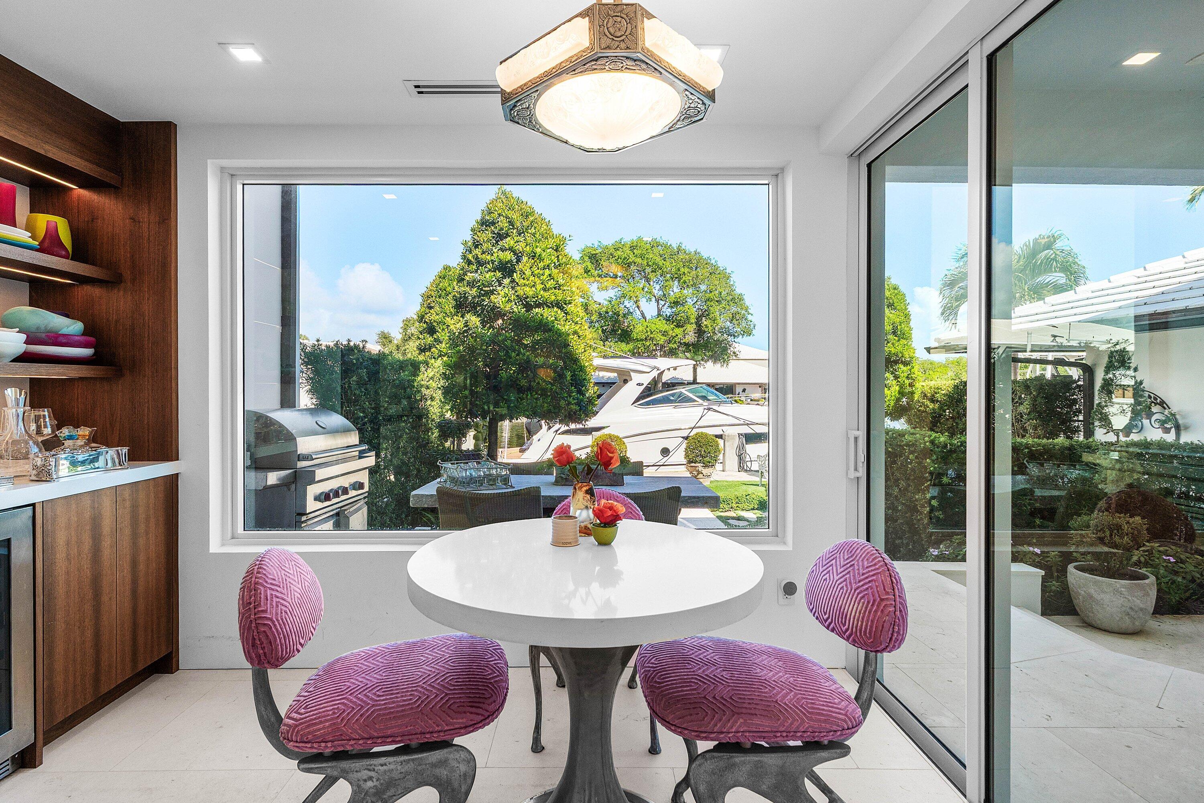
Save
Ask
Tour
Hide
Mortgage Calculator
Monthly Payment (Est.)
Enter an interest rate to see your estimated monthly payment.Calculator powered by Showcase IDX, a Constellation1 Company. Copyright ©2026 Information is deemed reliable but not guaranteed.
Save
Ask
Tour
Hide
Listing Snapshot
Price
$3,695,000
Days On Site
0 Days
Bedrooms
3
Inside Area (SqFt)
2,949 sqft
Total Baths
4
Full Baths
4
Partial Baths
N/A
Lot Size
N/A
Year Built
1981
MLS Number
B26095108
Status
Active
Property Tax
$30,630
HOA/Condo/Coop Fees
$1,530 monthly
Sq Ft Source
Public Records
Friends & Family
Recent Activity
| 5 hours ago | Listing first seen on site | |
| 5 hours ago | Listing updated with changes from the MLS |
General Features
Attached Garage
Yes
Direction Faces
South
Garage
Yes
Garage Spaces
2
Levels
Two
Number Of Stories
2
Parking
AttachedGarageGarage Door Opener
Parking Spaces
6
Pets
Breed RestrictionsYes
Property Sub Type
Townhouse
Security
Gated with GuardGated Community
Sewer
Public Sewer
Special Circumstances
Standard
SqFt Total
3748
Utilities
Cable ConnectedElectricity ConnectedNatural Gas AvailableSewer AvailableWater Available
Water Source
Public
Zoning
R3E-R1B (city)
Interior Features
Appliances
CooktopDryerDishwasherDisposalIce MakerMicrowaveOvenRefrigeratorWasher
Cooling
Central AirElectricZoned
Flooring
Marble
Furnished
Unfurnished
Heating
CentralElectricZoned
Interior
Built-in FeaturesEat-in KitchenHigh CeilingsPantryStorageSoaking Tub
Laundry Features
Inside
Spa
Yes
Window Features
Skylight(s)Storm Window(s)
Bedroom 2
Dimensions – 16 X 12Level – SecondArea – 192
Bedroom 3
Dimensions – 16 X 12Level – SecondArea – 192
Den
Dimensions – 14 X 13Level – FirstArea – 182
Dining Room
Level – First
Kitchen
Dimensions – 14 X 10Level – FirstArea – 140
Laundry
Living Room
Dimensions – 24 X 20Level – FirstArea – 480
PrimaryBedroom
Dimensions – 21 X 20Level – SecondArea – 420
Utility Room
Dimensions – 8 X 6Level – FirstArea – 48
Save
Ask
Tour
Hide
Exterior Features
Construction Details
Block
Exterior
Balcony
Frontage
Waterfront
Lot Features
Cul-De-SacWaterfront
Other Structures
Storage
Patio And Porch
CoveredPatio
Pool Features
Association
Roof
ConcreteTile
Spa
Yes
Spa Features
Above Ground
View
CanalGarden
Waterfront
Yes
Waterfront Features
Canal AccessCanal FrontNavigable WaterNo Fixed BridgesOcean AccessSeawall
Waterview
CanalGarden
Windows/Doors
Skylight(s)Storm Window(s)
Community Features
Association Amenities
PoolBoatingClubhouseDog ParkGatedPlaygroundSpa/Hot TubTennis Court(s)
Association Fee
$4590.0
Association Fee Frequency
Quarterly
Community Features
GatedStreet Lights
MLS Area
4180
Financing Terms Available
CashConventional
Schools
School District
Unknown
Elementary School
J. C. Mitchell
Middle School
Boca Raton Community
High School
Boca Raton
Listing courtesy of Compass Florida LLC

All listings featuring the BMLS logo are provided by BeachesMLS, Inc. This information is not verified for authenticity or accuracy and is not guaranteed. Copyright © 2026 BeachesMLS, Inc. (a Flex MLS feed)
Last checked: 2026-11-01 01:27 PM UTC
All listings featuring the BMLS logo are provided by BeachesMLS, Inc. This information is not verified for authenticity or accuracy and is not guaranteed. Copyright © 2026 BeachesMLS, Inc. (a Flex MLS feed)
Last checked: 2026-11-01 01:27 PM UTC
Neighborhood & Commute
Source: Walkscore
Disclosure: Community information and market data powered by Constellation Data Labs. Information is deemed reliable but not guaranteed.
Save
Ask
Tour
Hide
Did you know? You can invite friends and family to your search. They can join your search, rate and discuss listings with you.