
Save
Ask
Tour
Hide
$155,000
New Listing
1421 NW 20th AvenueDelray Beach, FL 33445
For Sale|Condominium|Active
2
Beds
2
Total Baths
2
Full Baths
1,168
SqFt
$133
/SqFt
1979
Built
Subdivision:
PINES OF DELRAY NORTH CONDO
County:
Palm Beach
Save
Ask
Tour
Hide
Mortgage Calculator
Monthly Payment (Est.)
Enter an interest rate to see your estimated monthly payment.Calculator powered by Showcase IDX, a Constellation1 Company. Copyright ©2026 Information is deemed reliable but not guaranteed.
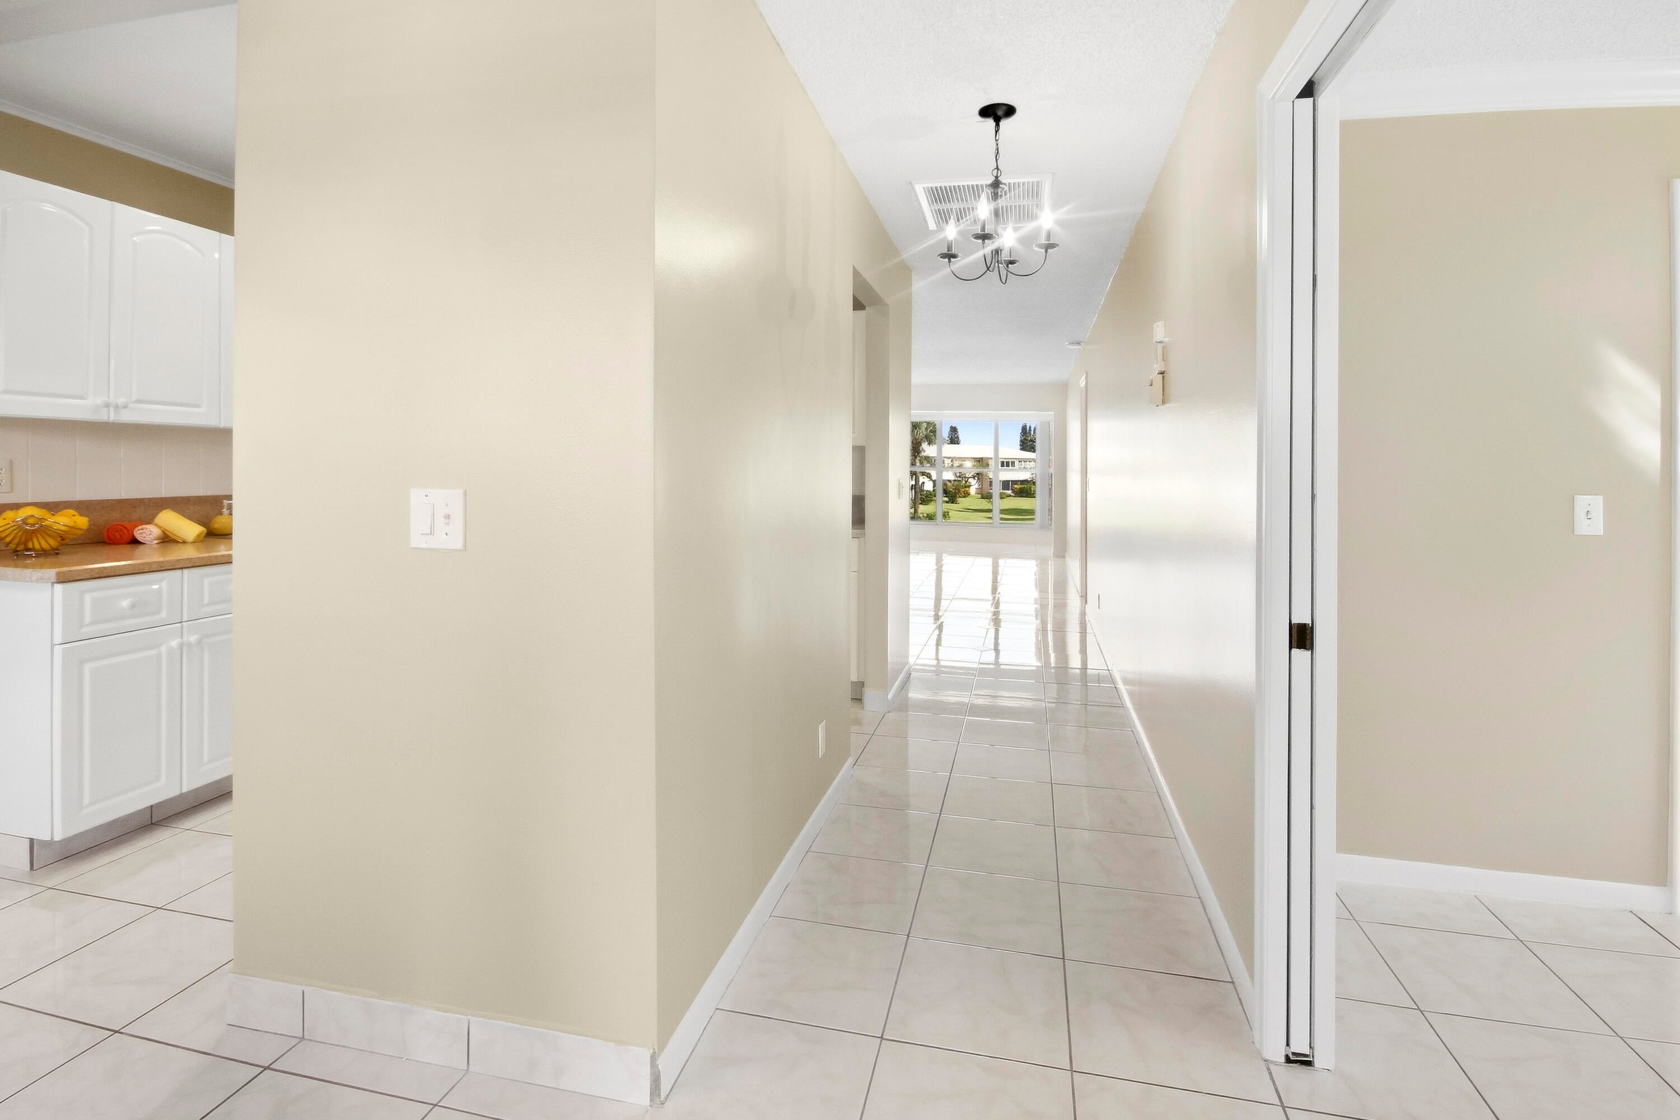
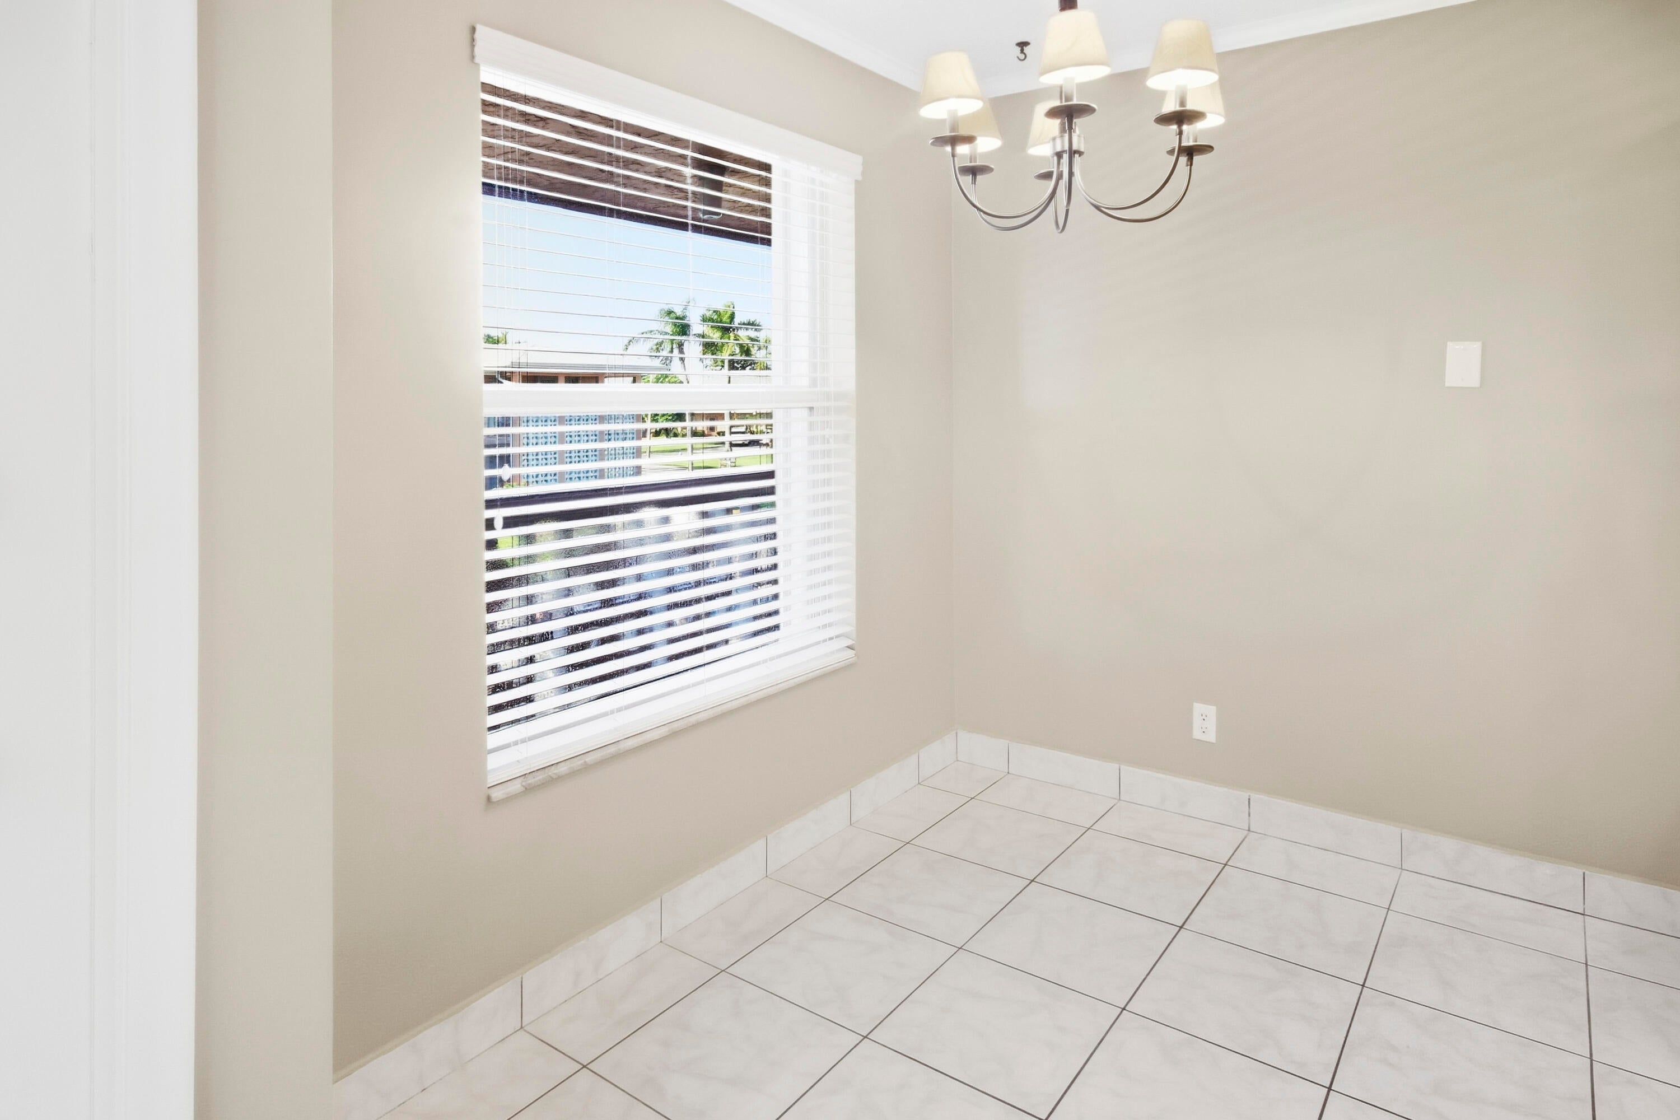
Don't miss the opportunity to own this sunny and bright end unit condo at the meticulously maintained over 55 Pines of Delray North! The Pines is a very active community including clubs, activities and amenities to appeal to an active adult. A short 3 mile drive to the infamous Atlantic Avenue to enjoy restaurants appealing to all taste, art galleries, shopping and entertainment. The beautiful Delray Beaches offer great views, fun in the sun and a convenient short ride away. The is condo is freshly painted, new HVAC system installed Oct26 and a new roof. Call today!
Save
Ask
Tour
Hide
Listing Snapshot
Price
$155,000
Days On Site
0 Days
Bedrooms
2
Inside Area (SqFt)
1,168 sqft
Total Baths
2
Full Baths
2
Partial Baths
N/A
Lot Size
N/A
Year Built
1979
MLS Number
B26095121
Status
Active
Property Tax
$3,182
HOA/Condo/Coop Fees
$599 monthly
Sq Ft Source
Assessor
Friends & Family
Recent Activity
| 8 hours ago | Listing updated with changes from the MLS | |
| 8 hours ago | Listing first seen on site |
General Features
Direction Faces
East
Land Lease
No
Levels
One
Number Of Stories
2
Parking
AssignedGuest
Parking Spaces
2
Pets
No
Property Sub Type
Condominium
Security
Gated with GuardGated CommunitySmoke Detector(s)
Sewer
Public Sewer
Special Circumstances
Standard
SqFt Total
1168
Utilities
Cable ConnectedSewer AvailableWater Available
Water Source
Public
Zoning
RM(cit
Interior Features
Appliances
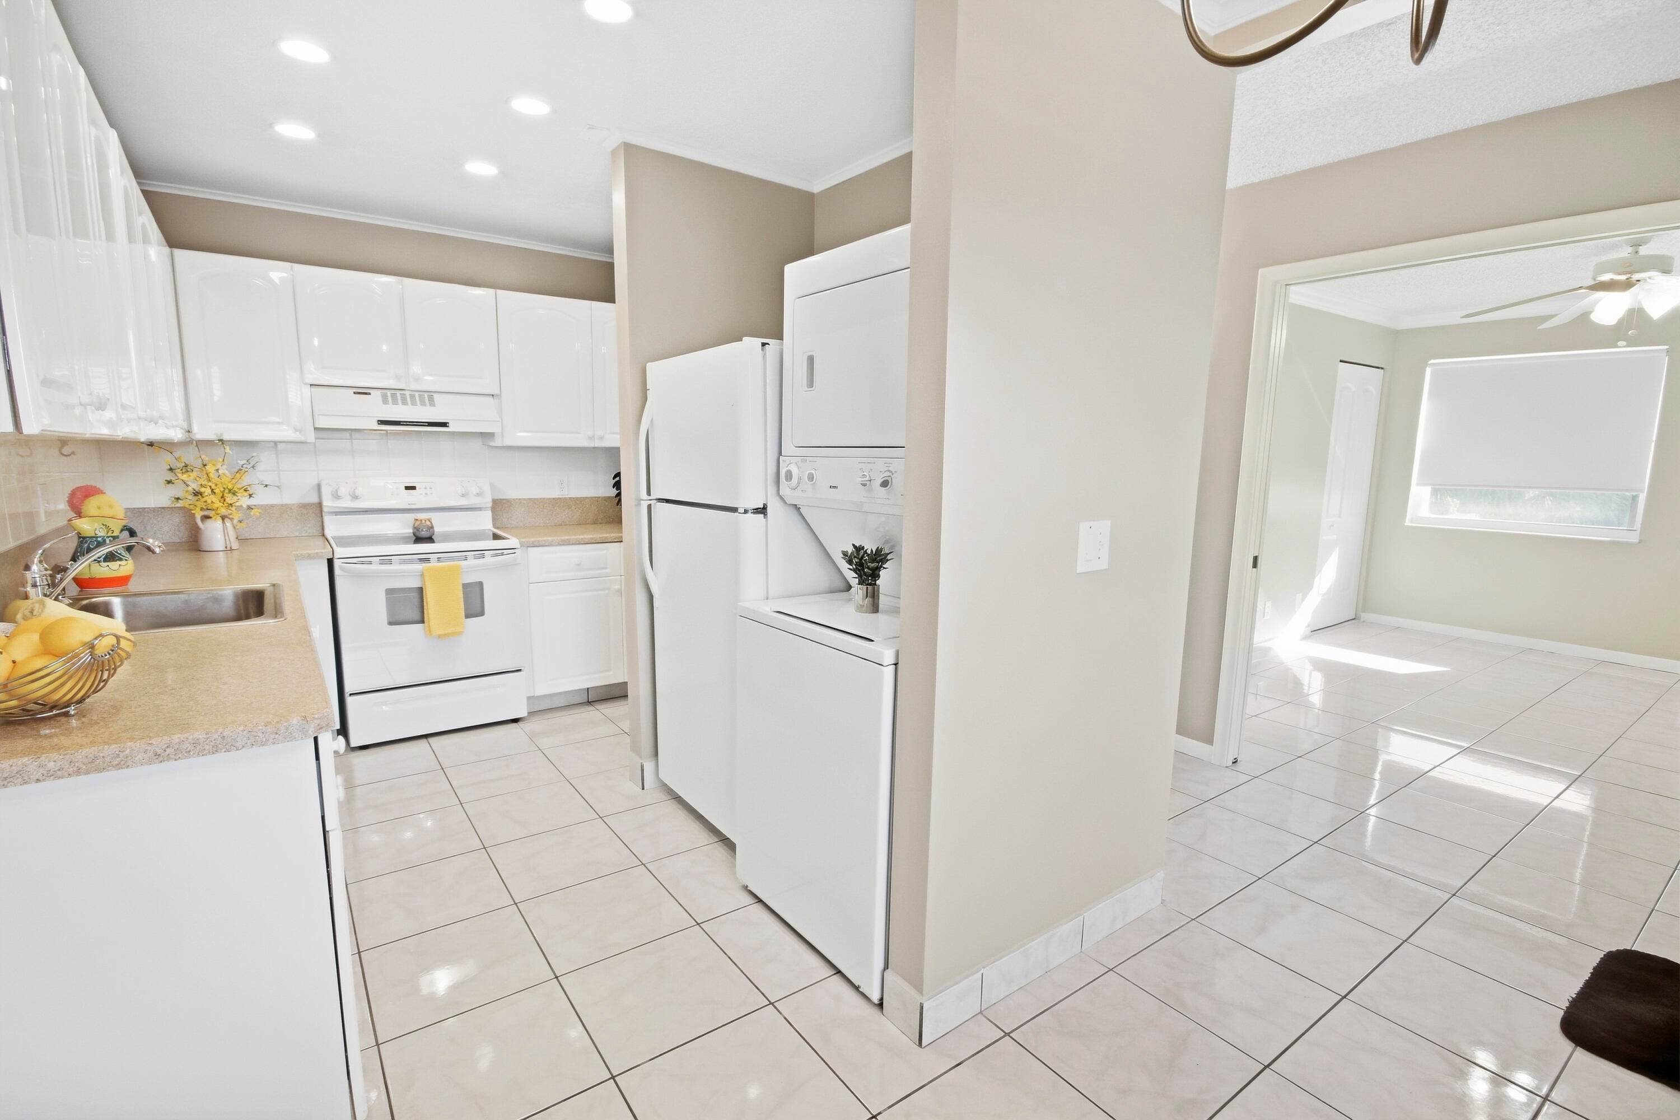
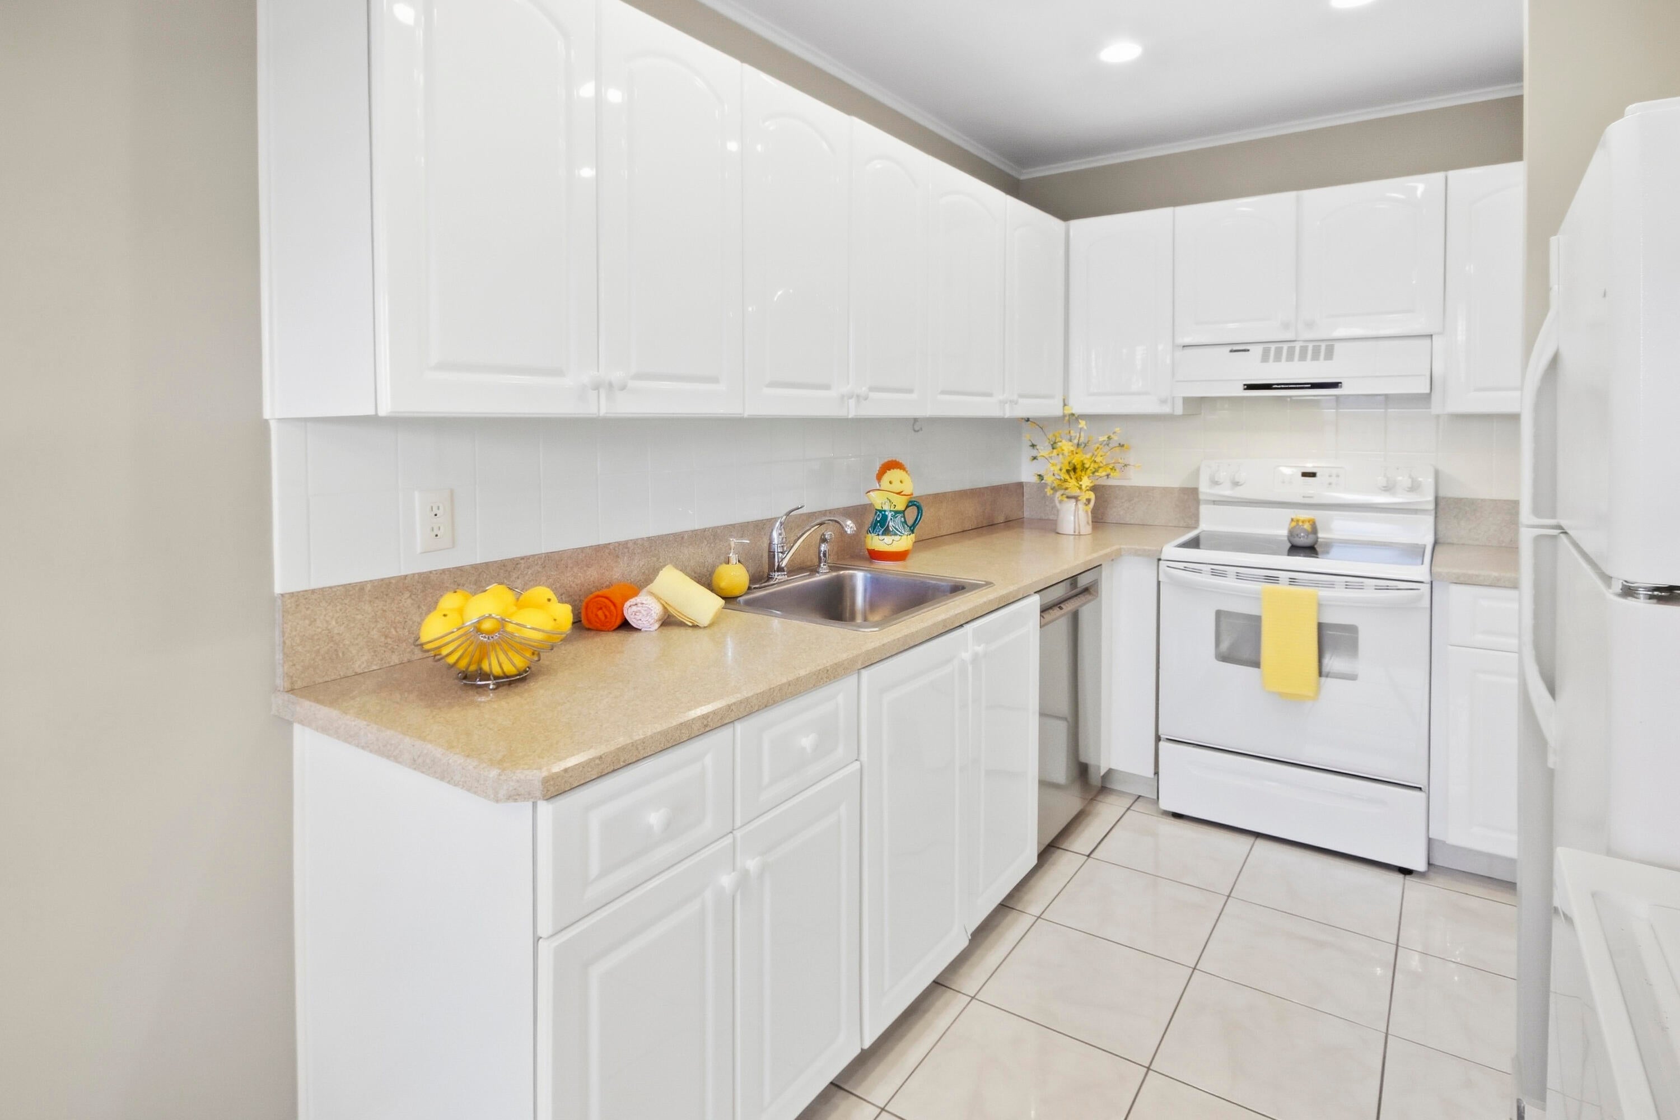
DryerDishwasherElectric RangeElectric Water HeaterDisposalMicrowaveRefrigeratorWater HeaterWasher
Cooling
Central AirCeiling Fan(s)Humidity Control
Flooring
Tile
Furnished
Unfurnished
Heating
CentralElectric
Interior
Walk-In Closet(s)
Laundry Features
Inside
Main Level Bedrooms
2
Window Features
Blinds
Kitchen
Dimensions – 17 X 9Level – SecondArea – 153
Laundry
Living Room
Dimensions – 29 X 16Level – SecondArea – 464
PrimaryBedroom
Dimensions – 15 X 12Level – SecondArea – 180
Save
Ask
Tour
Hide
Exterior Features
Construction Details
Block
Pool Features
AssociationHeated
Roof
CompositionShingle
View
Garden
Waterview
Garden
Windows/Doors
Blinds
Community Features
Association Amenities
PoolBilliard RoomClubhouseFitness CenterMaintenance GroundsGatedManagementMaintenancePicnic AreaParkingRecreation FacilitiesShuffleboard CourtSaunaSpa/Hot TubSecurityTennis Court(s)
Association Fee
$599.0
Association Fee Frequency
Monthly
Community Features
GatedStreet Lights
MLS Area
4530
Senior Community
Yes
Financing Terms Available
CashConventional
Building Access
Entry Level Living Area Y
Schools
School District
Unknown
Elementary School
Crosspointe
Middle School
Carver Community
High School
Atlantic
Listing courtesy of Ocean East Properties

All listings featuring the BMLS logo are provided by BeachesMLS, Inc. This information is not verified for authenticity or accuracy and is not guaranteed. Copyright © 2026 BeachesMLS, Inc. (a Flex MLS feed)
Last checked: 2026-11-01 05:19 PM UTC
All listings featuring the BMLS logo are provided by BeachesMLS, Inc. This information is not verified for authenticity or accuracy and is not guaranteed. Copyright © 2026 BeachesMLS, Inc. (a Flex MLS feed)
Last checked: 2026-11-01 05:19 PM UTC
Neighborhood & Commute
Source: Walkscore
Disclosure: Community information and market data powered by Constellation Data Labs. Information is deemed reliable but not guaranteed.
Save
Ask
Tour
Hide
Did you know? You can invite friends and family to your search. They can join your search, rate and discuss listings with you.