Save
Ask
Tour
Hide
Share
$189,900
New Listing

4661 Fountains Drive S 109
Lake Worth, FL 33467

Condominium|Coming Soon
2
Beds
2
Total Baths
2
Full Baths
1,334
SqFt
$142
/SqFt
1982
Built
Subdivision:
Fountains of Palm Beach Condo No 9 (Plaza Court)
County:
Palm Beach
4661 Fountains Drive S 1094661 Fountains Drive S 1094661 Fountains Drive S 1094661 Fountains Drive S 109
Save
Ask
Tour
Hide
Share

Mortgage Calculator

Monthly Payment (Est.)

Enter an interest rate to see your estimated monthly payment.
Calculator powered by Showcase IDX, a Constellation1 Company. Copyright ©2026 Information is deemed reliable but not guaranteed.

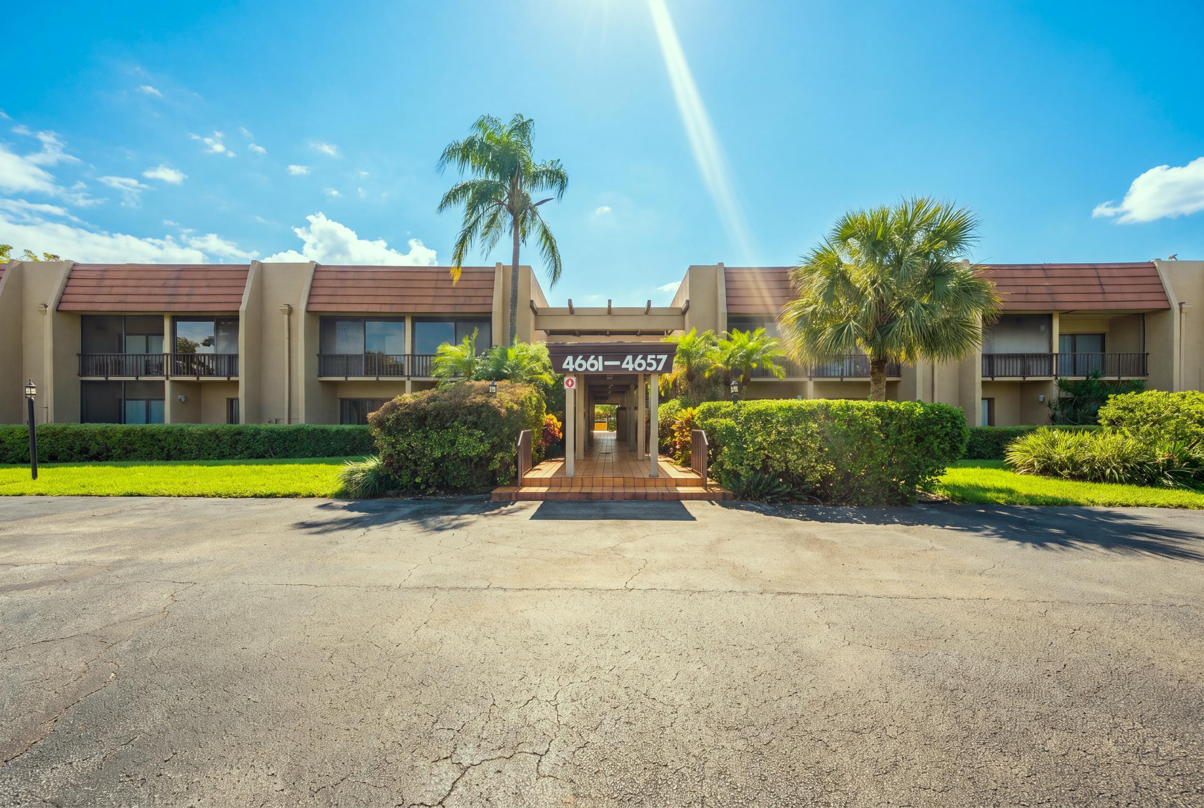
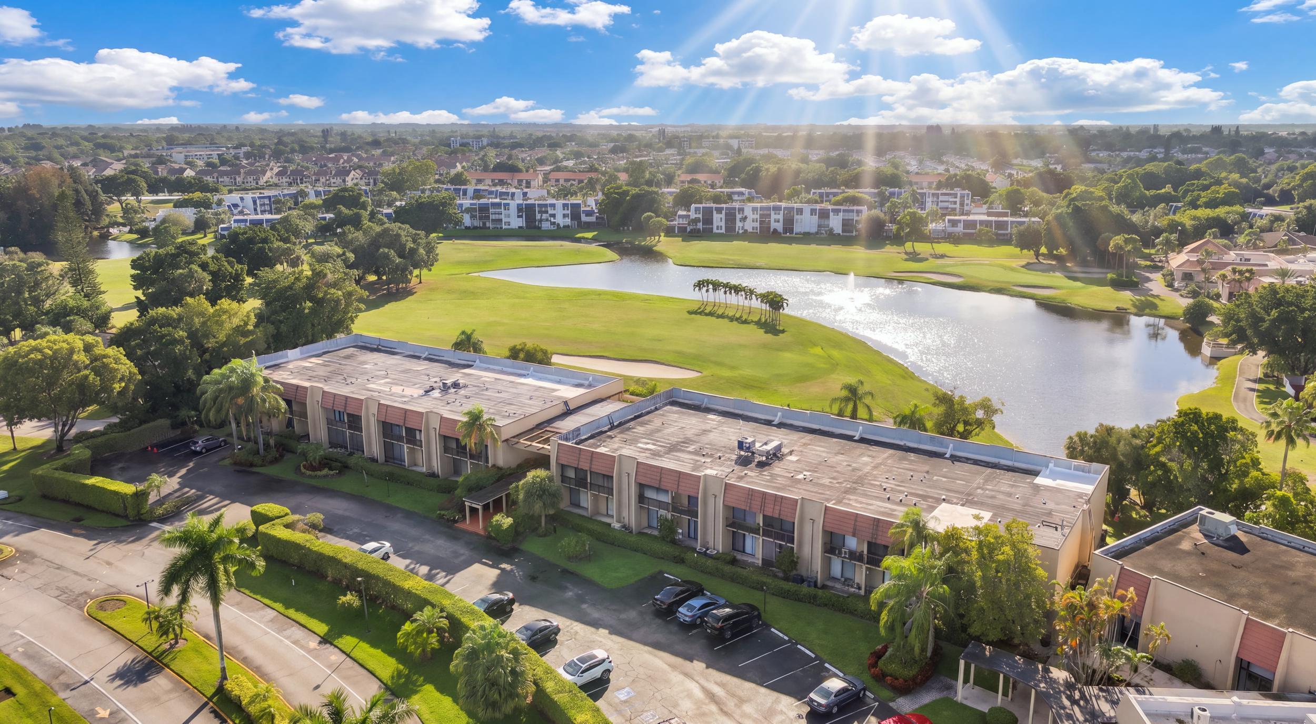
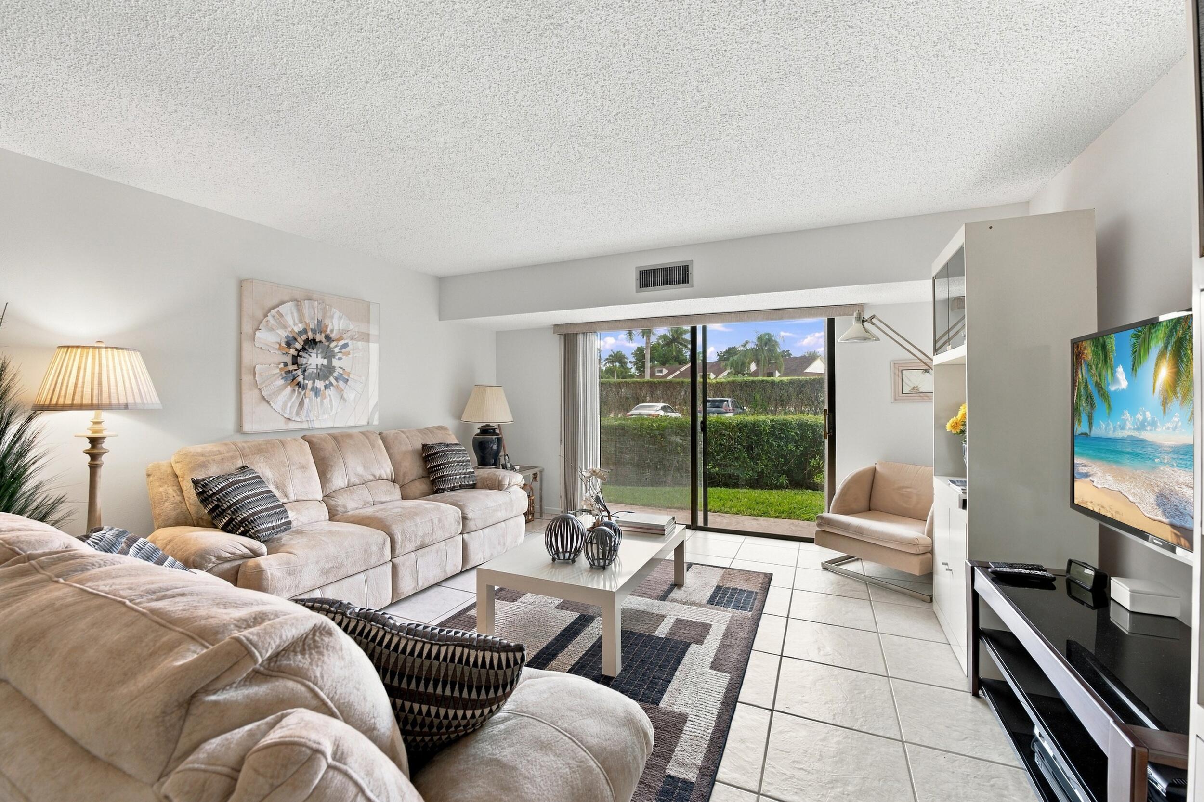
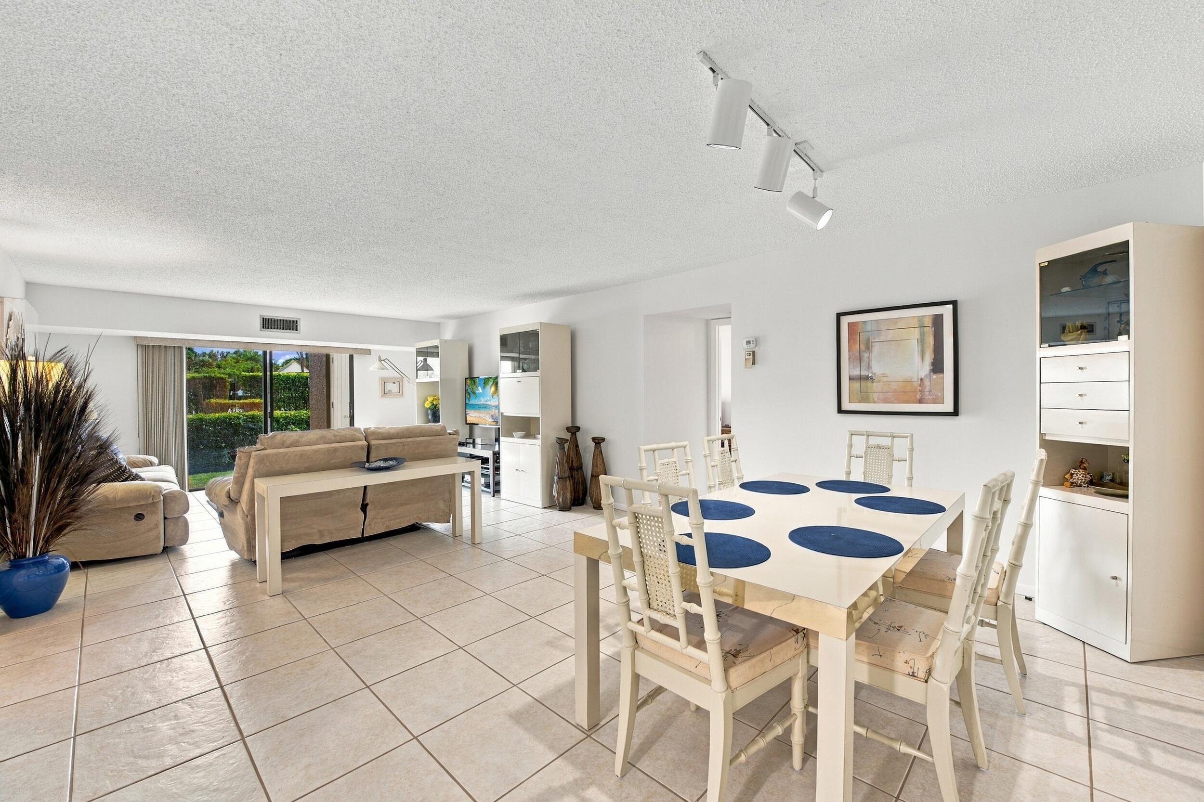
Welcome to this spacious 2-bedroom, 2-bath ground-floor condo with 1,334 sq ft in The Fountains of Palm Beach, a gated golf course community with manned gates and 24-hour security. Offered fully furnished, the home features a renovated eat-in kitchen with quartz counters and stainless steel appliances, an updated guest bath, a new 2026 A/C, an in-unit full-size washer and dryer, a walk-in closet, and generous storage. Plaza Court has its own pool, and the HOA includes cable and internet, water, trash, grounds and exterior maintenance, and assigned parking. Optional Fountains Country Club membership offers golf, tennis, pickleball, fitness and dining. Centrally located between the Turnpike and I-95, close to shopping, dining, medical centers and beaches.

Save
Ask
Tour
Hide
Share
Listing Snapshot
Price 
$189,900
Days On Site 
0 Days
Bedrooms 
2
Inside Area (SqFt) 
1,334 sqft
Total Baths 
2
Full Baths 
2
Partial Baths 
N/A
Lot Size 
N/A
Year Built 
1982
MLS Number 
B26095144
Status 
Coming Soon
Property Tax 
$2,268
HOA/Condo/Coop Fees 
$875.13 monthly
Sq Ft Source 
Public Records
Friends & Family
Recent Activity
6 hours agoListing updated with changes from the MLS
6 hours agoListing first seen on site
General Features
Direction Faces 
East
Levels 
One
Number Of Stories 
2
Parking 
AssignedGuestOpen
Parking Spaces 
1
Pets 
No
Property Sub Type 
Condominium
Security 
Gated with GuardGated CommunitySecurity Guard
Sewer 
Public Sewer
Special Circumstances 
Standard
SqFt Total 
1334
Utilities 
Cable AvailableElectricity ConnectedSewer ConnectedWater Connected
Water Source 
Public
Zoning 
CS
Interior Features
Appliances 
DryerDishwasherElectric RangeElectric Water HeaterMicrowaveOvenRangeRefrigeratorWater HeaterWasher
Cooling 
Central AirElectric
Flooring 
CarpetCeramic TileTile
Furnished 
Furnished
Heating 
Electric
Interior 
Eat-in KitchenWalk-In Closet(s)
Laundry Features 
Laundry ClosetIn Unit
Main Level Bedrooms 
2
Bedroom 2 
Dimensions – 14 X 12Level – MainArea – 168
Dining Room 
Dimensions – 15 X 12Level – MainArea – 180
Kitchen 
Dimensions – 14 X 7Level – MainArea – 98
Living Room 
Dimensions – 15 X 16Level – MainArea – 240
PrimaryBedroom 
Dimensions – 15 X 19Level – MainArea – 285
Save
Ask
Tour
Hide
Share
Exterior Features
Construction Details 
BlockConcreteStucco
Patio And Porch 
Patio
Pool Features 
Association
Roof 
Shingle
Community Features
Association Amenities 
PoolBasketball CourtBilliard RoomClubhouseFitness CenterGatedRecreation FacilitiesSecurityTrail(s)
Association Fee 
$875.13
Association Fee Frequency 
Monthly
Community Features 
Gated
MLS Area 
5760
Financing Terms Available 
CashConventional
Schools
School District
Unknown
Elementary School
Heritage
Middle School
Woodlands
High School
Dr. Joaquin Garcia
Listing courtesy of EXP Realty LLC


All listings featuring the BMLS logo are provided by BeachesMLS, Inc. This information is not verified for authenticity or accuracy and is not guaranteed. Copyright © 2026 BeachesMLS, Inc. (a Flex MLS feed)
Last checked: 2026-11-01 05:19 PM UTC

Neighborhood & Commute
Source: Walkscore
Disclosure: Community information and market data powered by Constellation Data Labs. Information is deemed reliable but not guaranteed.
Save
Ask
Tour
Hide
Share