Save
Ask
Tour
Hide
Share
$199,999
New Listing

The Gate Condo II
6195 ROCK ISLAND Road 308
Tamarac, FL 33319

For Sale|Condominium|Active
2
Beds
2
Total Baths
2
Full Baths
1,060
SqFt
$189
/SqFt
1979
Built
Subdivision:
GATE TWO CONDO
County:
Broward
6195 ROCK ISLAND Road 3086195 ROCK ISLAND Road 3086195 ROCK ISLAND Road 3086195 ROCK ISLAND Road 308
Save
Ask
Tour
Hide
Share

Mortgage Calculator

Monthly Payment (Est.)

Enter an interest rate to see your estimated monthly payment.
Calculator powered by Showcase IDX, a Constellation1 Company. Copyright ©2026 Information is deemed reliable but not guaranteed.

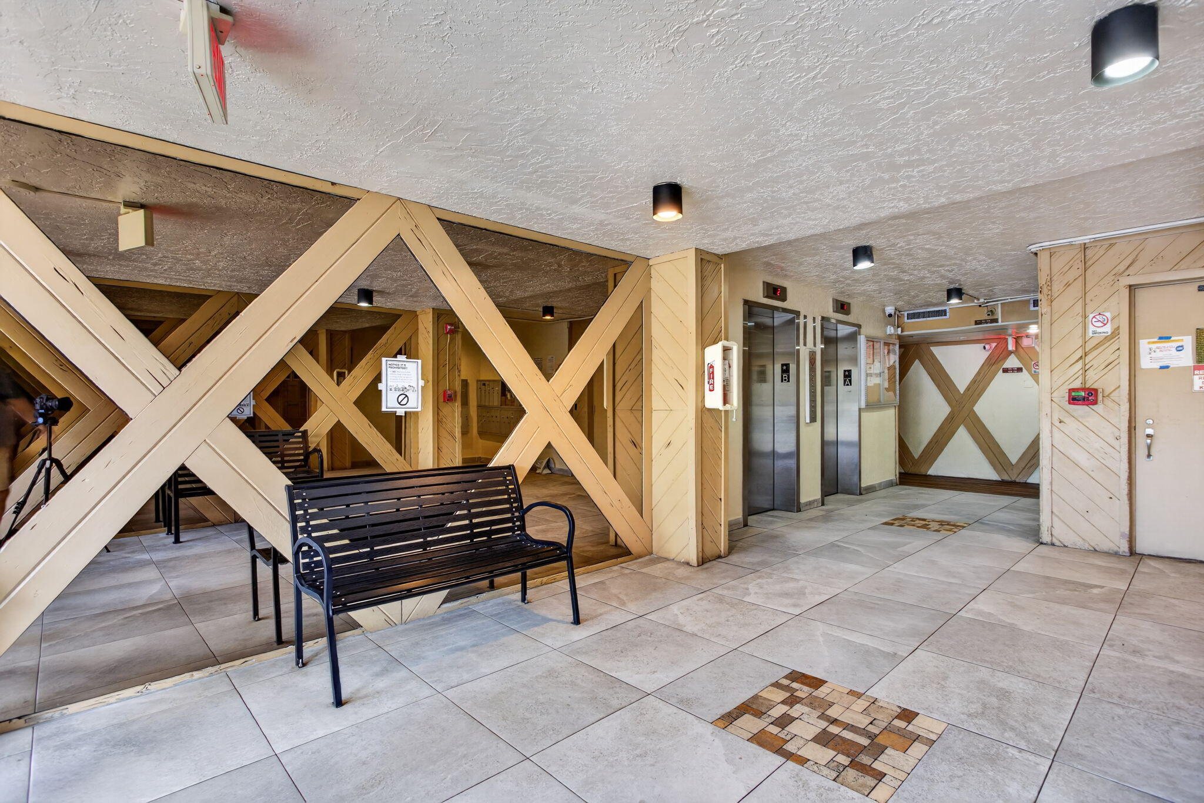
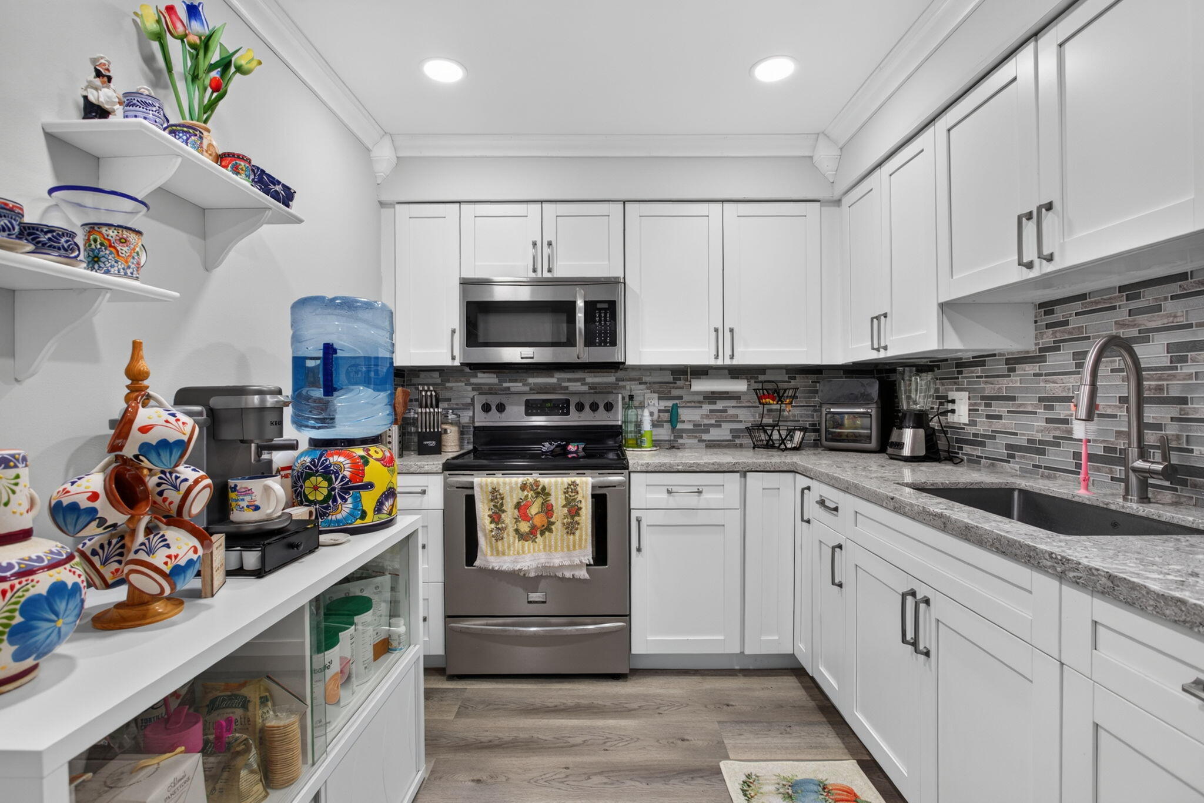
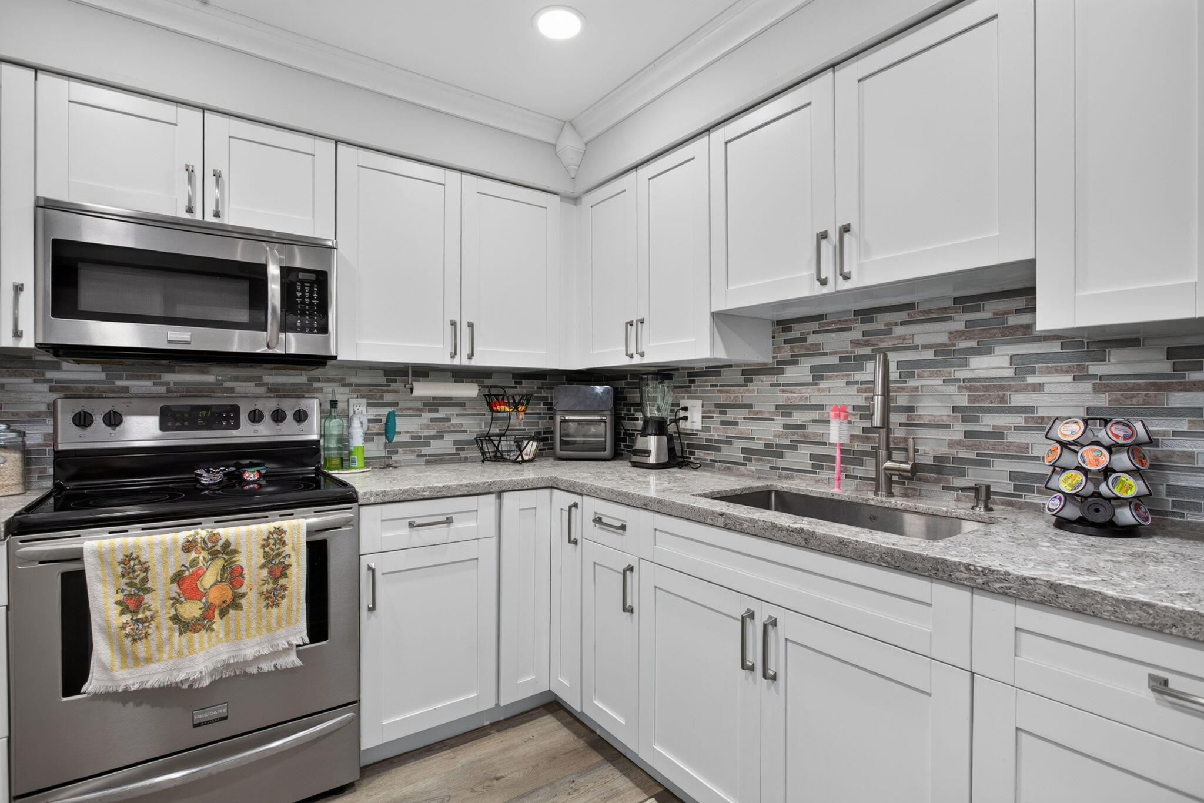
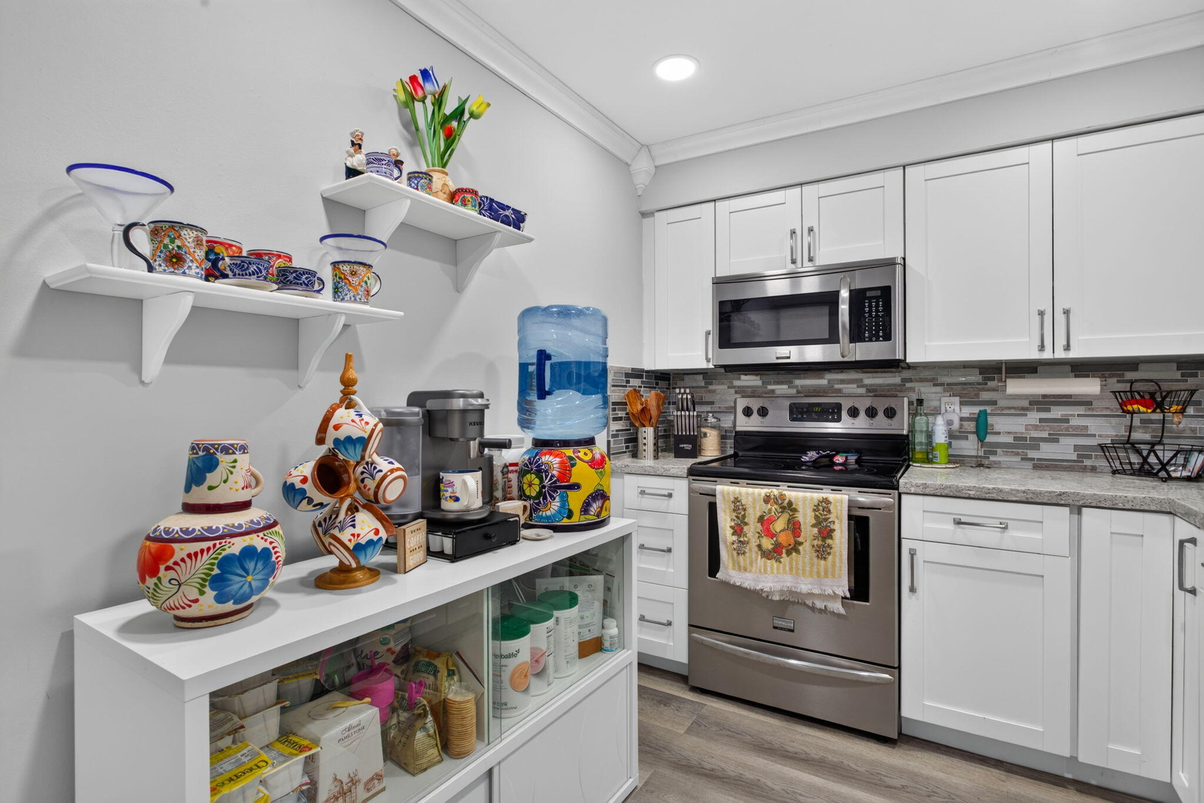
WELCOME HOME! Beautifully upgraded 2-bedroom, 2-bathroom condo in the heart of Tamarac! This is not your typical condo! Lovingly maintained and thoughtfully renovated, this home reflects pride of ownership throughout. From the beautifully updated kitchen and bathrooms to the modern flooring, smooth ceilings, recessed and flush-mount lighting, upgraded closets, fresh paint, and elegant finishing touches, attention to detail is evident throughout. Enjoy a spacious living and dining area, generously sized bedrooms, crown molding, in-unit washer and dryer hookups, and a private balcony. Located on the third floor with convenient elevator access, offering a pool, tennis courts, and more! An exceptional opportunity to own a beautifully updated South Florida home. Located in The Gate Condominium, an all-ages community offering elevator access and convenient access to shopping, dining, and major roadways. Residents can enjoy community amenities including a swimming pool, tennis courts, and picnic areas. Association approval is required. No leasing permitted per association documents. Buyers should verify all current association rules, amenities, fees, and restrictions.

Save
Ask
Tour
Hide
Share
Listing Snapshot
Price 
$199,999
Days On Site 
0 Days
Bedrooms 
2
Inside Area (SqFt) 
1,060 sqft
Total Baths 
2
Full Baths 
2
Partial Baths 
N/A
Lot Size 
N/A
Year Built 
1979
MLS Number 
B26095146
Status 
Active
Property Tax 
$1,264.14
HOA/Condo/Coop Fees 
$700.15 monthly
Sq Ft Source 
Public Records
Friends & Family
Recent Activity
6 hours agoListing updated with changes from the MLS
6 hours agoListing first seen on site
General Features
Direction Faces 
North
Disclosures 
Special Assessment
Foundation 
Block
Levels 
One
Number Of Stories 
5
Parking 
AssignedGuest
Parking Spaces 
2
Pets 
Cats OKDogs OKSize LimitYes
Property Sub Type 
Condominium
Security 
Security Lights
Sewer 
Public Sewer
Special Circumstances 
Standard
SqFt Total 
1060
Style 
Contemporary
Utilities 
Cable AvailableElectricity AvailableSewer AvailableWater Connected
Water Source 
Public
Zoning 
R-3
Interior Features
Appliances 
DishwasherElectric RangeRefrigerator
Cooling 
Central AirCeiling Fan(s)Electric
Flooring 
Ceramic TileLaminate
Furnished 
Unfurnished
Heating 
Central
Interior 
Walk-In Closet(s)
Laundry Features 
Washer HookupElectric Dryer HookupInsideLaundry ClosetIn Unit
Main Level Bedrooms 
2
Kitchen 
Dimensions – 15 X 10Level – MainArea – 150
Laundry 
Living Room 
Dimensions – 18 X 16Level – MainArea – 288
PrimaryBedroom 
Dimensions – 14 X 12Level – MainArea – 168
Save
Ask
Tour
Hide
Share
Exterior Features
Construction Details 
BlockConcrete
Exterior 
BalconyBarbecueTennis Court(s)
Other Structures 
Tennis Court(s)
Patio And Porch 
Covered
Pool Features 
Association
Roof 
Shingle
View 
Pool
Waterview 
Pool
Community Features
Association Amenities 
PoolMaintenance GroundsPicnic AreaParkingTennis Court(s)Elevator(s)
Association Fee 
$700.15
Association Fee Frequency 
Monthly
MLS Area 
3650
Financing Terms Available 
CashConventionalVA Loan
Building Access 
Interior Hallway
Schools
School District
Unknown
Elementary School
Broadview
Middle School
Lauderdale Lakes
High School
Boyd H. Anderson
Listing courtesy of LoKation


All listings featuring the BMLS logo are provided by BeachesMLS, Inc. This information is not verified for authenticity or accuracy and is not guaranteed. Copyright © 2026 BeachesMLS, Inc. (a Flex MLS feed)
Last checked: 2026-11-01 05:19 PM UTC

Neighborhood & Commute
Source: Walkscore
Disclosure: Community information and market data powered by Constellation Data Labs. Information is deemed reliable but not guaranteed.
Save
Ask
Tour
Hide
Share