Save
Ask
Tour
Hide
Share
$1,725,000
New Listing

10702 VERSAILLES Boulevard
Wellington, FL 33449

For Sale|Single Family Residence|Active
5
Beds
5
Total Baths
4
Full Baths
1
Partial Bath
4,371
SqFt
$395
/SqFt
2004
Built
Subdivision:
VERSAILLES
County:
Palm Beach
10702 VERSAILLES Boulevard10702 VERSAILLES Boulevard10702 VERSAILLES Boulevard10702 VERSAILLES Boulevard
Save
Ask
Tour
Hide
Share

Mortgage Calculator

Monthly Payment (Est.)

Enter an interest rate to see your estimated monthly payment.
Calculator powered by Showcase IDX, a Constellation1 Company. Copyright ©2026 Information is deemed reliable but not guaranteed.

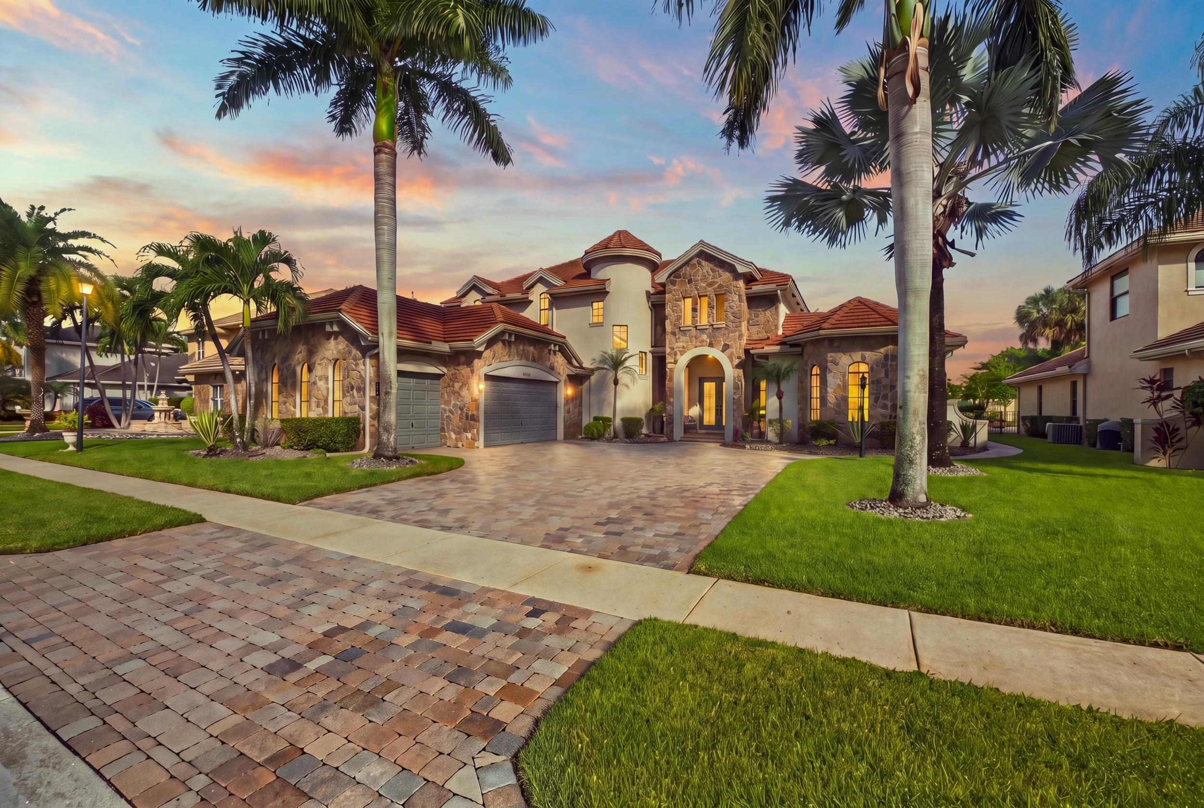
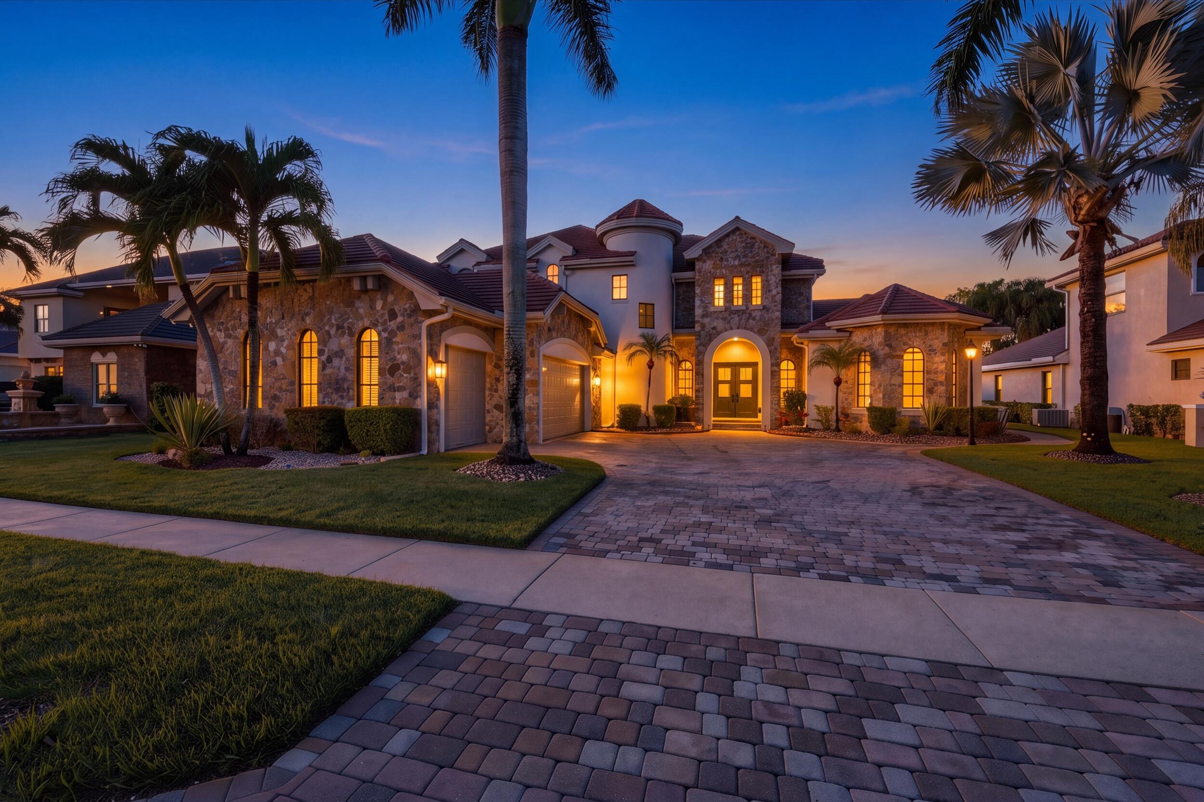
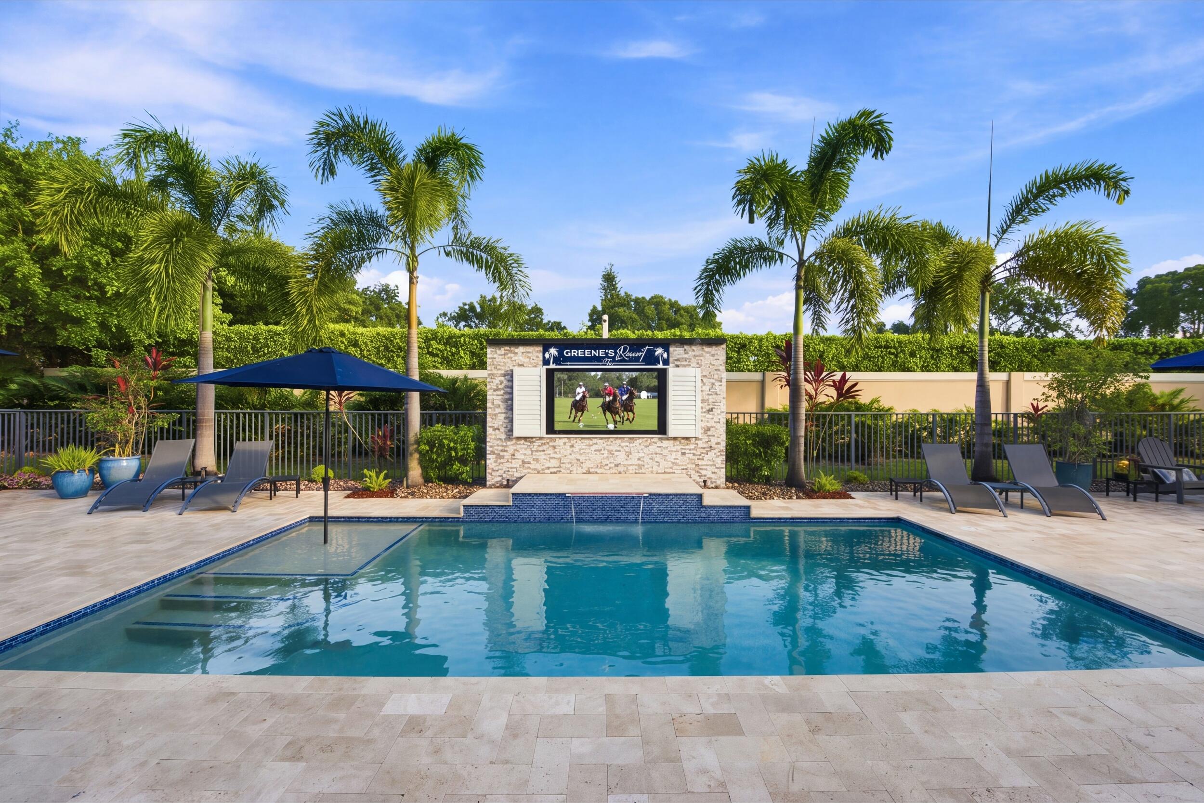
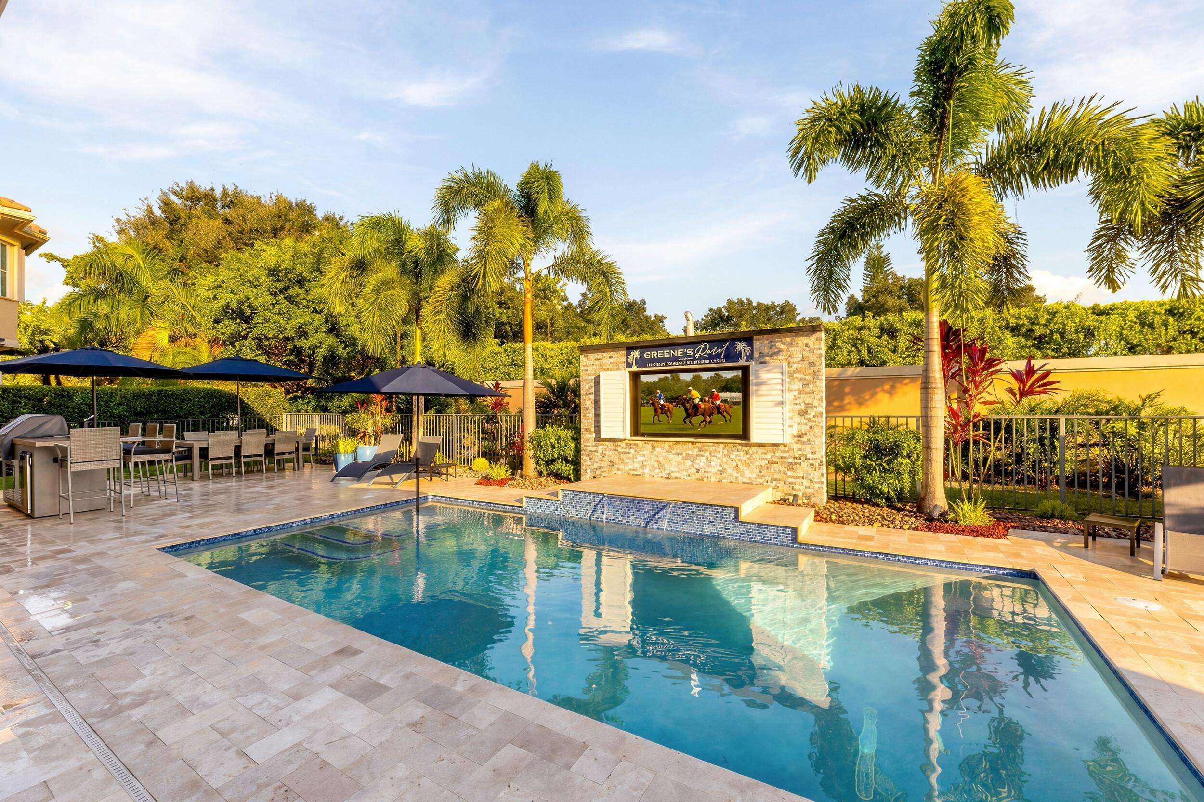
MUST SEE! MOVE-IN READY! BETTER THAN NEW! Located in the prestigious Chapelle Royale section of Versailles, this spectacular estate has been updated and upgraded throughout! Enjoy luxury Florida living with a breathtaking resort-style backyard featuring a stunning pool, travertine patio and outdoor family room perfect for entertaining! From newer appliances and designer finishes to a whole-house natural gas generator, hurricane shutters with a lifetime warranty and everything in between, no detail has been overlooked! Gorgeous landscaping, modern technology, custom lighting and exceptional curb appeal make this estate truly one of a kind. Meticulously maintained inside and out, offering comfort, elegance and peace of mind. Too many upgrades to list! A MUST-SEE ESTATE!!

Save
Ask
Tour
Hide
Share
Listing Snapshot
Price 
$1,725,000
Days On Site 
0 Days
Bedrooms 
5
Inside Area (SqFt) 
4,371 sqft
Total Baths 
5
Full Baths 
4
Partial Baths 
1
Lot Size 
N/A
Year Built 
2004
MLS Number 
B26095193
Status 
Active
Property Tax 
$16,606.94
HOA/Condo/Coop Fees 
$582.4 monthly
Sq Ft Source 
Other
Friends & Family
Recent Activity
8 hours agoListing updated with changes from the MLS
8 hours agoListing first seen on site
General Features
Attached Garage 
Yes
Direction Faces 
South
Garage 
Yes
Garage Spaces 
3
Levels 
Two
Number Of Stories 
2
Parking 
AttachedDrivewayGarageGarage Door Opener
Parking Spaces 
7
Pets 
Yes
Property Sub Type 
Single Family Residence
Security 
Security SystemCarbon Monoxide Detector(s)Gated with GuardGated CommunitySmoke Detector(s)Security Guard
Sewer 
Public Sewer
Special Circumstances 
Standard
SqFt Total 
5540
Style 
European
Utilities 
Cable ConnectedElectricity ConnectedNatural Gas AvailableSewer AvailableWater Available
Water Source 
Public
Zoning 
PUD (city)
Interior Features
Appliances 
CooktopDryerDishwasherGas CooktopDisposalGas Water HeaterMicrowaveOvenRefrigeratorWater HeaterWasher
Cooling 
Central AirCeiling Fan(s)Zoned
Flooring 
Ceramic TileLaminate
Furnished 
Unfurnished
Heating 
CentralElectricZoned
Interior 
Wet BarBreakfast BarBuilt-in FeaturesCathedral Ceiling(s)Entrance FoyerHigh CeilingsKitchen IslandPantry
Laundry Features 
Washer HookupGas Dryer HookupInsideMain LevelLaundry RoomSink
Main Level Bedrooms 
3
Window Features 
BlindsDrapesPlantation ShuttersStorm Window(s)Shutters
Bedroom 2 
Dimensions – 14 X 12Level – UpperArea – 168
Bedroom 3 
Dimensions – 12 X 11Area – 132
Bedroom 4 
Dimensions – 16 X 10Area – 160
Bedroom 5 
Dimensions – 14 X 12Area – 168
Den 
Dimensions – 10 X 10Level – MainArea – 100
Dining Room 
Dimensions – 22 X 18Level – MainArea – 396
Family Room 
Dimensions – 20 X 17Level – MainArea – 340
Kitchen 
Dimensions – 18 X 12Level – MainArea – 216
Laundry 
Living Room 
Dimensions – 22 X 18Level – MainArea – 396
Loft 
PrimaryBedroom 
Dimensions – 18 X 14Level – MainArea – 252
Save
Ask
Tour
Hide
Share
Exterior Features
Construction Details 
BlockStucco
Exterior 
BarbecueCourtyardLightingOutdoor Kitchen
Fencing 
Back YardFencedFullGateWrought Iron
Lot Features 
LandscapedMany Trees
Other Structures 
Outdoor Kitchen
Patio And Porch 
CoveredPatioPorch
Pool Features 
FencedElectric HeatIn GroundPrivatePool SweepSalt WaterWaterfallAssociationHeated
Private Pool 
Yes
Road Frontage 
Private Road
Roof 
ConcreteTile
Windows/Doors 
BlindsDrapesPlantation ShuttersStorm Window(s)Shutters
Community Features
Accessibility Features 
Therapeutic Whirlpool
Association Amenities 
PoolBasketball CourtClubhouseFitness CenterManagementPicnic AreaPlaygroundSpa/Hot TubSecurityTennis Court(s)
Association Fee 
$582.4
Association Fee Frequency 
Monthly
Community Features 
GatedStreet LightsSidewalks
MLS Area 
5520
Financing Terms Available 
CashConventional
Building Access 
Entry Level Living Area Y
Roads 
Paved
Schools
School District
Unknown
Elementary School
Panther Run (Palm Beach)
Middle School
Polo Park
High School
Palm Beach Central
Listing courtesy of LPT Realty, LLC


All listings featuring the BMLS logo are provided by BeachesMLS, Inc. This information is not verified for authenticity or accuracy and is not guaranteed. Copyright © 2026 BeachesMLS, Inc. (a Flex MLS feed)
Last checked: 2026-11-01 09:38 PM UTC

Neighborhood & Commute
Source: Walkscore
Disclosure: Community information and market data powered by Constellation Data Labs. Information is deemed reliable but not guaranteed.
Save
Ask
Tour
Hide
Share