
Save
Ask
Tour
Hide
$550,000
New Listing
22896 IRONWEDGE DriveBoca Raton, FL 33433
For Sale|Townhouse|Active
4
Beds
3
Total Baths
3
Full Baths
2,260
SqFt
$243
/SqFt
1980
Built
Subdivision:
IRONWEDGE SEC II
County:
Palm Beach
Save
Ask
Tour
Hide
Mortgage Calculator
Monthly Payment (Est.)
Enter an interest rate to see your estimated monthly payment.Calculator powered by Showcase IDX, a Constellation1 Company. Copyright ©2026 Information is deemed reliable but not guaranteed.
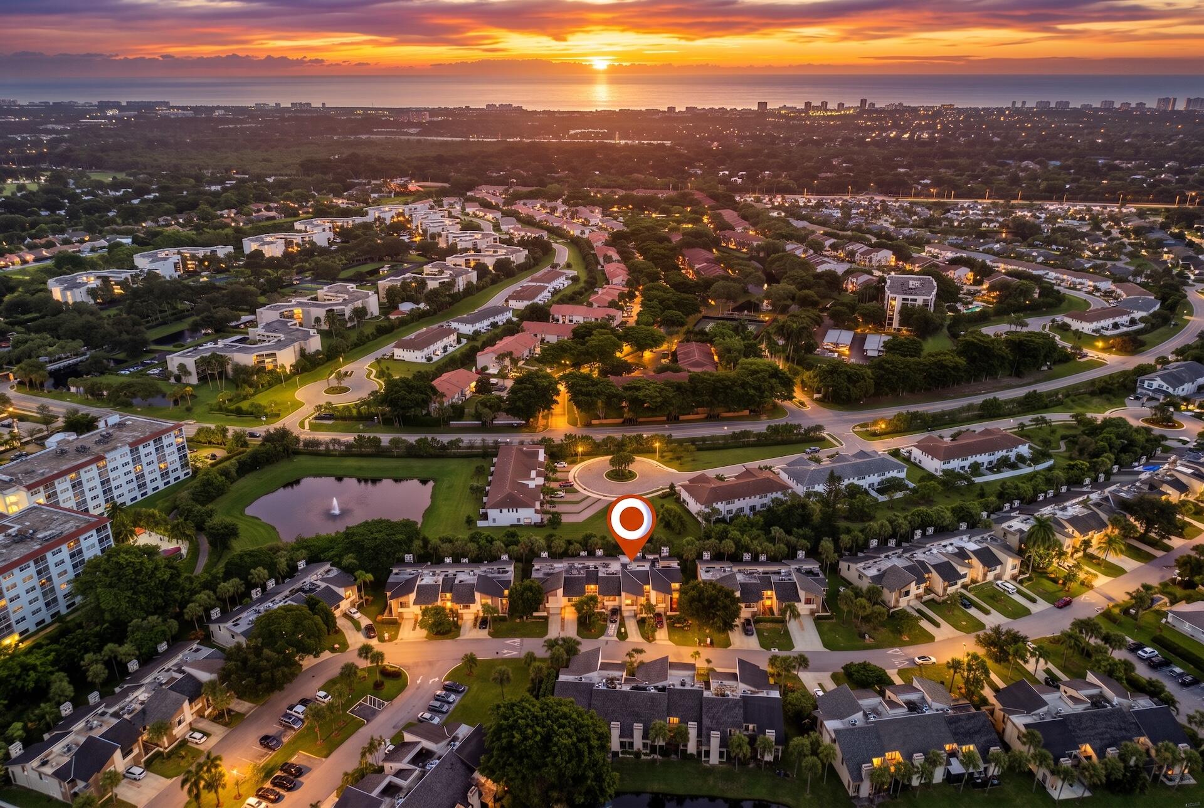
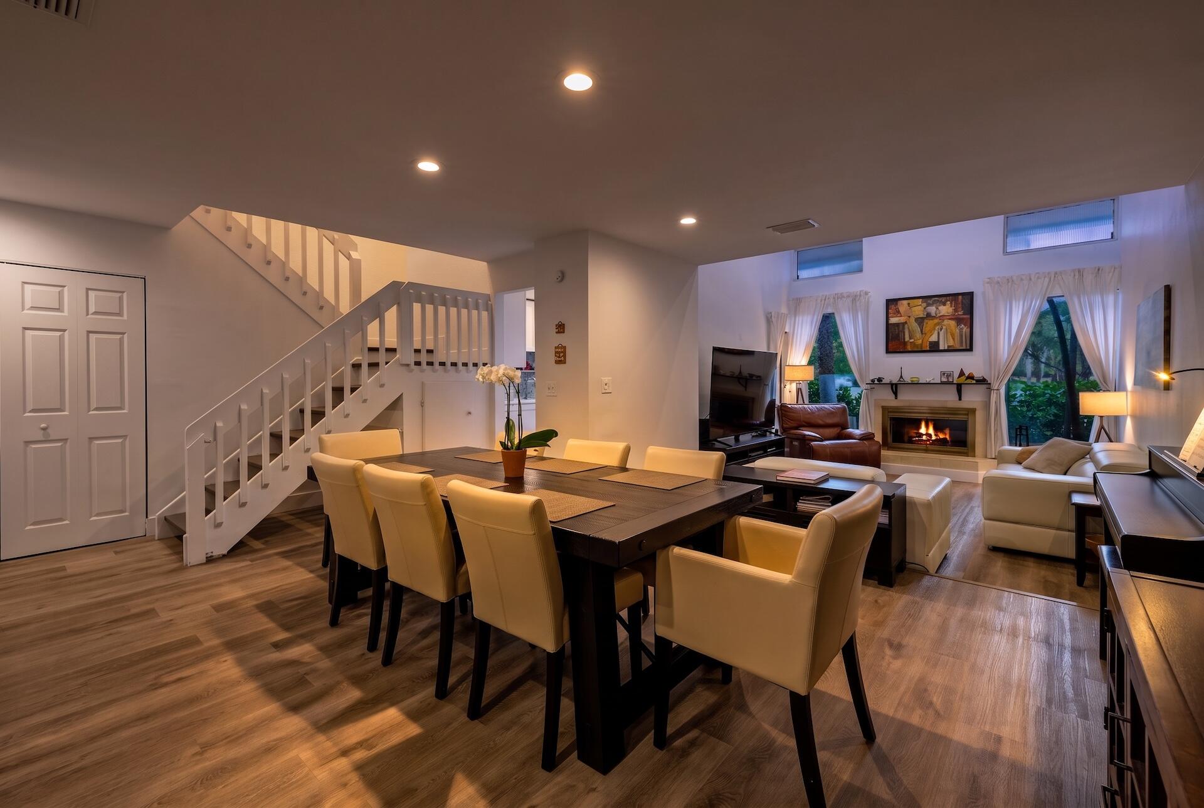
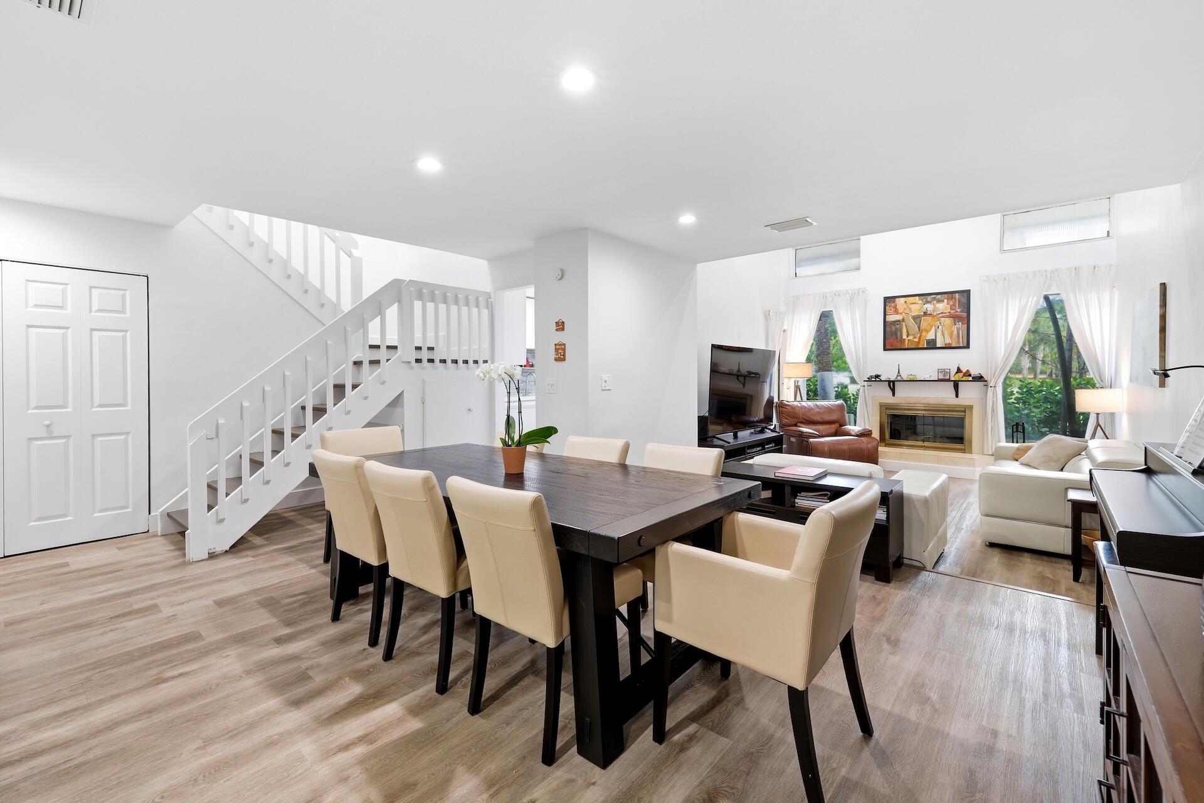
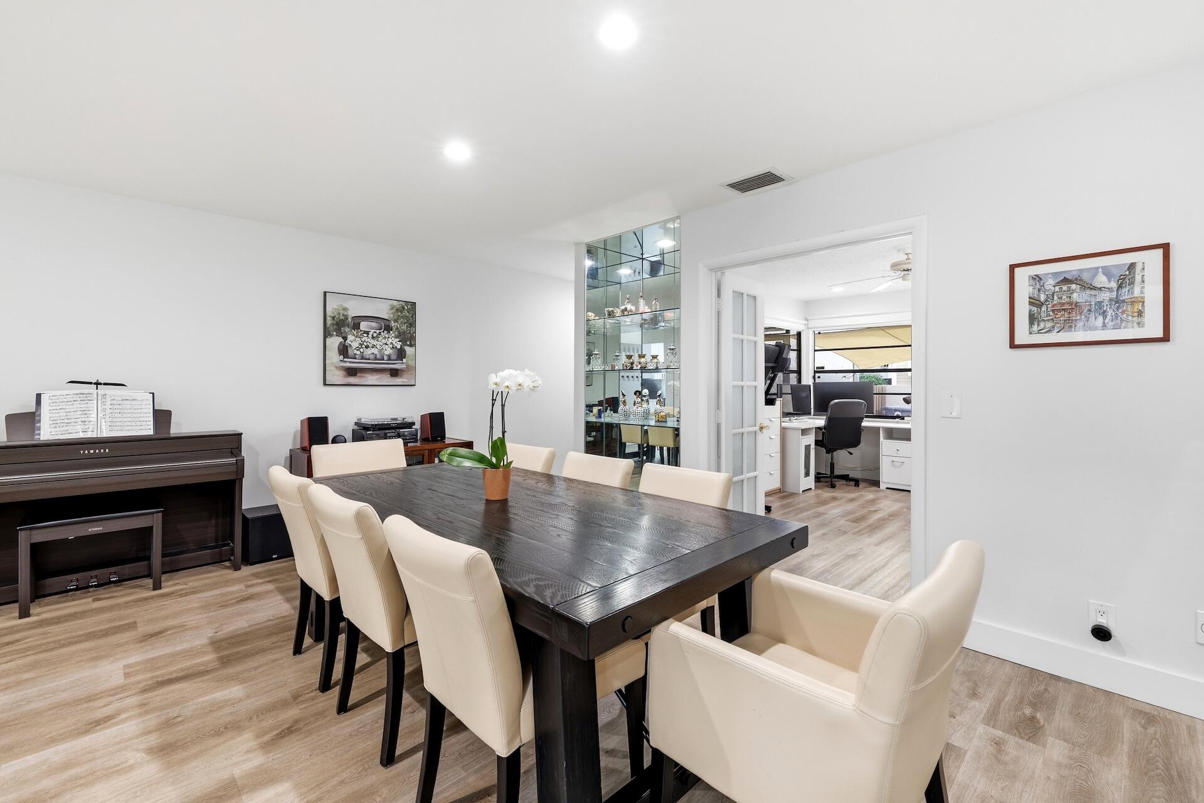
Rare opportunity in Boca Raton's desirable Boca Del Mar. This spacious 4-bedroom, 3-bath townhome offers over 2,200 sq. ft. of living space, and abundant natural light. The versatile layout features a main-level bedroom and full bath, vaulted ceilings, and a cozy fireplace. The updated kitchen showcases white shaker cabinets, quartz countertops, full backsplash, and stainless steel appliances. Three Bedrooms span the entire top floor, enjoy a spacious primary suite with a private terrace. Live close to the beach, Mizner Park, shopping, parks, and top-rated public schools. Roof was replaced in 2025.
Save
Ask
Tour
Hide
Listing Snapshot
Price
$550,000
Days On Site
0 Days
Bedrooms
4
Inside Area (SqFt)
2,260 sqft
Total Baths
3
Full Baths
3
Partial Baths
N/A
Lot Size
0.04 Acres
Year Built
1980
MLS Number
B26095240
Status
Active
Property Tax
$3,438.05
HOA/Condo/Coop Fees
$740.67 monthly
Sq Ft Source
Appraiser
Friends & Family
Recent Activity
| 9 hours ago | Listing updated with changes from the MLS | |
| 9 hours ago | Listing first seen on site |
General Features
Acres
0.04
Attached Garage
Yes
Direction Faces
West
Disclosures
Owner Is Listing Agent
Garage
Yes
Garage Spaces
1
Land Lease
No
Levels
Two
Number Of Stories
1
Parking
AttachedDrivewayGarageGarage Door OpenerGuestOpenShared Driveway
Parking Spaces
2
Pets
Cats OKDogs OKNumber LimitYes
Property Sub Type
Townhouse
Sewer
Public Sewer
Special Circumstances
Standard
SqFt Total
2570
Style
ContemporaryOther
Utilities
Cable ConnectedElectricity ConnectedSewer ConnectedWater Connected
Water Source
Public
Zoning
AR
Interior Features
Appliances
CooktopDryerDishwasherElectric CooktopElectric RangeDisposalIce MakerMicrowaveOvenRangeRefrigeratorWasher
Cooling
Central AirCeiling Fan(s)Electric
Fireplace
Yes
Fireplace Features
Wood Burning
Flooring
LaminateTileWood
Furnished
Unfurnished
Heating
CentralElectric
Interior
Central VacuumEntrance FoyerHigh CeilingsOtherVaulted Ceiling(s)
Laundry Features
Inside
Main Level Bedrooms
1
Bedroom 2
Dimensions – 17 X 13Area – 221
Bedroom 3
Dimensions – 13 X 9Area – 117
Den
Dimensions – 12 X 12Area – 144
Dining Room
Dimensions – 12 X 12Area – 144
Kitchen
Dimensions – 12 X 9Area – 108
Living Room
Dimensions – 16 X 13Area – 208
Other
Dimensions – 10 X 9Area – 90Description – Patio Balcony
PrimaryBedroom
Dimensions – 18 X 14Area – 252
Utility Room
Save
Ask
Tour
Hide
Exterior Features
Construction Details
BlockStucco
Exterior
BalconyBarbecueCourtyard
Patio And Porch
PorchCoveredPatioScreened
Pool Features
Association
Roof
FlatShingle
View
Garden
Waterview
Garden
Windows/Doors
French Doors
Community Features
Association Amenities
PoolSaunaSpa/Hot Tub
Association Fee
$2222.0
Association Fee Frequency
Quarterly
MLS Area
4580
Financing Terms Available
CashConventionalFHAVA Loan
Schools
School District
Unknown
Elementary School
Verde K-8
Middle School
Boca Raton Community
High School
Boca Raton
Listing courtesy of LPT Realty, LLC

All listings featuring the BMLS logo are provided by BeachesMLS, Inc. This information is not verified for authenticity or accuracy and is not guaranteed. Copyright © 2026 BeachesMLS, Inc. (a Flex MLS feed)
Last checked: 2026-11-02 02:00 AM UTC
All listings featuring the BMLS logo are provided by BeachesMLS, Inc. This information is not verified for authenticity or accuracy and is not guaranteed. Copyright © 2026 BeachesMLS, Inc. (a Flex MLS feed)
Last checked: 2026-11-02 02:00 AM UTC
Neighborhood & Commute
Source: Walkscore
Disclosure: Community information and market data powered by Constellation Data Labs. Information is deemed reliable but not guaranteed.
Save
Ask
Tour
Hide
Did you know? You can invite friends and family to your search. They can join your search, rate and discuss listings with you.