Save
Ask
Tour
Hide
Share
$1,475,000
1 Day On Site

108 NE 22ND Street
Delray Beach, FL 33444

For Sale|Single Family Residence|Active
3
Beds
4
Total Baths
3
Full Baths
1
Partial Bath
1,960
SqFt
$753
/SqFt
1958
Built
Subdivision:
NORTHRIDGE
County:
Palm Beach
108 NE 22ND Street108 NE 22ND Street108 NE 22ND Street108 NE 22ND Street
Save
Ask
Tour
Hide
Share

Mortgage Calculator

Monthly Payment (Est.)

Enter an interest rate to see your estimated monthly payment.
Calculator powered by Showcase IDX, a Constellation1 Company. Copyright ©2026 Information is deemed reliable but not guaranteed.

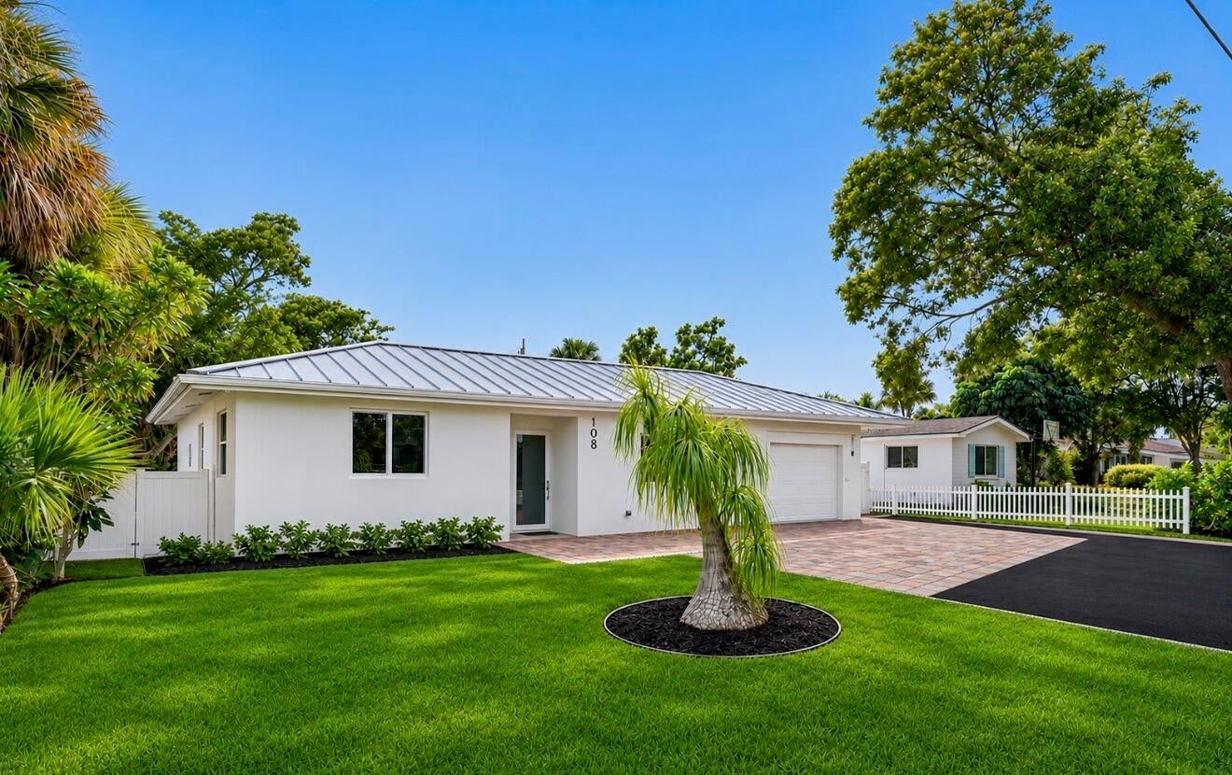
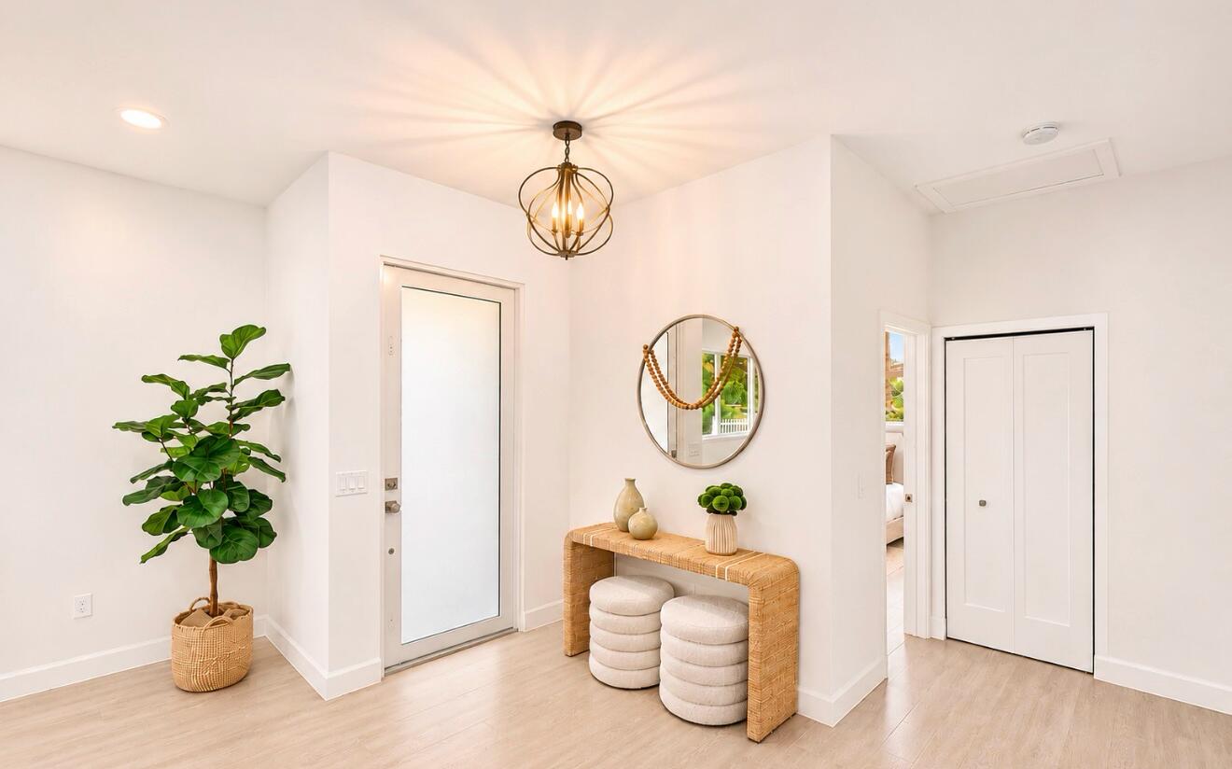
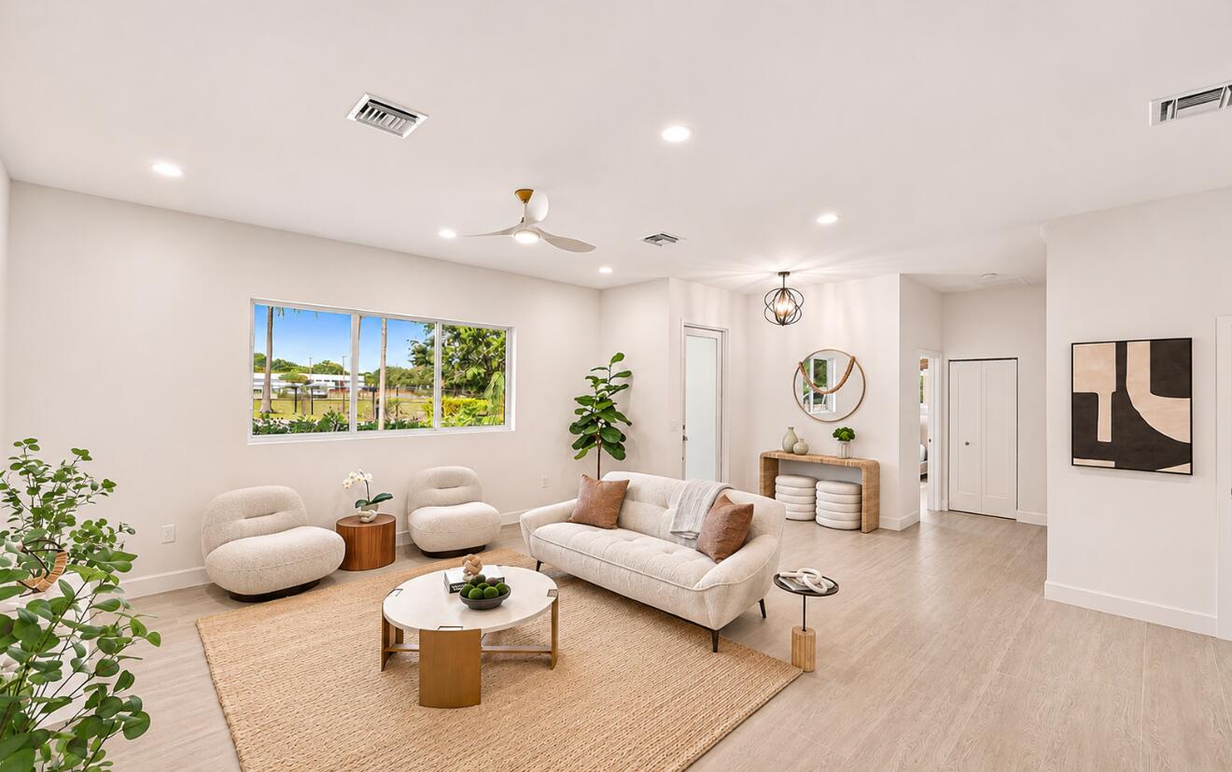
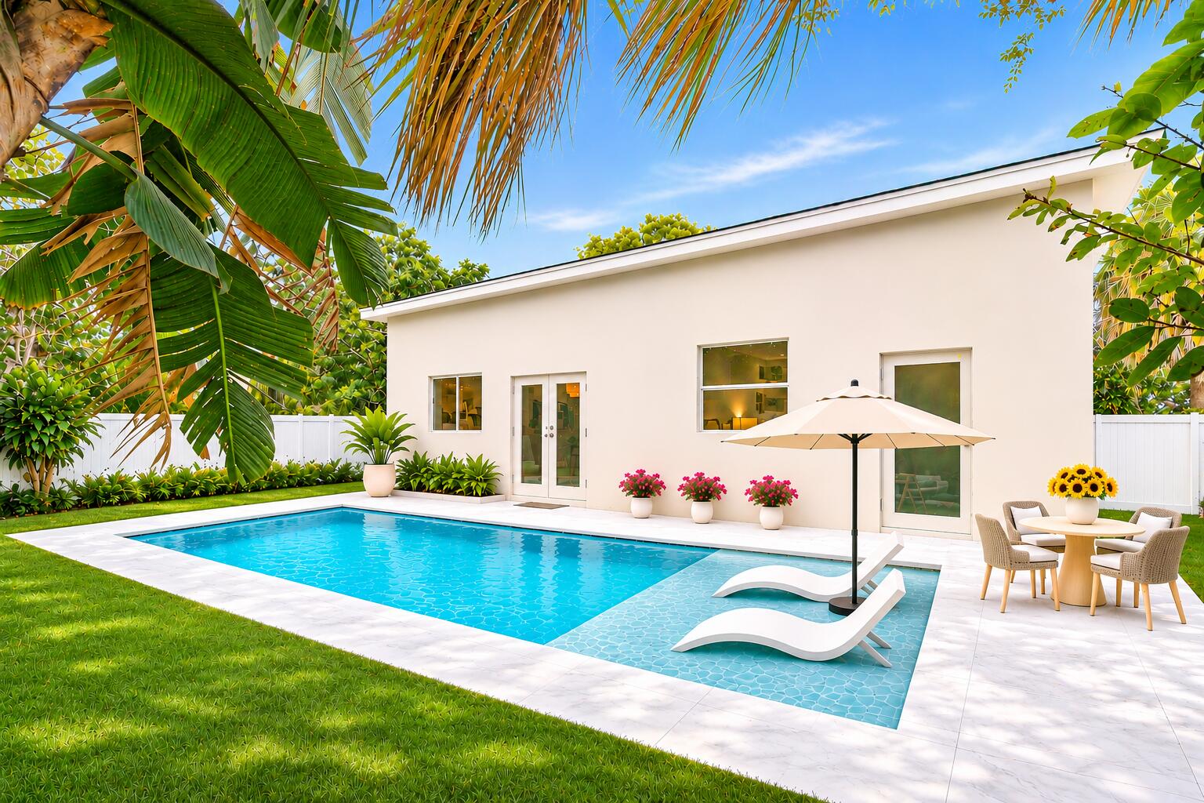
EXCEPTIONAL LUXURY! LIKE NEW CONTRUCTION IN THE HEART OF DELRAY BEACH! A rare opportunity to own a spectacular, COMPLETELY REIMAGINED residence, 1,960 sq ft of sophisticated living w/ SOARING 10.5 ft CEILINGS, exquisite DESIGNER FINISHES & UNCOMPROMISING CRAFTSMANSHIP! BRAND NEW METAL ROOF, NEW A/C/ WH & HURRICANE IMPACT WINDOWS. The showstopping CHEF'S KITCHEN features FLOOR TO CEILING CUSTOM CABINETRY, luxurious NATURAL STONE countertops & 11 ft ISLAND. Each CUSTOM DESIGNED BATH is more beautiful than the last! Escape to your private TROPICAL OASIS w/ BRAND NEW 24 x 12 POOL (on the way), CABANA BATH & an expansive entertaining backyard w/ fresh landscaping! Ideally located near Atlantic Ave, upscale dining, shopping & Delray's pristine beaches! A MUST SEE MASTERPIECE! Additional highlights include a spacious, separate air conditioned laundry room & an oversized driveway accommodating 5 vehicles. NOT YOUR TYPICAL RENOVATION! A remarkable luxury transformation offering the beauty, quality and lifestyle of NEW CONSTRUCTION. Professionally appraised by a bank appraiser. Inquire with listing agent for details. Walking distance to UNITY SCHOOL & HOT YOGA OASIS. Schedule your private showing today.

Save
Ask
Tour
Hide
Share
Listing Snapshot
Price 
$1,475,000
Days On Site 
1 Day
Bedrooms 
3
Inside Area (SqFt) 
1,960 sqft
Total Baths 
4
Full Baths 
3
Partial Baths 
1
Lot Size 
0.18 Acres
Year Built 
1958
MLS Number 
B26095304
Status 
Active
Property Tax 
$10,686
HOA/Condo/Coop Fees 
N/A
Sq Ft Source 
Appraiser
Friends & Family
Recent Activity
8 hours agoListing updated with changes from the MLS
8 hours agoStatus changed to Active
yesterdayListing first seen on site
General Features
Acres 
0.18
Attached Garage 
Yes
Direction Faces 
North
Garage 
Yes
Garage Spaces 
1
Levels 
One
Number Of Stories 
1
Parking 
AsphaltAttachedDrivewayGarageGarage Door OpenerOpenPaver Block
Parking Spaces 
5
Pets 
Cats OKDogs OKYes
Property Condition 
Updated/Remodeled
Property Sub Type 
Single Family Residence
Sewer 
Public Sewer
Special Circumstances 
Standard
SqFt Total 
2200
Style 
Contemporary
Utilities 
Electricity ConnectedSewer ConnectedWater Connected
Water Source 
Public
Zoning 
R-1-AA (city)
Interior Features
Appliances 
CooktopDryerDishwasherElectric CooktopElectric Water HeaterDisposalMicrowaveOvenRefrigeratorWater HeaterWine RefrigeratorWasher
Cooling 
Central AirCeiling Fan(s)Electric
Flooring 
Tile
Heating 
CentralElectric
Interior 
Breakfast BarEat-in KitchenHigh CeilingsKitchen IslandPantryBarWalk-In Closet(s)
Laundry Features 
Laundry Room
Main Level Bedrooms 
3
Window Features 
Storm Window(s)
Kitchen 
Dimensions – 23 X 16Level – MainArea – 368
Living Room 
Dimensions – 25 X 18Level – MainArea – 450
PrimaryBedroom 
Dimensions – 23 X 15Level – MainArea – 345
Save
Ask
Tour
Hide
Share
Exterior Features
Construction Details 
Block
Patio And Porch 
DeckPatioPorch
Pool Features 
In GroundPrivate
Private Pool 
Yes
Roof 
Metal
View 
GardenPool
Waterview 
GardenPool
Windows/Doors 
Storm Window(s)
Community Features
MLS Area 
4360
Financing Terms Available 
CashConventional
Schools
School District
Unknown
Elementary School
Plumosa School of the Arts K-8
Middle School
Unknown
High School
Atlantic
Listing courtesy of Coldwell Banker Realty


All listings featuring the BMLS logo are provided by BeachesMLS, Inc. This information is not verified for authenticity or accuracy and is not guaranteed. Copyright © 2026 BeachesMLS, Inc. (a Flex MLS feed)
Last checked: 2026-11-02 04:27 AM UTC

Neighborhood & Commute
Source: Walkscore
Disclosure: Community information and market data powered by Constellation Data Labs. Information is deemed reliable but not guaranteed.
Save
Ask
Tour
Hide
Share