Save
Ask
Tour
Hide
Share
$6,900,000
1 Day On Site

2470 SW 130TH Avenue
Davie, FL 33325

For Sale|Single Family Residence|Active
4
Beds
5
Total Baths
4
Full Baths
1
Partial Bath
4,905
SqFt
$1,407
/SqFt
1997
Built
Subdivision:
FLAMINGO GROVES
County:
Broward
2470 SW 130TH Avenue2470 SW 130TH Avenue2470 SW 130TH Avenue2470 SW 130TH Avenue
Save
Ask
Tour
Hide
Share

Mortgage Calculator

Monthly Payment (Est.)

Enter an interest rate to see your estimated monthly payment.
Calculator powered by Showcase IDX, a Constellation1 Company. Copyright ©2026 Information is deemed reliable but not guaranteed.

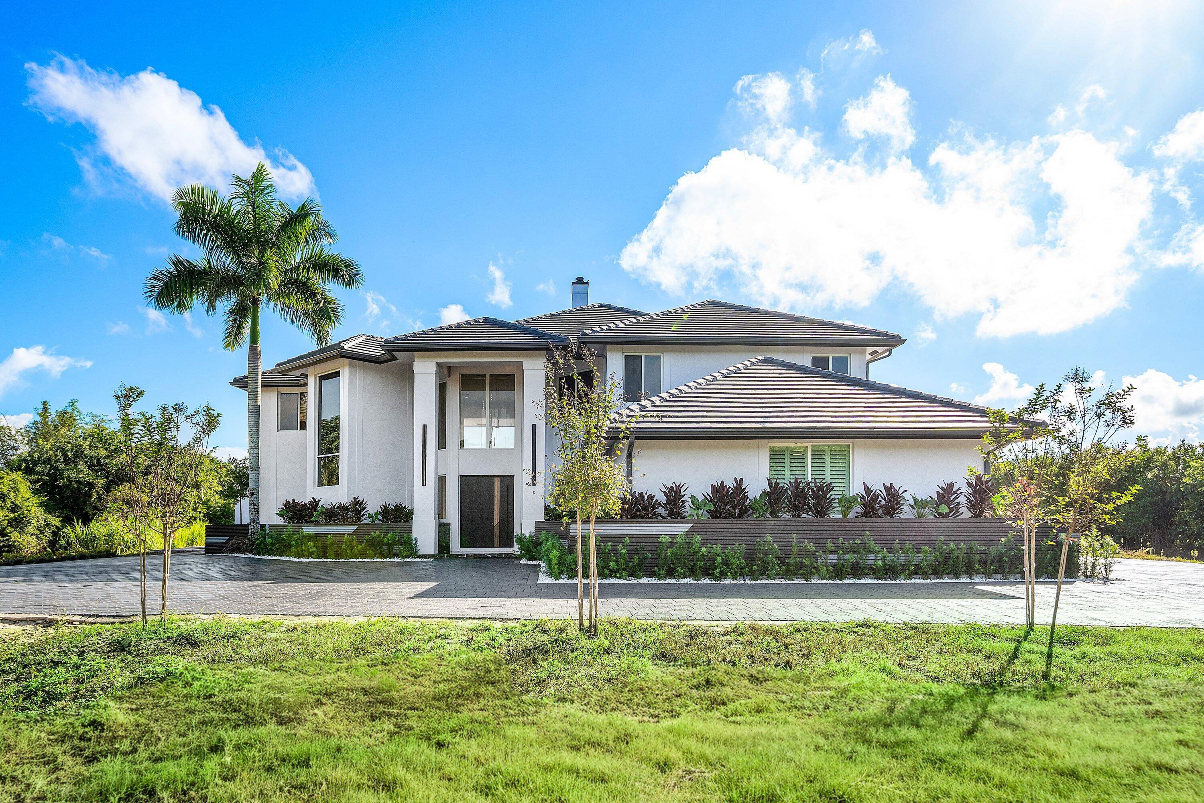
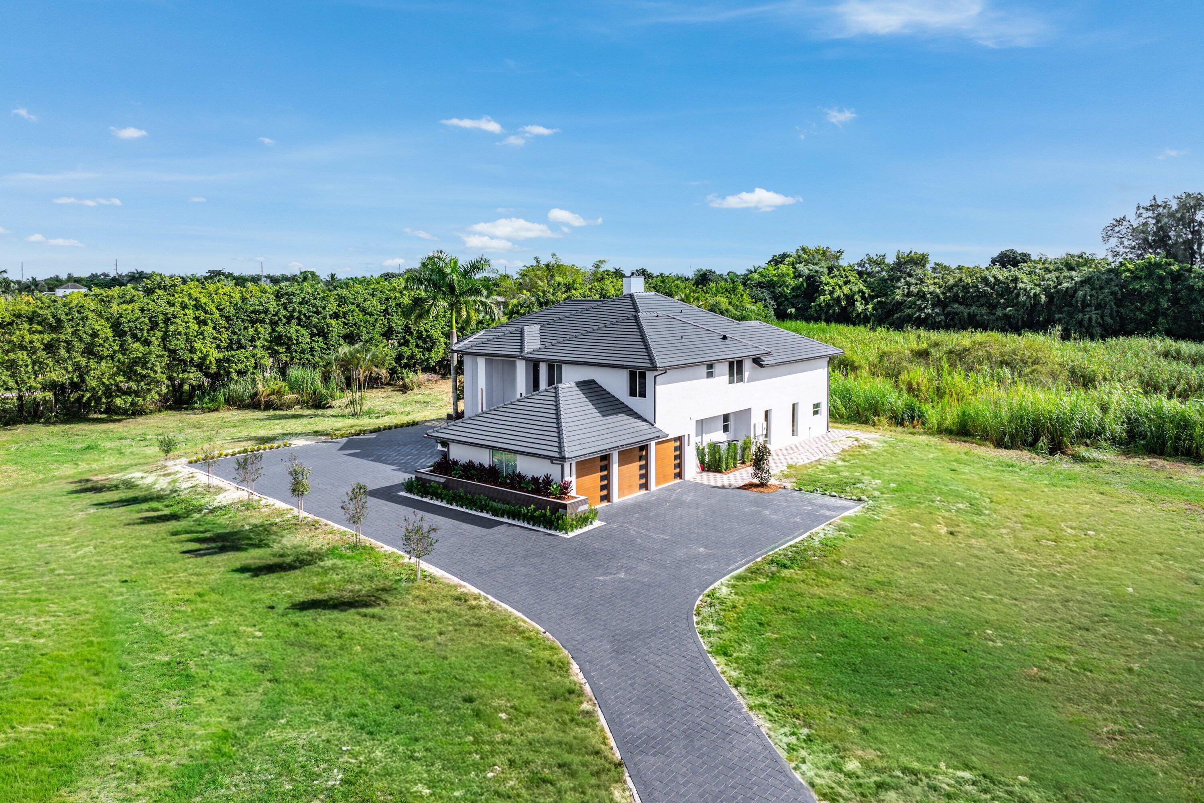
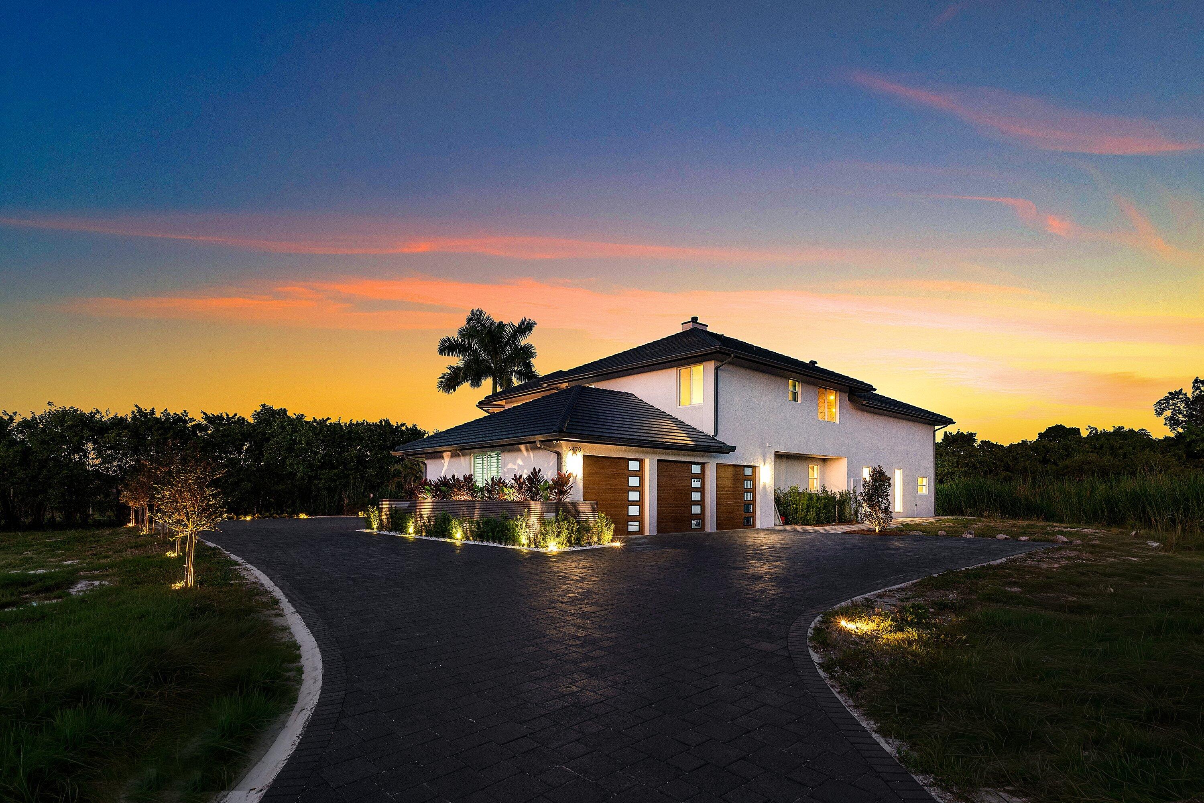
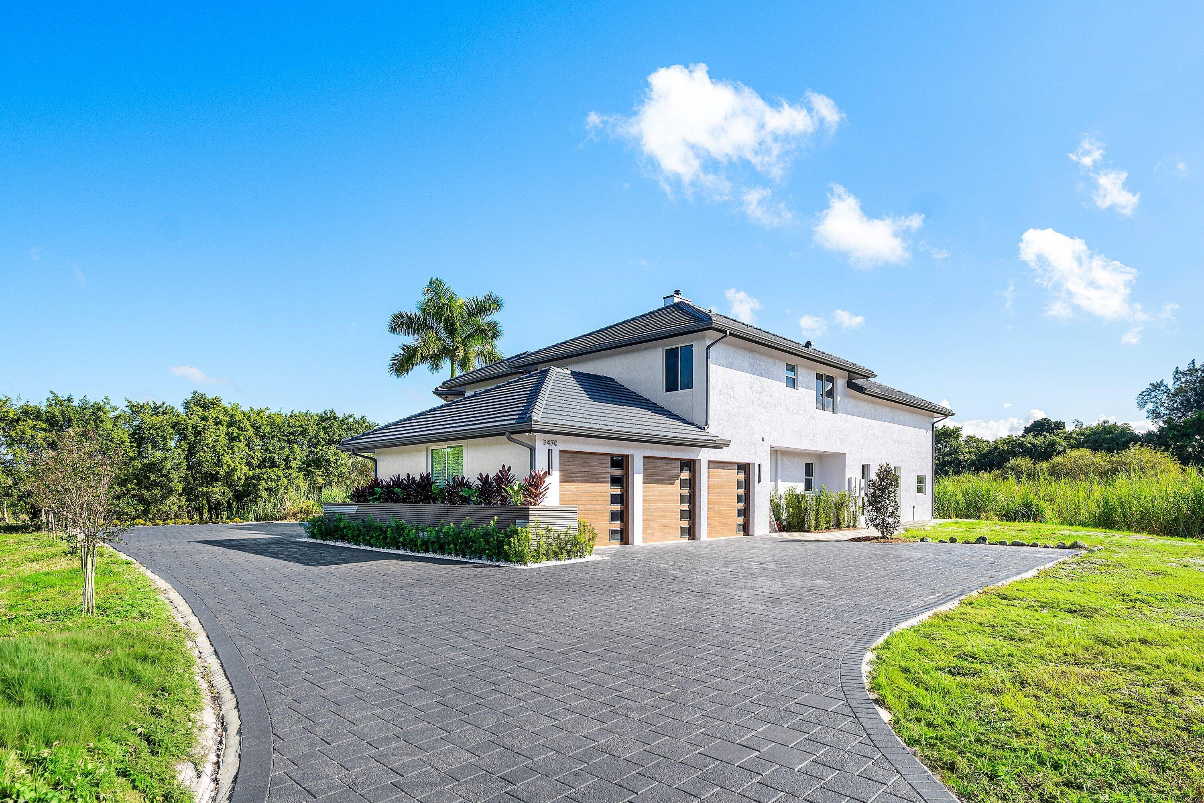
A once-in-a-lifetime opportunity to own a secluded private estate in the heart of Davie. Situated on 4.62 Acres, this property offers endless possibilities. The current home sits perfectly arranged in the heart of the property with the opportunity to create your very own exclusive compound! The home provides 4 bedrooms and 4.5 bathrooms. Each bedroom has its own private en-suite bathroom. The downstairs primary suite is exquisite, with custom built closets, featuring the level of detail you should expect. The exterior of the home provide a massive driveway with attached 3 garage bays. Bring your toys. Build a compound unlike any other. Let your imagination run wild. Virtual rendering for a Sports Complex, Wellness Retreat and Multi-Generational Compound are available upon request.

Save
Ask
Tour
Hide
Share
Listing Snapshot
Price 
$6,900,000
Days On Site 
1 Day
Bedrooms 
4
Inside Area (SqFt) 
4,905 sqft
Total Baths 
5
Full Baths 
4
Partial Baths 
1
Lot Size 
4.62 Acres
Year Built 
1997
MLS Number 
B26096107
Status 
Active
Property Tax 
$41,344.67
HOA/Condo/Coop Fees 
N/A
Sq Ft Source 
Public Records
Friends & Family
Recent Activity
yesterdayListing updated with changes from the MLS
yesterdayListing first seen on site
General Features
Acres 
4.62
Attached Garage 
Yes
Direction Faces 
West
Foundation 
Slab
Garage 
Yes
Garage Spaces 
3
Levels 
TwoMulti/Split
Number Of Stories 
2
Parking 
AttachedCircular DrivewayCoveredGarageOpenPaver BlockDriveway
Parking Spaces 
35
Pets 
Yes
Property Sub Type 
Single Family Residence
Security 
Smoke Detector(s)Fire AlarmSecurity Fence
Sewer 
Septic Tank
Special Circumstances 
Standard
SqFt Total 
6367
Style 
SplitLevel
Utilities 
Cable AvailableElectricity Connected
Water Source 
Public
Zoning 
A-1
Interior Features
Appliances 
CooktopDryerDishwasherElectric CooktopElectric RangeElectric Water HeaterFreezerDisposalIce MakerMicrowaveRefrigeratorWater HeaterWine RefrigeratorWasher
Cooling 
Central AirElectric
Fireplace 
Yes
Fireplace Features 
Wood Burning
Flooring 
MarbleOtherTileWood
Heating 
CentralElectric
Interior 
Wet BarBidetBuilt-in FeaturesHigh CeilingsKitchen IslandOtherSoaking TubBarWalk-In Closet(s)
Laundry Features 
InsideMain LevelLaundry RoomSink
Main Level Bedrooms 
1
Window Features 
Storm Window(s)
Attic 
Family Room 
Game Room 
Kitchen 
Dimensions – 12 X 18Area – 216
Living Room 
Dimensions – 24 X 22Area – 528
Loft 
PrimaryBedroom 
Dimensions – 17 X 19Area – 323
Save
Ask
Tour
Hide
Share
Exterior Features
Construction Details 
Block
Exterior 
BarbecueLightingOther
Fencing 
Fenced
Lot Features 
Many Trees
Patio And Porch 
DeckPatio
Road Frontage 
City Street
Roof 
BarrelTile
View 
Other
Waterview 
Other
Windows/Doors 
Storm Window(s)
Community Features
MLS Area 
3880
Financing Terms Available 
CashConventionalOwner Will Carry
Roads 
Asphalt
Schools
School District
Unknown
Elementary School
Country Isles
Middle School
Indian Ridge
High School
Western
Listing courtesy of One Sotheby’s International Realty


All listings featuring the BMLS logo are provided by BeachesMLS, Inc. This information is not verified for authenticity or accuracy and is not guaranteed. Copyright © 2026 BeachesMLS, Inc. (a Flex MLS feed)
Last checked: 2026-11-05 01:04 AM UTC

Neighborhood & Commute
Source: Walkscore
Disclosure: Community information and market data powered by Constellation Data Labs. Information is deemed reliable but not guaranteed.
Save
Ask
Tour
Hide
Share