
Save
Ask
Tour
Hide
$325,000
New Listing
6277 RED CEDAR CircleGreenacres, FL 33463
For Sale|Single Family Residence|Active
2
Beds
2
Total Baths
2
Full Baths
1,489
SqFt
$218
/SqFt
1981
Built
Subdivision:
BUTTONWOOD WEST
County:
Palm Beach
Upcoming Open Houses
Sat, Nov 7, 12:00 PM – 2:00 PM
Save
Ask
Tour
Hide
Mortgage Calculator
Monthly Payment (Est.)
Enter an interest rate to see your estimated monthly payment.Calculator powered by Showcase IDX, a Constellation1 Company. Copyright ©2026 Information is deemed reliable but not guaranteed.
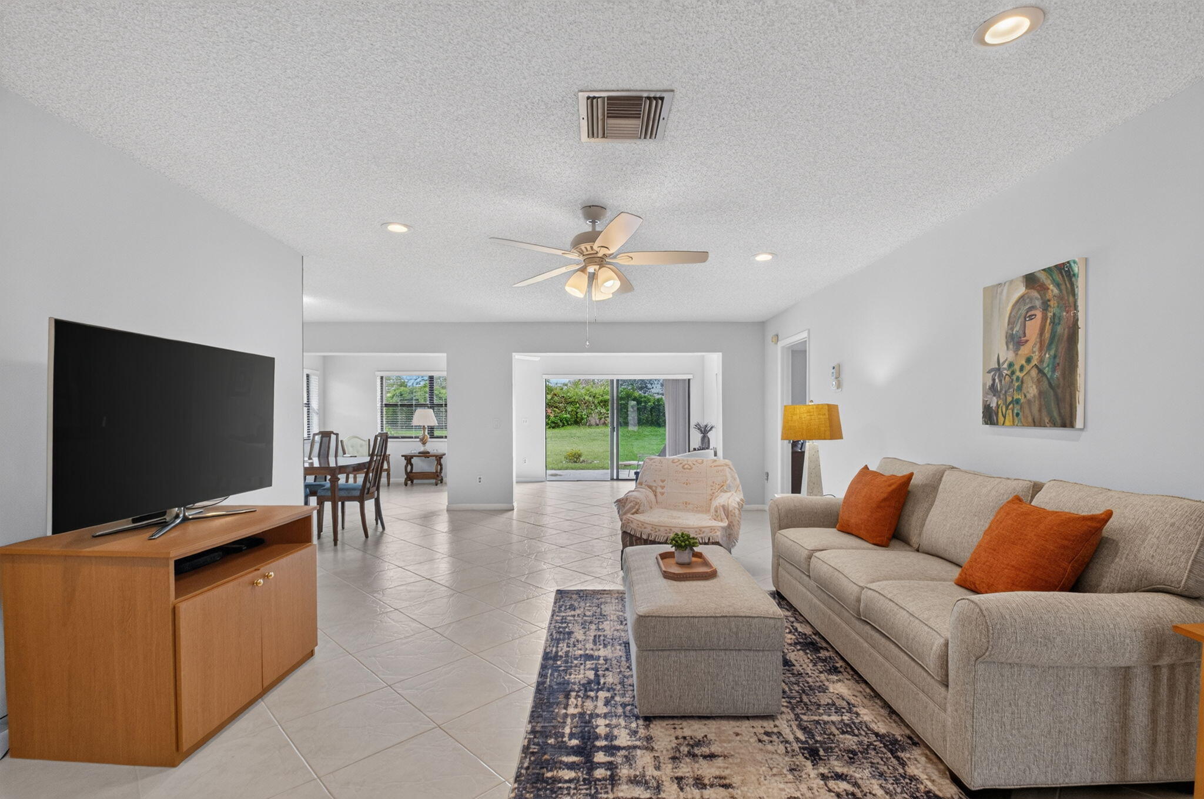
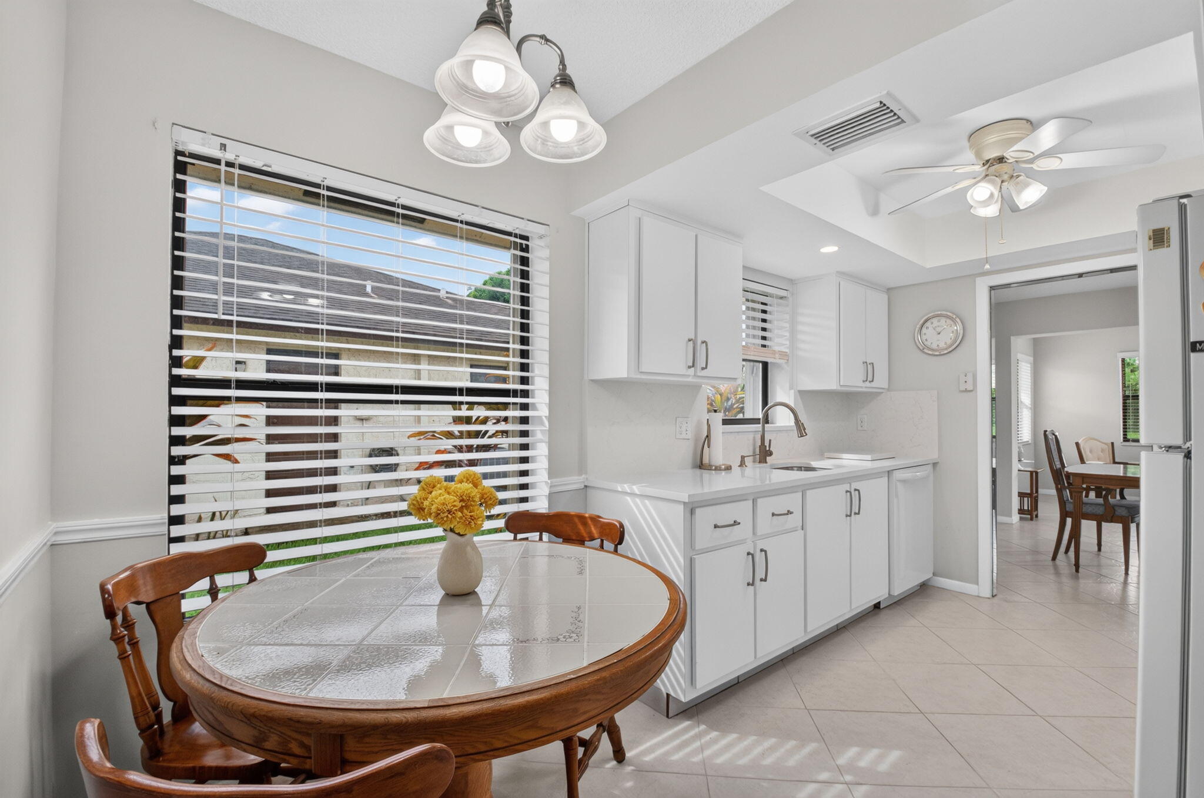
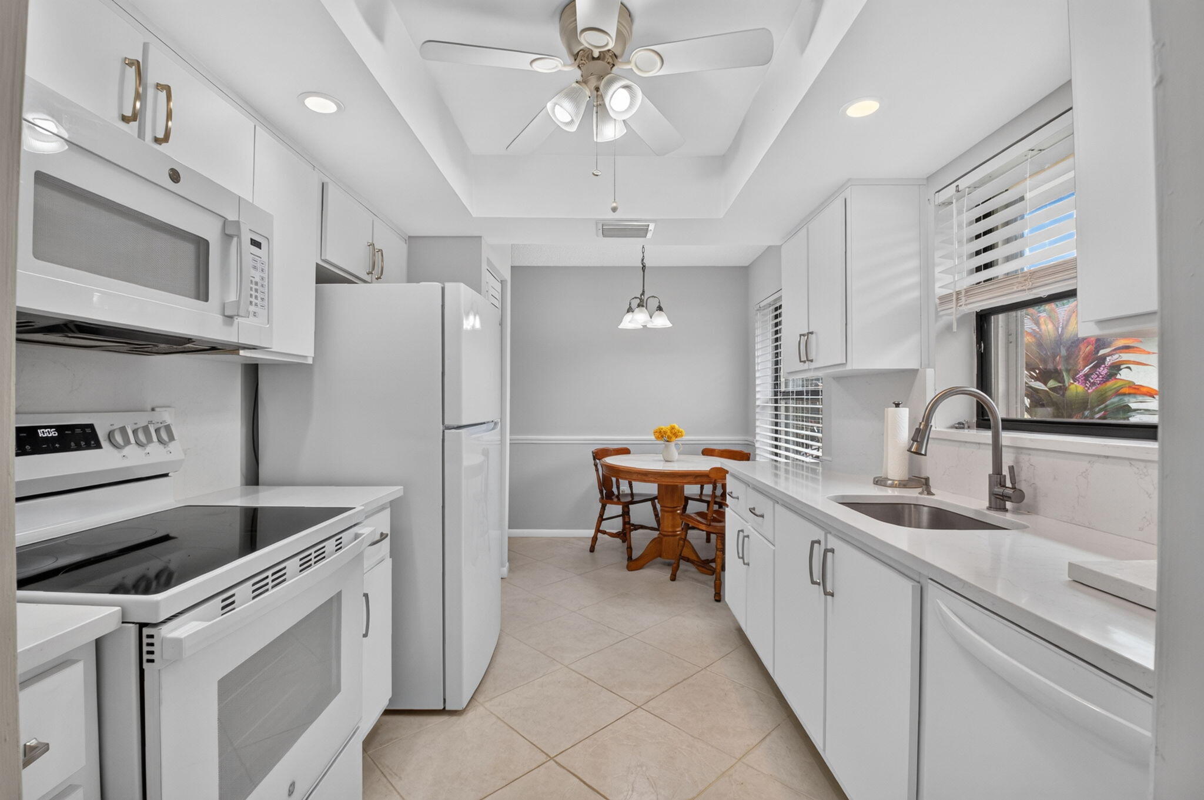
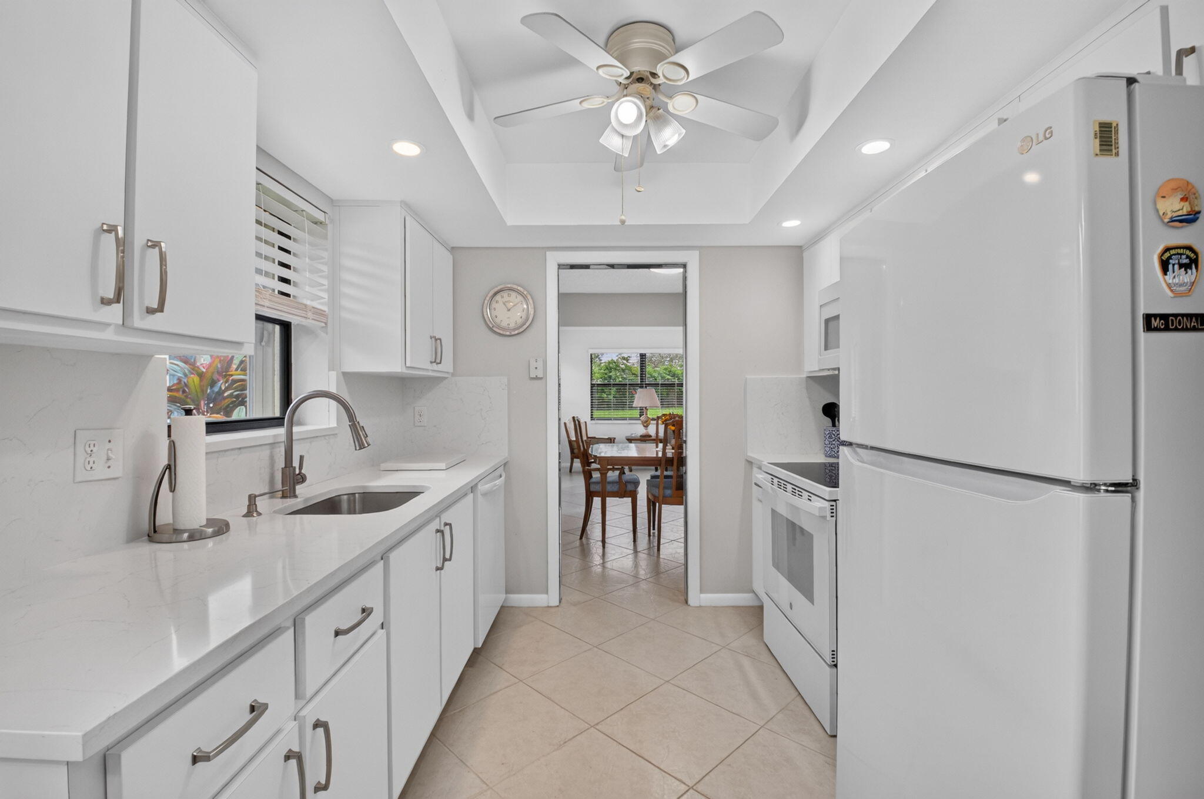
Comfort, privacy, and thoughtful updates come together in this beautifully maintained home in Buttonwood West, an established 55+ community. Offering 1,489 sq. ft. of living space, the spacious split-bedroom floor plan features custom closet built-ins, tile and laminate flooring, and a refreshed kitchen with updated cabinetry, countertops, and newer appliances. Unwind on the sunny private patio with no rear neighbors. An attached garage with impact-rated door adds convenience. Offered furnished or unfurnished. Association fees include cable, internet, landscaping, irrigation, exterior painting, and access to a clubhouse, heated pool, tennis, pickleball, bocce, shuffleboard, on-site management, and nighttime security.
Save
Ask
Tour
Hide
Listing Snapshot
Price
$325,000
Days On Site
0 Days
Bedrooms
2
Inside Area (SqFt)
1,489 sqft
Total Baths
2
Full Baths
2
Partial Baths
N/A
Lot Size
0.17 Acres
Year Built
1981
MLS Number
B26096220
Status
Active
Property Tax
$1,398.84
HOA/Condo/Coop Fees
$363.33 monthly
Sq Ft Source
Assessor
Friends & Family
Recent Activity
| 19 hours ago | Listing updated with changes from the MLS | |
| 19 hours ago | Listing first seen on site |
General Features
Acres
0.17
Attached Garage
Yes
Direction Faces
East
Disclosures
Deed Restriction
Foundation
Slab
Garage
Yes
Garage Spaces
1
Levels
One
Number Of Stories
1
Parking
AttachedConcreteDrivewayGarage
Parking Spaces
23
Pets
No
Property Sub Type
Single Family Residence
Security
Smoke Detector(s)Security Guard
Sewer
Public Sewer
Special Circumstances
Standard
SqFt Total
1850
Style
Ranch
Utilities
Electricity ConnectedWater Connected
Water Source
Public
Zoning
RM-1 (city)
Interior Features
Appliances
DryerDishwasherElectric RangeElectric Water HeaterMicrowaveOvenRefrigeratorWater HeaterWasher
Cooling
Central AirElectric
Flooring
Ceramic TileLaminate
Furnished
Negotiable
Heating
Central
Interior
Built-in FeaturesEat-in KitchenStorageWalk-In Closet(s)
Laundry Features
In GarageSink
Main Level Bedrooms
2
Bedroom 2
Dimensions – 11 X 11Level – MainArea – 121
Dining Room
Dimensions – 10 X 10Level – MainArea – 100
Family Room
Dimensions – 24 X 9.42Level – MainArea – 226
Foyer
Dimensions – 6 X 6Level – MainArea – 36
Kitchen
Dimensions – 10 X 9Level – MainArea – 90
Living Room
Dimensions – 25 X 14Level – MainArea – 350
PrimaryBedroom
Dimensions – 17 X 12Level – MainArea – 204
Save
Ask
Tour
Hide
Exterior Features
Construction Details
Block
Exterior
Other
Fencing
None
Lot Features
Landscaped
Other Structures
NoneStorage
Patio And Porch
Patio
Pool Features
Heated
Road Frontage
Private Road
Roof
MansardShingle
View
Garden
Waterview
Garden
Community Features
Association Amenities
ClubhouseMaintenance GroundsManagementMaintenancePoolShuffleboard CourtTennis Court(s)
Association Fee
$1090.0
Association Fee Frequency
Quarterly
MLS Area
5720
Senior Community
Yes
Financing Terms Available
CashConventionalFHAVA Loan
Roads
Asphalt
Schools
School District
Unknown
Elementary School
Liberty Park (Palm Beach)
Middle School
L. C. Swain
High School
Dr. Joaquin Garcia
Listing courtesy of Illustrated Properties

All listings featuring the BMLS logo are provided by BeachesMLS, Inc. This information is not verified for authenticity or accuracy and is not guaranteed. Copyright © 2026 BeachesMLS, Inc. (a Flex MLS feed)
Last checked: 2026-11-05 01:04 AM UTC
All listings featuring the BMLS logo are provided by BeachesMLS, Inc. This information is not verified for authenticity or accuracy and is not guaranteed. Copyright © 2026 BeachesMLS, Inc. (a Flex MLS feed)
Last checked: 2026-11-05 01:04 AM UTC
Neighborhood & Commute
Source: Walkscore
Disclosure: Community information and market data powered by Constellation Data Labs. Information is deemed reliable but not guaranteed.
Save
Ask
Tour
Hide
Did you know? You can invite friends and family to your search. They can join your search, rate and discuss listings with you.