
Save
Ask
Tour
Hide
$345,000
New Listing
59015901 CAMINO DEL SOL 101Boca Raton, FL 33433
For Sale|Condominium|Active
2
Beds
2
Total Baths
2
Full Baths
1,230
SqFt
$280
/SqFt
1986
Built
Subdivision:
CAMINO REAL VILLAGE CONDO
County:
Palm Beach
Save
Ask
Tour
Hide
Mortgage Calculator
Monthly Payment (Est.)
Enter an interest rate to see your estimated monthly payment.Calculator powered by Showcase IDX, a Constellation1 Company. Copyright ©2026 Information is deemed reliable but not guaranteed.
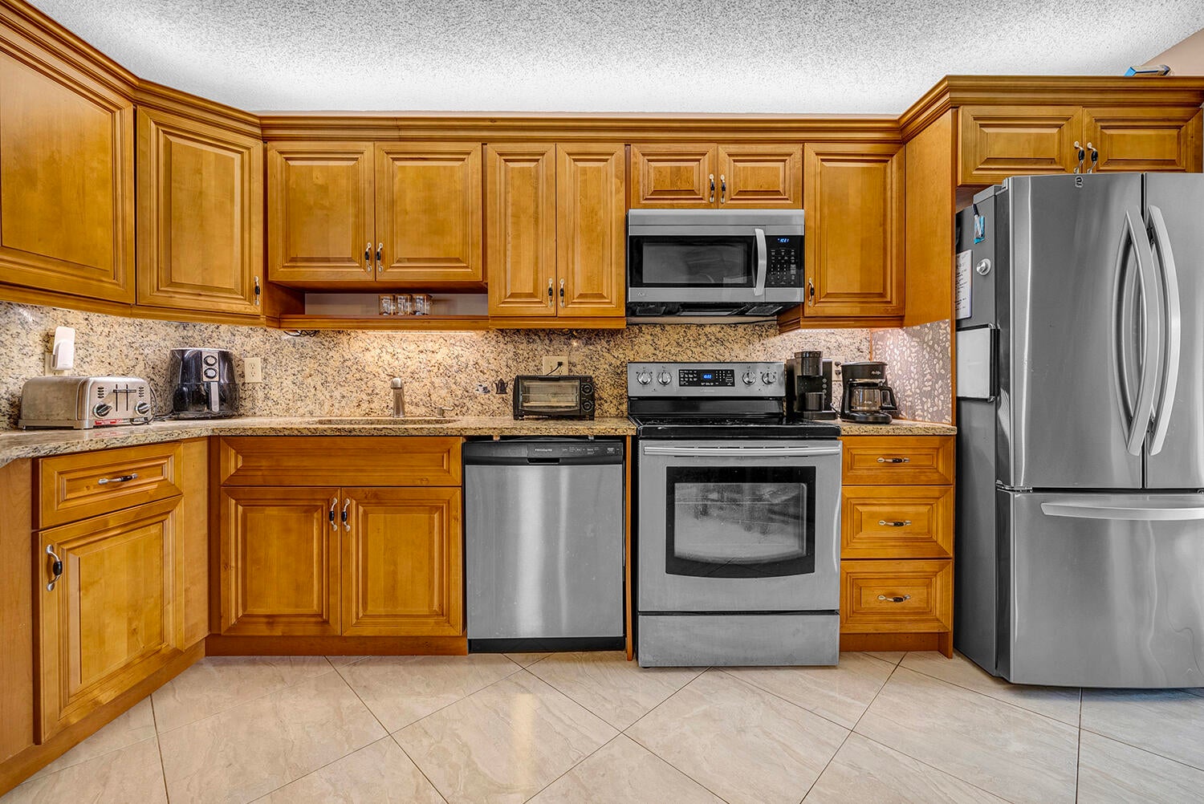
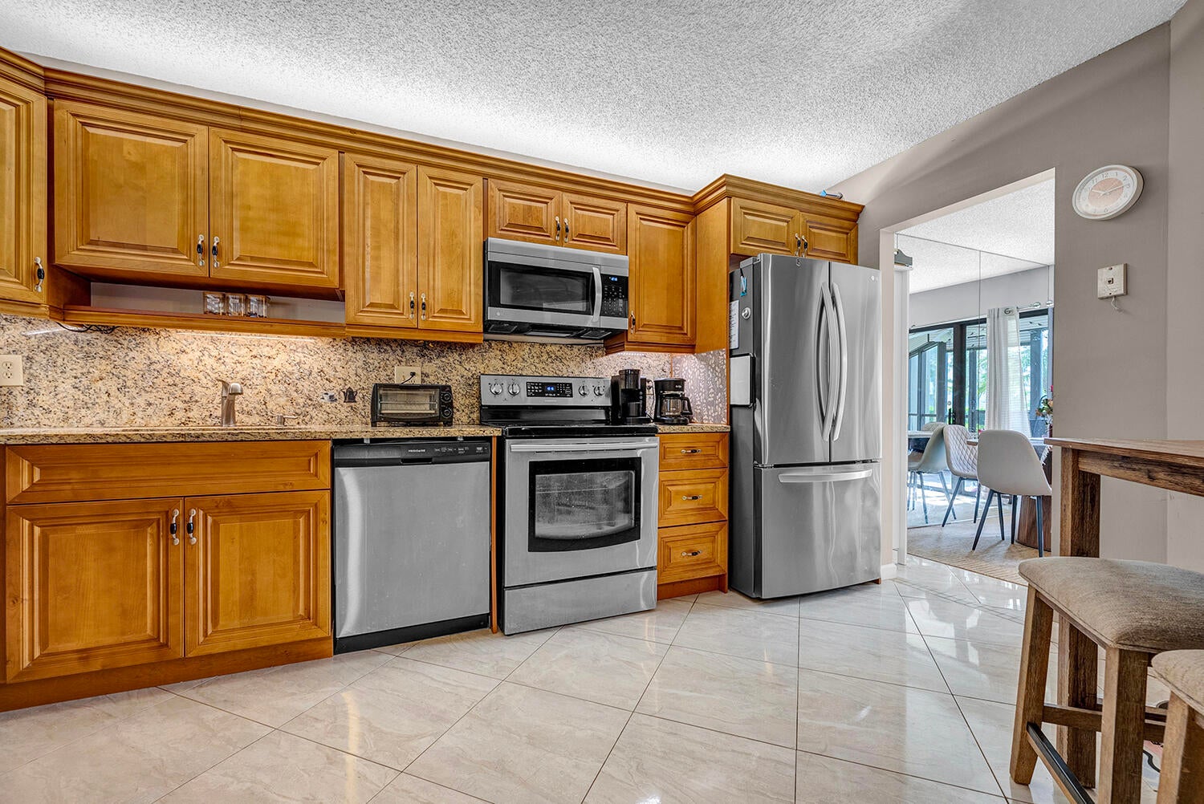
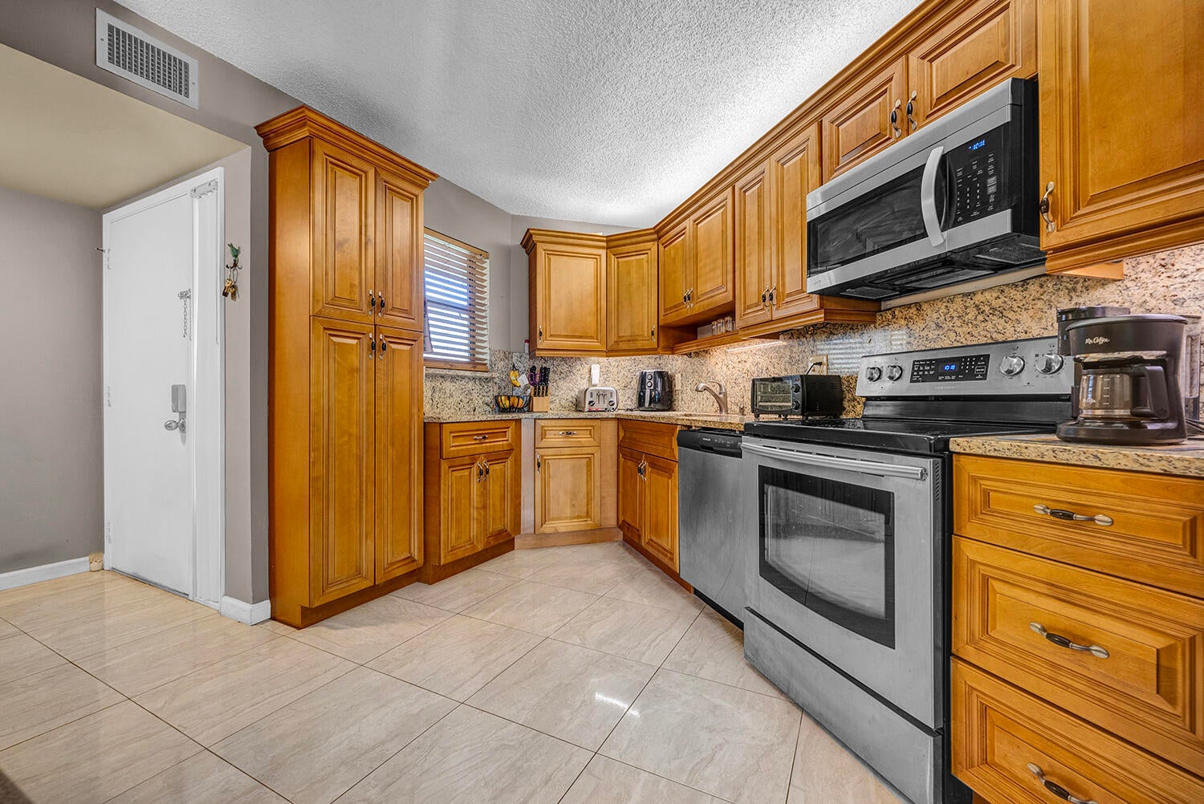
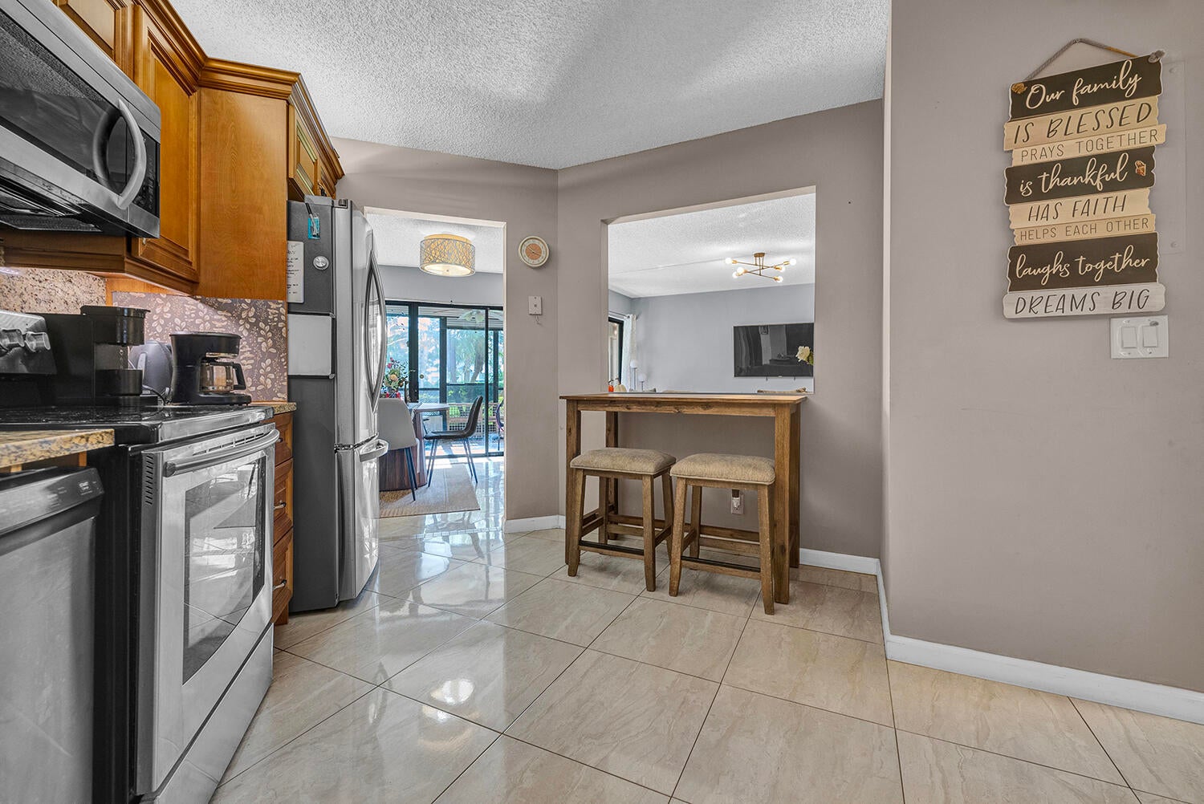
Enjoy the best of Central Boca Raton living in this inviting 2-bedroom, 2-bathroom first-floor residence located in the desirable Camino Real area! This well-designed home features a spacious open-concept living and dining area, a functional kitchen with abundant cabinetry and stainless steel appliances, and comfortable living spaces filled with natural light, while the screened-in patio provides a relaxing outdoor retreat with convenient garden access — perfect for enjoying the beautiful South Florida weather. This unit has 2 storage rooms. Ideally situated in Central Boca Raton, this property offers convenient access to shopping, dining, parks, major roadways, and everything Boca Raton has to offer in a great and desirable location!
Save
Ask
Tour
Hide
Listing Snapshot
Price
$345,000
Days On Site
0 Days
Bedrooms
2
Inside Area (SqFt)
1,230 sqft
Total Baths
2
Full Baths
2
Partial Baths
N/A
Lot Size
N/A
Year Built
1986
MLS Number
B26096235
Status
Active
Property Tax
$2,538.1
HOA/Condo/Coop Fees
$760 monthly
Sq Ft Source
Public Records
Friends & Family
Recent Activity
| 17 hours ago | Listing first seen on site | |
| 17 hours ago | Listing updated with changes from the MLS |
General Features
Direction Faces
East
Land Lease
No
Levels
One
Number Of Stories
4
Parking
AssignedCircular DrivewayDrivewayGuestOpen
Parking Spaces
1
Pets
Number LimitYes
Property Sub Type
Condominium
Security
Security GateGated CommunityKey Card EntrySecurity Guard
Sewer
Public Sewer
Special Circumstances
Standard
SqFt Total
1230
Utilities
Cable ConnectedOtherWater Connected
Water Source
Public
Zoning
AR
Interior Features
Appliances
DryerDishwasherElectric RangeMicrowaveRangeRefrigeratorWasher
Cooling
Central Air
Flooring
Ceramic TileTileWood
Furnished
Unfurnished
Heating
Central
Interior
Entrance FoyerEat-in KitchenStorageSoaking TubWalk-In Closet(s)
Laundry Features
InsideLaundry ClosetIn Unit
Main Level Bedrooms
1
Bedroom 2
Dimensions – 12 X 12Area – 144
Dining Room
Dimensions – 11 X 10Area – 110
Kitchen
Dimensions – 14 X 11Area – 154
Living Room
Dimensions – 16 X 15Area – 240
Other
Dimensions – 22 X 8Area – 176
PrimaryBedroom
Dimensions – 17 X 13Area – 221
Save
Ask
Tour
Hide
Exterior Features
Construction Details
Block
Exterior
BalconyCourtyardLightingUncovered Courtyard
Other Structures
Storage
Patio And Porch
CoveredScreened
Pool Features
Association
Roof
Concrete
View
Garden
Waterview
Garden
Community Features
Accessibility Features
Accessible Approach with Ramp
Association Amenities
PoolFitness CenterGatedMaintenanceParkingSaunaSecurityStorageTennis Court(s)Elevator(s)
Association Fee
$760.0
Association Fee Frequency
Monthly
Community Features
Gated
MLS Area
4580
Financing Terms Available
CashConventional
Building Access
First Floor Entry, Foyer Entry
Schools
School District
Unknown
Elementary School
Verde K-8
Middle School
Boca Raton Community
High School
Boca Raton
Listing courtesy of Century 21 Stein Posner

All listings featuring the BMLS logo are provided by BeachesMLS, Inc. This information is not verified for authenticity or accuracy and is not guaranteed. Copyright © 2026 BeachesMLS, Inc. (a Flex MLS feed)
Last checked: 2026-11-05 12:59 AM UTC
All listings featuring the BMLS logo are provided by BeachesMLS, Inc. This information is not verified for authenticity or accuracy and is not guaranteed. Copyright © 2026 BeachesMLS, Inc. (a Flex MLS feed)
Last checked: 2026-11-05 12:59 AM UTC
Neighborhood & Commute
Source: Walkscore
Disclosure: Community information and market data powered by Constellation Data Labs. Information is deemed reliable but not guaranteed.
Save
Ask
Tour
Hide
Did you know? You can invite friends and family to your search. They can join your search, rate and discuss listings with you.