
Save
Ask
Tour
Hide
$299,500
New Listing
9070 Tracy Court 6Boca Raton, FL 33496
For Sale|Single Family Residence|Active
2
Beds
2
Total Baths
2
Full Baths
1,227
SqFt
$244
/SqFt
1987
Built
Subdivision:
Town Villas at Moon Lake
County:
Palm Beach
Save
Ask
Tour
Hide
Mortgage Calculator
Monthly Payment (Est.)
Enter an interest rate to see your estimated monthly payment.Calculator powered by Showcase IDX, a Constellation1 Company. Copyright ©2026 Information is deemed reliable but not guaranteed.
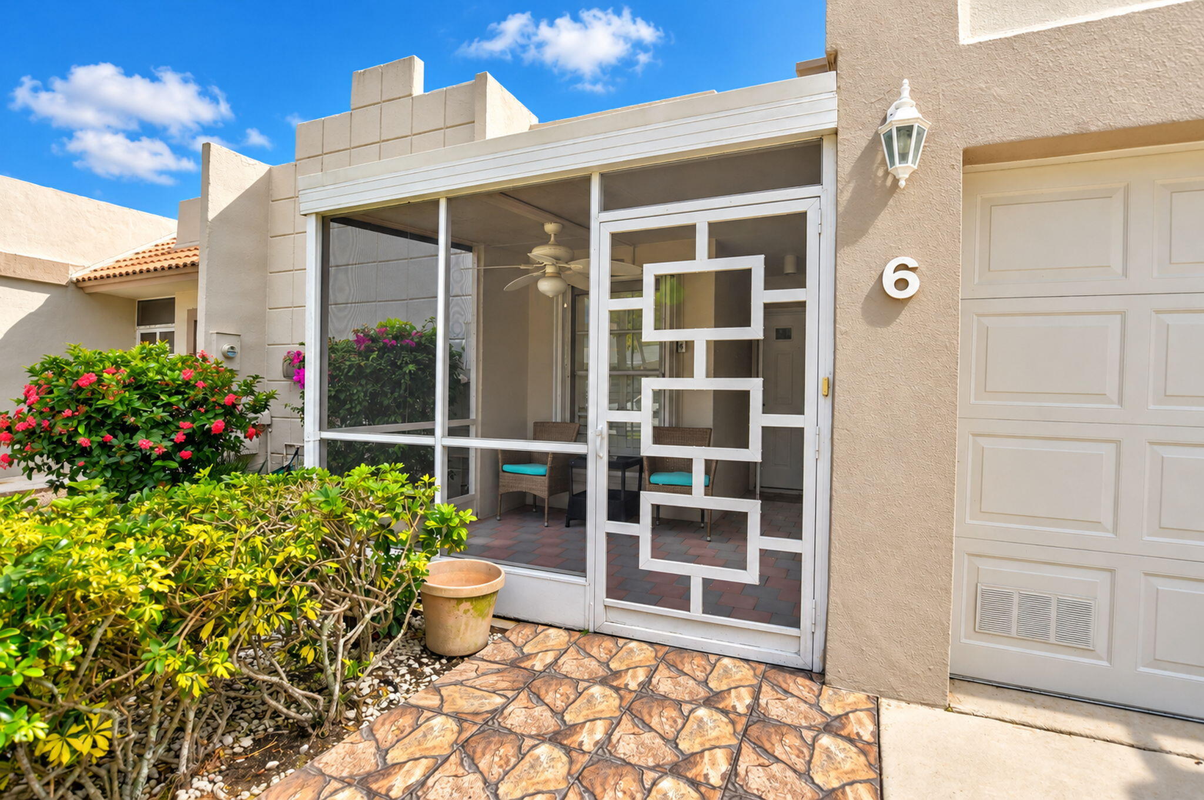
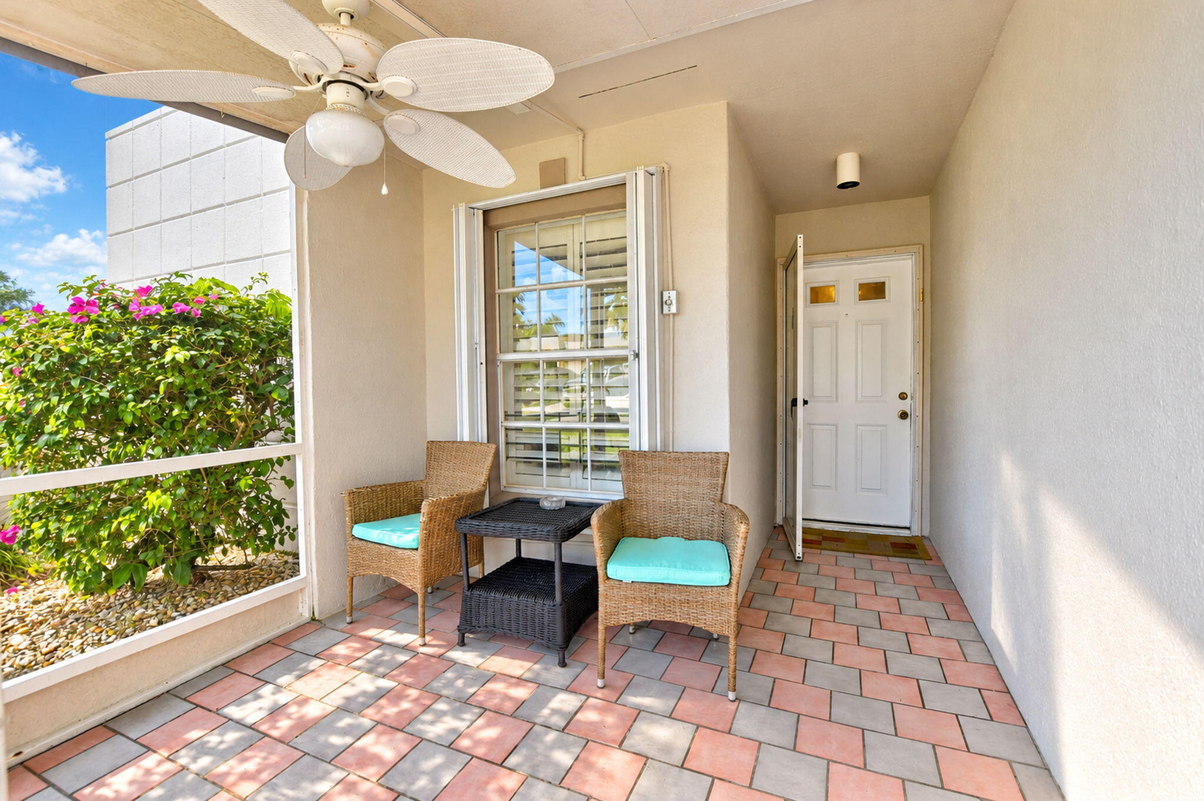
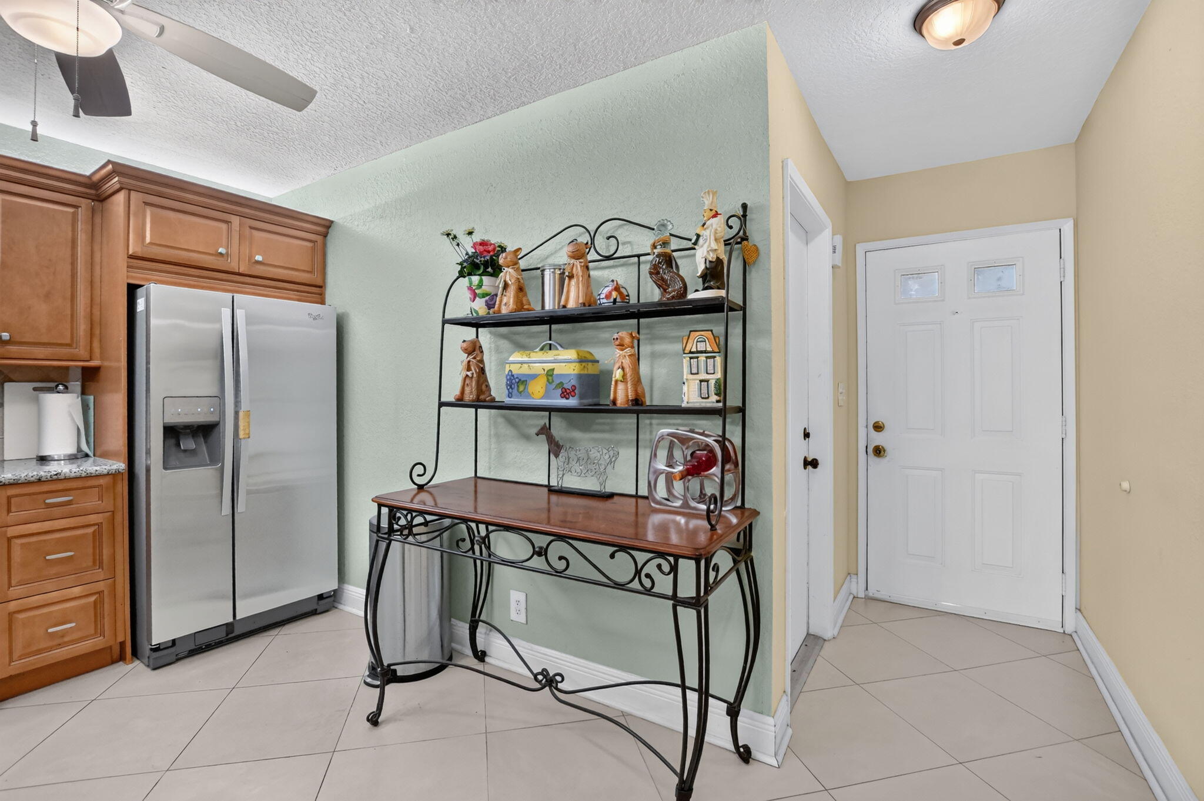
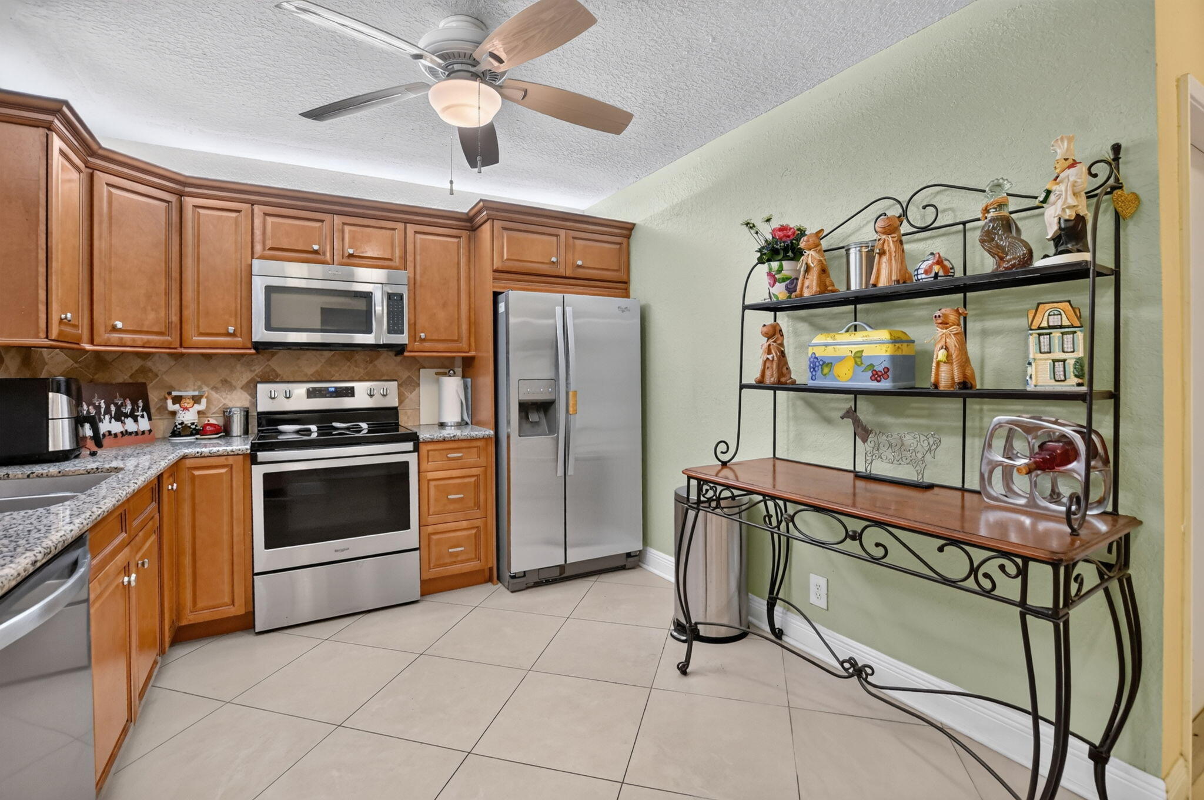
This bright, single-story 2-bedroom, 2-bathroom villa offers low-maintenance Florida living. A screened front patio greets you, and inside, tile floors flow through an open living and dining area filled with natural light and plantation shutters. The kitchen features warm wood cabinetry, stainless steel appliances, and a breakfast bar. The primary suite has a walk-in closet and a bath with a walk-in shower. The second bedroom is ideal for guests or a home office, and the second bath offers a tub and shower. Updates include a 2020 A/C and complete accordion hurricane shutters for peace of mind. Located in the 55+ community of Town Villas, which offers amenities such as a fitness room, game room, community room, billiards, and a pool.
Save
Ask
Tour
Hide
Listing Snapshot
Price
$299,500
Days On Site
0 Days
Bedrooms
2
Inside Area (SqFt)
1,227 sqft
Total Baths
2
Full Baths
2
Partial Baths
N/A
Lot Size
0.04 Acres
Year Built
1987
MLS Number
B26096247
Status
Active
Property Tax
$2,361.21
HOA/Condo/Coop Fees
$425 monthly
Sq Ft Source
Public Records
Friends & Family
Recent Activity
| 16 hours ago | Listing updated with changes from the MLS | |
| 16 hours ago | Listing first seen on site |
General Features
Acres
0.04
Attached Garage
Yes
Direction Faces
North
Garage
Yes
Garage Spaces
1
Levels
One
Number Of Stories
1
Parking
AttachedDrivewayGarage
Parking Spaces
2
Pets
Breed RestrictionsNumber LimitSize LimitYes
Property Sub Type
Single Family Residence
Sewer
Public Sewer
Special Circumstances
Standard
SqFt Total
1458
Style
Ranch
Utilities
Sewer AvailableWater Available
Water Source
Public
Zoning
RS
Interior Features
Appliances
DryerDishwasherElectric RangeIce MakerMicrowaveRangeRefrigeratorWasher
Cooling
Central AirCeiling Fan(s)
Flooring
Tile
Furnished
Negotiable
Heating
Central
Interior
Walk-In Closet(s)
Laundry Features
Washer HookupElectric Dryer HookupInsideLaundry Closet
Main Level Bedrooms
2
Window Features
Plantation Shutters
Bedroom 2
Dimensions – 14 X 12Area – 168
Dining Room
Dimensions – 14 X 10Area – 140
Kitchen
Dimensions – 10 X 11Area – 110
Living Room
Dimensions – 14 X 19Level – MainArea – 266
PrimaryBedroom
Dimensions – 12 X 14Area – 168
Save
Ask
Tour
Hide
Exterior Features
Construction Details
Stucco
Pool Features
Association
Roof
Tile
Windows/Doors
Plantation Shutters
Community Features
Association Amenities
PoolBilliard RoomClubhouseFitness CenterRecreation Facilities
Association Fee
$425.0
Association Fee Frequency
Monthly
MLS Area
4760
Senior Community
Yes
Financing Terms Available
CashConventionalFHAVA Loan
Schools
School District
Unknown
Elementary School
Whispering Pines (Palm Beach)
Middle School
Omni
High School
Olympic Heights
Listing courtesy of KW Innovations

All listings featuring the BMLS logo are provided by BeachesMLS, Inc. This information is not verified for authenticity or accuracy and is not guaranteed. Copyright © 2026 BeachesMLS, Inc. (a Flex MLS feed)
Last checked: 2026-11-05 12:59 AM UTC
All listings featuring the BMLS logo are provided by BeachesMLS, Inc. This information is not verified for authenticity or accuracy and is not guaranteed. Copyright © 2026 BeachesMLS, Inc. (a Flex MLS feed)
Last checked: 2026-11-05 12:59 AM UTC
Neighborhood & Commute
Source: Walkscore
Disclosure: Community information and market data powered by Constellation Data Labs. Information is deemed reliable but not guaranteed.
Save
Ask
Tour
Hide
Did you know? You can invite friends and family to your search. They can join your search, rate and discuss listings with you.