
Save
Ask
Tour
Hide
$985,500
2 Days On Site
3775 SW 50TH StreetHollywood, FL 33312
Single Family Residence|Coming Soon
4
Beds
3
Total Baths
2
Full Baths
1
Partial Bath
2,927
SqFt
$337
/SqFt
2001
Built
Subdivision:
MAPLE RIDGE
County:
Broward
Save
Ask
Tour
Hide
Mortgage Calculator
Monthly Payment (Est.)
Enter an interest rate to see your estimated monthly payment.Calculator powered by Showcase IDX, a Constellation1 Company. Copyright ©2026 Information is deemed reliable but not guaranteed.
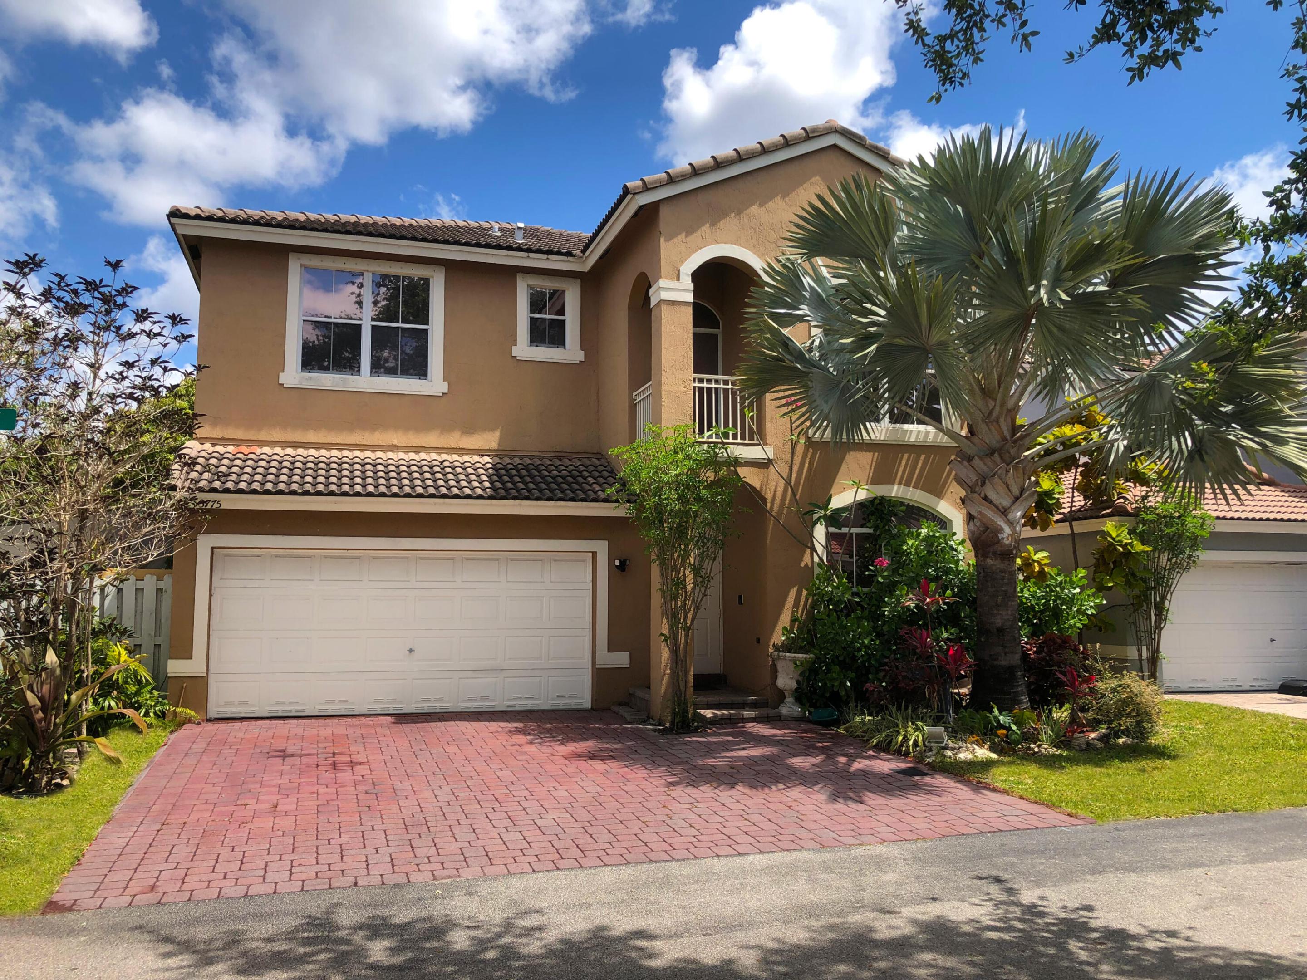
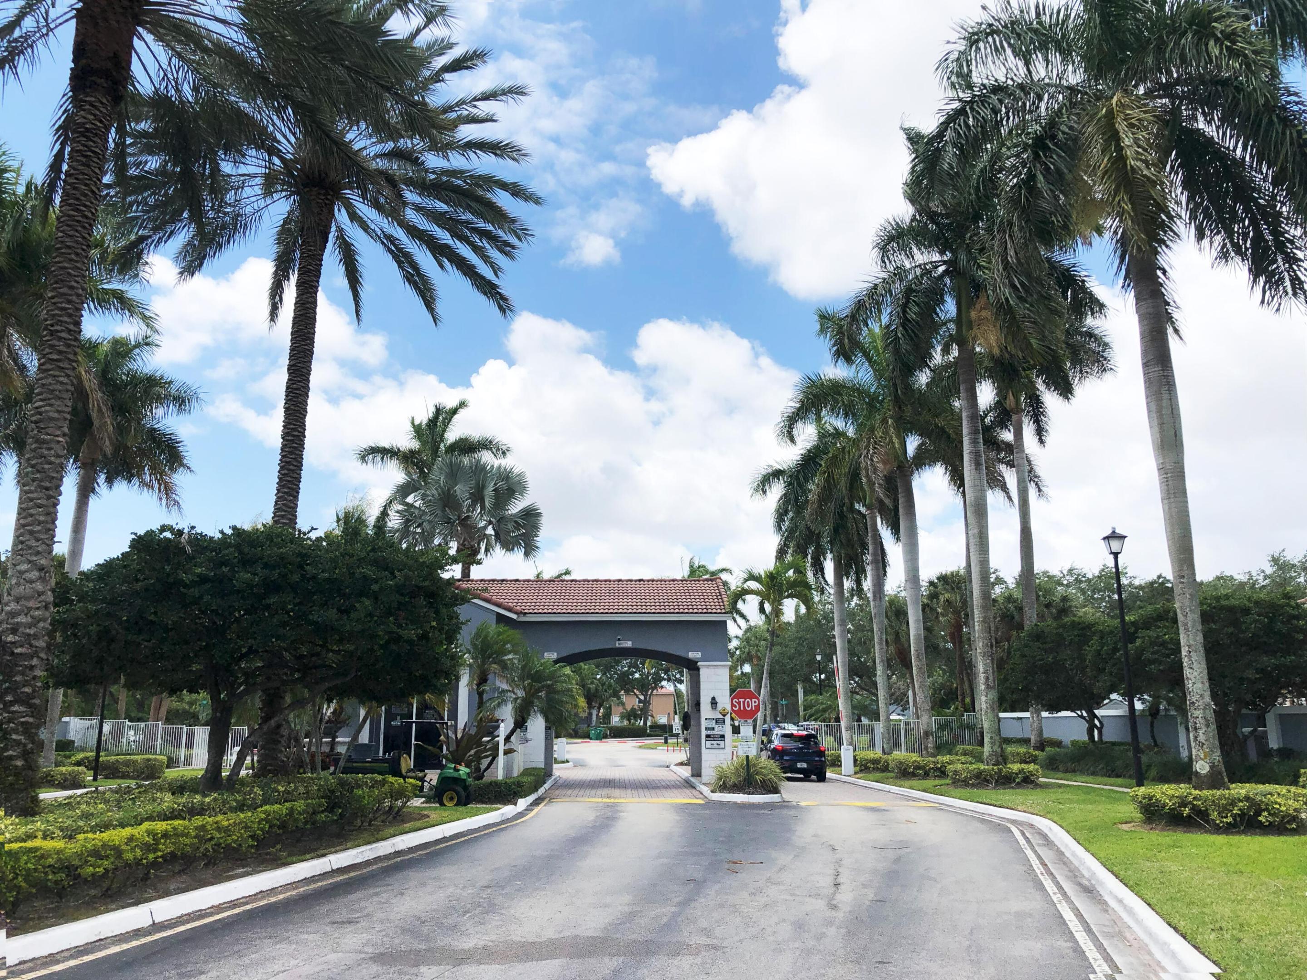
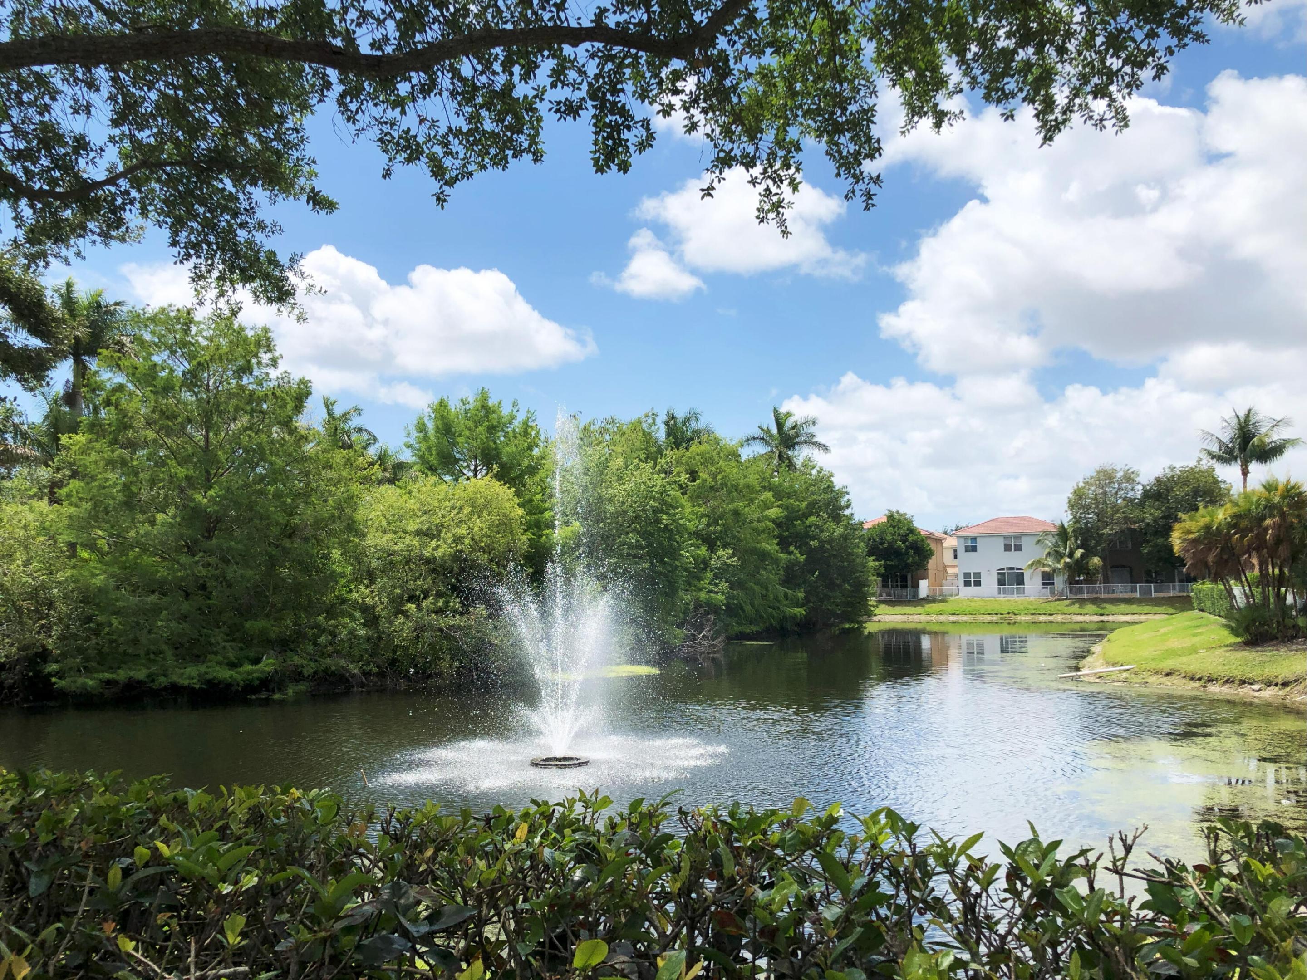
Now offering the largest "Pine" model the of Phase-1 Mapleridge. A true 4-bedrooms, all upstairs, with full living area downstairs. Rare premium corner lot — bring your pool designer! Otherwise plenty of room for spare cars/toys, rec vehicles, boat, etc. Backyards offers overs 1,800 SqFt of brick pavers. Home is NOT a "zero-lot line," so owns both side of the house. Upgraded electrical, lighting and video surveillance all throughout the interior and exterior. Half block walking distance to place of worship. Adjacent city park with winding walking trails and dog park is within walking distance and accessible directly from within the community. House is in good cosmetic shape, but all original, and would need remodeling.
Save
Ask
Tour
Hide
Listing Snapshot
Price
$985,500
Days On Site
2 Days
Bedrooms
4
Inside Area (SqFt)
2,927 sqft
Total Baths
3
Full Baths
2
Partial Baths
1
Lot Size
0.13 Acres
Year Built
2001
MLS Number
B26097462
Status
Coming Soon
Property Tax
$6,319.15
HOA/Condo/Coop Fees
$190 monthly
Sq Ft Source
Plans
Friends & Family
Recent Activity
| 2 days ago | Status changed to Coming Soon | |
| 2 days ago | Listing updated with changes from the MLS | |
| 3 days ago | Listing first seen on site |
General Features
Acres
0.13
Attached Garage
Yes
Direction Faces
South
Disclosures
Owner Is Listing Agent
Levels
Two
Number Of Stories
2
Parking
AttachedBoatDrivewayGaragePaver BlockRV Access/Parking
Parking Spaces
6
Pets
Yes
Property Sub Type
Single Family Residence
Security
Gated Community
Sewer
Public Sewer
Special Circumstances
Standard
SqFt Total
3020
Utilities
Electricity ConnectedWater Connected
Water Source
Public
Zoning
PD
Interior Features
Appliances
DryerDishwasherElectric RangeIce MakerMicrowaveRangeRefrigeratorTankless Water HeaterWater HeaterWasher
Cooling
Central AirCeiling Fan(s)
Flooring
Ceramic TileTileHardwood
Heating
Central
Interior
High CeilingsKitchen Island
Kitchen
Living Room
PrimaryBedroom
Save
Ask
Tour
Hide
Exterior Features
Construction Details
Stucco
Fencing
Back YardFencedGate
Lot Features
Corner LotLandscaped
Other Structures
Gazebo
Pool Features
Association
Roof
Tile
Community Features
Accessibility Features
Therapeutic Whirlpool
Association Amenities
PoolMaintenance GroundsGatedPlaygroundParkParking
Association Fee
$190.0
Association Fee Frequency
Monthly
Community Features
GatedStreet LightsSidewalks
MLS Area
3070
Financing Terms Available
CashConventionalVA Loan1031 Exchange
Schools
School District
Unknown
Elementary School
Stirling
Middle School
Attucks
High School
Hollywood Hills
Listing courtesy of United Realty Group Inc

All listings featuring the BMLS logo are provided by BeachesMLS, Inc. This information is not verified for authenticity or accuracy and is not guaranteed. Copyright © 2026 BeachesMLS, Inc. (a Flex MLS feed)
Last checked: 2026-11-08 10:53 PM UTC
All listings featuring the BMLS logo are provided by BeachesMLS, Inc. This information is not verified for authenticity or accuracy and is not guaranteed. Copyright © 2026 BeachesMLS, Inc. (a Flex MLS feed)
Last checked: 2026-11-08 10:53 PM UTC
Neighborhood & Commute
Source: Walkscore
Disclosure: Community information and market data powered by Constellation Data Labs. Information is deemed reliable but not guaranteed.
Save
Ask
Tour
Hide
Did you know? You can invite friends and family to your search. They can join your search, rate and discuss listings with you.