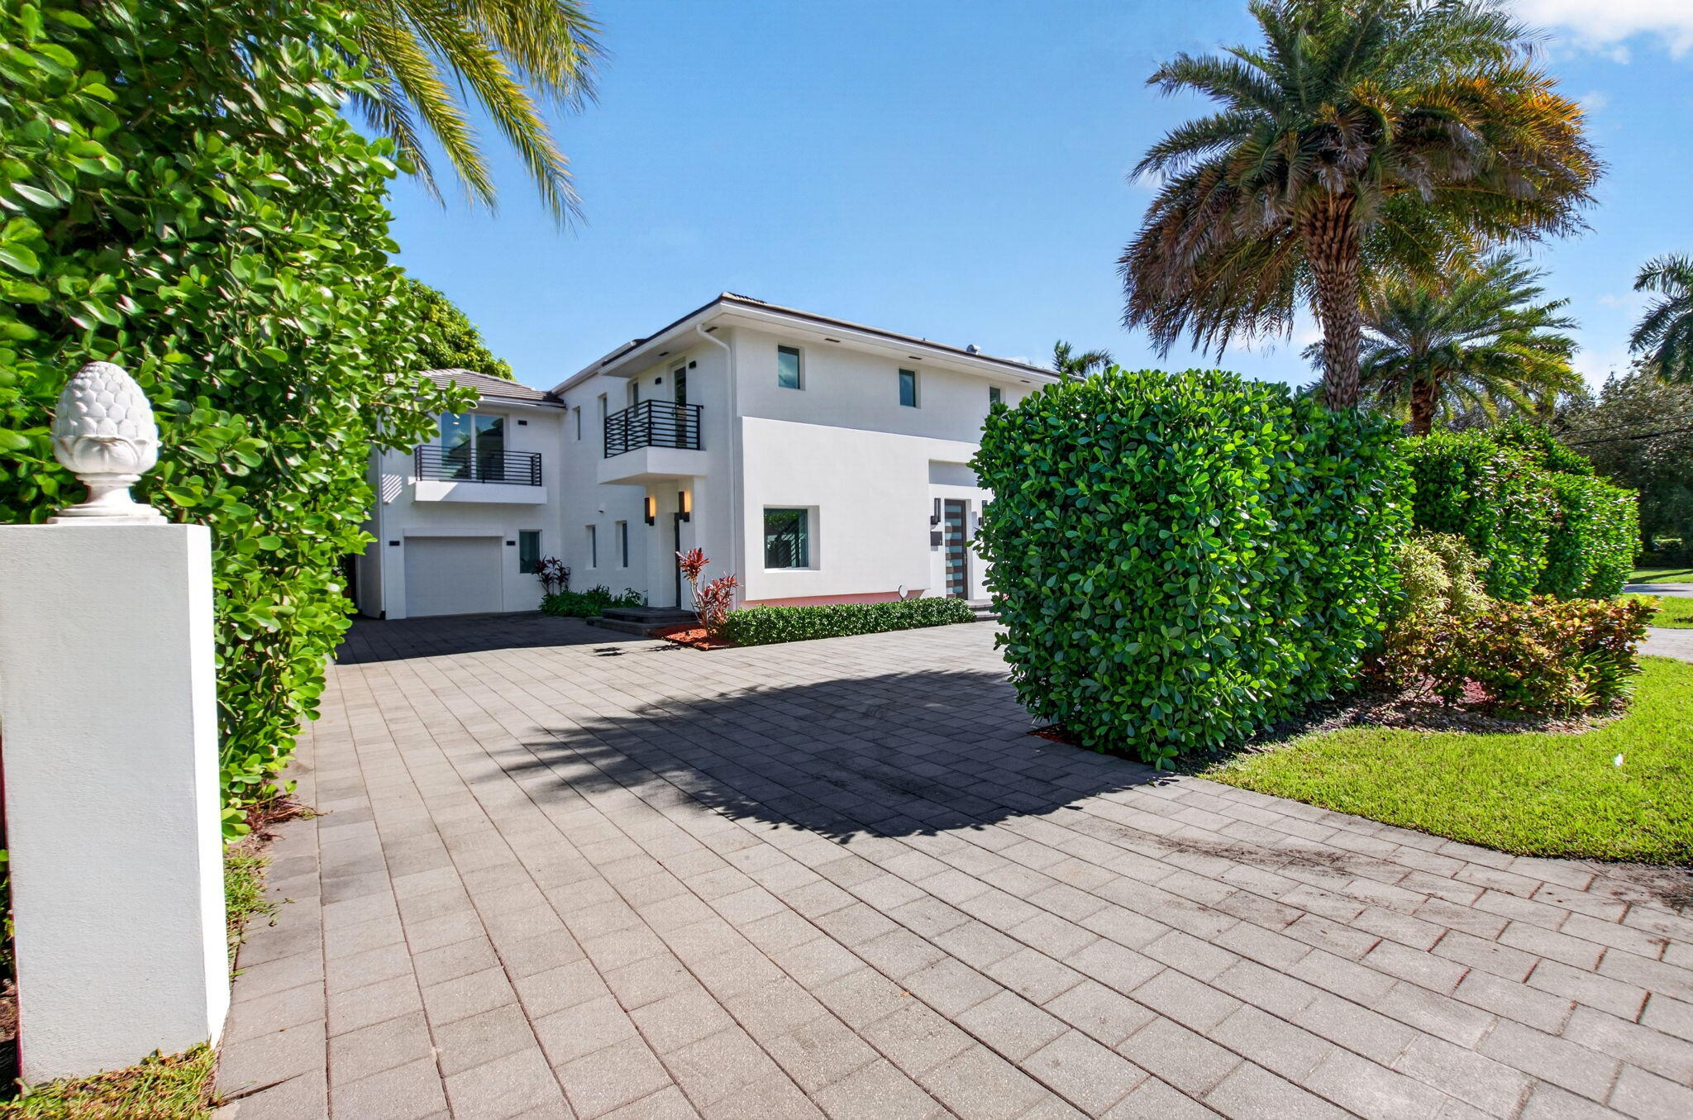
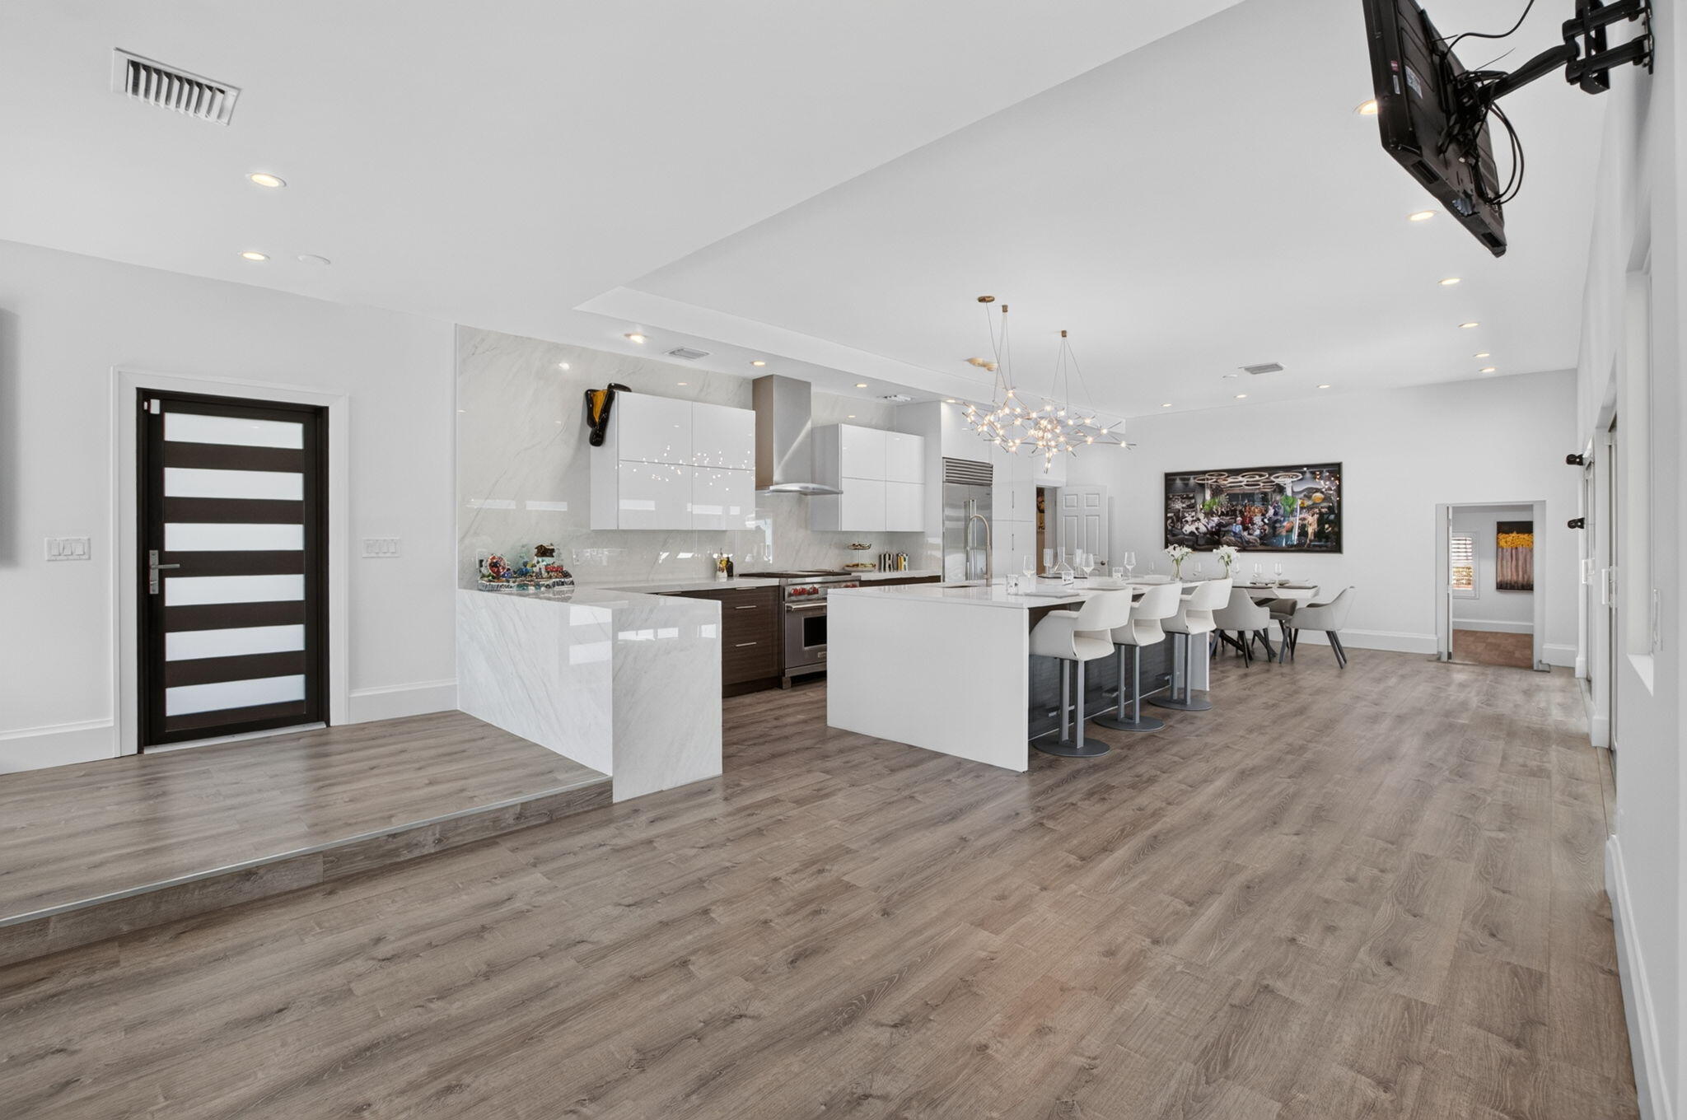
ONE-OF-A-KIND, COMPLETELY RENOVATED HOME!
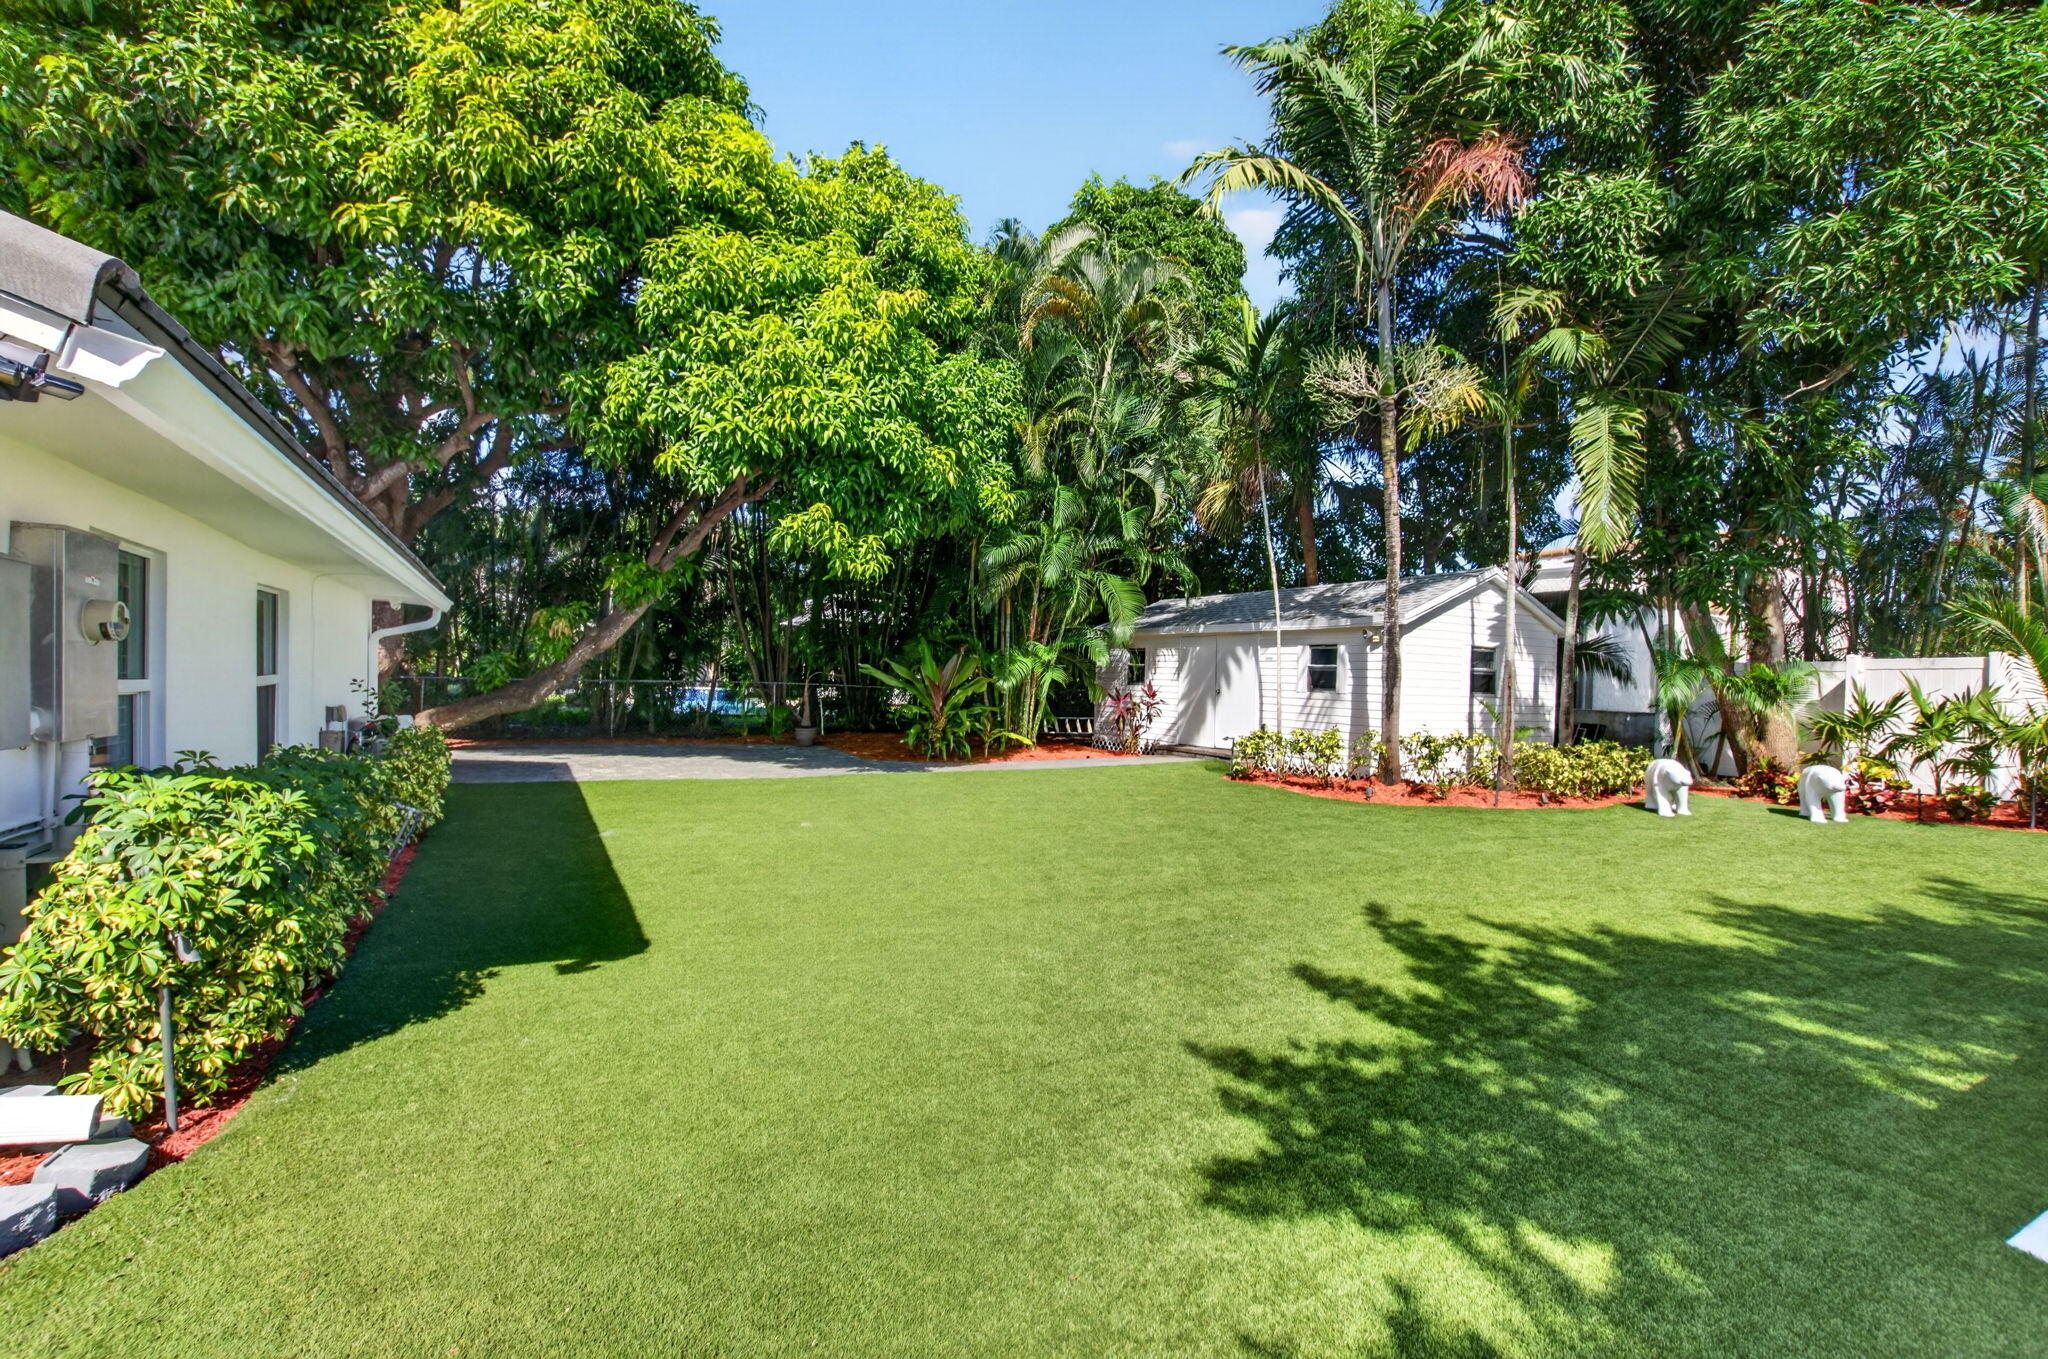
There are simply too many upgrades and special features to list! This beautifully renovated home offers a truly unique setting, highlighted by an incredible oversized lot with lush, thoughtfully manicured shrubs and landscaping that create a private, sanctuary-like atmosphere. The outdoor living space is exceptional, featuring a brand-new deck, an expansive AstroTurf backyard, and an oversized hot tub that comfortably accommodates up to 10 people! There is also a storage shed for added convenience.
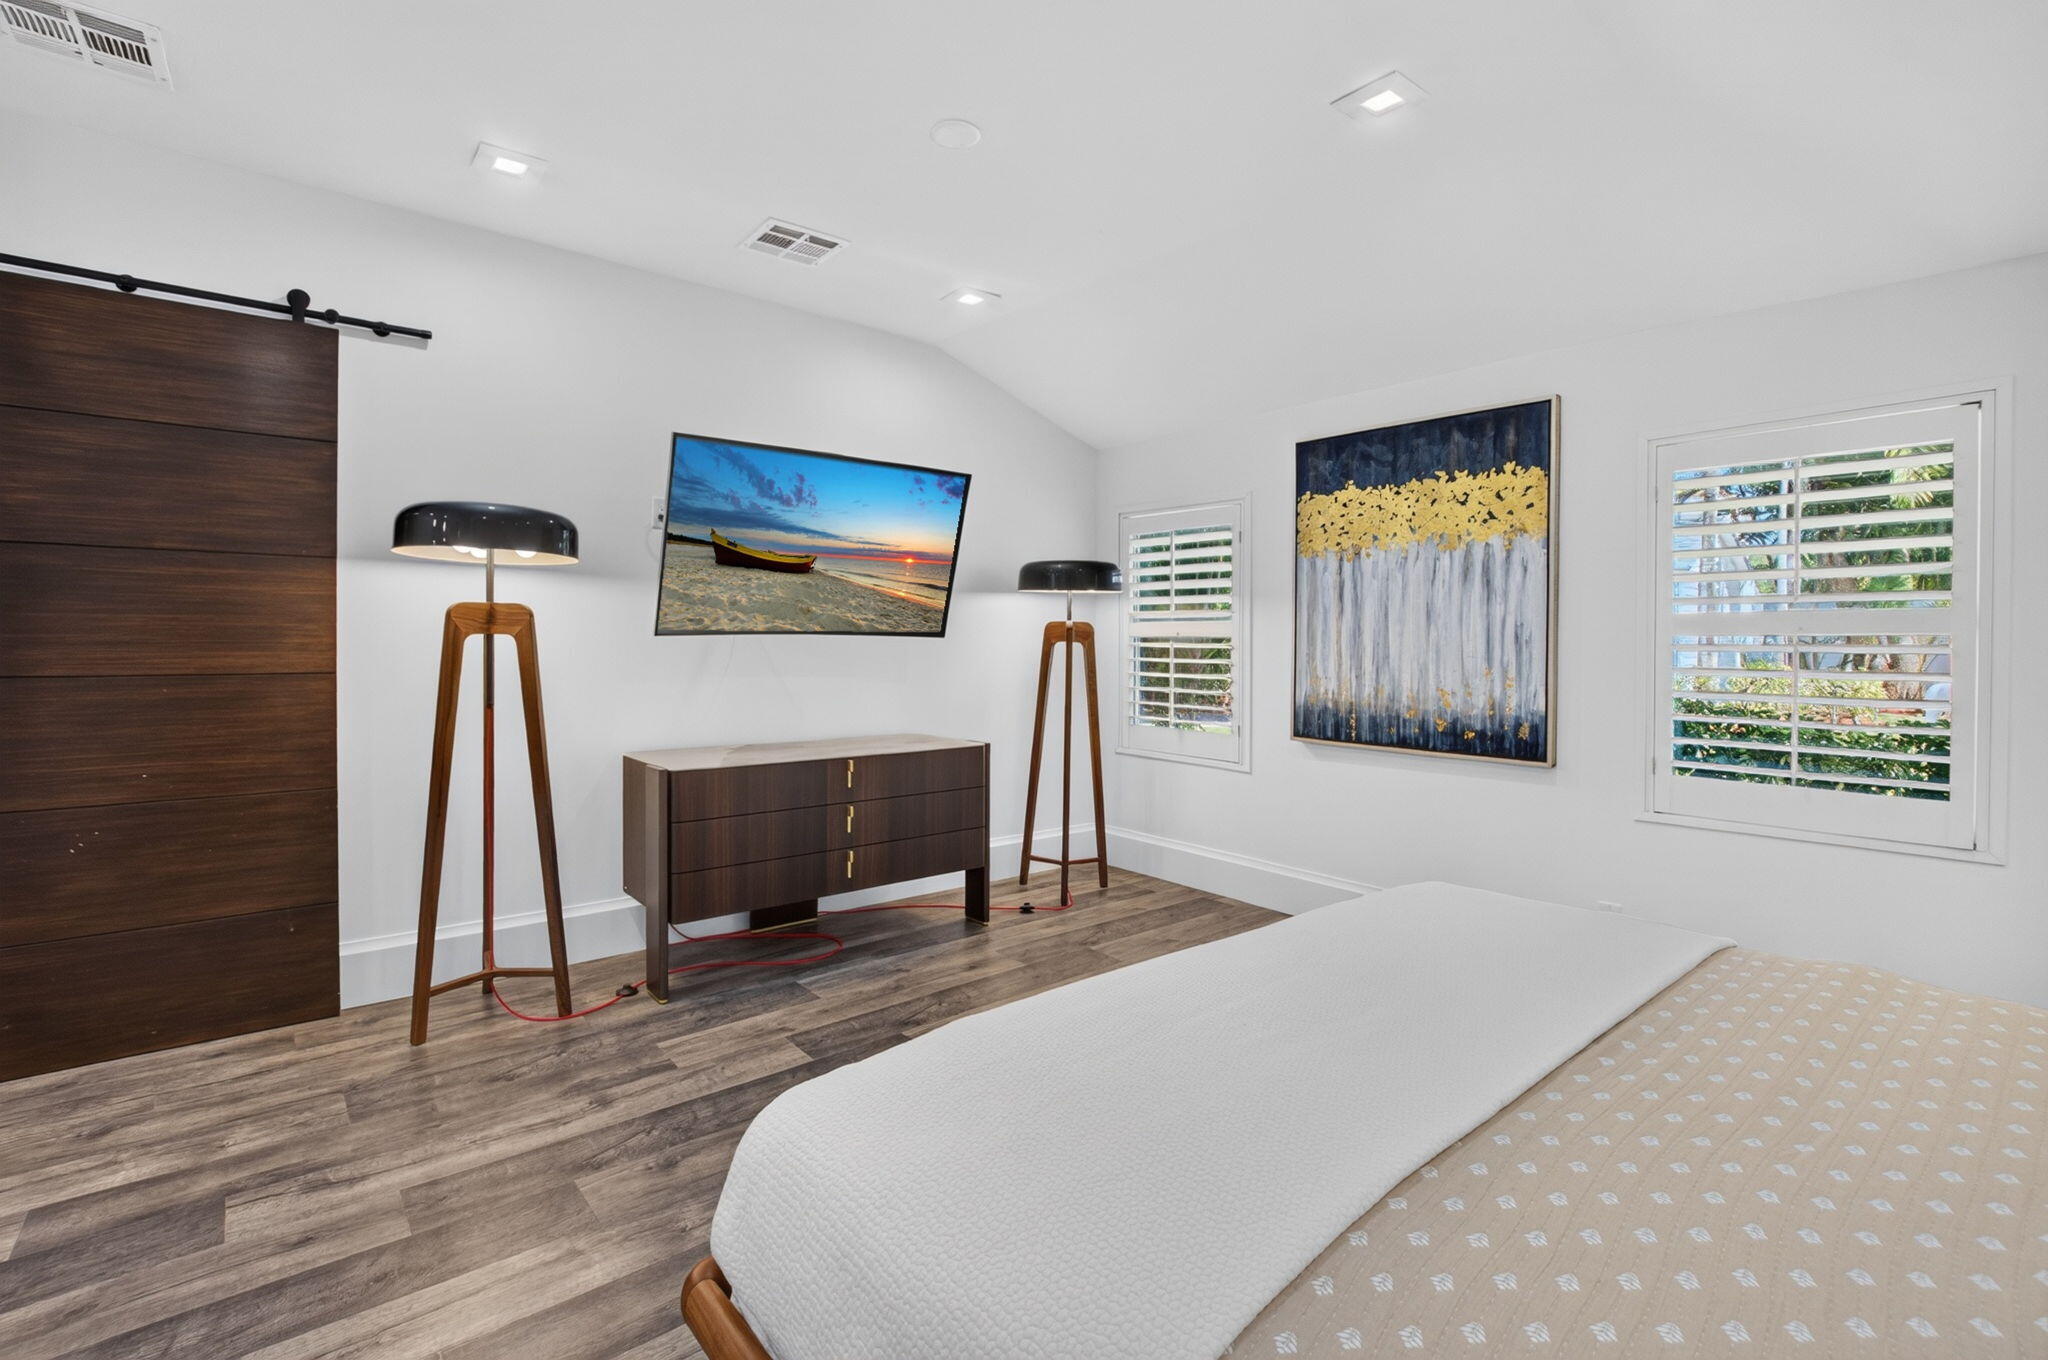
Every detail makes this home special! Available furnished or unfurnished. Owner will consider short-term or seasonal rentals at a premium rate.
A truly special home that must be seen to be appreciated!Please call the listing agents for additional info
Save
Ask
Tour
Hide
Share
Listing Snapshot
Price
$3,995,000
Days On Site
2 Days
Bedrooms
3
Inside Area (SqFt)
2,822 sqft
Total Baths
4
Full Baths
3
Partial Baths
1
Lot Size
0.36 Acres
Year Built
1996
MLS Number
B26097472
Status
Active
Property Tax
$15,258.57
HOA/Condo/Coop Fees
N/A
Sq Ft Source
Appraiser
Friends & Family
React
Comment
Invite
No Comments Yet
Did you know? You can invite friends and family to your search. They can join your search, rate and discuss listings with you.
Recent Activity
2 days ago
Status changed to Active
2 days ago
Listing updated with changes from the MLS
3 days ago
Listing first seen on site
General Features
Acres
0.36
Attached Garage
Yes
Direction Faces
South
Disclosures
Owner Is Listing Agent
Garage
Yes
Garage Spaces
1
Levels
Two
Number Of Stories
2
Parking
AttachedGarageGarage Door Opener
Parking Spaces
1
Pets
Breed RestrictionsCats OKDogs OKYes
Property Sub Type
Single Family Residence
Security
Smoke Detector(s)Security SystemFire Alarm
Sewer
Public Sewer
Special Circumstances
Standard
SqFt Total
3975
Utilities
Cable AvailableSewer AvailableWater Available
Water Source
Public
Zoning
R-1-AA (city)
Interior Features
Appliances
DryerDishwasherElectric Water HeaterDisposalMicrowaveOvenRangeRefrigeratorWater HeaterWasher


Did you know? You can invite friends and family to your search. They can join your search, rate and discuss listings with you.