Save
Ask
Tour
Hide
Share
$475,000
2 Days On Site

366 FAIRWAY Circle 14
Weston, FL 33326

For Sale|Condominium|Active
3
Beds
2
Total Baths
2
Full Baths
1,500
SqFt
$317
/SqFt
1980
Built
Subdivision:
VILLAS AT BONAVENTURE IN TR 37 S
County:
Broward
366 FAIRWAY Circle 14366 FAIRWAY Circle 14366 FAIRWAY Circle 14366 FAIRWAY Circle 14
Save
Ask
Tour
Hide
Share

Mortgage Calculator

Monthly Payment (Est.)

Enter an interest rate to see your estimated monthly payment.
Calculator powered by Showcase IDX, a Constellation1 Company. Copyright ©2026 Information is deemed reliable but not guaranteed.

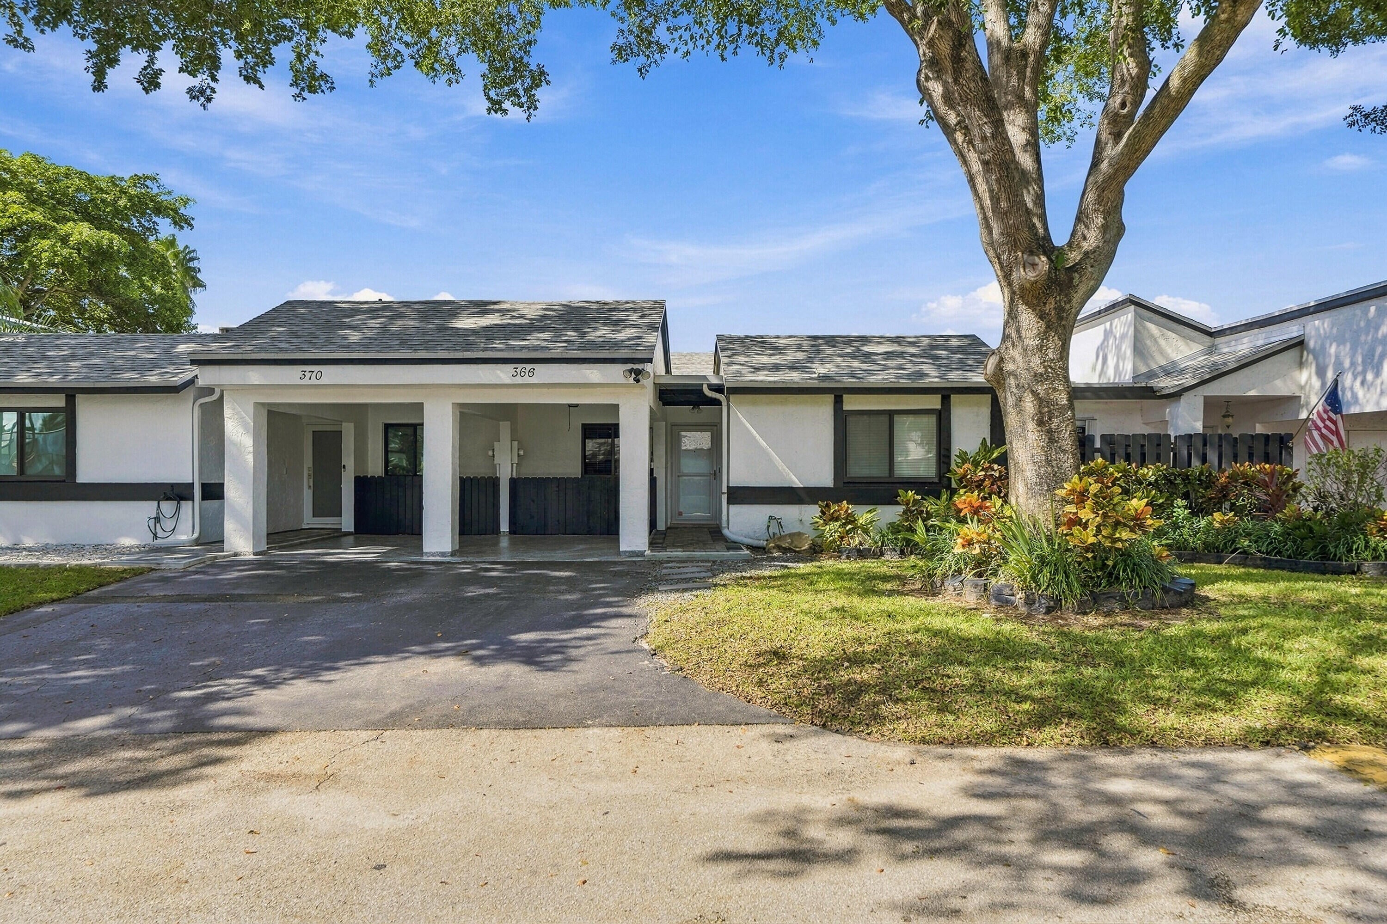
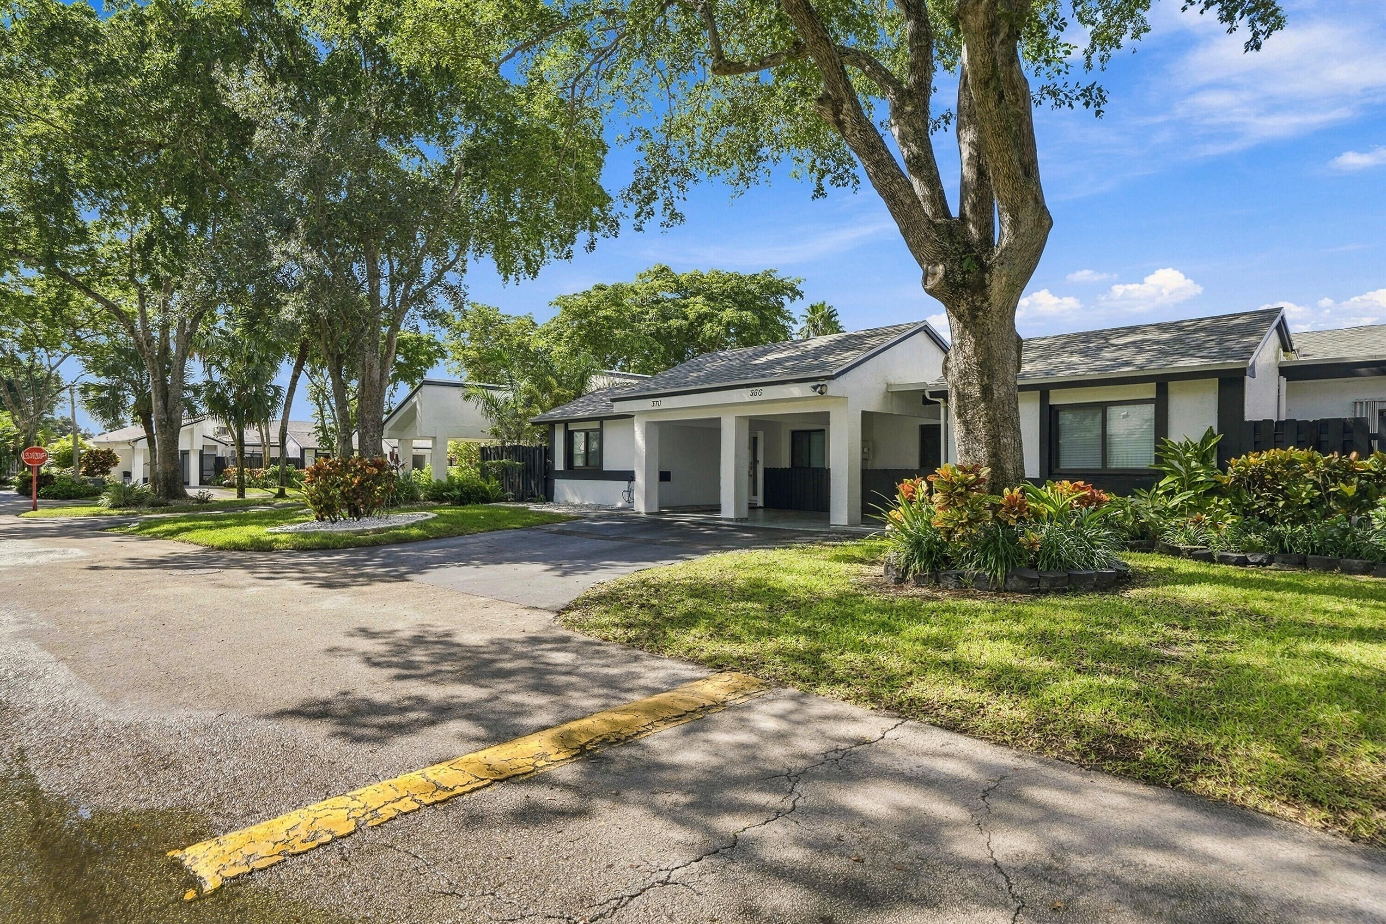
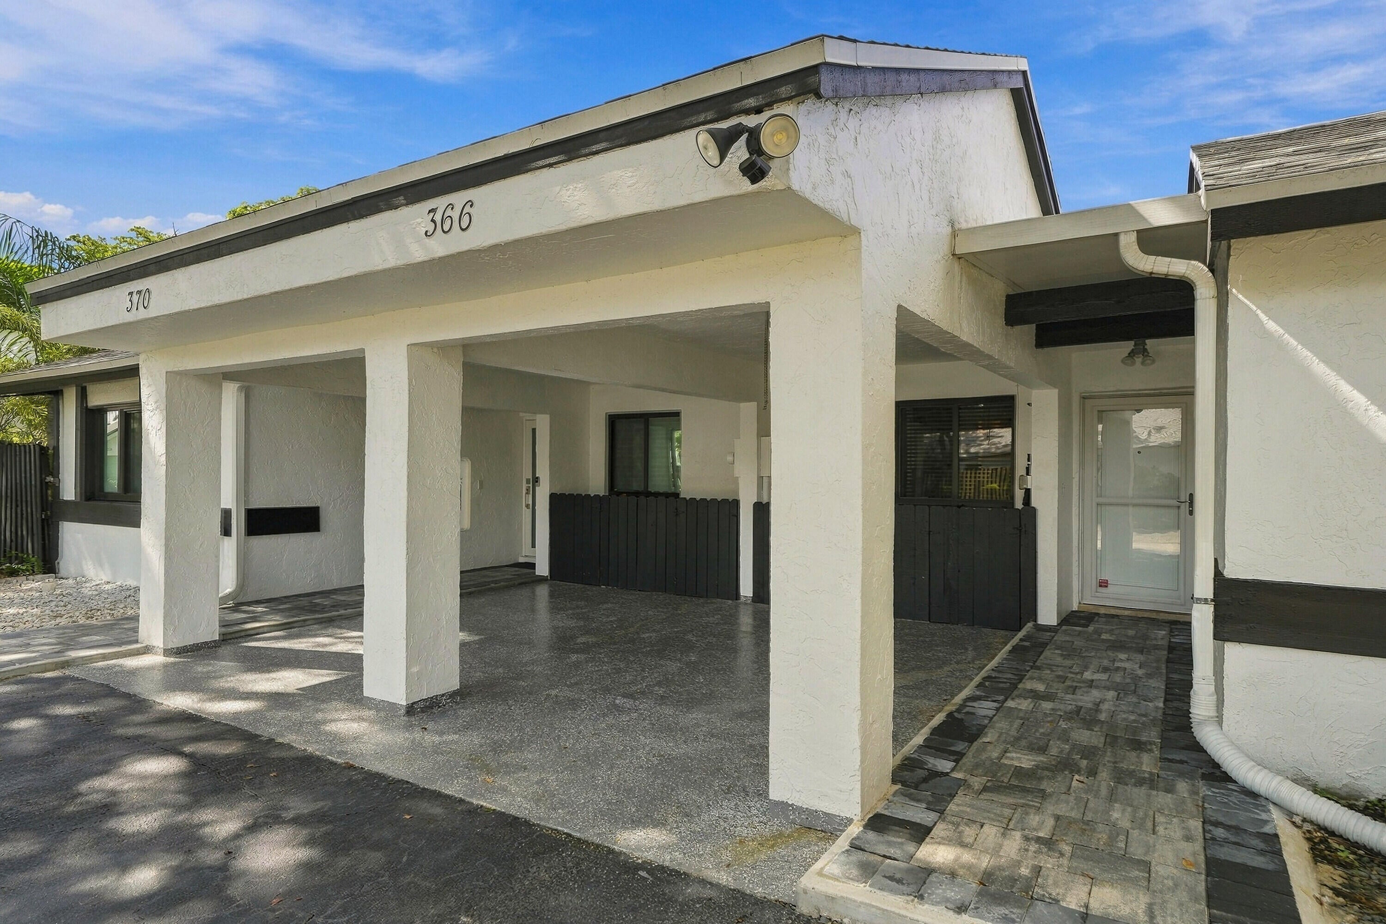
3-Bedroom, 2 Bathroom unit in Villas at Bonaventure. Kitchen has Granite countertops. Tile flooring throughout. Big, screened patio overlooking the golf course. Impact windows except for front door. Smooth, Vaulted Ceilings. Full size washer/dryer in kitchen. GE electrical panel. A+ rated schools. No renting. No reserves- 20% down payment required. $684 monthly maintenance includes water, internet, cable, lawn care, and exterior. $470 annual fee for Membership to the Bonaventure Town Center Club featuring clubhouse w/pool, tennis, gym, basketball, bowling, entertainment, classes and much more. Top rated schools both public and private. Attachments include 2026 Budget, Purchase Application with Rules & Regulations, Wind Mitigation Inspection for Community, Condo Docs, and Bonaventure Town Center Club Info

Save
Ask
Tour
Hide
Share
Listing Snapshot
Price 
$475,000
Days On Site 
2 Days
Bedrooms 
3
Inside Area (SqFt) 
1,500 sqft
Total Baths 
2
Full Baths 
2
Partial Baths 
N/A
Lot Size 
N/A
Year Built 
1980
MLS Number 
B26097545
Status 
Active
Property Tax 
$6,560.14
HOA/Condo/Coop Fees 
$684 monthly
Sq Ft Source 
Public Records
Friends & Family
Recent Activity
yesterdayStatus changed to Active
yesterdayListing updated with changes from the MLS
3 days agoListing first seen on site
General Features
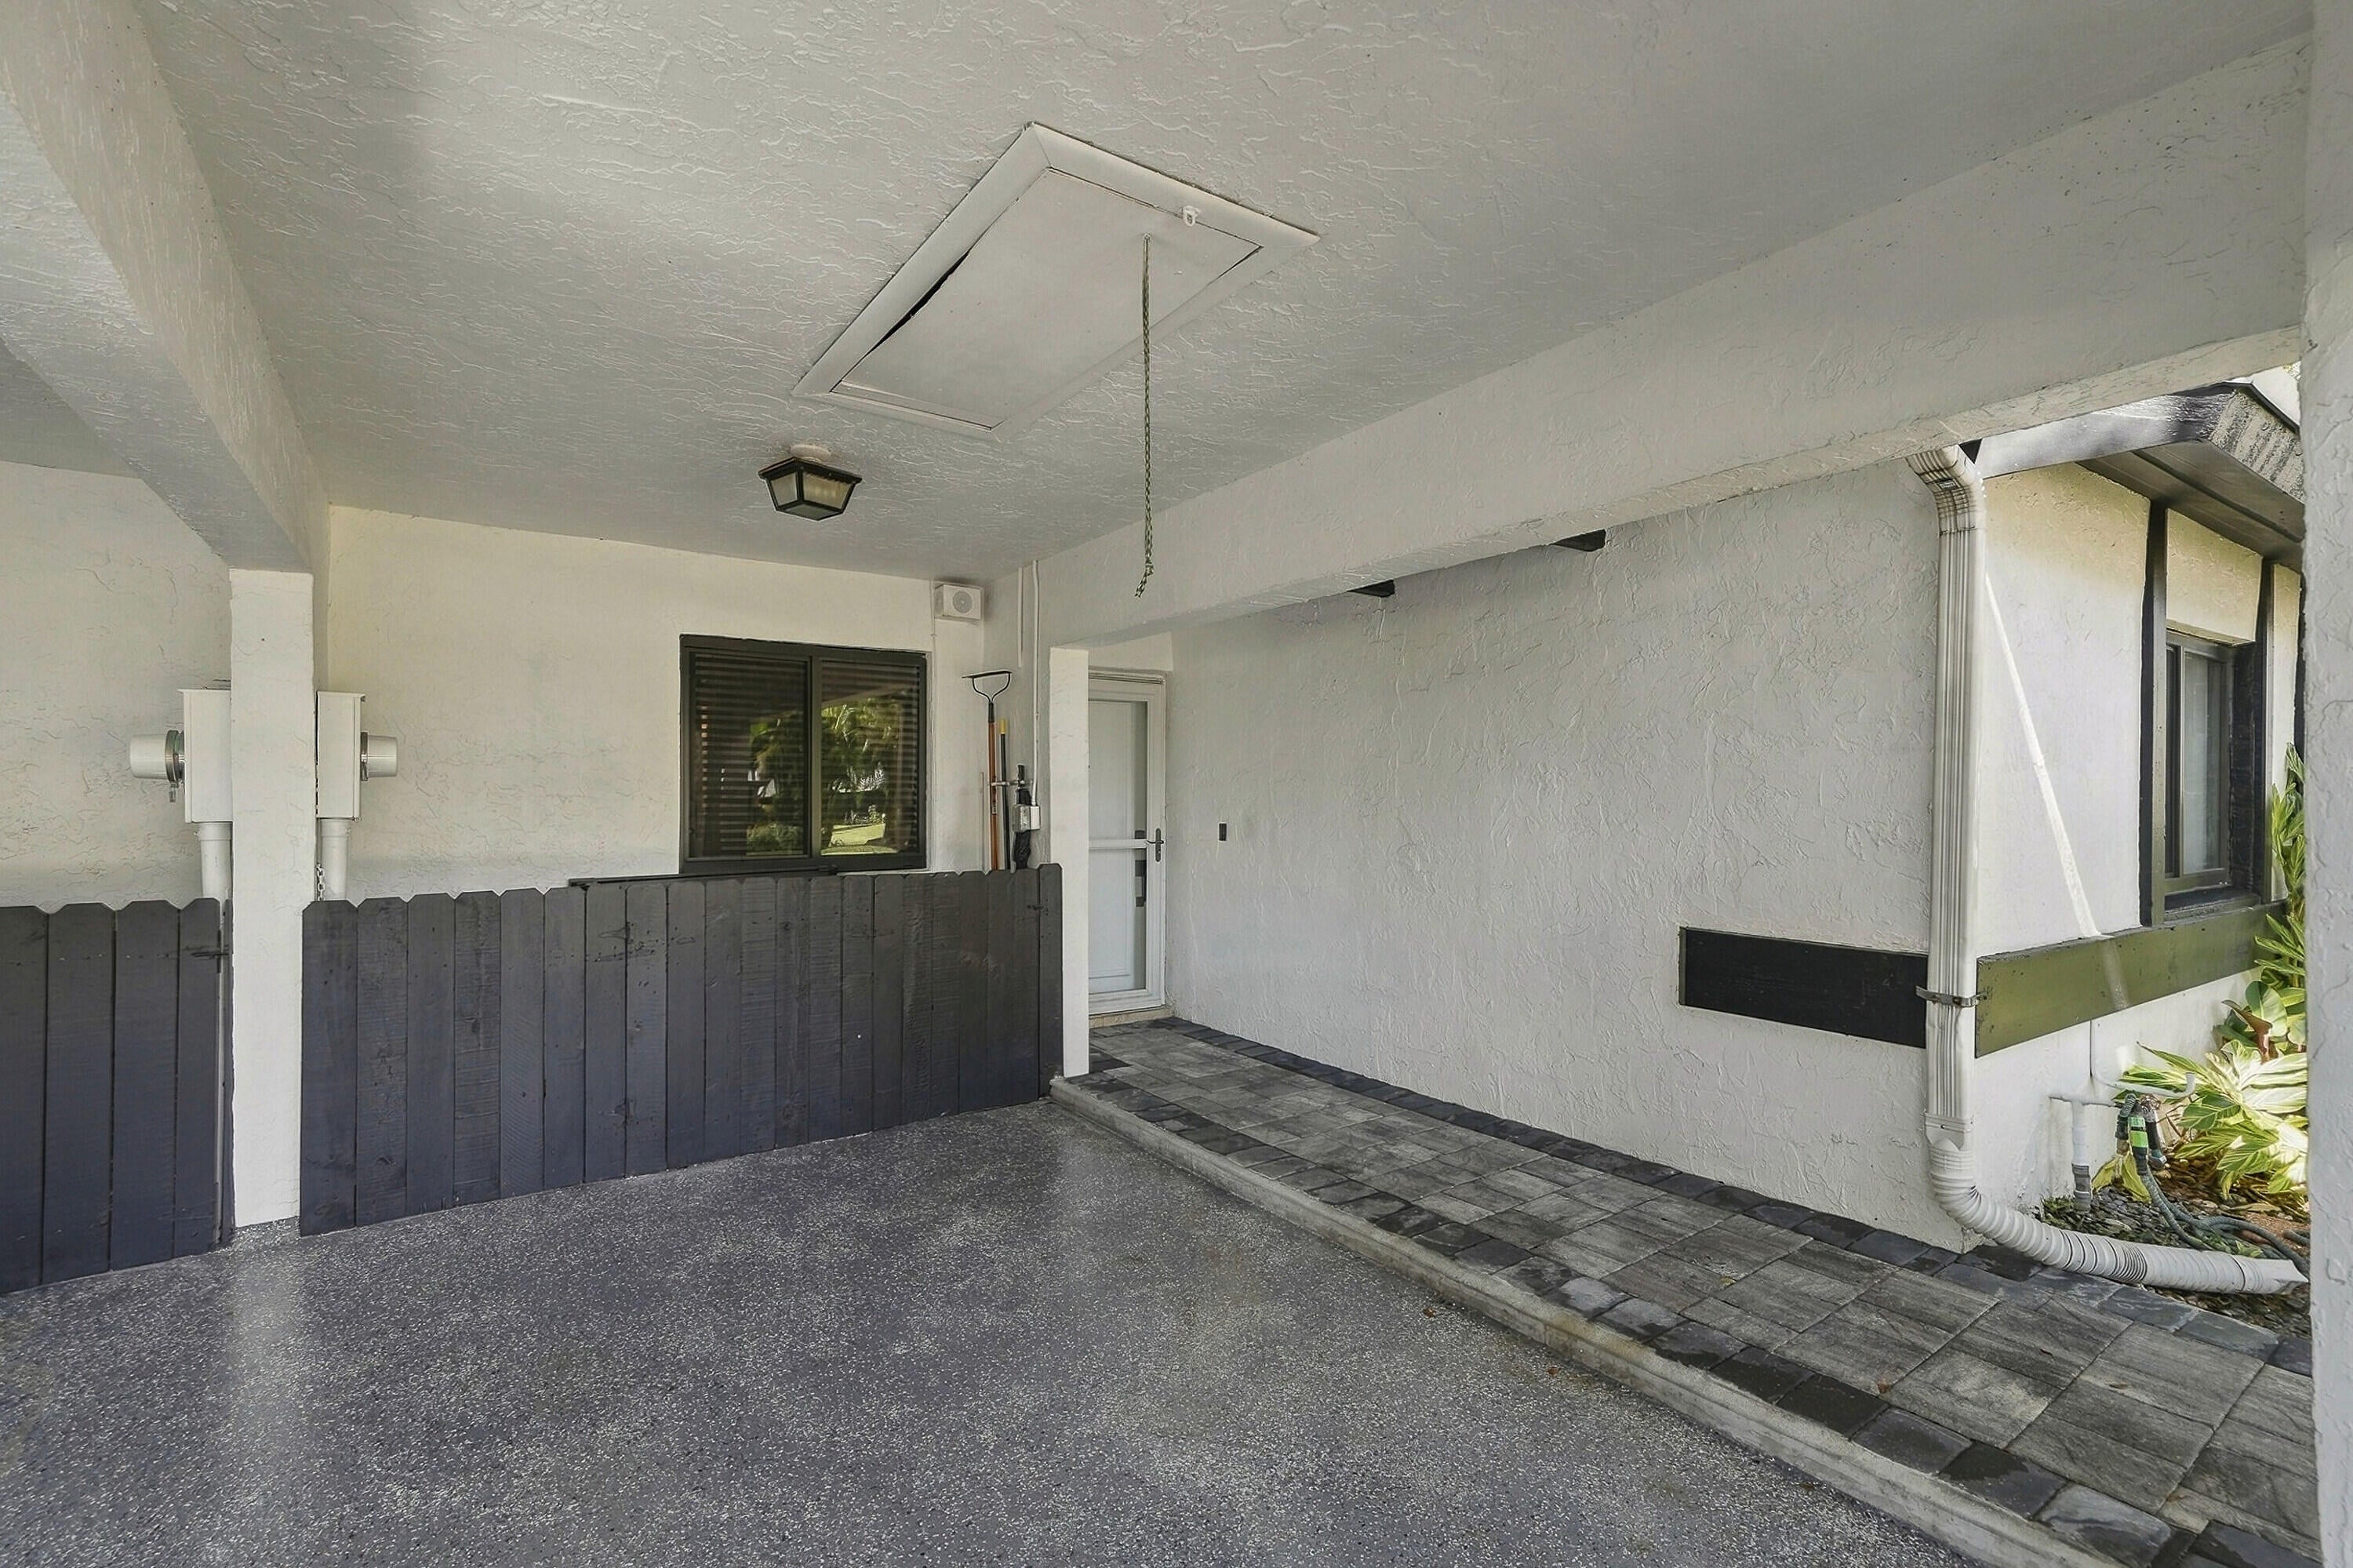
Carport 
1
Direction Faces 
East
Land Lease 
No
Levels 
One
Number Of Stories 
1
Parking 
Attached CarportAsphaltAttachedCarportDrivewayDetachedGarage
Parking Spaces 
2
Pets 
Number LimitSize LimitYes
Property Sub Type 
Condominium
Security 
Smoke Detector(s)Security Lights
Sewer 
Public Sewer
Special Circumstances 
Standard
SqFt Total 
1500
Utilities 
Cable ConnectedElectricity ConnectedPhone AvailableSewer ConnectedWater Connected
Water Source 
Public
Zoning 
MF-1
Interior Features
Appliances 
DryerDishwasherElectric RangeDisposalMicrowaveRangeRefrigeratorWasher
Cooling 
Central AirCeiling Fan(s)
Flooring 
Ceramic TileTile
Furnished 
Unfurnished
Heating 
CentralElectricRadiant
Interior 
Cathedral Ceiling(s)High CeilingsVaulted Ceiling(s)
Laundry Features 
Washer HookupElectric Dryer HookupInsideLaundry ClosetIn Kitchen
Main Level Bedrooms 
3
Window Features 
BlindsStorm Window(s)
Kitchen 
Living Room 
PrimaryBedroom 
Save
Ask
Tour
Hide
Share
Exterior Features
Construction Details 
ConcreteStucco
Patio And Porch 
PorchCoveredPatioScreened
Pool Features 
Association
Road Frontage 
None
Roof 
Shingle
View 
Golf CoursePondWater
Waterview 
Golf CoursePondWater
Windows/Doors 
BlindsStorm Window(s)
Community Features
Association Amenities 
PoolBasketball CourtClubhouseGolf CourseTennis Court(s)
Association Fee 
$684.0
Association Fee Frequency 
Monthly
MLS Area 
3890
Financing Terms Available 
CashConventional
Building Access 
1
Roads 
Asphalt
Schools
School District
Unknown
Elementary School
Eagle Point
Middle School
Tequesta Trace
High School
Western
Listing courtesy of Homefinders Pro


All listings featuring the BMLS logo are provided by BeachesMLS, Inc. This information is not verified for authenticity or accuracy and is not guaranteed. Copyright © 2026 BeachesMLS, Inc. (a Flex MLS feed)
Last checked: 2026-11-08 07:48 PM UTC

Neighborhood & Commute
Source: Walkscore
Disclosure: Community information and market data powered by Constellation Data Labs. Information is deemed reliable but not guaranteed.
Save
Ask
Tour
Hide
Share