Save
Ask
Tour
Hide
Share
$375,000
2 Days On Site

314 SE 23RD Avenue
Boynton Beach, FL 33435

For Sale|Townhouse|Active
3
Beds
3
Total Baths
2
Full Baths
1
Partial Bath
1,454
SqFt
$258
/SqFt
2004
Built
Subdivision:
KENSINGTON PLACE
County:
Palm Beach
314 SE 23RD Avenue314 SE 23RD Avenue314 SE 23RD Avenue314 SE 23RD Avenue
Save
Ask
Tour
Hide
Share

Mortgage Calculator

Monthly Payment (Est.)

Enter an interest rate to see your estimated monthly payment.
Calculator powered by Showcase IDX, a Constellation1 Company. Copyright ©2026 Information is deemed reliable but not guaranteed.

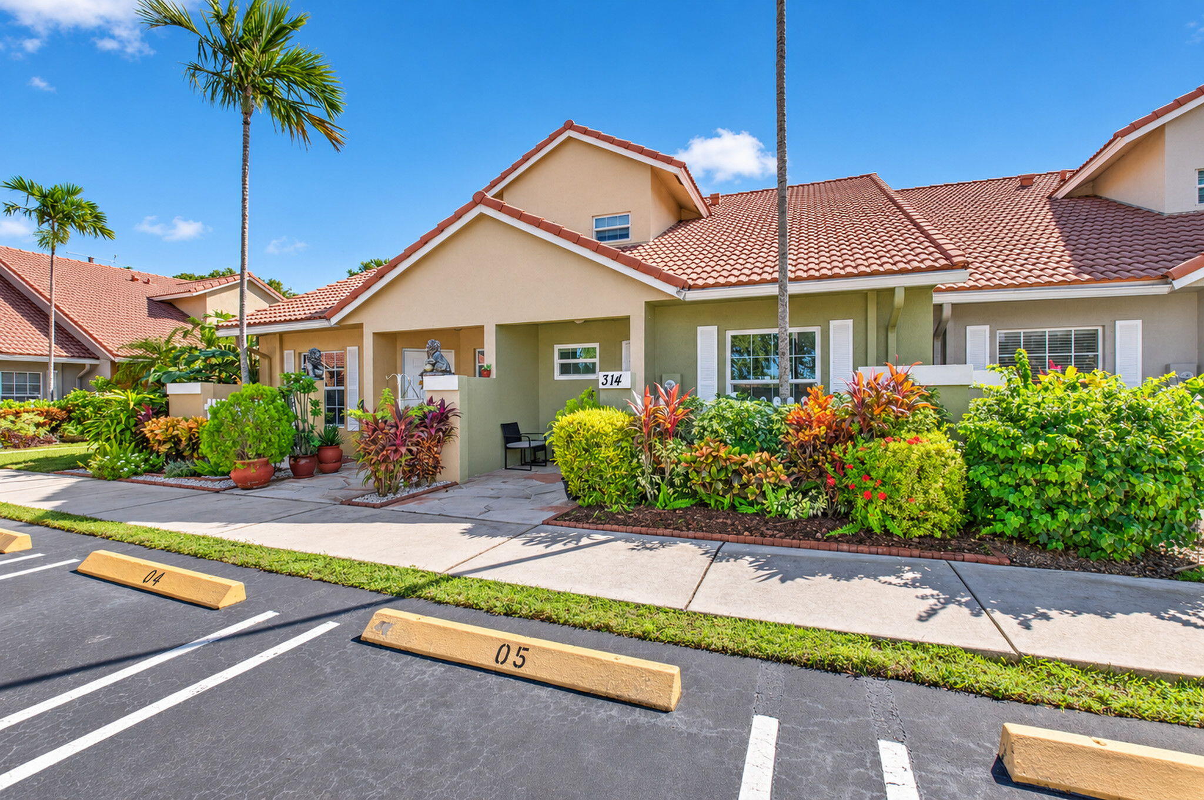
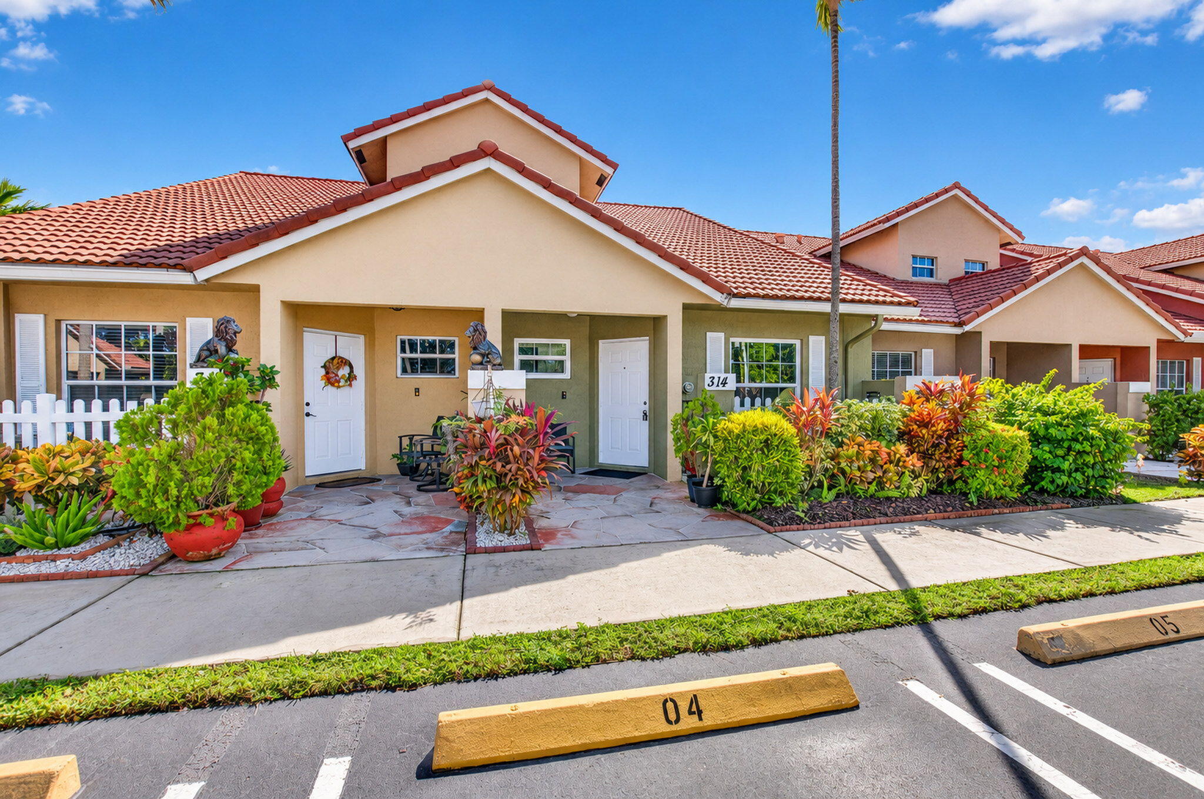
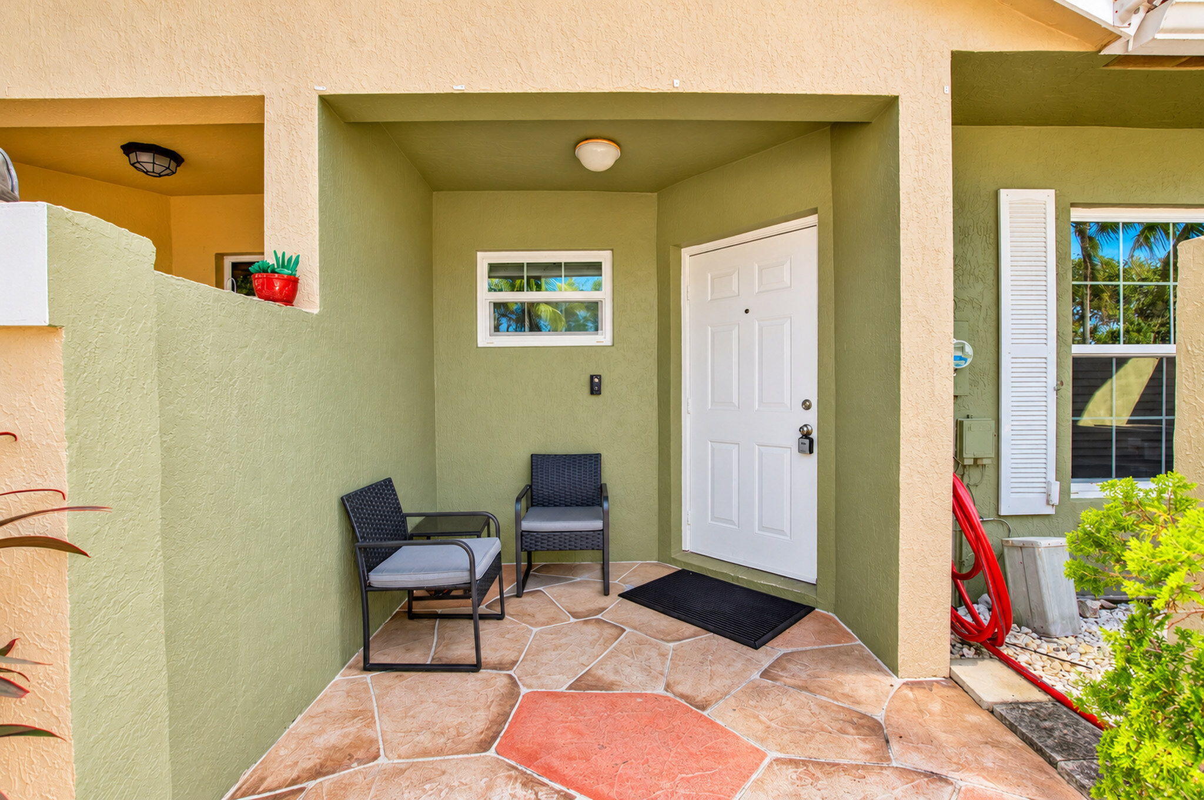
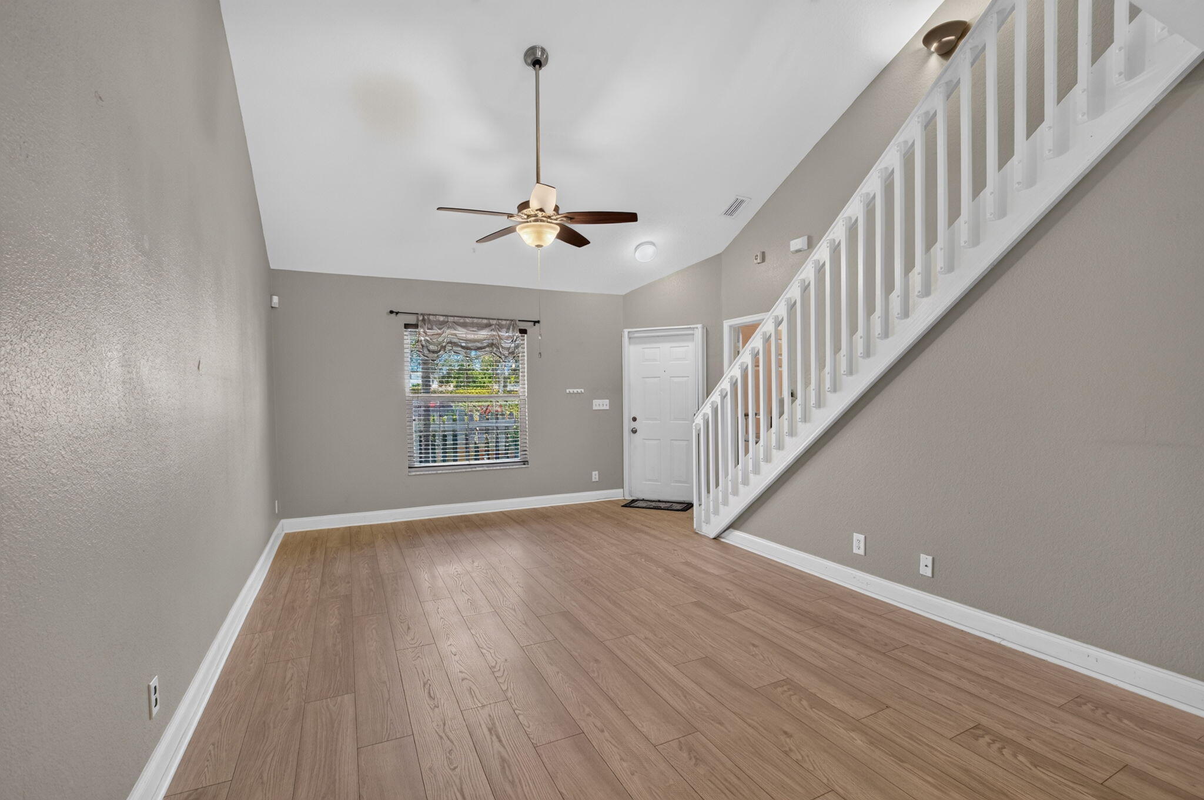
Beautifully updated home in desirable Kensington Place in Boynton Beach! This inviting residence features a newer kitchen with granite countertops, all bathrooms upgraded with vanities, granite tops and sinks, and new hard floors throughout the entire house. The spacious downstairs primary bedroom offers added convenience and comfort, with the tub converted to a walk-in shower. Enjoy a functional layout ideal for everyday living and entertaining, along with an extended backyard and additional 24 x 12 area, plus the added peace of mind of hurricane impact protection throughout the home. Other recent updates include an electronic stair chairlift and renewed air conditioning handler coils (approximately three years). Conveniently located near shopping, restaurants, beaches, and major roadways 2 assigned parking spots Experience the best of South Florida living in this wonderful home. Don't miss this opportunity

Save
Ask
Tour
Hide
Share
Listing Snapshot
Price 
$375,000
Days On Site 
2 Days
Bedrooms 
3
Inside Area (SqFt) 
1,454 sqft
Total Baths 
3
Full Baths 
2
Partial Baths 
1
Lot Size 
0.04 Acres
Year Built 
2004
MLS Number 
B26097546
Status 
Active
Property Tax 
$2,426.05
HOA/Condo/Coop Fees 
$170 monthly
Sq Ft Source 
Other
Friends & Family
Recent Activity
yesterdayStatus changed to Active
yesterdayListing updated with changes from the MLS
3 days agoListing first seen on site
General Features
Acres 
0.04
Direction Faces 
North
Levels 
Two
Number Of Stories 
1
Parking 
AssignedGuest
Parking Spaces 
2
Pets 
Number LimitYes
Property Sub Type 
Townhouse
Sewer 
Public Sewer
Special Circumstances 
Standard
SqFt Total 
1490
Utilities 
Electricity Available
Water Source 
Public
Zoning 
IPUD (city)
Interior Features
Appliances 
DryerDishwasherElectric RangeDisposalMicrowaveRefrigeratorWasher
Cooling 
Central Air
Flooring 
Laminate
Furnished 
Unfurnished
Heating 
Central
Interior 
Eat-in KitchenHigh Ceilings
Main Level Bedrooms 
1
Bedroom 2 
Dimensions – 12 X 10Level – SecondArea – 120
Bedroom 3 
Dimensions – 12 X 10Level – SecondArea – 120
Dining Room 
Dimensions – 12 X 8Level – FirstArea – 96
Kitchen 
Dimensions – 14 X 8Level – FirstArea – 112
Living Room 
Dimensions – 25 X 12Level – FirstArea – 300
Loft 
PrimaryBedroom 
Dimensions – 17 X 12Level – FirstArea – 204
Save
Ask
Tour
Hide
Share
Exterior Features
Construction Details 
Block
Patio And Porch 
Patio
Roof 
Tile
View 
Garden
Waterview 
Garden
Community Features
Accessibility Features 
Stair Lift
Association Amenities 
None
Association Fee 
$170.0
Association Fee Frequency 
Monthly
MLS Area 
4350
Financing Terms Available 
CashConventional
Schools
School District
Unknown
Elementary School
Plumosa School of the Arts K-8
Middle School
Unknown
High School
Atlantic
Listing courtesy of William Raveis Real Estate


All listings featuring the BMLS logo are provided by BeachesMLS, Inc. This information is not verified for authenticity or accuracy and is not guaranteed. Copyright © 2026 BeachesMLS, Inc. (a Flex MLS feed)
Last checked: 2026-11-08 10:53 PM UTC

Neighborhood & Commute
Source: Walkscore
Disclosure: Community information and market data powered by Constellation Data Labs. Information is deemed reliable but not guaranteed.
Save
Ask
Tour
Hide
Share