
Save
Ask
Tour
Hide
$595,000
2 Days On Site
1753 N 74th WayHollywood, FL 33024
For Sale|Single Family Residence|Active
3
Beds
3
Total Baths
2
Full Baths
1
Partial Bath
2,200
SqFt
$270
/SqFt
2001
Built
Subdivision:
WALNUT CREEK REPLAT NO 1
County:
Broward
Save
Ask
Tour
Hide
Mortgage Calculator
Monthly Payment (Est.)
Enter an interest rate to see your estimated monthly payment.Calculator powered by Showcase IDX, a Constellation1 Company. Copyright ©2026 Information is deemed reliable but not guaranteed.
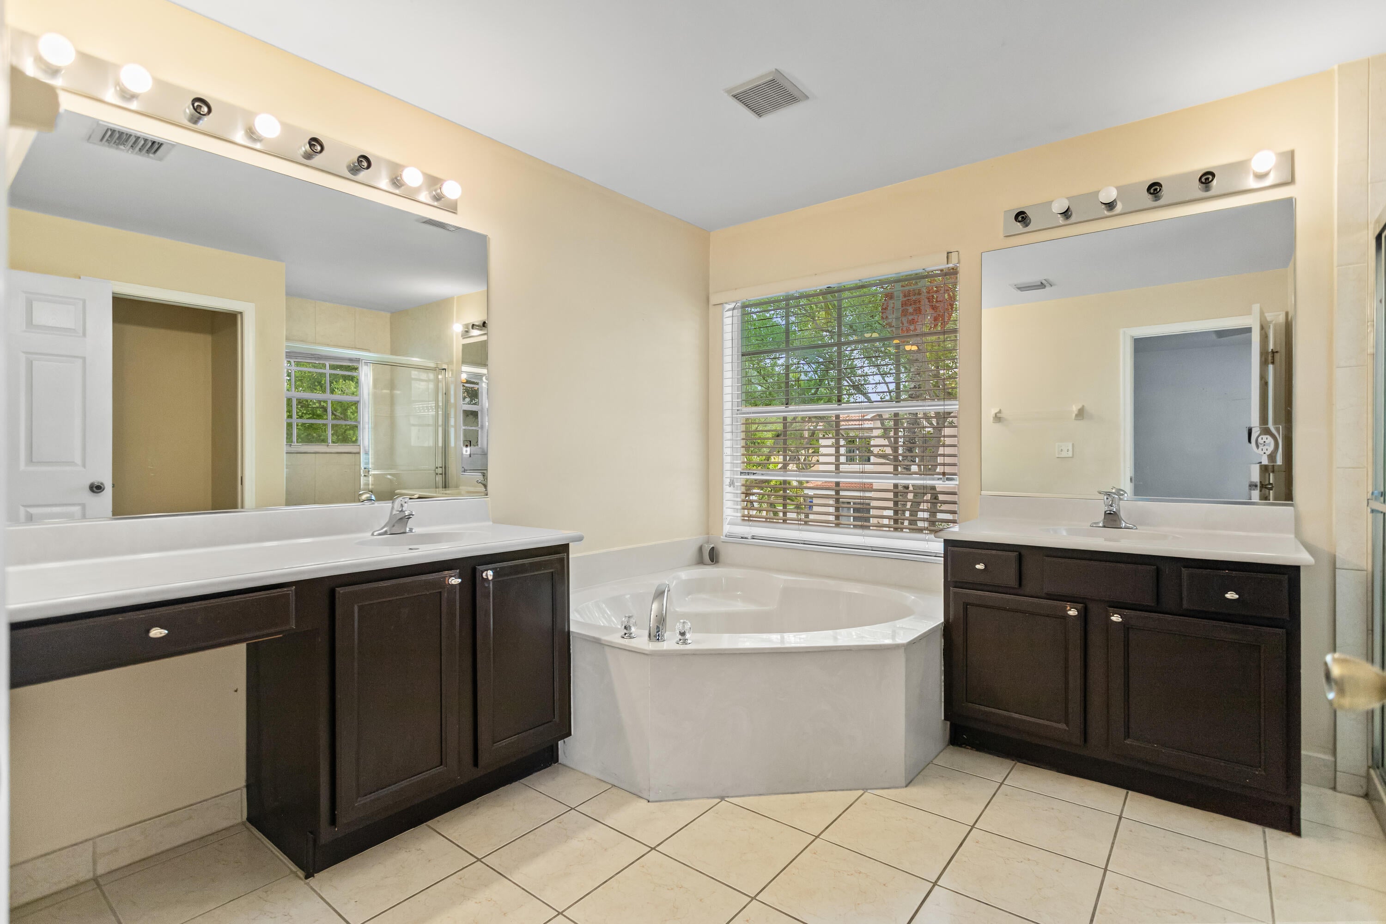
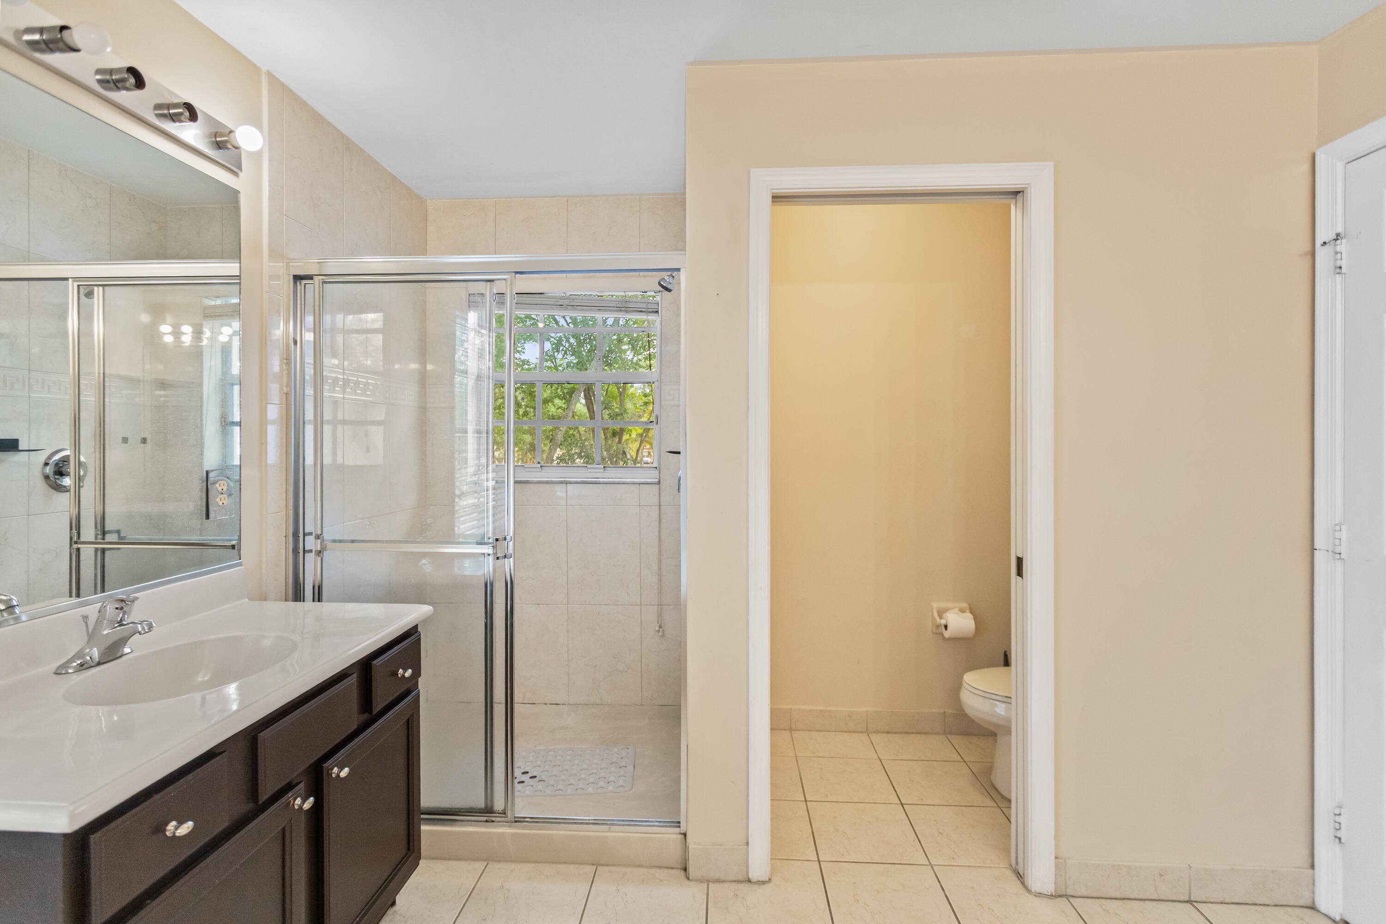
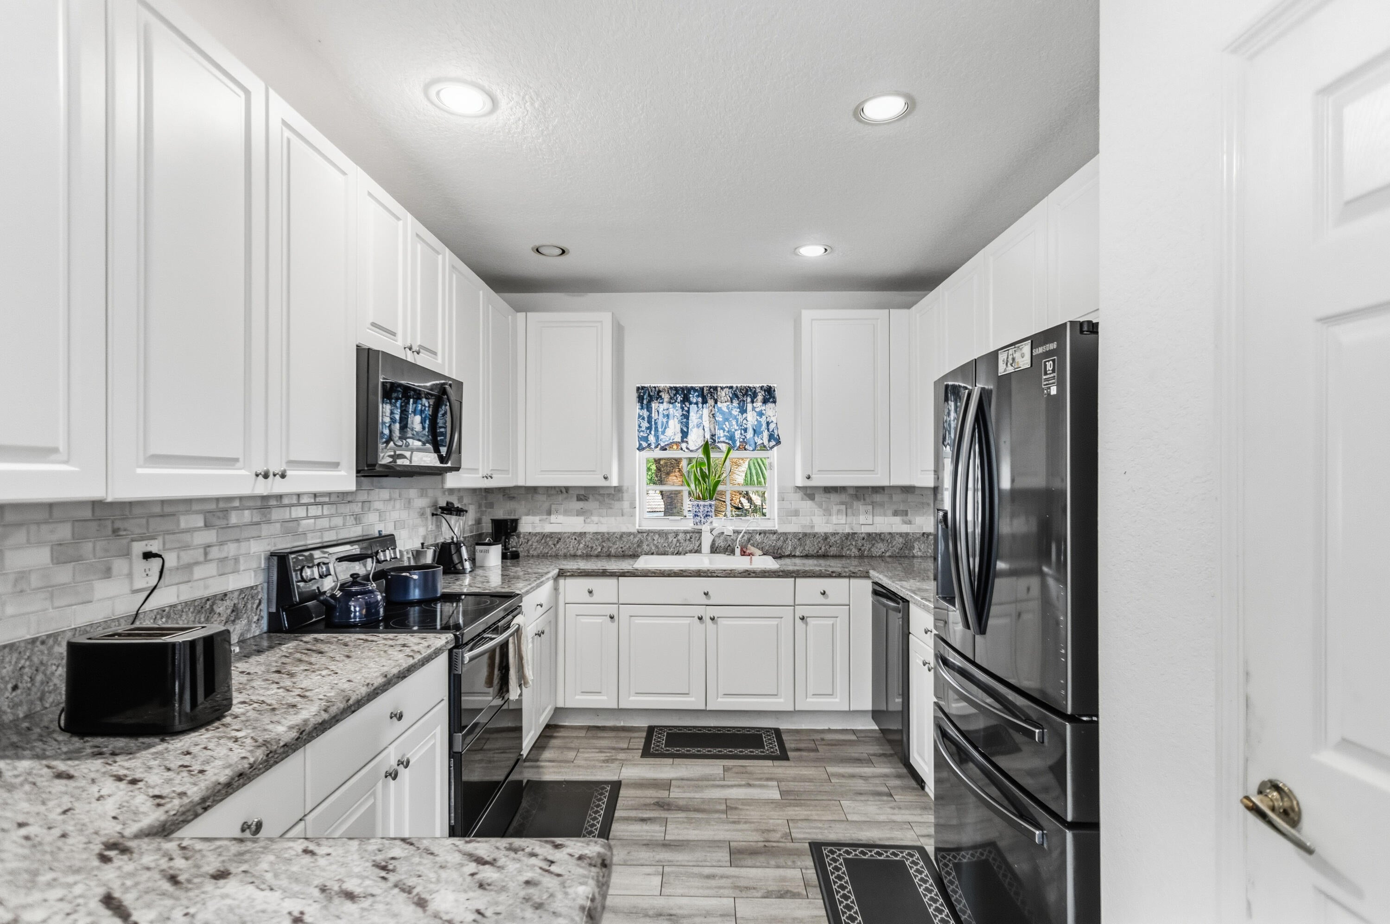
WELCOME TO THIS DEVELOPMENT LOCATED IN THE HIGHLY SOUGHT AFTER COMMUNITY. IT OFFERS A PERFECT BLEND OF CONFORT, TRANQUILITY, STYLE AND SOUTH FLORIDA LIVING. THIS HOME OFFERS 2 BEDROOMS DOWNSTAIRS WHICH IS VERY RARE TO FIND ON THIS MARKET. GREAT FOR FAMILY WITH AGING PARENTS AND FOR FOLKS APPROCAHING RETIREMENT BUT STILL ENJOY A 2 TWO STORY VIEW. THE ROOF IS ORIGINAL AND THE AC IS LESS THAN 10 YEARS OLD. BOTH ARE WORKING BEAUTIFULLY. SOLD AS IS. PLEASE USE AS IS CONTRACT. MOTIVATED SELLER. COME AND SEE FOR YOURSELF. EASY TO SHOW.
Save
Ask
Tour
Hide
Listing Snapshot
Price
$595,000
Days On Site
2 Days
Bedrooms
3
Inside Area (SqFt)
2,200 sqft
Total Baths
3
Full Baths
2
Partial Baths
1
Lot Size
0.14 Acres
Year Built
2001
MLS Number
B26097574
Status
Active
Property Tax
$11,154.59
HOA/Condo/Coop Fees
$345 monthly
Sq Ft Source
Builder
Friends & Family
Recent Activity
| yesterday | Listing updated with changes from the MLS | |
| yesterday | Status changed to Active | |
| 3 days ago | Listing first seen on site |
General Features
Acres
0.14
Attached Garage
Yes
Direction Faces
Northwest
Garage
Yes
Garage Spaces
2
Land Lease
No
Levels
Two
Number Of Stories
2
Parking
AttachedDrivewayGarageGuest
Parking Spaces
2
Pets
Yes
Property Sub Type
Single Family Residence
Security
Gated CommunitySecurity Guard
Sewer
Public Sewer
Special Circumstances
Standard
SqFt Total
2764
Utilities
Cable Available
Water Source
Public
Zoning
(PUD)
Interior Features
Appliances
DryerDishwasherElectric RangeElectric Water HeaterIce MakerMicrowaveRangeRefrigeratorWater HeaterWasher
Cooling
Central Air
Flooring
LaminateTileWood
Heating
Central
Laundry Features
Inside
Main Level Bedrooms
1
Kitchen
Living Room
PrimaryBedroom
Save
Ask
Tour
Hide
Exterior Features
Construction Details
BlockConcreteStucco
Fencing
Back YardCross FencedFenced
Pool Features
Association
Roof
Tile
View
GardenPond
Waterview
GardenPond
Community Features
Association Amenities
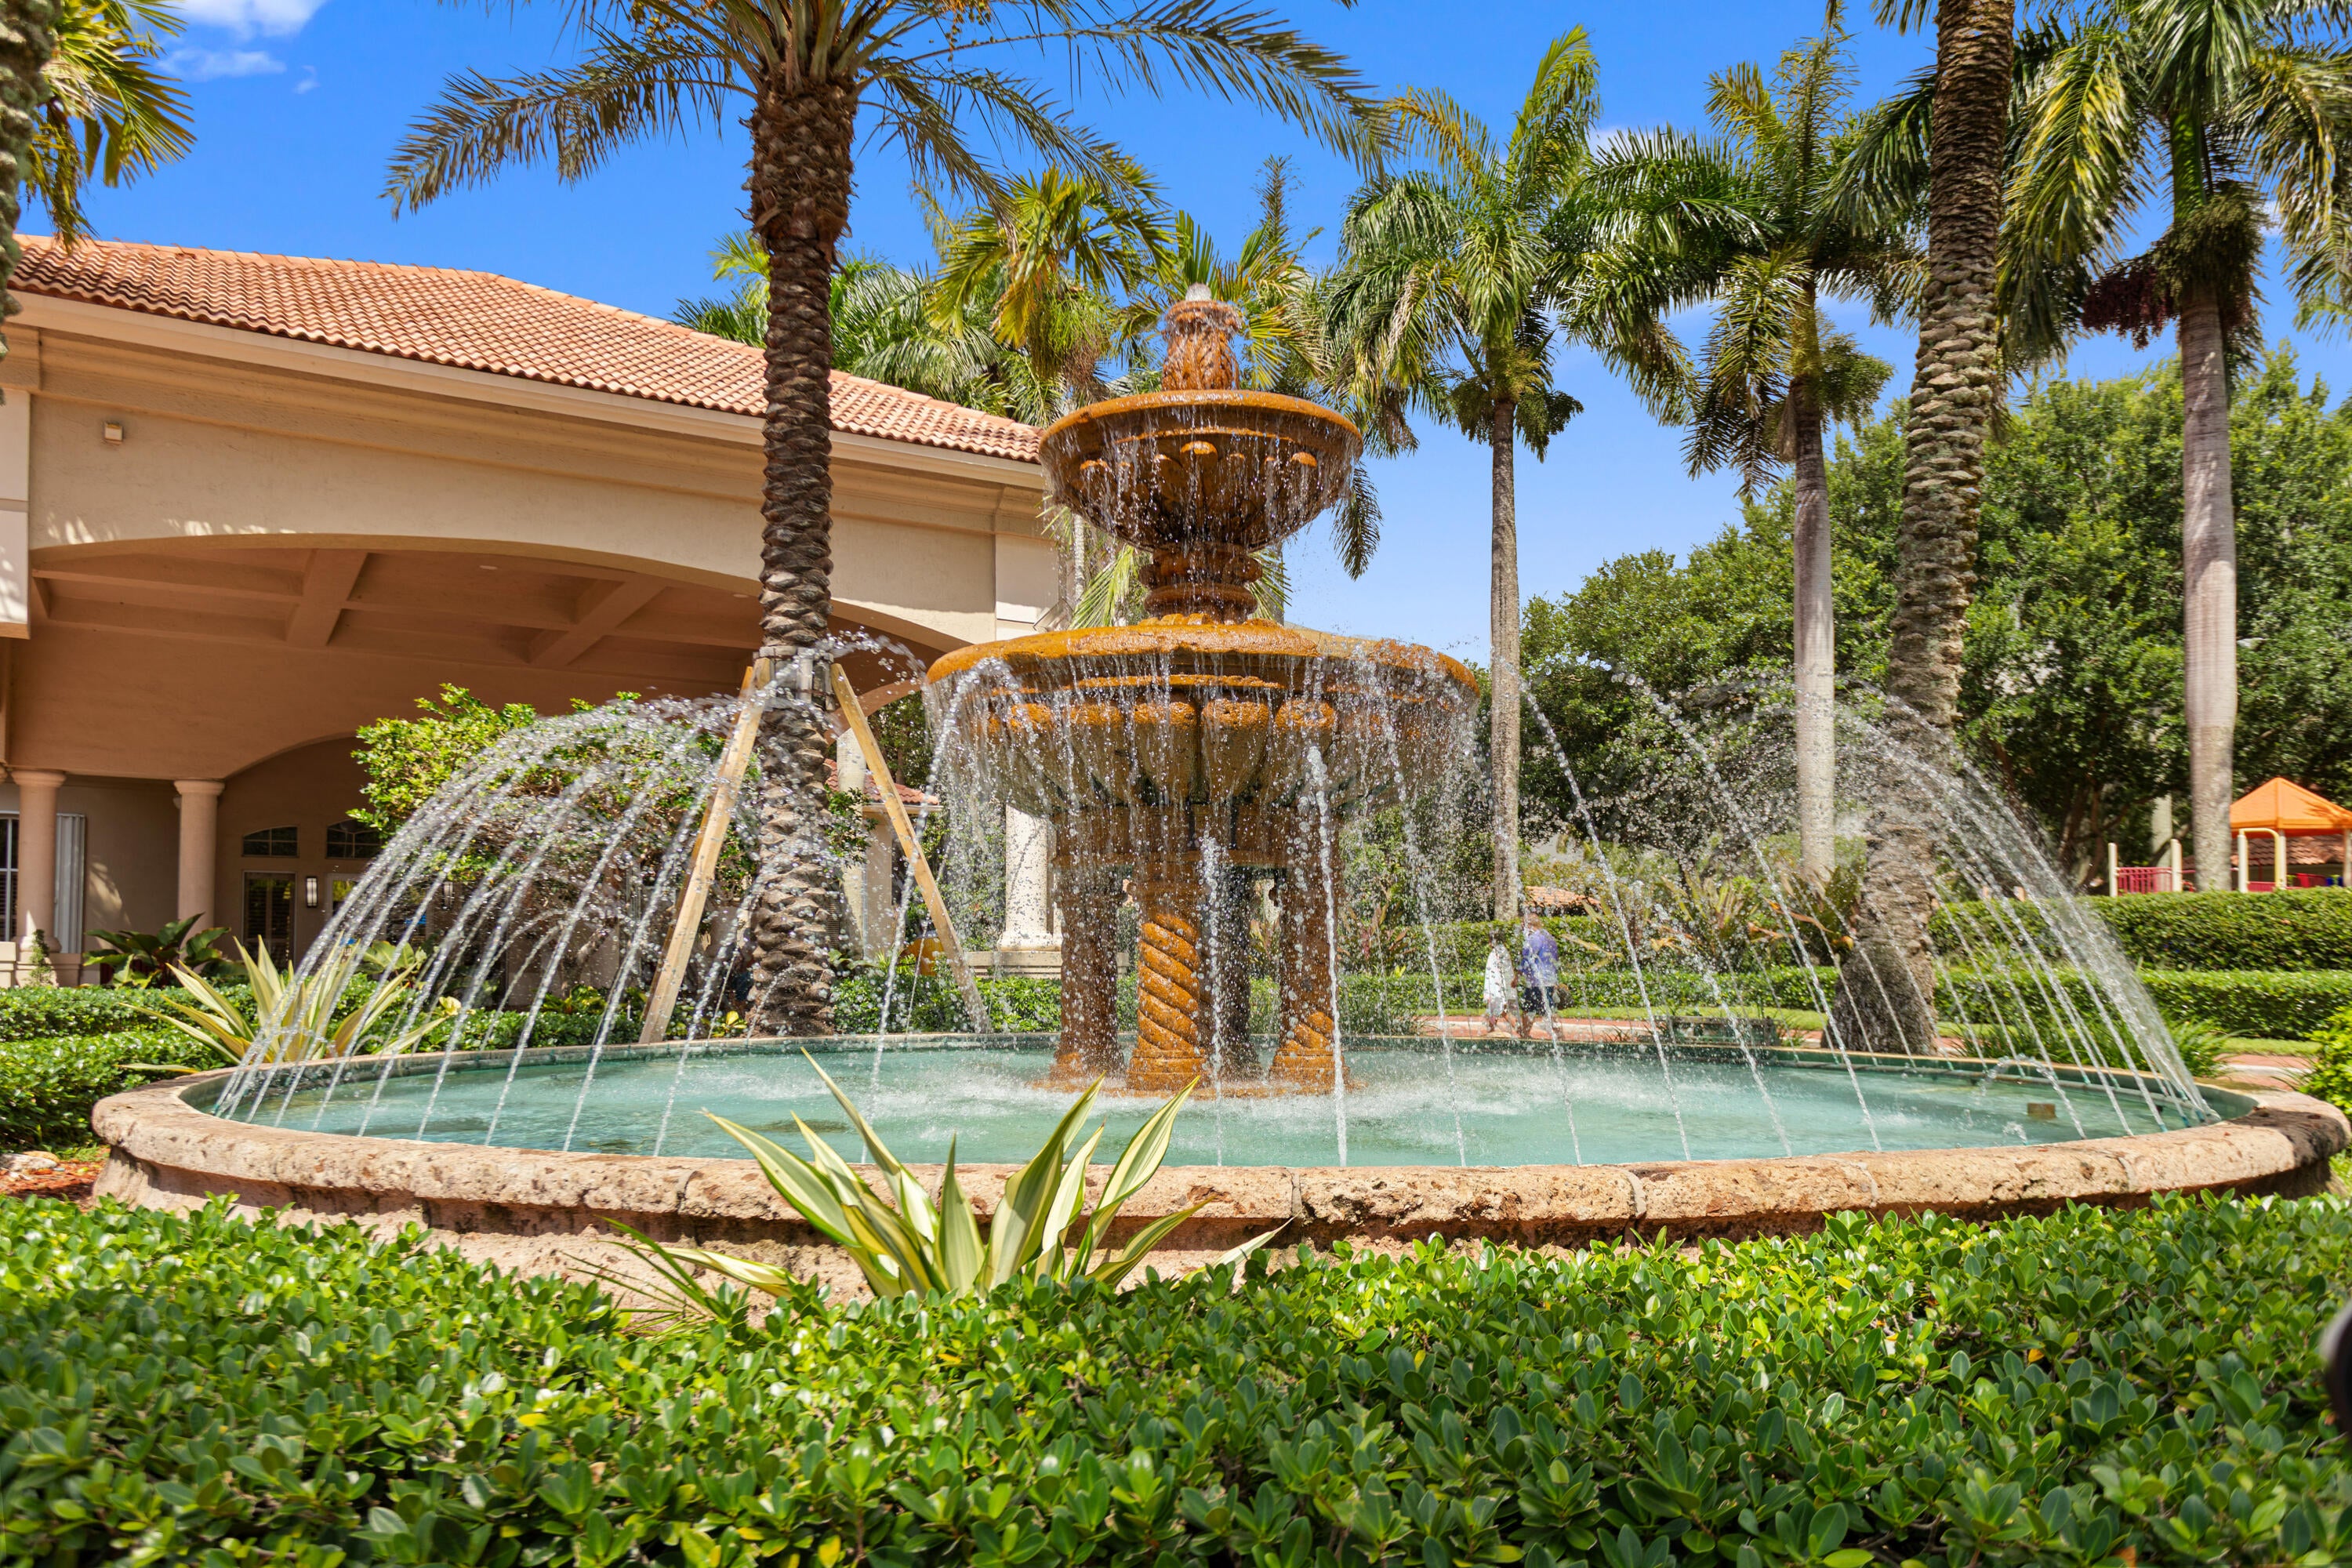
PoolFitness CenterGatedMaintenanceSecurityTennis Court(s)
Association Fee
$345.0
Association Fee Frequency
Monthly
Community Features
Gated
MLS Area
3180
Financing Terms Available
CashConventionalFHA
Schools
School District
Unknown
Elementary School
Sheridan Park
Middle School
Driftwood
High School
McArthur
Listing courtesy of United Realty Group Inc.

All listings featuring the BMLS logo are provided by BeachesMLS, Inc. This information is not verified for authenticity or accuracy and is not guaranteed. Copyright © 2026 BeachesMLS, Inc. (a Flex MLS feed)
Last checked: 2026-11-08 10:53 PM UTC
All listings featuring the BMLS logo are provided by BeachesMLS, Inc. This information is not verified for authenticity or accuracy and is not guaranteed. Copyright © 2026 BeachesMLS, Inc. (a Flex MLS feed)
Last checked: 2026-11-08 10:53 PM UTC
Neighborhood & Commute
Source: Walkscore
Disclosure: Community information and market data powered by Constellation Data Labs. Information is deemed reliable but not guaranteed.
Save
Ask
Tour
Hide
Did you know? You can invite friends and family to your search. They can join your search, rate and discuss listings with you.