Save
Ask
Tour
Hide
Share
$1,255,000
New Listing

12018 Bear River Road
Boynton Beach, FL 33473

For Sale|Single Family Residence|Active
4
Beds
3
Total Baths
3
Full Baths
2,770
SqFt
$453
/SqFt
2014
Built
Subdivision:
Valencia Cove
County:
Palm Beach
12018 Bear River Road12018 Bear River Road12018 Bear River Road12018 Bear River Road
Save
Ask
Tour
Hide
Share

Mortgage Calculator

Monthly Payment (Est.)

Enter an interest rate to see your estimated monthly payment.
Calculator powered by Showcase IDX, a Constellation1 Company. Copyright ©2026 Information is deemed reliable but not guaranteed.

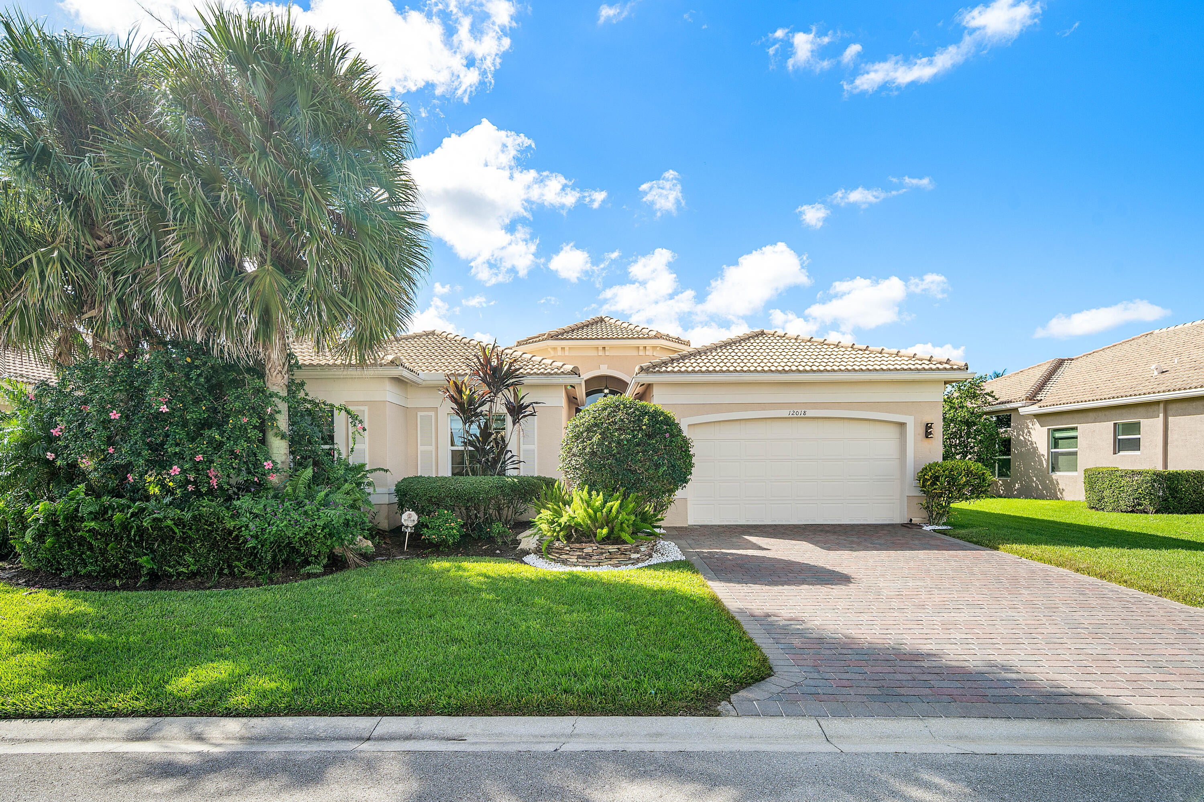
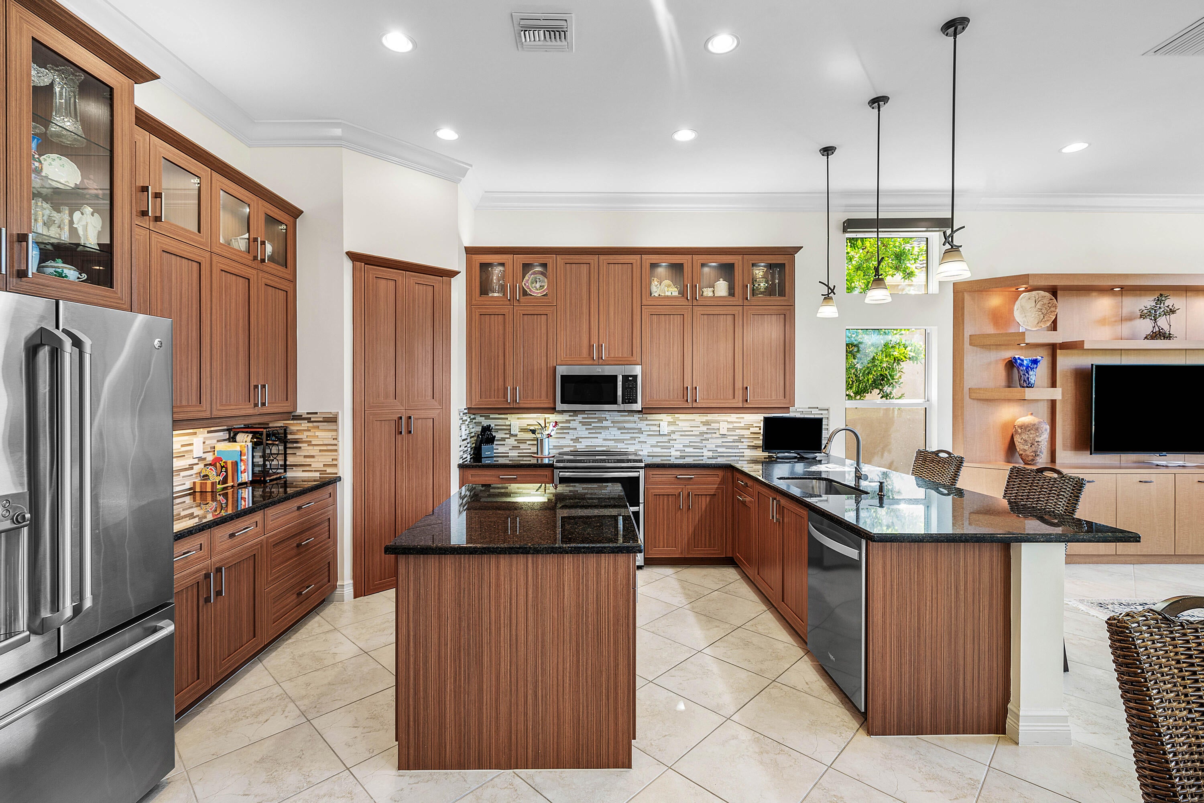
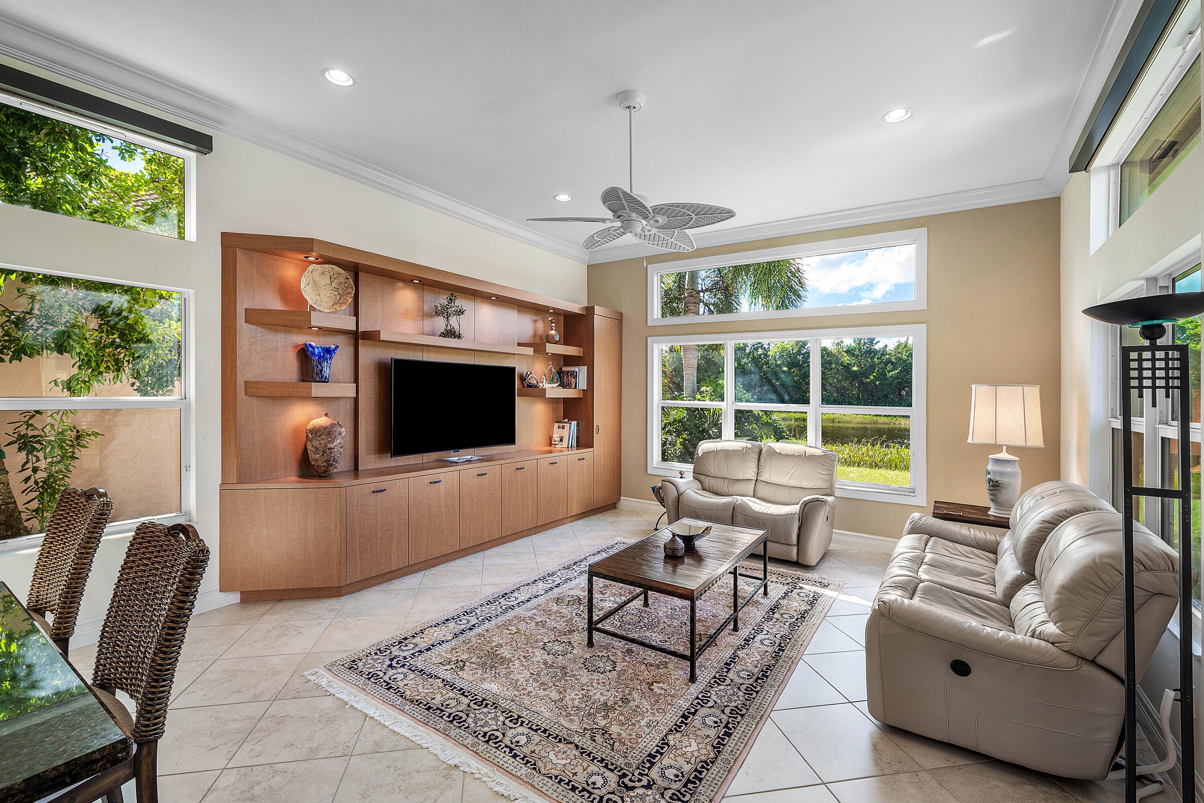
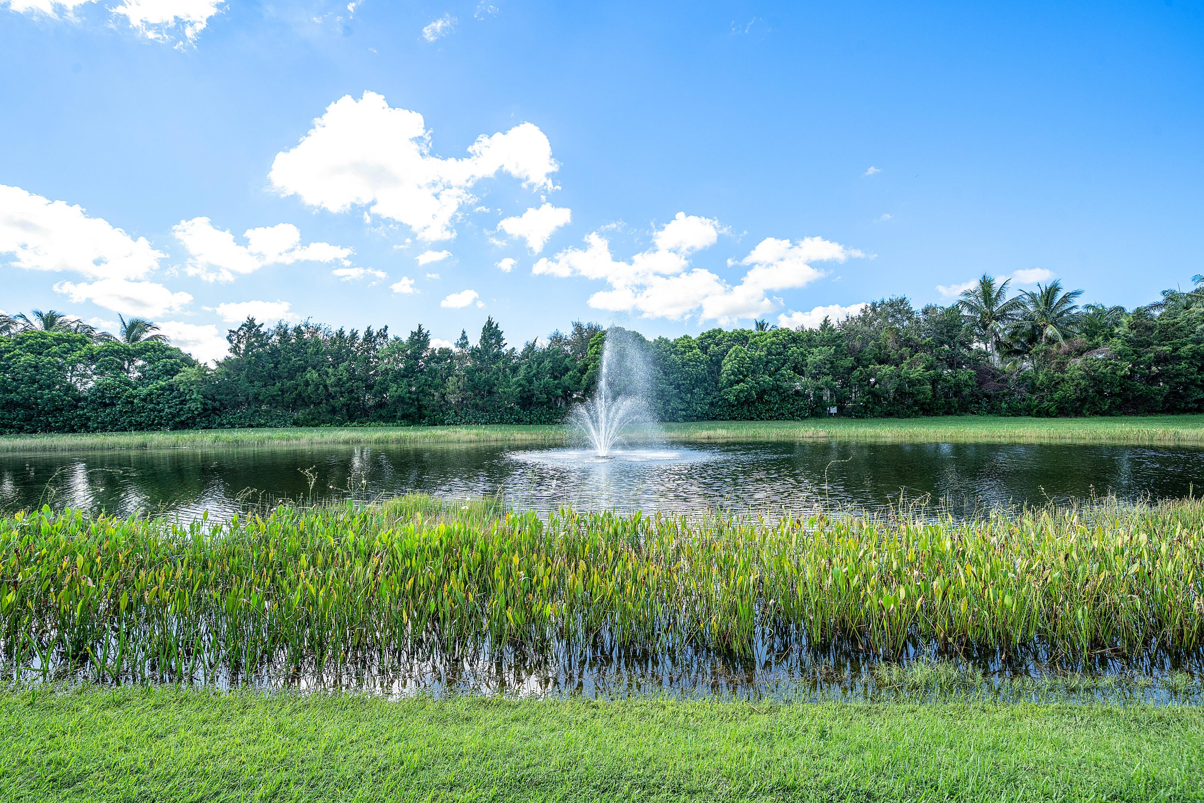
Perfect combination of both privacy and gorgeous water views. This stunning Lydia model with the wall down features 3 bedrooms + office, 3 full baths and is situated next to an easement on a private lake lot with a fountain view that has no rear neighbors! This home offers style, comfort, and exceptional attention to detail. Neutral tile throughout (no carpet), crown molding, elegant trim and tray ceilings create a polished feel. The kitchen and baths feature numerous upgrades, while custom built-ins with lighting enhance the Family Room and Den. The Primary Suite boasts custom closet systems and motorized blinds. Additional highlights include tons of hit hats, impact windows and doors, gutters, and more! HOA Fee includes lawn care, alarm monitoring, cable and internet.

Save
Ask
Tour
Hide
Share
Listing Snapshot
Price 
$1,255,000
Days On Site 
0 Days
Bedrooms 
4
Inside Area (SqFt) 
2,770 sqft
Total Baths 
3
Full Baths 
3
Partial Baths 
N/A
Lot Size 
0.17 Acres
Year Built 
2014
MLS Number 
B26097642
Status 
Active
Property Tax 
$7,961
HOA/Condo/Coop Fees 
$770 monthly
Sq Ft Source 
Appraiser
Friends & Family
Recent Activity
7 hours agoListing updated with changes from the MLS
7 hours agoListing first seen on site
General Features
Acres 
0.17
Attached Garage 
Yes
Direction Faces 
North
Garage 
Yes
Garage Spaces 
2
Levels 
One
Number Of Stories 
1
Parking 
AttachedGarageGarage Door Opener
Parking Spaces 
4
Pets 
Breed RestrictionsYes
Property Sub Type 
Single Family Residence
Security 
Security SystemGated with GuardGated Community
Sewer 
Public Sewer
Special Circumstances 
Standard
SqFt Total 
3448
Utilities 
Cable AvailableNatural Gas Not AvailableSewer AvailableWater Available
Water Source 
Public
Zoning 
AGR-PU
Interior Features
Appliances 
DryerDishwasherElectric RangeElectric Water HeaterDisposalMicrowaveRefrigeratorWater HeaterWasher
Cooling 
Central Air
Flooring 
Ceramic Tile
Furnished 
Unfurnished
Heating 
Central
Interior 
Entrance FoyerEat-in KitchenHigh CeilingsKitchen IslandPantrySoaking TubWalk-In Closet(s)
Laundry Features 
InsideLaundry ClosetSink
Main Level Bedrooms 
4
Window Features 
BlindsStorm Window(s)
Bedroom 2 
Dimensions – 13 X 12Level – FirstArea – 156
Bedroom 3 
Dimensions – 12 X 11Level – FirstArea – 132
Den 
Dimensions – 12 X 11Level – FirstArea – 132
Dining Room 
Dimensions – 13 X 12Level – FirstArea – 156
Family Room 
Dimensions – 19 X 16Level – FirstArea – 304
Great Room 
Kitchen 
Dimensions – 14 X 14Level – FirstArea – 196
Living Room 
Dimensions – 18 X 16Level – FirstArea – 288
PrimaryBedroom 
Dimensions – 17 X 15Level – FirstArea – 255
Save
Ask
Tour
Hide
Share
Exterior Features
Construction Details 
Block
Fencing 
None
Lot Features 
Zero Lot LineWaterfront
Patio And Porch 
CoveredPatioScreened
Pool Features 
AssociationHeated
Roof 
Spanish Tile
View 
LakeWater
Waterfront 
Yes
Waterfront Features 
Lake Front
Waterview 
LakeWater
Windows/Doors 
BlindsStorm Window(s)
Community Features
Association Amenities 
PoolBasketball CourtBilliard RoomClubhouseFitness CenterManagementShuffleboard CourtSpa/Hot TubTennis Court(s)
Association Fee 
$770.0
Association Fee Frequency 
Monthly
Community Features 
Gated
MLS Area 
4720
Senior Community 
Yes
Financing Terms Available 
CashConventional
Listing courtesy of RE/MAX Direct


All listings featuring the BMLS logo are provided by BeachesMLS, Inc. This information is not verified for authenticity or accuracy and is not guaranteed. Copyright © 2026 BeachesMLS, Inc. (a Flex MLS feed)
Last checked: 2026-11-07 11:09 PM UTC

Neighborhood & Commute
Source: Walkscore
Disclosure: Community information and market data powered by Constellation Data Labs. Information is deemed reliable but not guaranteed.
Save
Ask
Tour
Hide
Share