Save
Ask
Tour
Hide
Share
$539,900
1 Day On Site

5921 NW 14TH Court
Sunrise, FL 33313

Single Family Residence|Coming Soon
4
Beds
2
Total Baths
2
Full Baths
1,890
SqFt
$286
/SqFt
1965
Built
Subdivision:
SUNRISE GOLF VILLAGE FIRST ADD
County:
Broward
5921 NW 14TH Court5921 NW 14TH Court5921 NW 14TH Court5921 NW 14TH Court
Save
Ask
Tour
Hide
Share

Mortgage Calculator

Monthly Payment (Est.)

Enter an interest rate to see your estimated monthly payment.
Calculator powered by Showcase IDX, a Constellation1 Company. Copyright ©2026 Information is deemed reliable but not guaranteed.

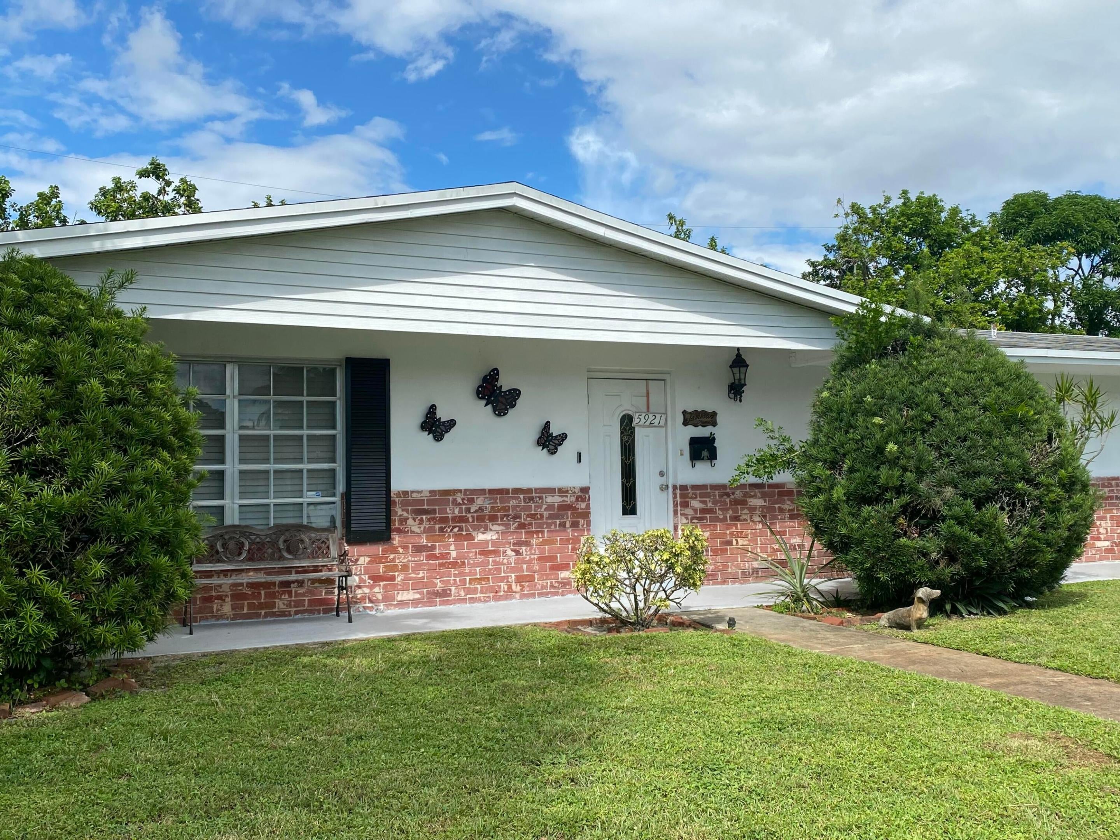
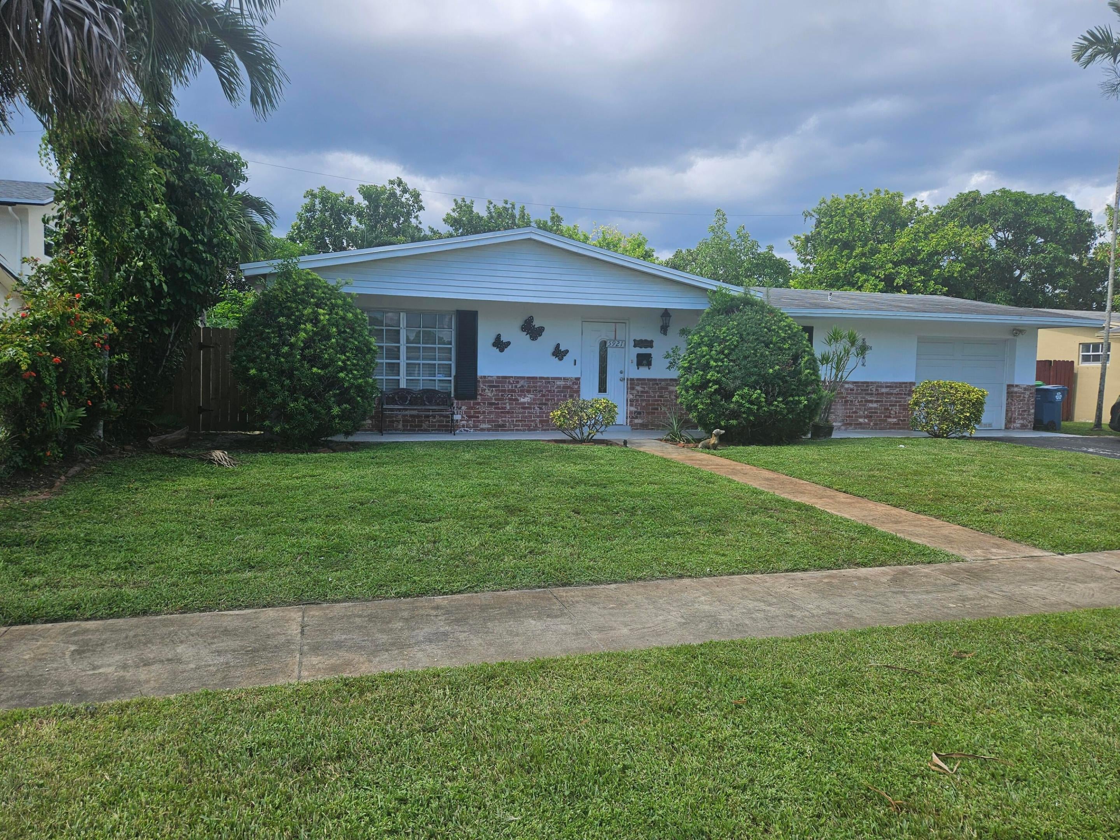
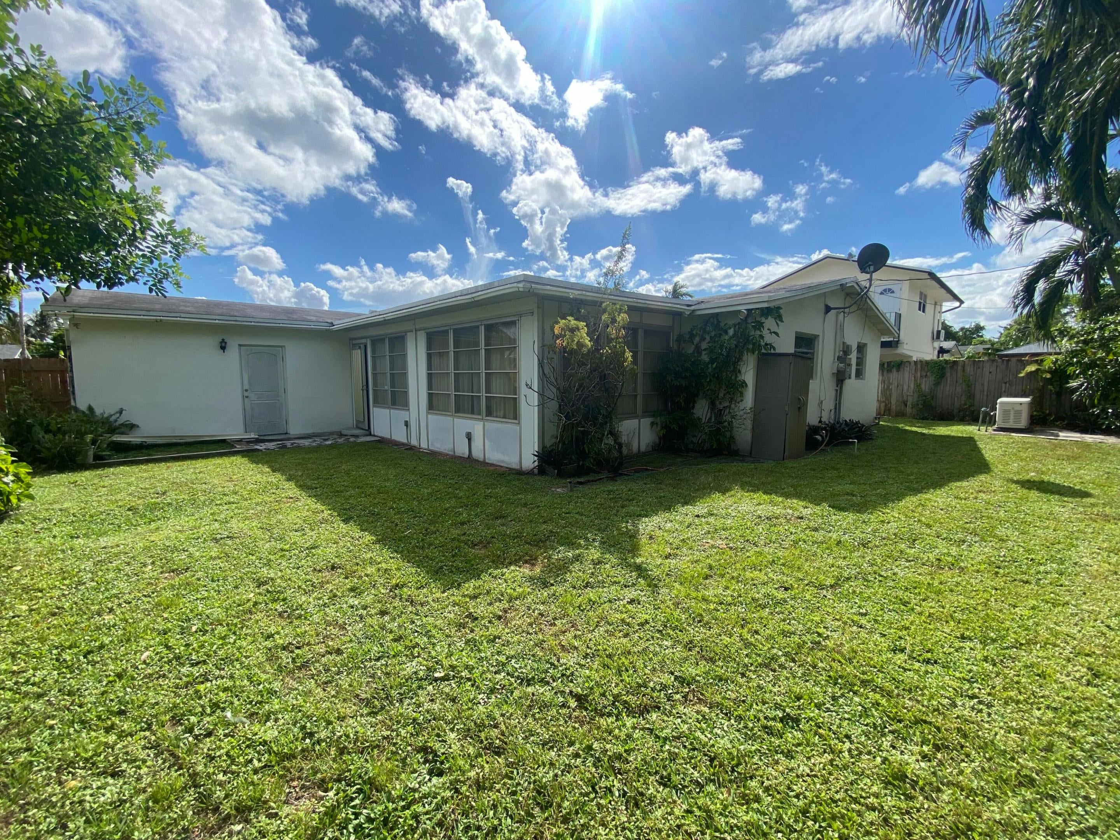
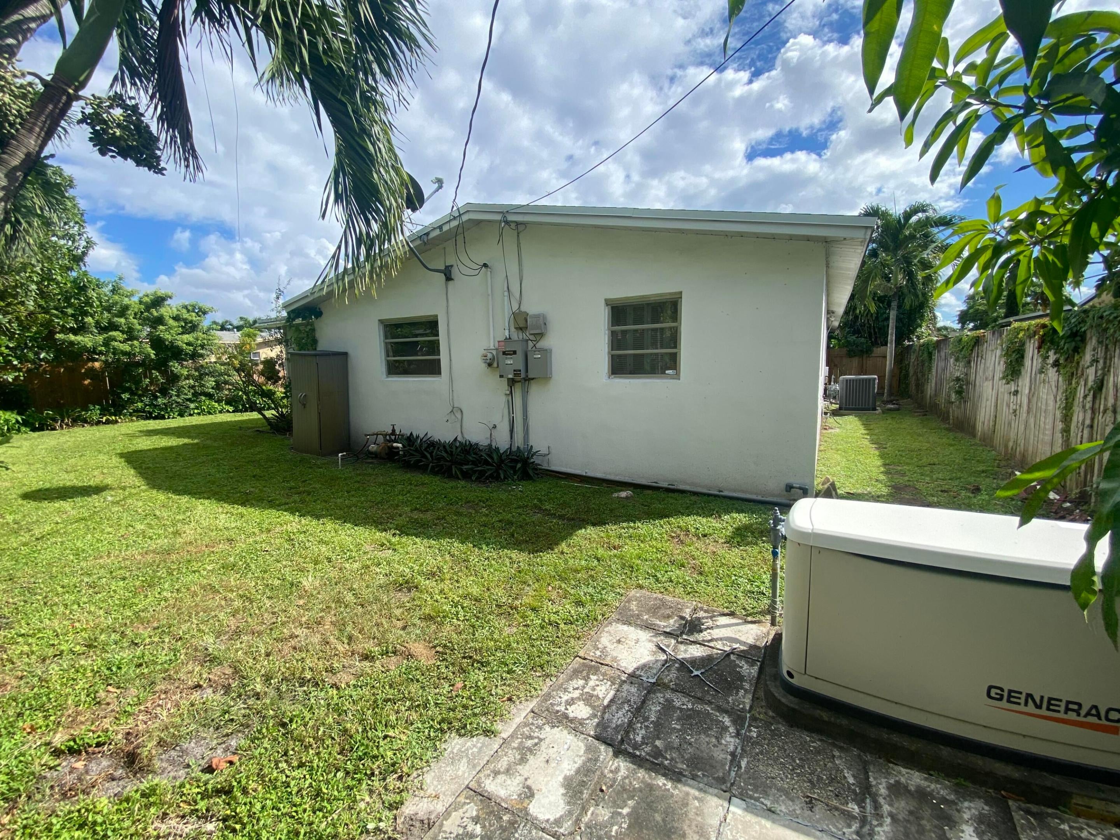
COMING SOON – SINGLE FAMILY HOME IN SUNRISE! GREAT OPPORTUNITY TO OWN THIS 4 BEDROOM 2 BATH WITH FAMILY ROOM & GARAGE! NO HOA! Roof 2015, New AC 2025. This Home has been maintained with love & care throughout the years by the original Owners, and has welcomed Family & Friends at special gatherings with joy & laughter. Now it is time for new Owners to make this their home and build special memories. There is a spacious Living Room for entertaining, along with Dining Room that opens into the Kitchen. SS Appliances include: Refrigerator, Gas Range/Oven and Microwave. Light and bright Family Room with view of the privately fenced backyard (Room for a Pool). Full house Generac Generator (Permanent/Natural Gas) included! Plumbing Pipes lined (permitted) under house ($36,000 value).

Save
Ask
Tour
Hide
Share
Listing Snapshot
Price 
$539,900
Days On Site 
1 Day
Bedrooms 
4
Inside Area (SqFt) 
1,890 sqft
Total Baths 
2
Full Baths 
2
Partial Baths 
N/A
Lot Size 
0.16 Acres
Year Built 
1965
MLS Number 
B26097678
Status 
Coming Soon
Property Tax 
$1,726.52
HOA/Condo/Coop Fees 
N/A
Sq Ft Source 
Assessor
Friends & Family
Recent Activity
9 hours agoListing updated with changes from the MLS
9 hours agoPrice changed to $539,900
9 hours agoStatus changed to Coming Soon
yesterdayListing first seen on site
General Features
Acres 
0.16
Attached Garage 
Yes
Direction Faces 
South
Garage 
Yes
Garage Spaces 
1.5
Levels 
One
Number Of Stories 
1
Parking 
AttachedDrivewayGarageGarage Door Opener
Parking Spaces 
6
Pets 
Yes
Property Sub Type 
Single Family Residence
Security 
Smoke Detector(s)Security SystemFire Alarm
Sewer 
Public Sewer
Special Circumstances 
Standard
SqFt Total 
2030
Utilities 
Cable AvailableElectricity ConnectedNatural Gas AvailablePhone ConnectedSewer ConnectedWater Connected
Water Source 
Public
Zoning 
RS-5
Interior Features
Appliances 
DryerDishwasherElectric Water HeaterGas RangeMicrowaveOvenRefrigeratorWater HeaterWasher
Cooling 
Central AirCeiling Fan(s)
Flooring 
CarpetTerrazzoTile
Furnished 
Negotiable
Heating 
CentralElectric
Interior 
Eat-in Kitchen
Main Level Bedrooms 
4
Bedroom 2 
Dimensions – 13 X 10Area – 130
Bedroom 3 
Dimensions – 11 X 11Area – 121
Bedroom 4 
Dimensions – 13 X 11Area – 143
Dining Room 
Dimensions – 12 X 9Area – 108
Family Room 
Dimensions – 12 X 24Area – 288
Kitchen 
Dimensions – 12 X 115Level – MainArea – 1380
Living Room 
Dimensions – 25 X 15Area – 375
PrimaryBedroom 
Dimensions – 15 X 132Area – 1980
Save
Ask
Tour
Hide
Share
Exterior Features
Construction Details 
Block
Fencing 
Back YardFencedGatePrivacy
Roof 
Shingle
Community Features
MLS Area 
3750
Financing Terms Available 
CashConventionalFHAVA Loan
Schools
School District
Unknown
Elementary School
Royal Palm (Broward)
Middle School
Plantation
High School
Plantation
Listing courtesy of RE/MAX Prestige Realty/RPB


All listings featuring the BMLS logo are provided by BeachesMLS, Inc. This information is not verified for authenticity or accuracy and is not guaranteed. Copyright © 2026 BeachesMLS, Inc. (a Flex MLS feed)
Last checked: 2026-11-08 04:17 AM UTC

Neighborhood & Commute
Source: Walkscore
Disclosure: Community information and market data powered by Constellation Data Labs. Information is deemed reliable but not guaranteed.
Save
Ask
Tour
Hide
Share