
Save
Ask
Tour
Hide
$464,000
1 Day On Site
5901 NW 56TH CourtTamarac, FL 33319
For Sale|Townhouse|Active
3
Beds
3
Total Baths
2
Full Baths
1
Partial Bath
1,668
SqFt
$278
/SqFt
2016
Built
Subdivision:
CHELSEA PLACE
County:
Broward
Save
Ask
Tour
Hide
Mortgage Calculator
Monthly Payment (Est.)
Enter an interest rate to see your estimated monthly payment.Calculator powered by Showcase IDX, a Constellation1 Company. Copyright ©2026 Information is deemed reliable but not guaranteed.
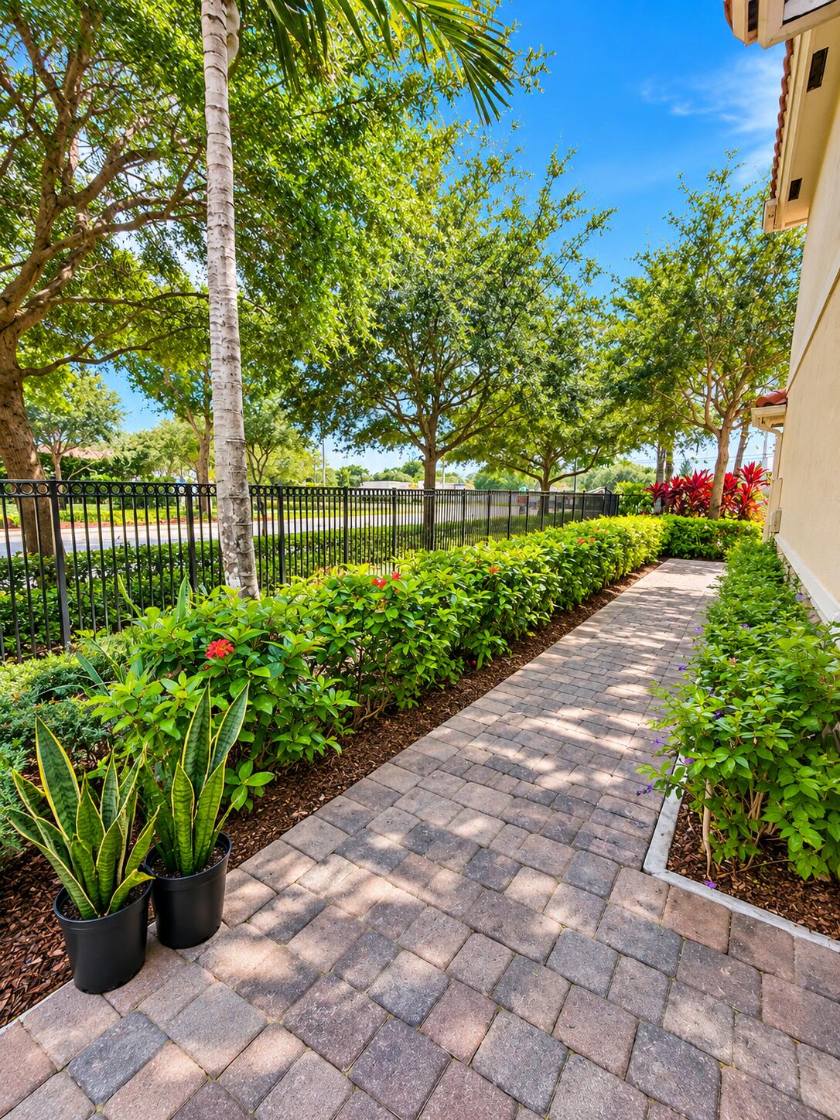
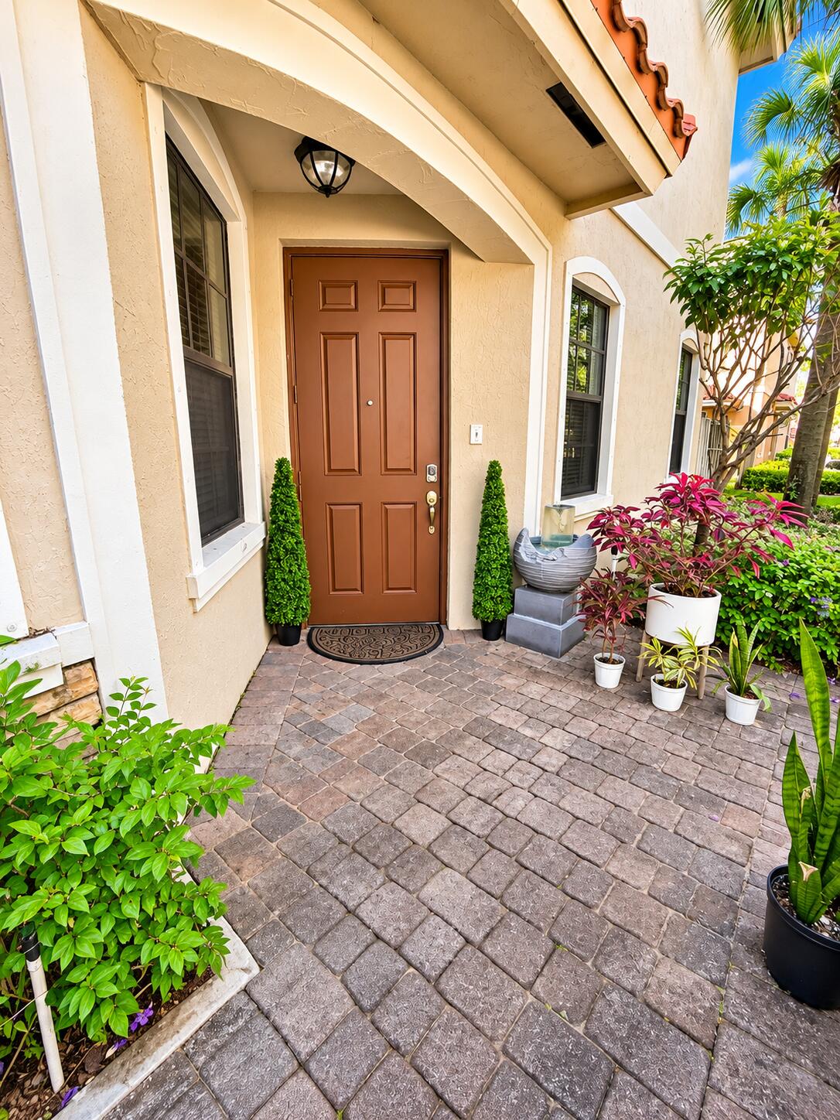
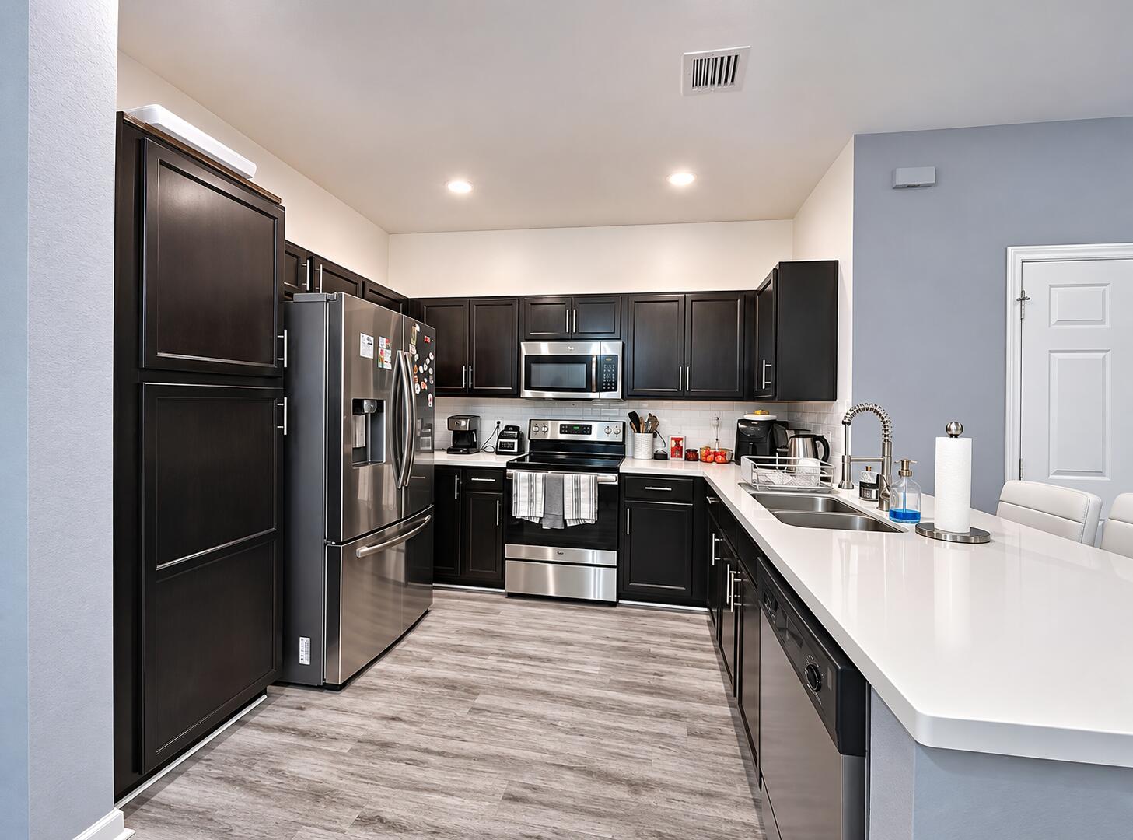
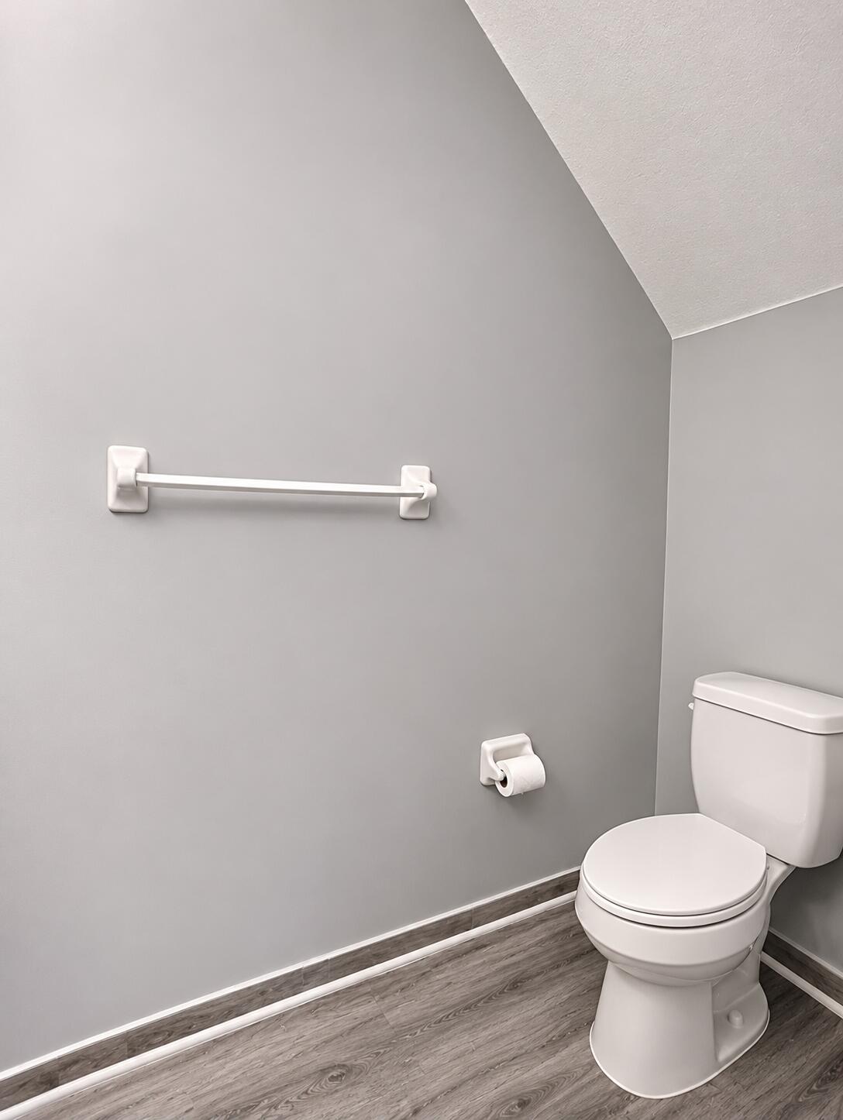
Beautiful corner-unit townhome in gated Chelsea Place featuring 3 bedrooms, 2.5 baths, a 2-car garage plus 2-car driveway, and a private side entrance. The home has been refreshed with luxury vinyl plank flooring throughout, new interior paint, dark cabinetry, modern appliances, a brand-new stove and microwave, Samsung washer and dryer, and a tankless water heater. The spacious primary suite includes a custom walk-in closet and dual vanity counter space, while the secondary bedrooms share a convenient Jack-and-Jill bath. Enjoy a private rear patio, downstairs half bath, community pool and playground, and convenient access to the Florida Turnpike less than 10 minutes away for an easy commute.
Save
Ask
Tour
Hide
Listing Snapshot
Price
$464,000
Days On Site
1 Day
Bedrooms
3
Inside Area (SqFt)
1,668 sqft
Total Baths
3
Full Baths
2
Partial Baths
1
Lot Size
0.06 Acres
Year Built
2016
MLS Number
B26097688
Status
Active
Property Tax
$10,068.17
HOA/Condo/Coop Fees
$285 monthly
Sq Ft Source
Public Records
Friends & Family
Recent Activity
| 21 hours ago | Listing updated with changes from the MLS | |
| 21 hours ago | Status changed to Active | |
| yesterday | Listing first seen on site |
General Features
Acres
0.06
Attached Garage
Yes
Carport
2
Direction Faces
South
Garage
Yes
Garage Spaces
2
Land Lease
No
Levels
Two
Number Of Stories
2
Parking
Attached CarportAttachedCarportGarage
Parking Spaces
2
Pets
Cats OKDogs OKYes
Property Sub Type
Townhouse
Security
Gated Community
Sewer
Public Sewer
Special Circumstances
Standard
SqFt Total
2119
Utilities
Electricity AvailableSewer Available
Water Source
Public
Zoning
R-3
Interior Features
Appliances
DryerDishwasherMicrowaveRangeRefrigeratorWasher
Cooling
Central Air
Flooring
OtherTile
Furnished
Unfurnished
Heating
Central
Interior
Walk-In Closet(s)
Kitchen
Dimensions – 14 X 11Area – 154
Living Room
Dimensions – 14 X 26Area – 364
PrimaryBedroom
Dimensions – 19 X 12Area – 228
Save
Ask
Tour
Hide
Exterior Features
Construction Details
Other
Exterior
None
Pool Features
Association
Roof
Concrete
View
City
Waterview
City
Community Features
Association Amenities
PoolPlayground
Association Fee
$285.0
Association Fee Frequency
Monthly
Community Features
Gated
MLS Area
3650
Financing Terms Available
CashConventionalFHA
Schools
School District
Unknown
Elementary School
Pinewood (Broward)
Middle School
Silver Lakes
High School
Boyd H. Anderson
Listing courtesy of Coldwell Banker Realty

All listings featuring the BMLS logo are provided by BeachesMLS, Inc. This information is not verified for authenticity or accuracy and is not guaranteed. Copyright © 2026 BeachesMLS, Inc. (a Flex MLS feed)
Last checked: 2026-11-08 04:50 PM UTC
All listings featuring the BMLS logo are provided by BeachesMLS, Inc. This information is not verified for authenticity or accuracy and is not guaranteed. Copyright © 2026 BeachesMLS, Inc. (a Flex MLS feed)
Last checked: 2026-11-08 04:50 PM UTC
Neighborhood & Commute
Source: Walkscore
Disclosure: Community information and market data powered by Constellation Data Labs. Information is deemed reliable but not guaranteed.
Save
Ask
Tour
Hide
Did you know? You can invite friends and family to your search. They can join your search, rate and discuss listings with you.