Save
Ask
Tour
Hide
Share
$459,900
1 Day On Site

1617 NW 7TH Avenue
Fort Lauderdale, FL 33311

For Sale|Single Family Residence|Active
2
Beds
2
Total Baths
2
Full Baths
955
SqFt
$482
/SqFt
1953
Built
Subdivision:
PROGRESSO
County:
Broward
1617 NW 7TH Avenue1617 NW 7TH Avenue1617 NW 7TH Avenue1617 NW 7TH Avenue
Save
Ask
Tour
Hide
Share

Mortgage Calculator

Monthly Payment (Est.)

Enter an interest rate to see your estimated monthly payment.
Calculator powered by Showcase IDX, a Constellation1 Company. Copyright ©2026 Information is deemed reliable but not guaranteed.

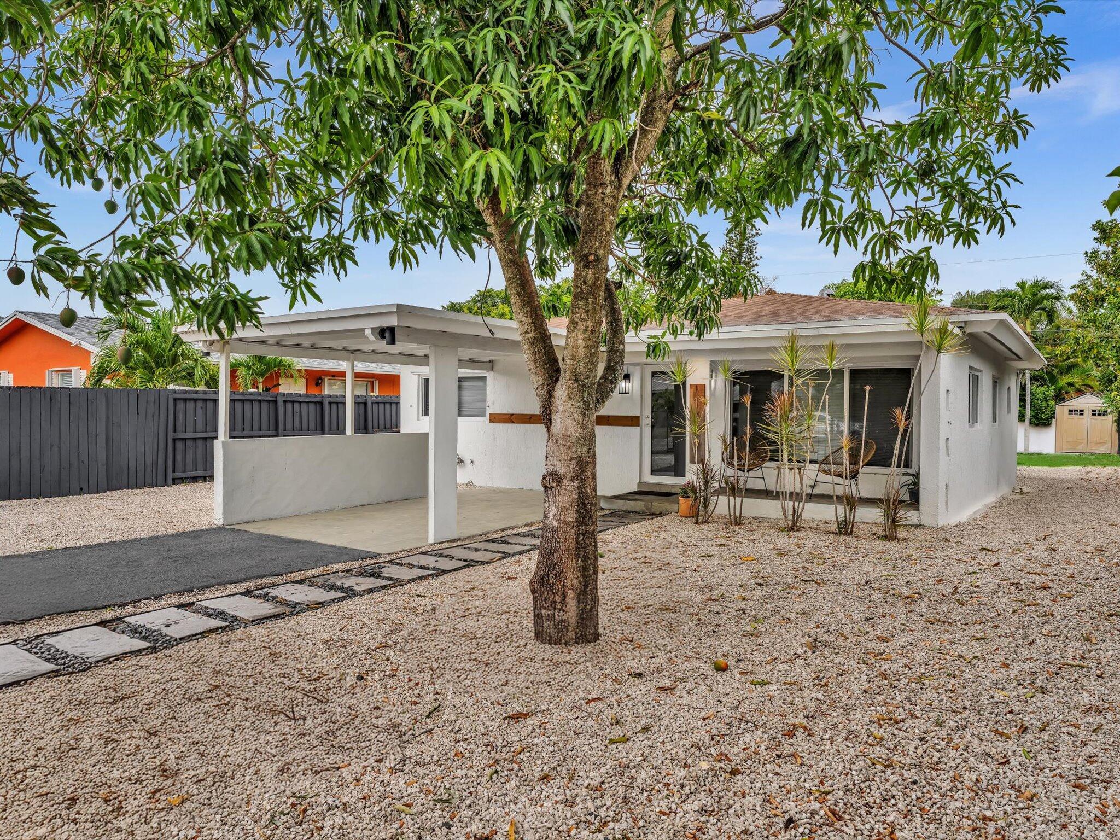
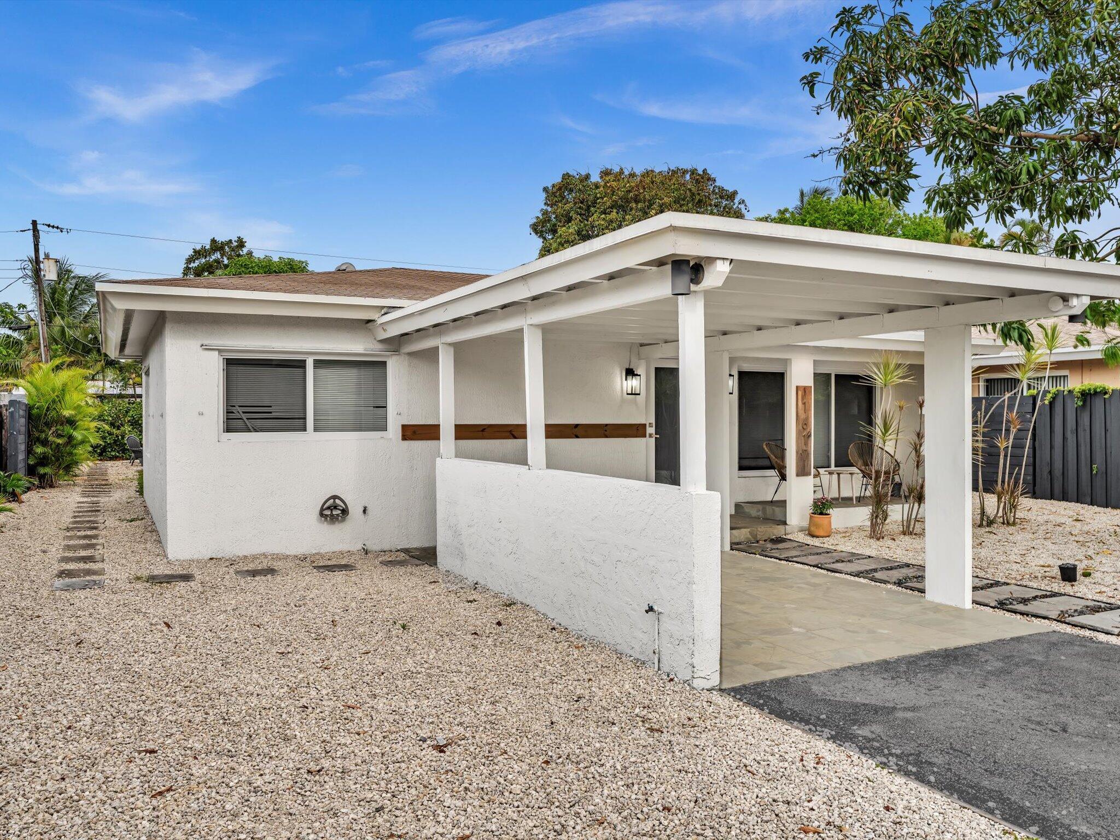
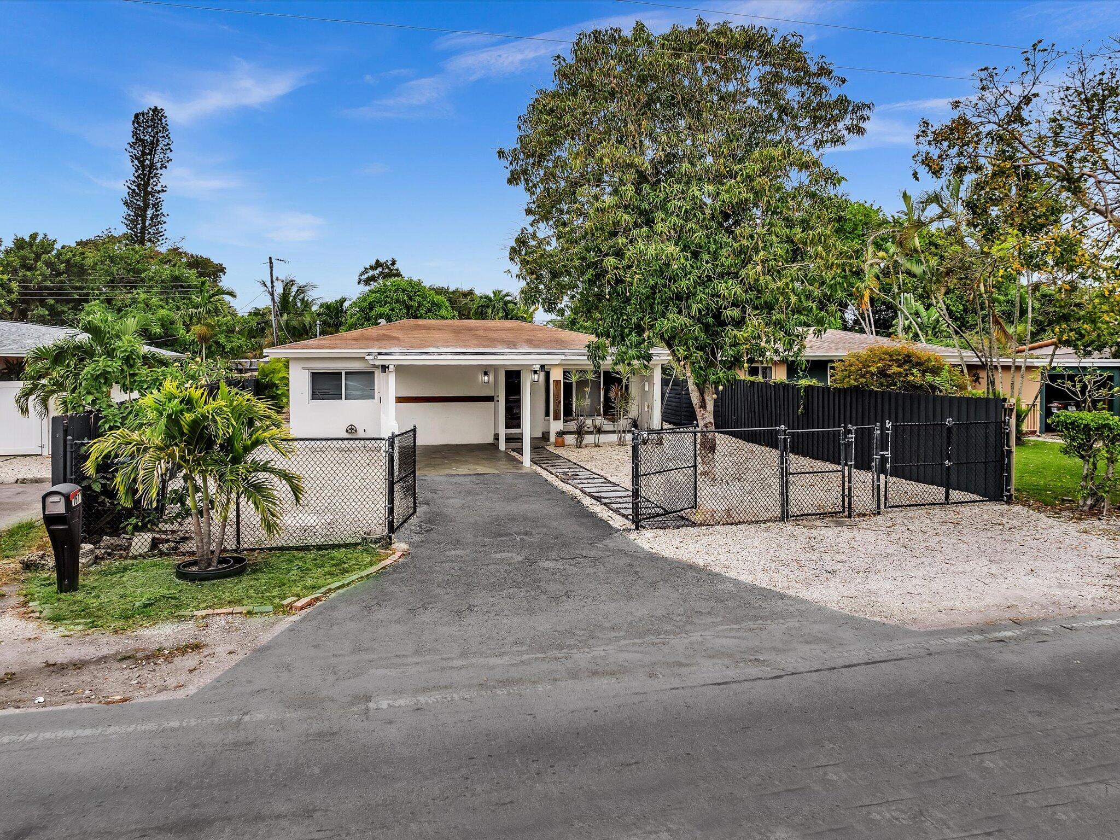
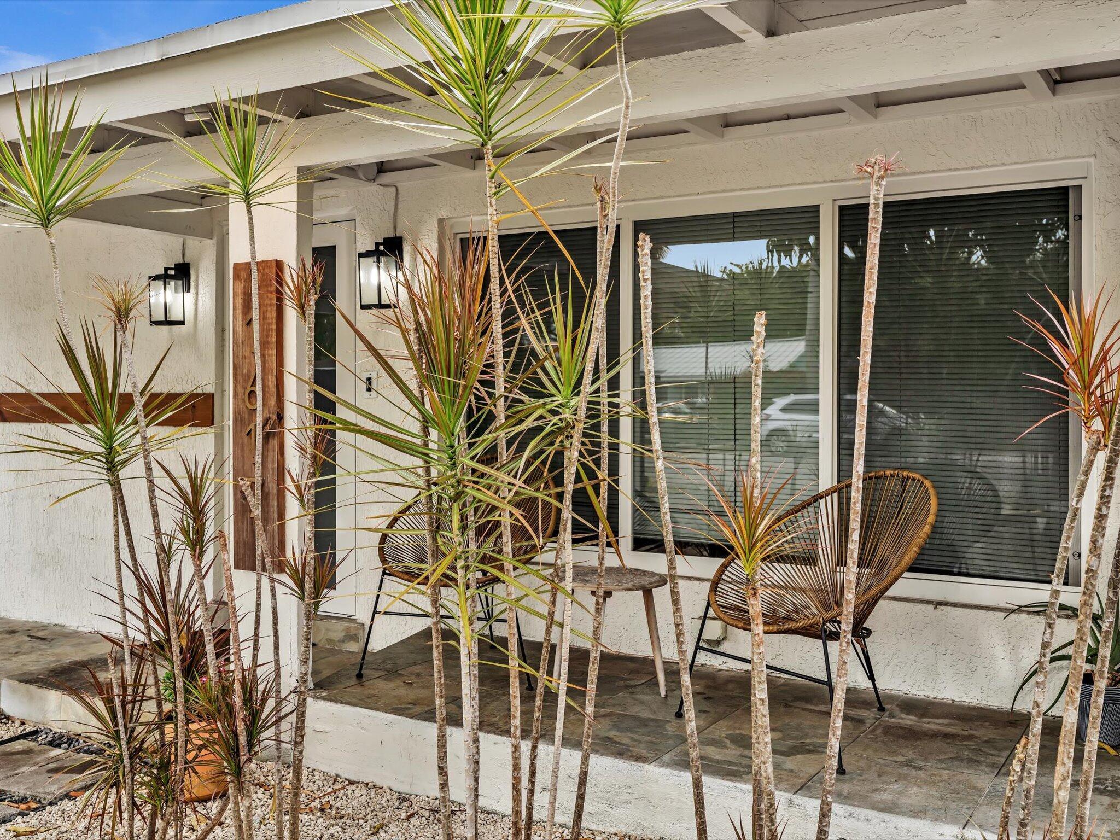
Super clean, freshly renovated 2-bedroom, 2-bath ranch in Fort Lauderdale's Progresso community with the most gorgeous fully fenced private backyard, plenty of room for pool. The renovated kitchen slider overlooks private yard, with covered pergola porch for morning coffee or evening drinks, contemporary finishes throughout with a built-in microwave, ample cabinetry, refrigerator, and a washer/dryer. Impact windows provides protection and keeps the open living and dining area bright, also includes a mounted TV. Bathrooms renovated with trendy finishes. Front bedroom closet has closet system. Attached carport supplies covered parking plus room for extra vehicles, front yard is fully fenced which allows you to store a boat . Unwind on the private front porch. Landlord provides lawn-care.

Save
Ask
Tour
Hide
Share
Listing Snapshot
Price 
$459,900
Days On Site 
1 Day
Bedrooms 
2
Inside Area (SqFt) 
955 sqft
Total Baths 
2
Full Baths 
2
Partial Baths 
N/A
Lot Size 
0.16 Acres
Year Built 
1953
MLS Number 
B26097711
Status 
Active
Property Tax 
$8,464.07
HOA/Condo/Coop Fees 
N/A
Sq Ft Source 
Public Records
Friends & Family
Recent Activity
24 hours agoStatus changed to Active
24 hours agoListing updated with changes from the MLS
yesterdayListing first seen on site
General Features
Acres 
0.16
Carport 
1
Direction Faces 
West
Foundation 
Slab
Green Energy Efficient 
Appliances
Levels 
One
Number Of Stories 
1
Parking 
Attached CarportCoveredCarport
Parking Spaces 
2
Pets 
Yes
Property Sub Type 
Single Family Residence
Security 
Smoke Detector(s)
Sewer 
Public Sewer
Special Circumstances 
Standard
SqFt Total 
1225
Style 
Ranch
Utilities 
Cable AvailableElectricity ConnectedSewer AvailableUnderground UtilitiesWater Available
Water Source 
Public
Zoning 
RDS-15
Interior Features
Appliances 
DryerDishwasherENERGY STAR Qualified DishwasherElectric RangeElectric Water HeaterDisposalMicrowaveRefrigeratorTankless Water HeaterVented Exhaust FanWater HeaterWasher
Cooling 
Central AirCeiling Fan(s)Electric
Flooring 
TileVinyl
Heating 
CentralElectric
Interior 
Built-in FeaturesPantryStorage
Laundry Features 
InsideLaundry ClosetIn Kitchen
Main Level Bedrooms 
2
Window Features 
Storm Window(s)
Kitchen 
Dimensions – 14.7 X 10.1Level – MainArea – 148
Laundry 
Living Room 
Dimensions – 16.11 X 13.8Level – MainArea – 222
PrimaryBedroom 
Dimensions – 12.8 X 11.3Level – MainArea – 144
Save
Ask
Tour
Hide
Share
Exterior Features
Construction Details 
BlockConcreteStucco
Fencing 
Back YardChain LinkFencedFullFront YardWood
Lot Features 
Landscaped
Other Structures 
Shed(s)Storage
Patio And Porch 
CoveredPatioPorch
Roof 
Shingle
View 
Garden
Waterview 
Garden
Windows/Doors 
Storm Window(s)
Community Features
MLS Area 
3390
Financing Terms Available 
CashConventionalFHALease OptionVA Loan
Building Access 
Entry Level Living Area Y
Roads 
Paved
Schools
School District
Unknown
Elementary School
Thurgood Marshall
Middle School
Sunrise
High School
Dillard 6-12
Listing courtesy of SimpliHOM


All listings featuring the BMLS logo are provided by BeachesMLS, Inc. This information is not verified for authenticity or accuracy and is not guaranteed. Copyright © 2026 BeachesMLS, Inc. (a Flex MLS feed)
Last checked: 2026-11-08 10:23 PM UTC

Neighborhood & Commute
Source: Walkscore
Disclosure: Community information and market data powered by Constellation Data Labs. Information is deemed reliable but not guaranteed.
Save
Ask
Tour
Hide
Share