
Save
Ask
Tour
Hide
$995,000
1 Day On Site
7293 NW 68TH DriveParkland, FL 33067
For Sale|Single Family Residence|Active
4
Beds
3
Total Baths
3
Full Baths
2,248
SqFt
$443
/SqFt
1996
Built
Subdivision:
BENNINGTON
County:
Broward
Save
Ask
Tour
Hide
Mortgage Calculator
Monthly Payment (Est.)
Enter an interest rate to see your estimated monthly payment.Calculator powered by Showcase IDX, a Constellation1 Company. Copyright ©2026 Information is deemed reliable but not guaranteed.
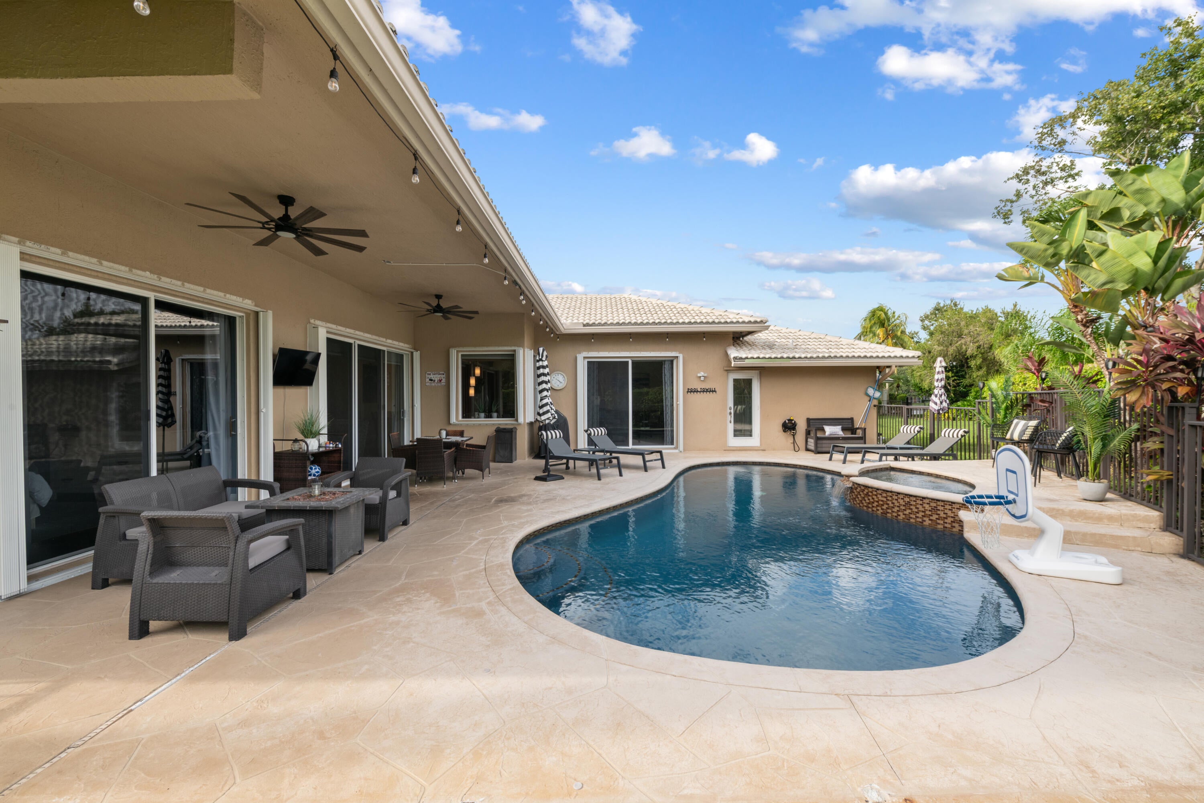
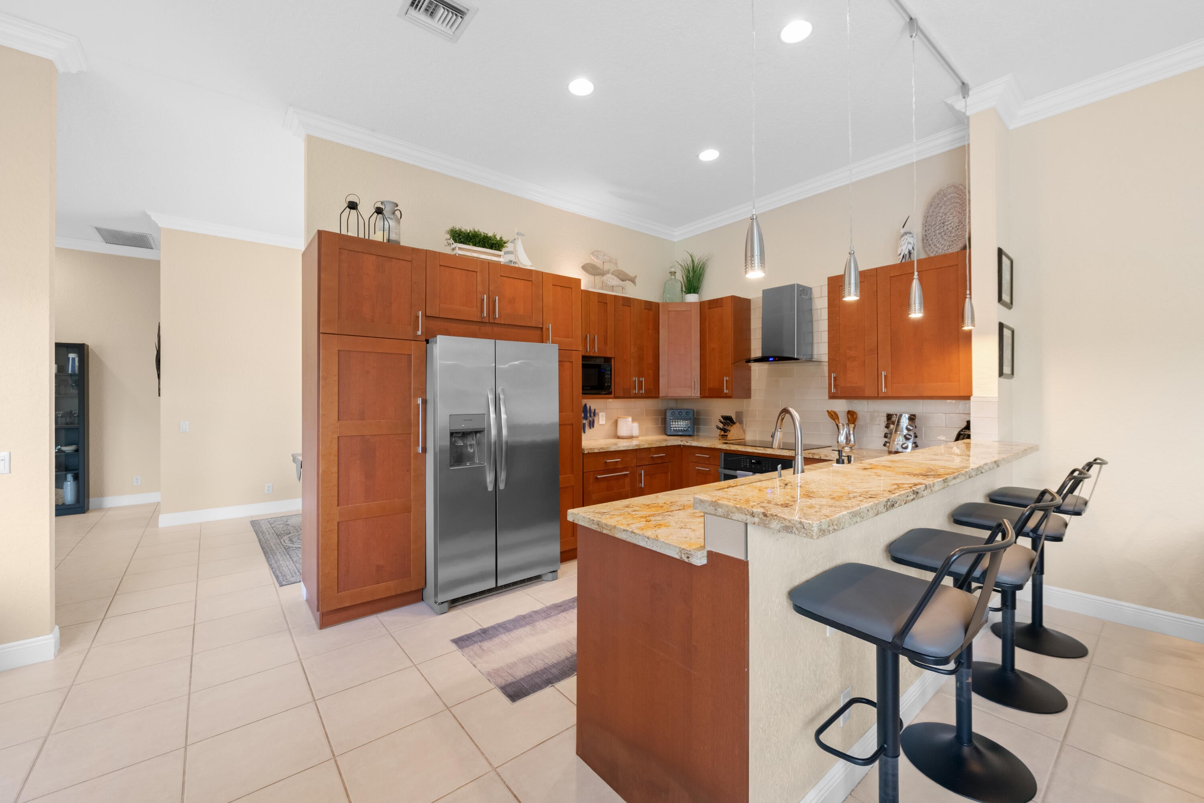
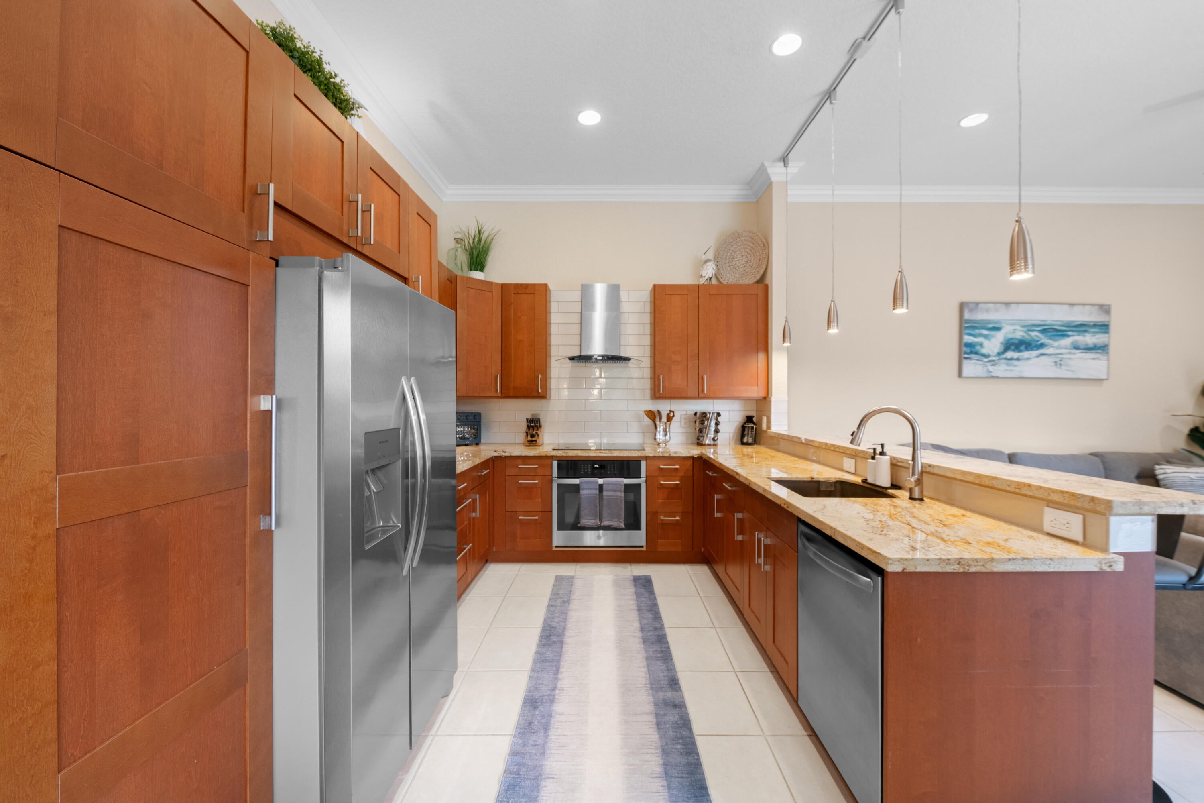
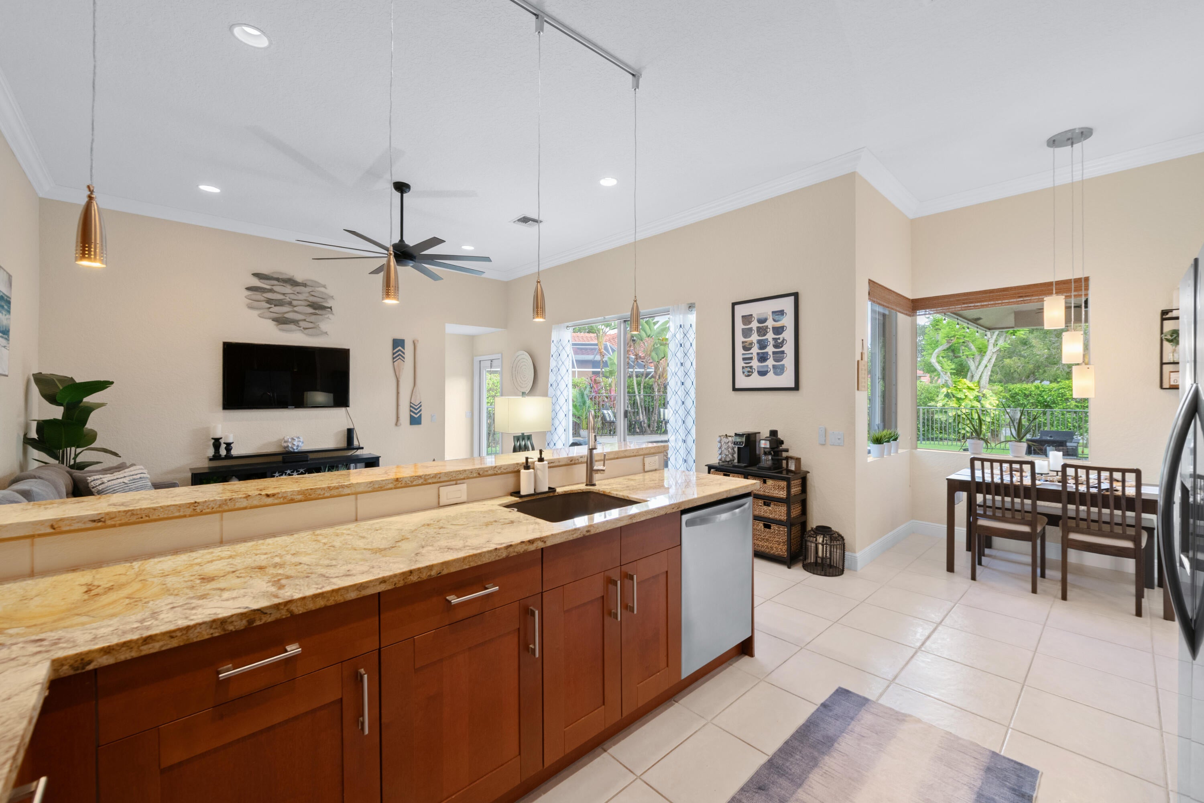
Spacious 4-bedroom, 3-bathroom pool home situated on a cul-de-sac in the gated community of Ternbridge. This home features a desirable triple-split floor plan, volume ceilings, and formal living and dining rooms. The open kitchen offers wood shaker cabinets, granite countertops, a breakfast area, and a snack bar. The spacious primary suite features two walk-in closets and an updated bathroom with dual sinks, a walk-in shower, and a soaking tub. The private, fenced backyard features a heated pool with a smart-controlled heating system, ideal for entertaining or relaxing. This home offers a functional floor plan with generous living spaces and plenty of room for indoor and outdoor enjoyment! Low HOA!
Save
Ask
Tour
Hide
Listing Snapshot
Price
$995,000
Days On Site
1 Day
Bedrooms
4
Inside Area (SqFt)
2,248 sqft
Total Baths
3
Full Baths
3
Partial Baths
N/A
Lot Size
0.29 Acres
Year Built
1996
MLS Number
B26097718
Status
Active
Property Tax
$14,295.88
HOA/Condo/Coop Fees
$250 monthly
Sq Ft Source
Appraiser
Friends & Family
Recent Activity
| 8 hours ago | Status changed to Active | |
| 8 hours ago | Listing updated with changes from the MLS | |
| yesterday | Listing first seen on site |
General Features
Acres
0.29
Attached Garage
Yes
Direction Faces
Southwest
Garage
Yes
Garage Spaces
2
Levels
One
Number Of Stories
1
Parking
AttachedDrivewayGarageGarage Door Opener
Parking Spaces
4
Pets
Number LimitYes
Property Condition
Updated/Remodeled
Property Sub Type
Single Family Residence
Security
Gated CommunitySmoke Detector(s)
Sewer
Public Sewer
Special Circumstances
Standard
SqFt Total
3018
Utilities
Cable AvailableElectricity ConnectedSewer ConnectedWater Connected
Water Source
Public
Zoning
PUD
Interior Features
Appliances
DryerDishwasherElectric RangeElectric Water HeaterDisposalMicrowaveRefrigeratorWater HeaterWasher
Cooling
Central AirCeiling Fan(s)
Flooring
CarpetTileHardwood
Furnished
Unfurnished
Heating
Central
Interior
Breakfast BarEat-in KitchenSoaking TubWalk-In Closet(s)
Laundry Features
Laundry Room
Main Level Bedrooms
4
Spa
Yes
Window Features
Drapes
Family Room
Laundry
Save
Ask
Tour
Hide
Exterior Features
Construction Details
Block
Fencing
Fenced
Pool Features
HeatedIn GroundOtherPrivate
Private Pool
Yes
Roof
Spanish Tile
Spa
Yes
Spa Features
HeatedIn Ground
View
Garden
Waterview
Garden
Windows/Doors
Drapes
Community Features
Association Amenities
Gated
Association Fee
$250.0
Association Fee Frequency
Monthly
Community Features
Gated
MLS Area
3611
Financing Terms Available
CashConventionalFHAVA Loan
Building Access
First Floor Entry,3 Bedroom Split,Walk-In Closets
Schools
School District
Unknown
Elementary School
Riverglades
Middle School
Westglades
High School
Marjory Stoneman Douglas
Listing courtesy of VantaSure Realty LLC

All listings featuring the BMLS logo are provided by BeachesMLS, Inc. This information is not verified for authenticity or accuracy and is not guaranteed. Copyright © 2026 BeachesMLS, Inc. (a Flex MLS feed)
Last checked: 2026-11-08 07:38 AM UTC
All listings featuring the BMLS logo are provided by BeachesMLS, Inc. This information is not verified for authenticity or accuracy and is not guaranteed. Copyright © 2026 BeachesMLS, Inc. (a Flex MLS feed)
Last checked: 2026-11-08 07:38 AM UTC
Neighborhood & Commute
Source: Walkscore
Disclosure: Community information and market data powered by Constellation Data Labs. Information is deemed reliable but not guaranteed.
Save
Ask
Tour
Hide
Did you know? You can invite friends and family to your search. They can join your search, rate and discuss listings with you.