Save
Ask
Tour
Hide
Share
$3,849,000
2 Days On Site

466 NW 7th Avenue
Boca Raton, FL 33486

For Sale|Single Family Residence|Active
6
Beds
6
Total Baths
5
Full Baths
1
Partial Bath
3,964
SqFt
$971
/SqFt
2026
Built
Subdivision:
TUNISON PALMS SEC 2
County:
Palm Beach
466 NW 7th Avenue466 NW 7th Avenue466 NW 7th Avenue466 NW 7th Avenue
Save
Ask
Tour
Hide
Share

Mortgage Calculator

Monthly Payment (Est.)

Enter an interest rate to see your estimated monthly payment.
Calculator powered by Showcase IDX, a Constellation1 Company. Copyright ©2026 Information is deemed reliable but not guaranteed.

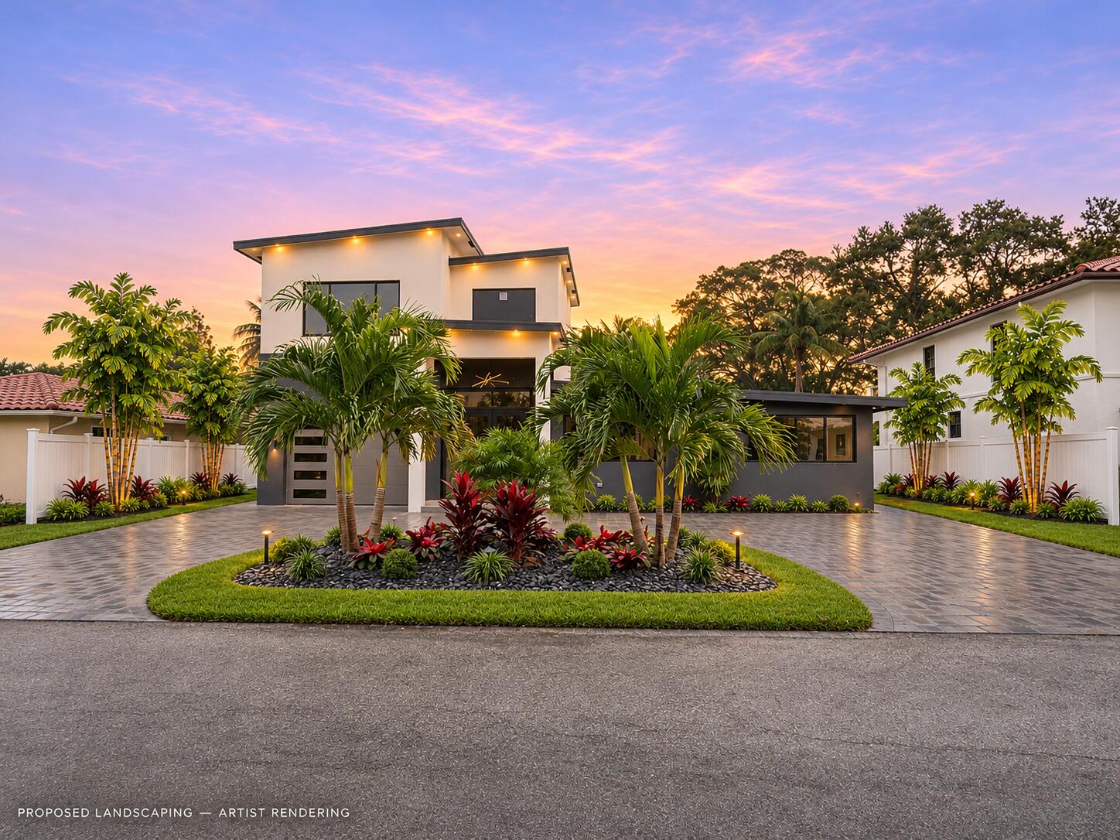
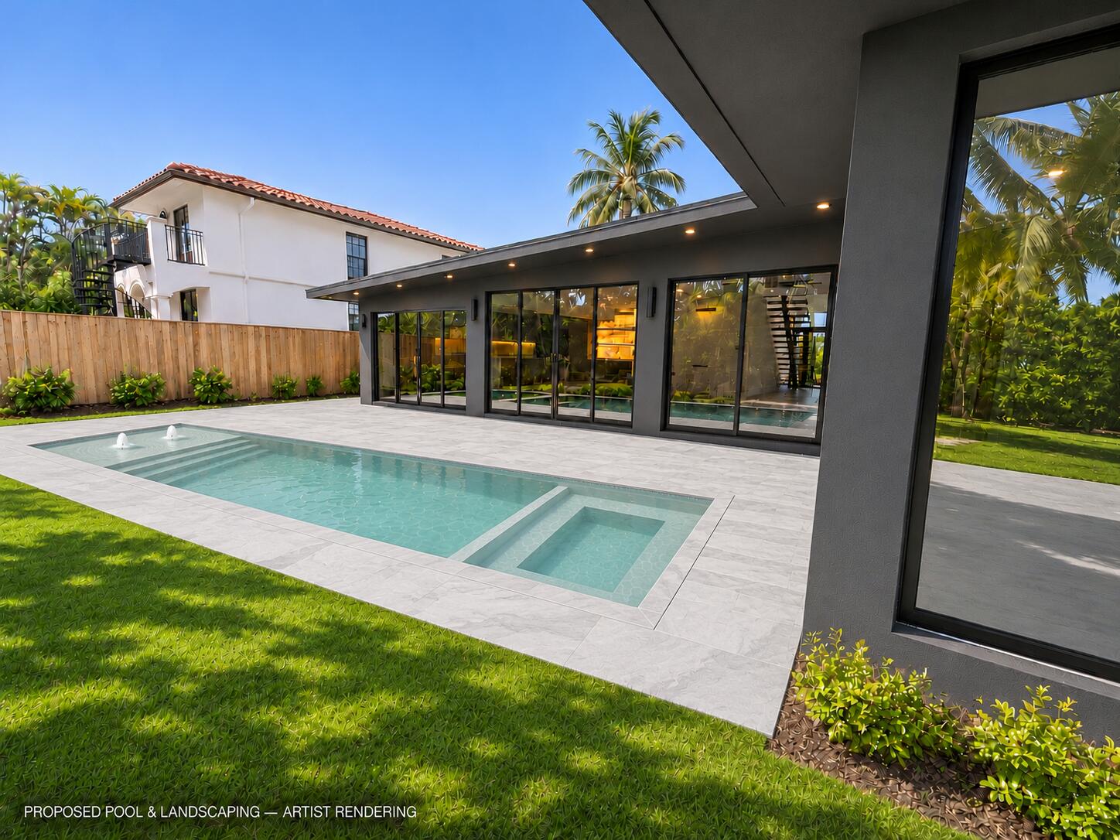
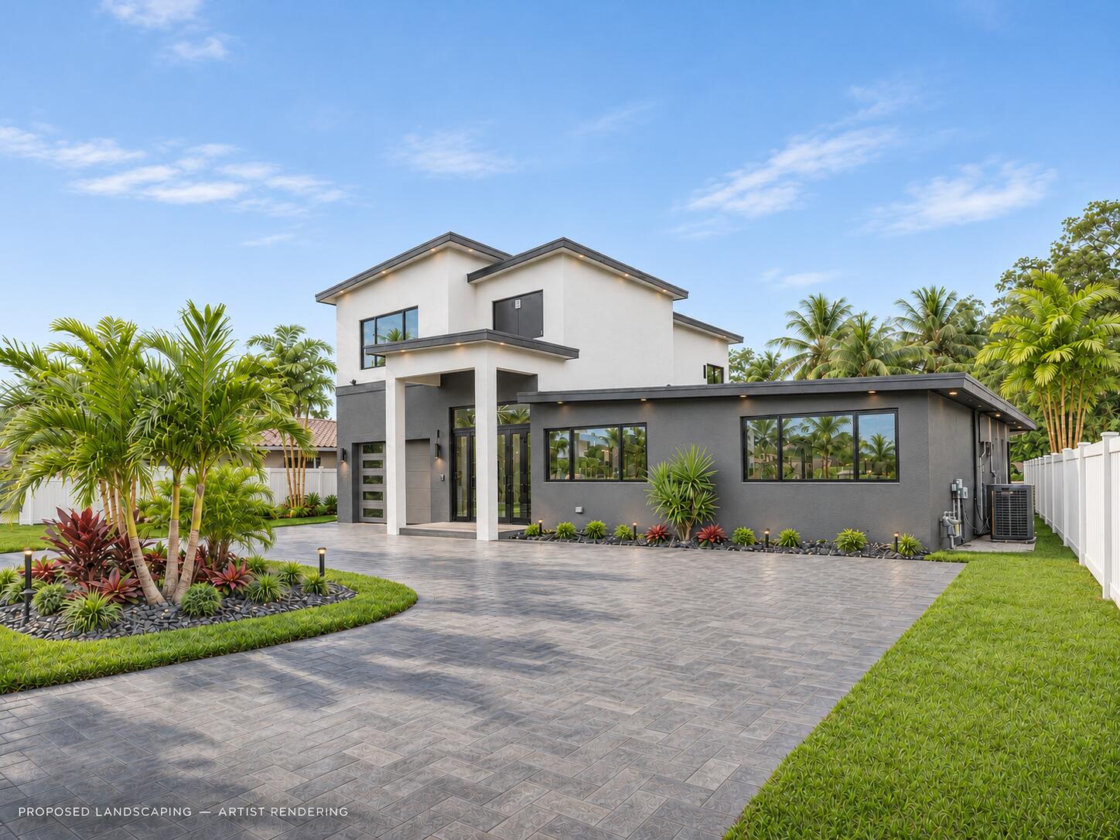
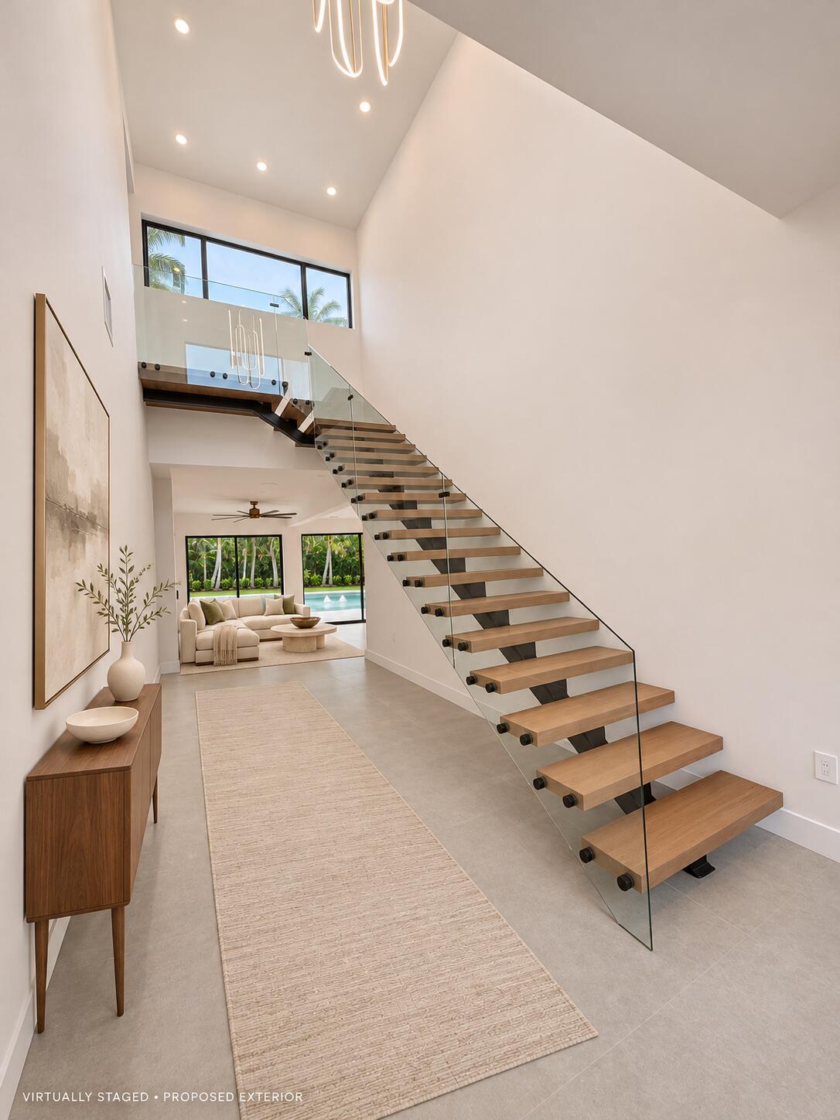
Discover waterfront living in Old Floresta, Boca Raton– 1 of only 15 waterfront homes in the heart of Old Floresta with ocean access. This new-construction, mid-century modern residence offers 6 bedrooms, 5.5 baths, an expansive backyard and exceptional privacy along an ocean-access canal. Natural stone throughout, Italian porcelain flooring, a solid wood staircase and solid wood flooring upstairs create a rich, refined palette. The kitchen features top-of-the-line appliances, a natural gas range and a hidden pantry. The primary bath indulges with a freestanding jetted tub and double shower. An additional upstairs primary suite offers a private retreat overlooking the water. A pool is currently under construction. Close to beaches, Mizner Park and Town Center. An exceptional waterfront setting meets distinctive mid-century modern design in Old Floresta. This new-construction residence offers six bedrooms and five-and-a-half baths, with generous spaces for gathering and private retreats for everyday living. Materials bring depth and character to the interiors: natural stone throughout, Italian porcelain flooring, a solid wood staircase and solid wood flooring upstairs. Expansive glass welcomes natural light and frames the tropical surroundings, creating a beautiful connection between the home and its waterfront setting. The kitchen pairs striking finishes with thoughtful functionality, featuring top-of-the-line appliances, a natural gas range and a unique hidden pantry. Its open connection to the living and dining spaces makes entertaining feel effortless. The primary suite offers a luxurious escape, complemented by a spa-inspired bathroom with a freestanding jetted bathtub and double shower. An additional upstairs primary suite provides flexibility for guests or extended stays, with a balcony overlooking the canal and its own dramatic, dark-finished bathroom. Outside, an expansive backyard, established palms and exceptional privacy create a secluded tropical setting along an ocean-access canal perfect for kayaking, boating, paddle boarding and cruising on wave runners. A pool is currently under construction, adding another dimension to the home's outdoor living experience. Enjoy proximity to Boca Raton's beaches, Mizner Park, Sugar Sand Park and Town Center, with dining, shopping, recreation and coastal experiences close to home. Pool completion details are subject to confirmation. Certain marketing images include virtual staging or proposed improvements.

Save
Ask
Tour
Hide
Share
Listing Snapshot
Price 
$3,849,000
Days On Site 
2 Days
Bedrooms 
6
Inside Area (SqFt) 
3,964 sqft
Total Baths 
6
Full Baths 
5
Partial Baths 
1
Lot Size 
0.17 Acres
Year Built 
2026
MLS Number 
B26097851
Status 
Active
Property Tax 
$17,379.77
HOA/Condo/Coop Fees 
N/A
Sq Ft Source 
Builder
Friends & Family
Recent Activity
6 hours agoPrice changed to $3,849,000
6 hours agoListing updated with changes from the MLS
6 hours agoStatus changed to Active
3 days agoListing first seen on site
General Features
Acres 
0.17
Attached Garage 
Yes
Direction Faces 
West
Disclosures 
Home Warranty
Foundation 
Block
Garage 
Yes
Garage Spaces 
1
Green Energy Efficient 
LightingAppliances
Home Warranty 
Yes
Land Lease 
No
Levels 
Two
Number Of Stories 
2
Parking 
AttachedCircular DrivewayDrivewayGarageGarage Door Opener
Parking Spaces 
7.5
Pets 
Yes
Property Condition 
New Construction
Property Sub Type 
Single Family Residence
Security 
Security System Owned
Sewer 
Public Sewer
Special Circumstances 
Standard
SqFt Total 
4366
Style 
Contemporary
Utilities 
Natural Gas Available
Water Source 
Public
Zoning 
R1D (city)
Interior Features
Appliances 
CooktopDishwasherENERGY STAR Qualified DishwasherENERGY STAR Qualified DryerENERGY STAR Qualified RefrigeratorENERGY STAR Qualified WasherGas CooktopDisposalGas RangeMicrowaveOvenRefrigeratorTankless Water HeaterWater HeaterWine RefrigeratorWasher
Cooling 
Central AirCeiling Fan(s)
Electric 
100 Amp Service
Flooring 
ConcreteCeramic TileTileHardwood
Furnished 
Partially
Heating 
CentralElectric
Interior 
Built-in FeaturesCathedral Ceiling(s)Entrance FoyerHigh CeilingsKitchen IslandPantryVaulted Ceiling(s)BarWalk-In Closet(s)
Laundry Features 
Lower LevelLaundry RoomIn UnitSink
Main Level Bedrooms 
4
Spa 
Yes
Window Features 
ENERGY STAR Qualified Windows
Kitchen 
Dimensions – 17.8 X 12Level – MainArea – 213Description – Stunning kitchen with hidden cabinet walk-in Pantry
Living Room 
Dimensions – 27 X 17.8Level – MainArea – 480Description – Living Room is a Living/Family Combination with open modern concepts
PrimaryBedroom 
Dimensions – 15.6 X 15Level – MainArea – 234Description – Lower level primary bedroom with option to also utilize upstairs Primary
Save
Ask
Tour
Hide
Share
Exterior Features
Construction Details 
BlockFrameStucco
Exterior 
Garden
Fencing 
Back YardFenced
Frontage 
Waterfront
Lot Features 
LandscapedGardenWaterfront
Patio And Porch 
Patio
Pool Features 
FencedIn GroundPrivatePool/Spa Combo
Private Pool 
Yes
Road Frontage 
City Street
Roof 
FlatRolled/Hot Mop
Spa 
Yes
Spa Features 
In Ground
View 
CanalGardenPoolWater
Waterfront 
Yes
Waterfront Features 
Canal AccessCanal FrontFixed BridgeNavigable WaterOcean Access
Waterview 
CanalGardenPoolWater
Windows/Doors 
ENERGY STAR Qualified Windows
Community Features
MLS Area 
4280
Financing Terms Available 
CashLease OptionLease Purchase
Building Access 
1
Roads 
Paved
Schools
School District
Unknown
Elementary School
Addison Mizner
Middle School
Boca Raton Community
High School
Boca Raton
Listing courtesy of LoKation


All listings featuring the BMLS logo are provided by BeachesMLS, Inc. This information is not verified for authenticity or accuracy and is not guaranteed. Copyright © 2026 BeachesMLS, Inc. (a Flex MLS feed)
Last checked: 2026-11-08 10:53 PM UTC

Neighborhood & Commute
Source: Walkscore
Disclosure: Community information and market data powered by Constellation Data Labs. Information is deemed reliable but not guaranteed.
Save
Ask
Tour
Hide
Share