Save
Ask
Tour
Hide
Share
$439,000
4 Days On Site

1221 HILLSBORO MILE 43B
Hillsboro Beach, FL 33062

For Sale|Stock Cooperative|Active
2
Beds
2
Total Baths
2
Full Baths
850
SqFt
$516
/SqFt
1955
Built
Subdivision:
SEA CLUB OF HILLSBORO BEACH
County:
Broward
1221 HILLSBORO MILE 43B1221 HILLSBORO MILE 43B1221 HILLSBORO MILE 43B1221 HILLSBORO MILE 43B
Save
Ask
Tour
Hide
Share

Mortgage Calculator

Monthly Payment (Est.)

Enter an interest rate to see your estimated monthly payment.
Calculator powered by Showcase IDX, a Constellation1 Company. Copyright ©2026 Information is deemed reliable but not guaranteed.

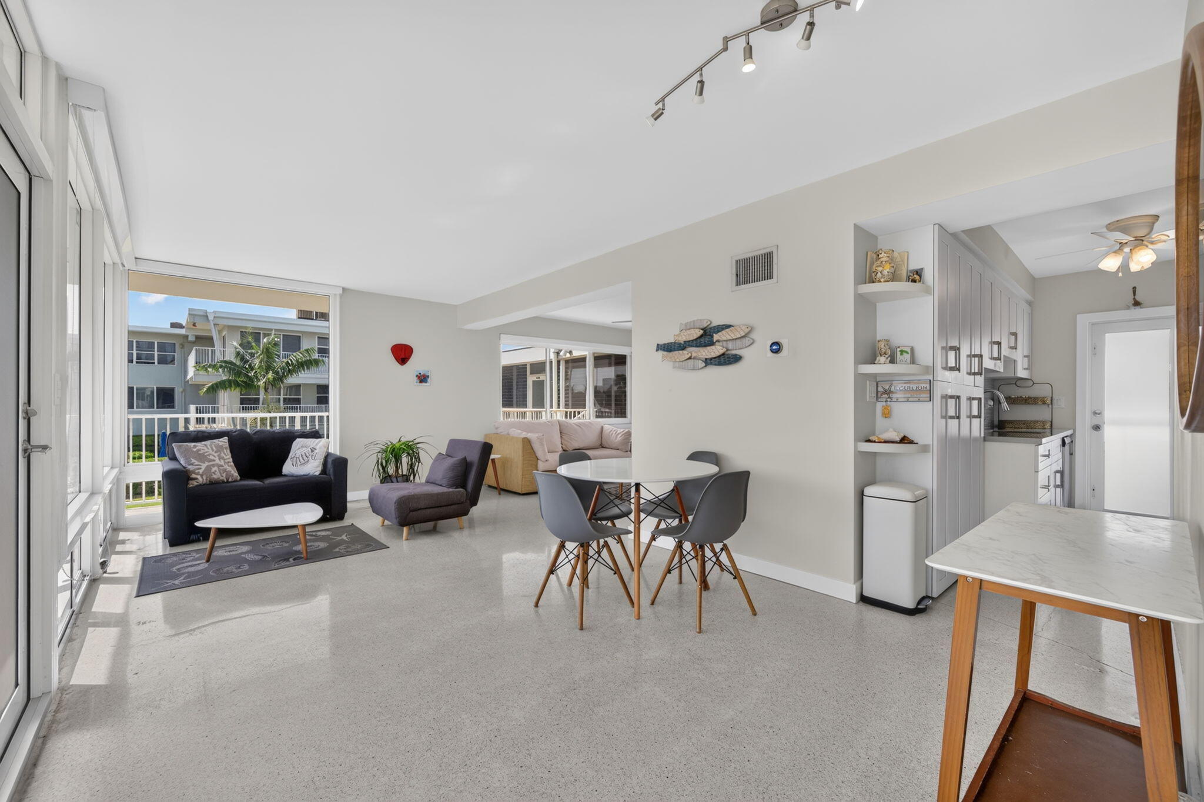
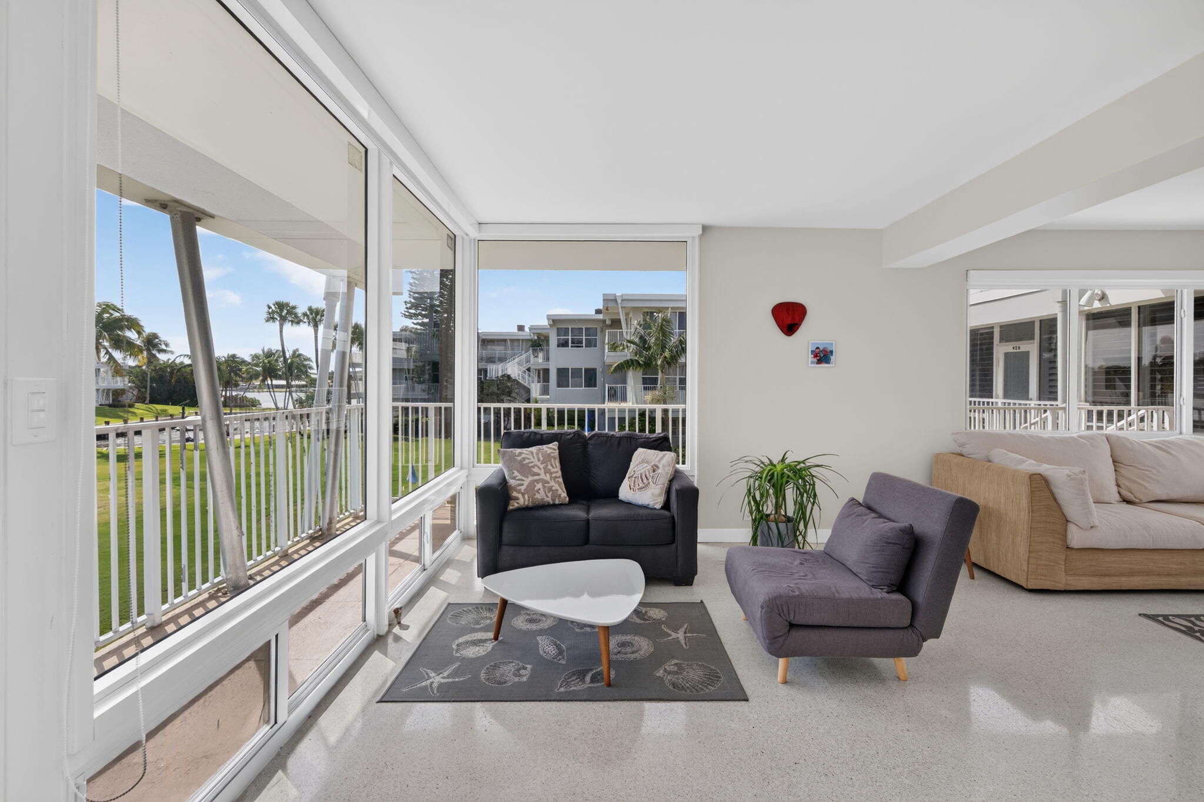
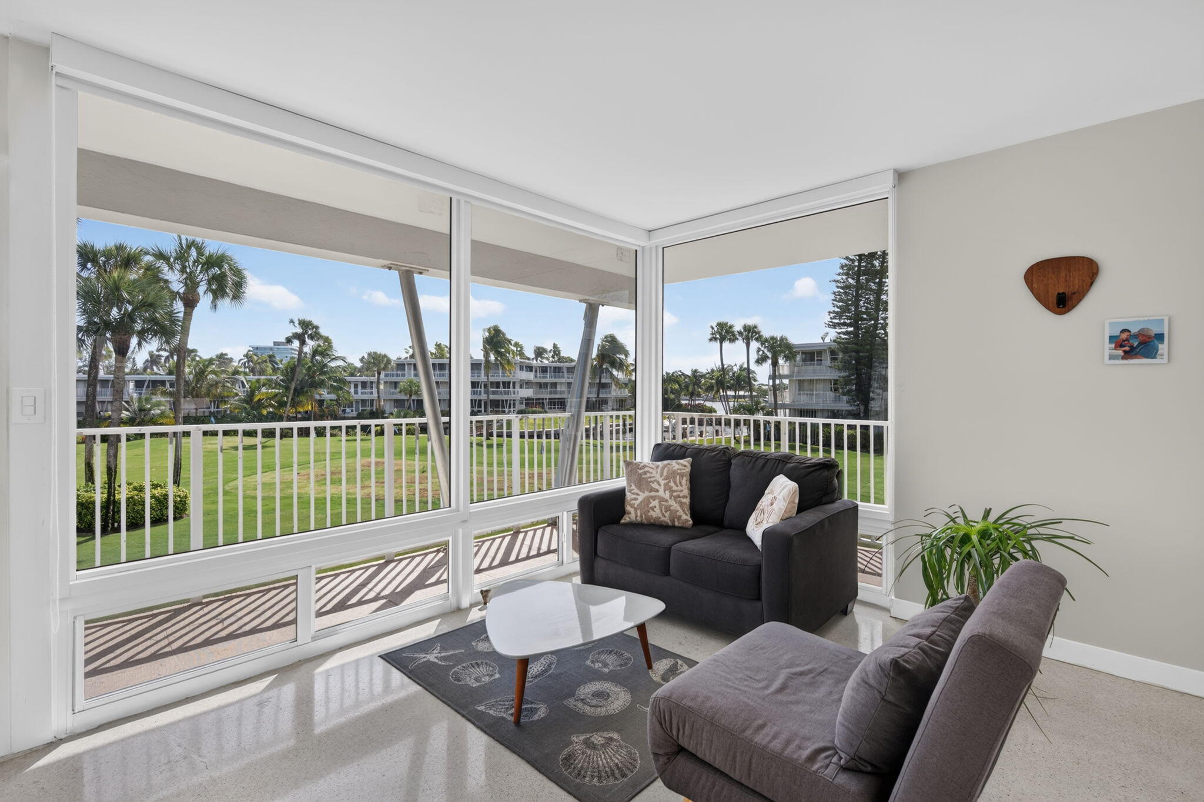
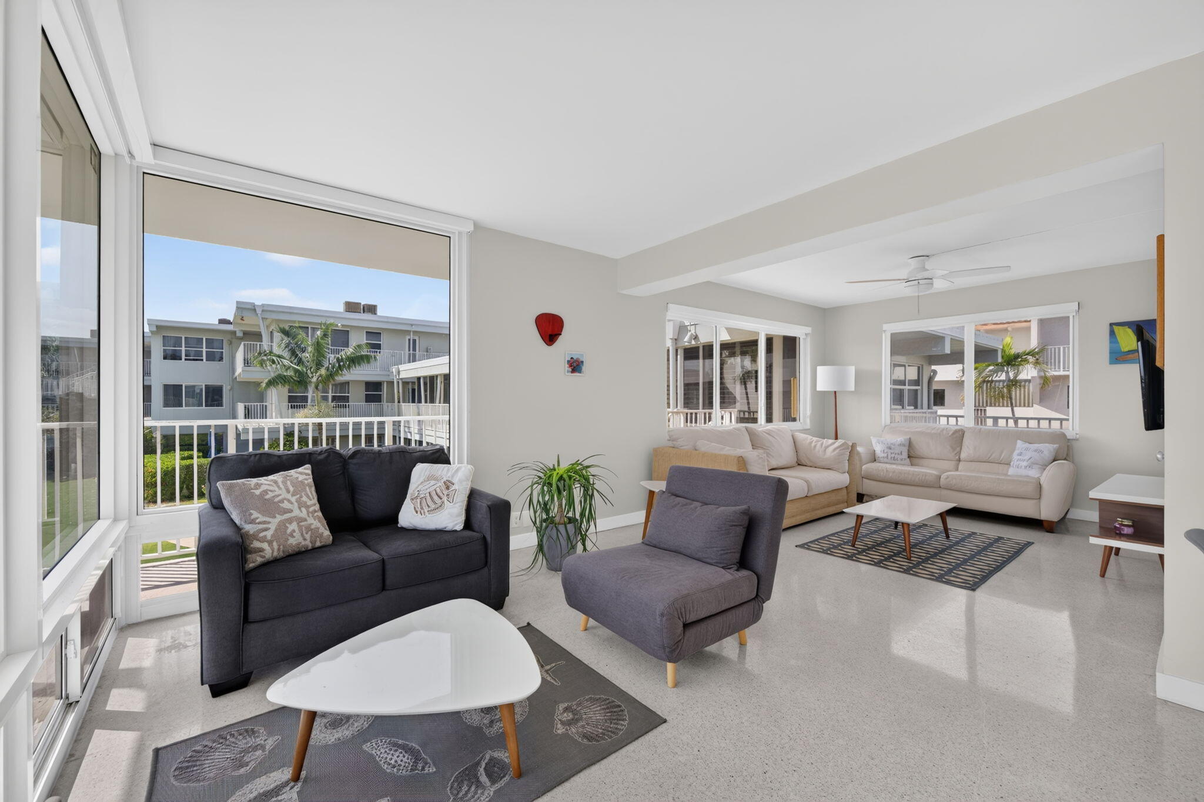
Discover boutique waterfront living at Sea Club, an intimate community ideally positioned between the Intracoastal Waterway and its own private beach. This beautifully renovated, south-facing corner residence features floor-to-ceiling impact glass, abundant natural light, and sweeping views of the golf course, marina, and Intracoastal. Highlights include a desirable split-bedroom floor plan, original terrazzo floors, a versatile guest bedroom/den opening to the living area, and an in-unit washer and dryer. Residents enjoy a 9-hole pitch-and-putt golf course, heated saltwater pool, clubhouse, marina with boat dockage opportunities (for a fee, subject to availability), and a private beachfront retreat overlooking the Atlantic. An exceptional waterfront lifestyle on coveted Hillsboro Mile.

Save
Ask
Tour
Hide
Share
Listing Snapshot
Price 
$439,000
Days On Site 
4 Days
Bedrooms 
2
Inside Area (SqFt) 
850 sqft
Total Baths 
2
Full Baths 
2
Partial Baths 
N/A
Lot Size 
N/A
Year Built 
1955
MLS Number 
B26098088
Status 
Active
Property Tax 
$4,710.42
HOA/Condo/Coop Fees 
$1,930.4 monthly
Sq Ft Source 
Public Records
Friends & Family
Recent Activity
4 days agoListing updated with changes from the MLS
4 days agoListing first seen on site
General Features
Direction Faces 
South
Levels 
One
Number Of Stories 
2
Parking 
GuestOpen
Parking Spaces 
1
Pets 
CallYes
Property Condition 
Updated/Remodeled
Property Sub Type 
Stock Cooperative
Sewer 
Public Sewer
Special Circumstances 
Standard
SqFt Total 
850
Utilities 
Cable AvailableElectricity AvailableSewer AvailableWater Available
Water Source 
Public
Zoning 
RM-16
Interior Features
Appliances 
CooktopDryerDishwasherElectric RangeElectric Water HeaterDisposalMicrowaveRangeRefrigeratorWater HeaterWasher
Cooling 
Central AirCeiling Fan(s)Electric
Flooring 
Terrazzo
Furnished 
Furnished
Heating 
CentralElectric
Interior 
Built-in FeaturesPantryWalk-In Closet(s)
Laundry Features 
InsideIn KitchenIn Unit
Main Level Bedrooms 
2
Window Features 
Blinds
Kitchen 
Dimensions – 13 X 7Level – MainArea – 91
Living Room 
Dimensions – 11 X 11Level – MainArea – 121
PrimaryBedroom 
Dimensions – 12.5 X 11Level – MainArea – 137
Save
Ask
Tour
Hide
Share
Exterior Features
Construction Details 
Block
Lot Features 
Waterfront
Pool Features 
AssociationHeated
Roof 
Other
View 
WaterGolf CourseMarina
Waterfront 
Yes
Waterfront Features 
Intracoastal AccessNo Fixed BridgesOcean Access
Waterview 
WaterGolf CourseMarina
Windows/Doors 
Blinds
Community Features
Association Amenities 
PoolBeach RightsBeach AccessMaintenanceParkingElevator(s)
Association Fee 
$5791.2
Association Fee Frequency 
Quarterly
MLS Area 
3112
Financing Terms Available 
Cash
Building Access 
Entry Level Living Area Y
Schools
School District
Unknown
Elementary School
Cresthaven
Middle School
Crystal Lake
High School
Deerfield Beach
Listing courtesy of Castles By The Beach, Inc.


All listings featuring the BMLS logo are provided by BeachesMLS, Inc. This information is not verified for authenticity or accuracy and is not guaranteed. Copyright © 2026 BeachesMLS, Inc. (a Flex MLS feed)
Last checked: 2026-11-13 02:19 PM UTC

Neighborhood & Commute
Source: Walkscore
Disclosure: Community information and market data powered by Constellation Data Labs. Information is deemed reliable but not guaranteed.
Save
Ask
Tour
Hide
Share