Save
Ask
Tour
Hide
Share
$410,000
New Listing

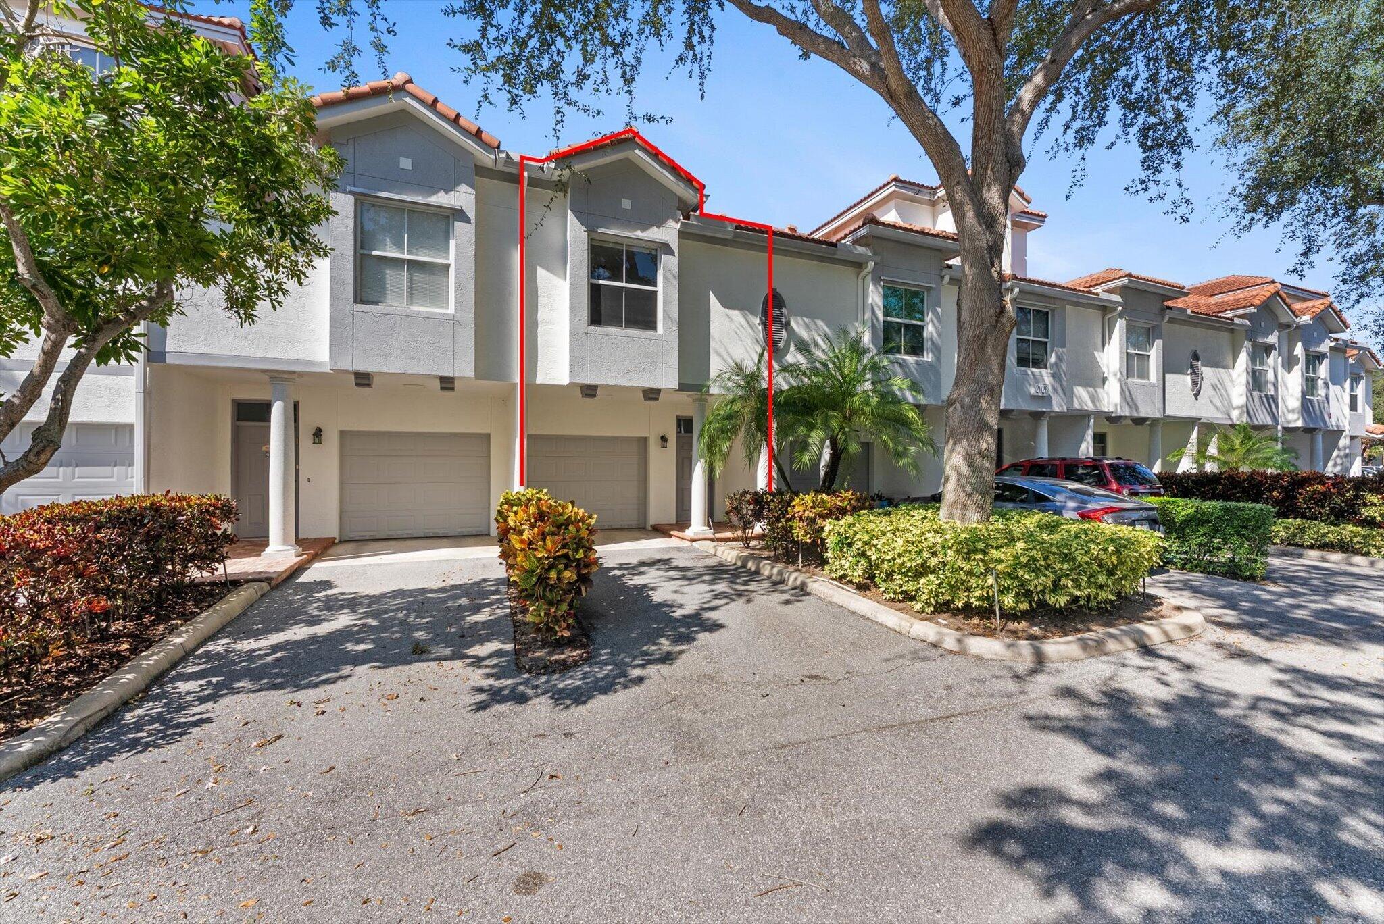
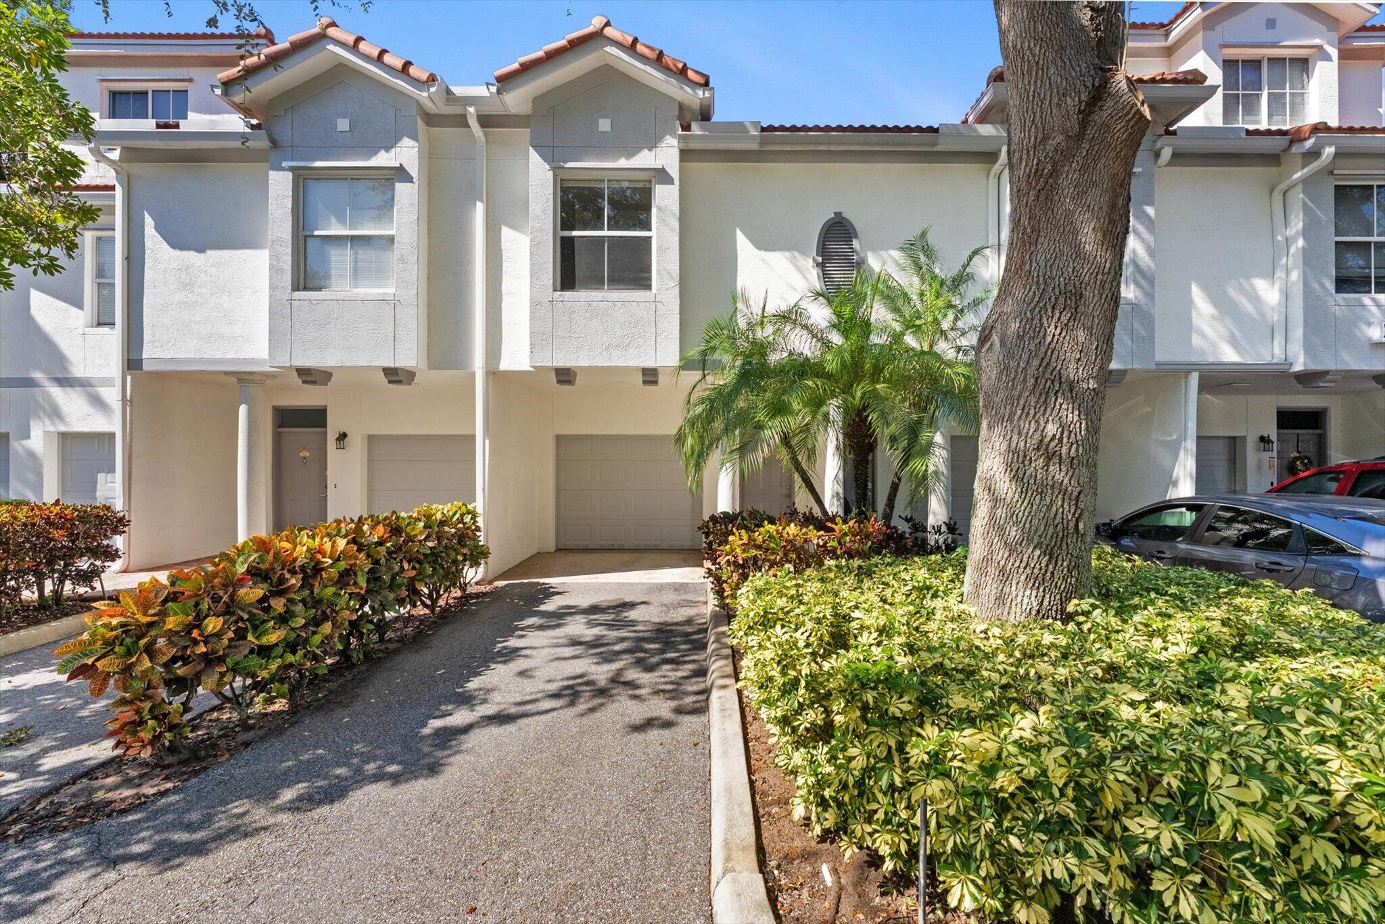
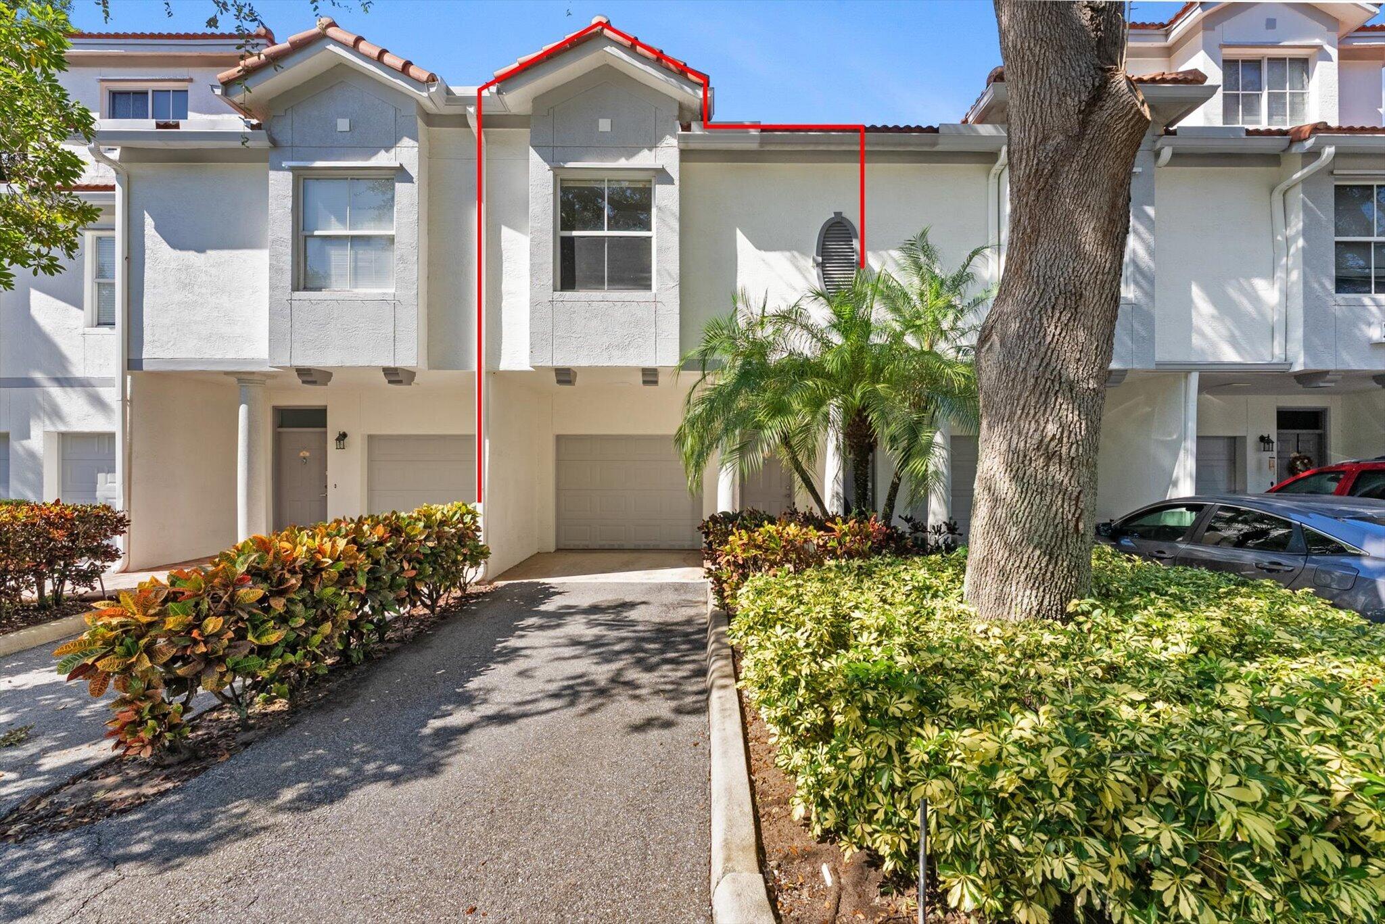
2026 ALTA MEADOWS Lane 903
Delray Beach, FL 33444

For Sale|Condominium|Active
2
Beds
2
Total Baths
2
Full Baths
1,175
SqFt
$349
/SqFt
2002
Built
Subdivision:
TIERRA VERDE AT DELRAY BEACH CONDO
County:
Palm Beach
2026 ALTA MEADOWS Lane 9032026 ALTA MEADOWS Lane 9032026 ALTA MEADOWS Lane 9032026 ALTA MEADOWS Lane 903
Save
Ask
Tour
Hide
Share

Mortgage Calculator

Monthly Payment (Est.)

Enter an interest rate to see your estimated monthly payment.
Calculator powered by Showcase IDX, a Constellation1 Company. Copyright ©2026 Information is deemed reliable but not guaranteed.

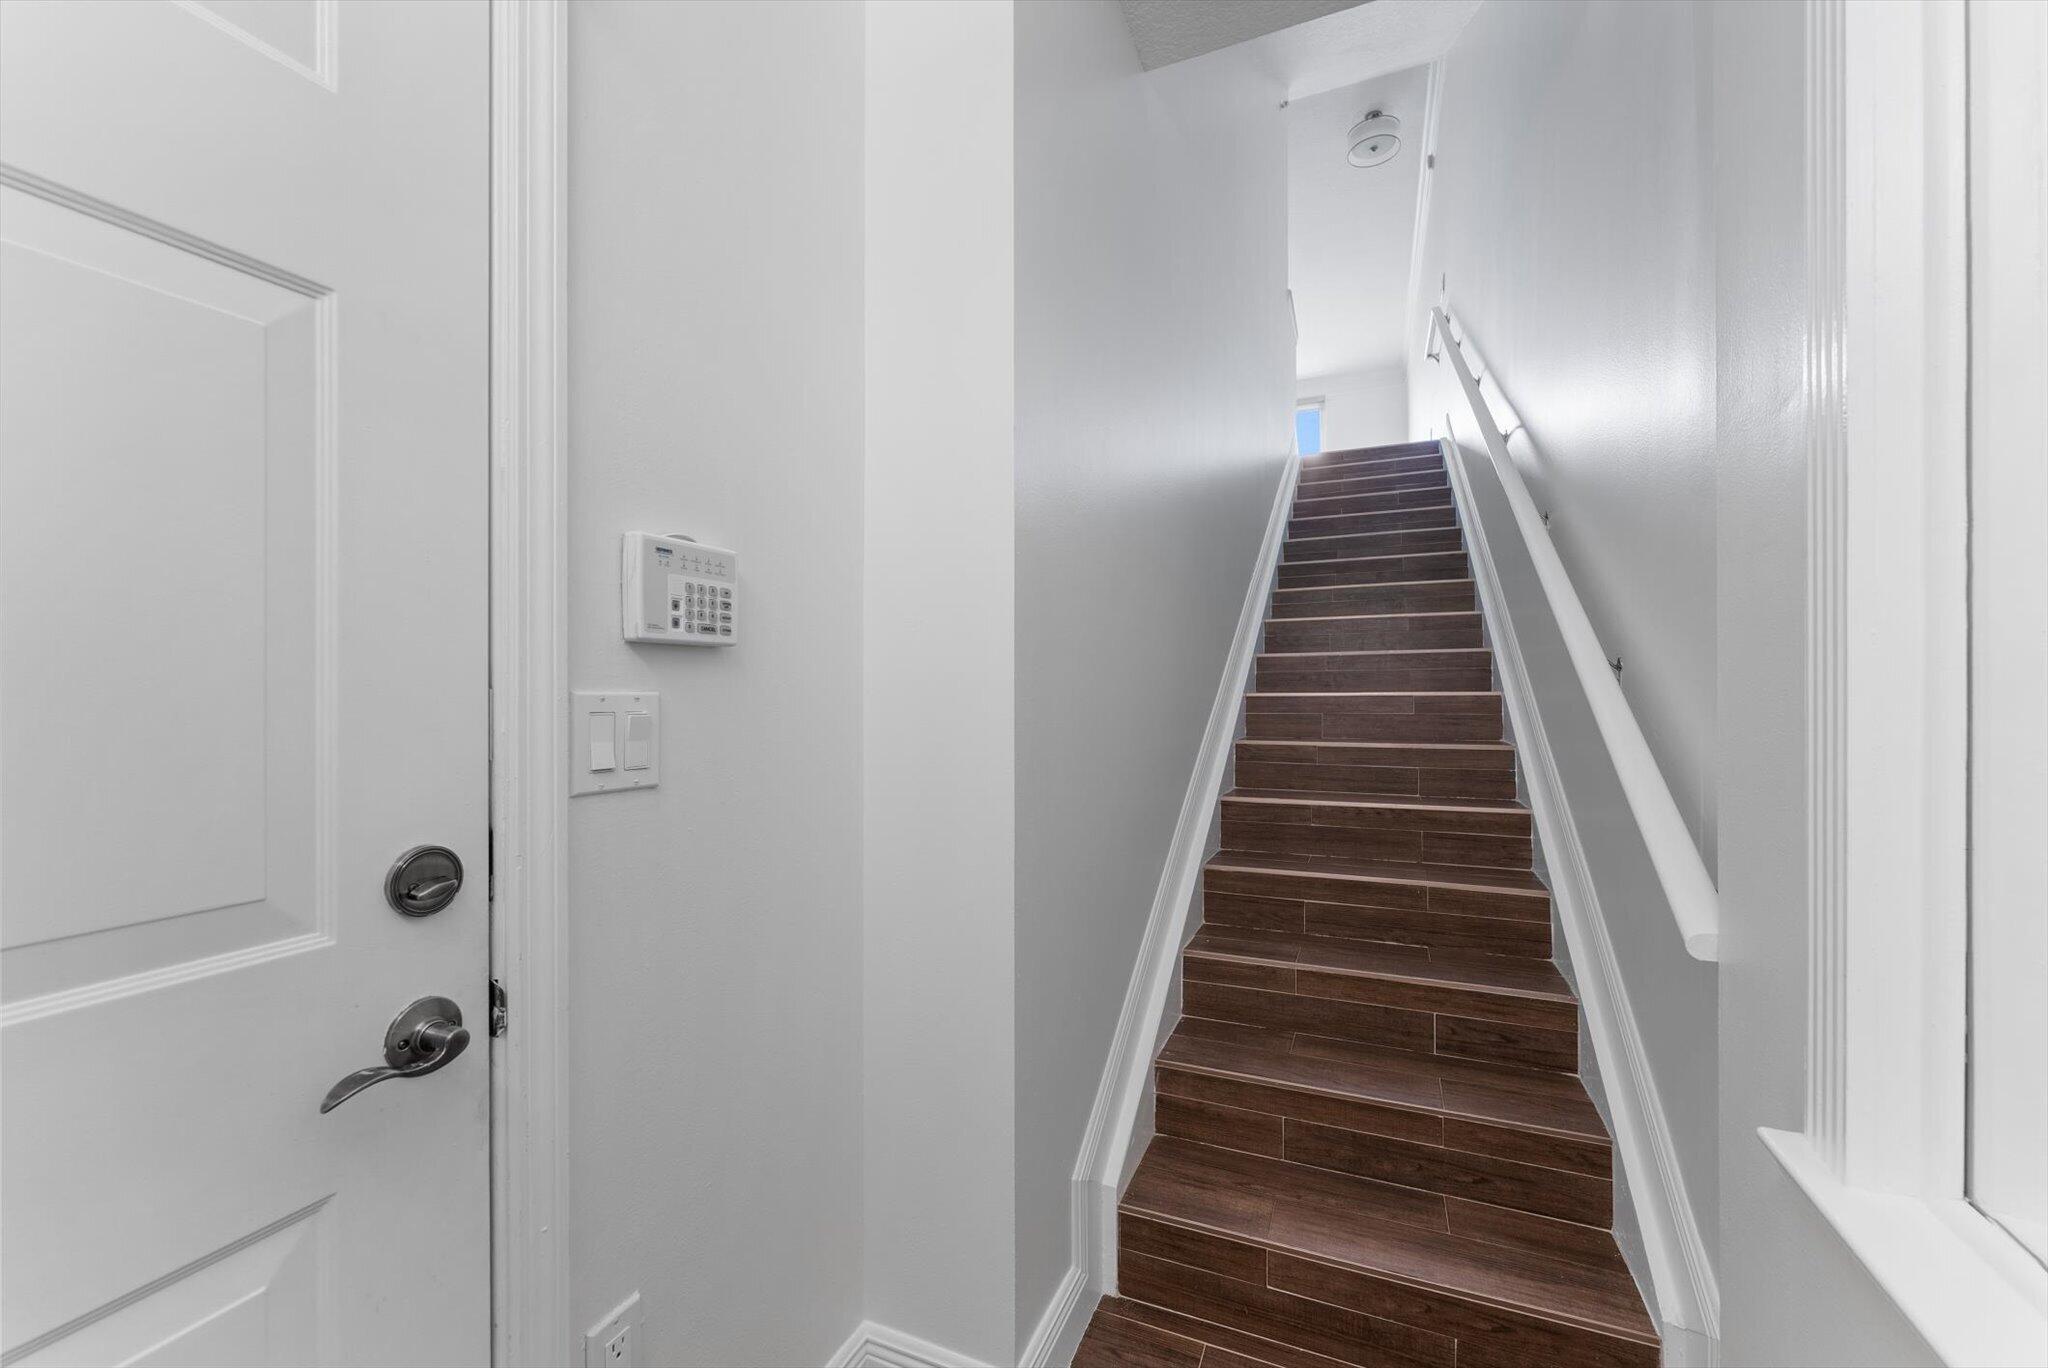
Welcome to this beautifully updated 2-bedroom, 2-bathroom townhome with a private garage, ideally situated in East Delray! Offering the perfect blend of comfort, style, and waterfront living, this residence boasts breathtaking lake and fountain views, with stunning sunsets right from your private balcony. Step inside to discover a thoughtfully renovated interior featuring elegant wood-look porcelain tile flooring throughout and tasteful upgrades in every corner. The spacious primary suite offers a walk-in closet and a beautifully appointed bathroom complete with an oversized walk-in shower, multiple shower sprays, and quartz countertops. Conveniently located near shopping, dining, major highways, and everything South Florida has to offer. This is an opportunity you won't want to miss!

Save
Ask
Tour
Hide
Share
Listing Snapshot
Price 
$410,000
Days On Site 
0 Days
Bedrooms 
2
Inside Area (SqFt) 
1,175 sqft
Total Baths 
2
Full Baths 
2
Partial Baths 
N/A
Lot Size 
N/A
Year Built 
2002
MLS Number 
B26098908
Status 
Active
Property Tax 
$5,946.64
HOA/Condo/Coop Fees 
$150 monthly
Sq Ft Source 
Public Records
Friends & Family
Recent Activity
12 hours agoListing first seen on site
12 hours agoListing updated with changes from the MLS
General Features
Attached Garage 
Yes
Direction Faces 
South
Garage 
Yes
Garage Spaces 
1
Levels 
TwoMulti/SplitOne
Number Of Stories 
2
Parking 
AttachedDrivewayGarageGarage Door OpenerGuestOpenShared Driveway
Parking Spaces 
2
Pets 
Number LimitYes
Property Sub Type 
Condominium
Security 
Security System OwnedClosed Circuit Camera(s)Fire Sprinkler SystemGated Community
Sewer 
Public Sewer
Special Circumstances 
Standard
SqFt Total 
1566
Style 
Colonial
Utilities 
Cable AvailableElectricity AvailableSewer AvailableWater Available
Water Source 
Public
Zoning 
SAD (city)
Interior Features
Appliances 
DryerDishwasherElectric RangeFree-Standing FreezerDisposalIce MakerMicrowaveRangeRefrigeratorWasher
Cooling 
Central Air
Flooring 
CarpetCeramic TileTileWood
Furnished 
Unfurnished
Heating 
Central
Interior 
Built-in FeaturesWalk-In Closet(s)
Laundry Features 
InsideLaundry Closet
Family Room 
Kitchen 
Dimensions – 10 X 8Level – SecondArea – 80Description – Counter leads to dining and living area.
Laundry 
Living Room 
Dimensions – 17 X 16Level – SecondArea – 272Description – Gorgeous view to covered balcony overlooking lake.
PrimaryBedroom 
Dimensions – 13 X 12Level – SecondArea – 156Description – Beautiful ensuite with views of lake.
Save
Ask
Tour
Hide
Share
Exterior Features
Construction Details 
BlockStucco
Exterior 
Balcony
Lot Features 
Waterfront
Other Structures 
Pergola
Patio And Porch 
CoveredPatio
Pool Features 
Association
Roof 
Spanish TileTile
View 
LakePondWater
Waterfront 
Yes
Waterfront Features 
Lake FrontPond
Waterview 
LakePondWater
Community Features
Association Amenities 
PoolBasketball CourtClubhouseFitness CenterManagementPlaygroundParkParkingTennis Court(s)Trail(s)
Association Fee 
$150.0
Association Fee Frequency 
Monthly
Community Features 
GatedStreet Lights
MLS Area 
4480
Financing Terms Available 
CashConventionalFHAVA Loan
Schools
School District
Unknown
Elementary School
Pine Grove
Middle School
Carver Community
High School
Boca Raton
Listing courtesy of Beachfront Properties Real Est


All listings featuring the BMLS logo are provided by BeachesMLS, Inc. This information is not verified for authenticity or accuracy and is not guaranteed. Copyright © 2026 BeachesMLS, Inc. (a Flex MLS feed)
Last checked: 2026-11-11 10:28 PM UTC

Neighborhood & Commute
Source: Walkscore
Disclosure: Community information and market data powered by Constellation Data Labs. Information is deemed reliable but not guaranteed.
Save
Ask
Tour
Hide
Share