Save
Ask
Tour
Hide
Share
$800,000
New Listing

Braemar Isle
4740 S OCEAN Boulevard 702
Highland Beach, FL 33487

For Sale|Condominium|Active
2
Beds
2
Total Baths
2
Full Baths
1,500
SqFt
$533
/SqFt
1982
Built
Subdivision:
BRAEMAR ISLE CONDO
County:
Palm Beach
4740 S OCEAN Boulevard 7024740 S OCEAN Boulevard 7024740 S OCEAN Boulevard 7024740 S OCEAN Boulevard 702
Save
Ask
Tour
Hide
Share

Mortgage Calculator

Monthly Payment (Est.)

Enter an interest rate to see your estimated monthly payment.
Calculator powered by Showcase IDX, a Constellation1 Company. Copyright ©2026 Information is deemed reliable but not guaranteed.

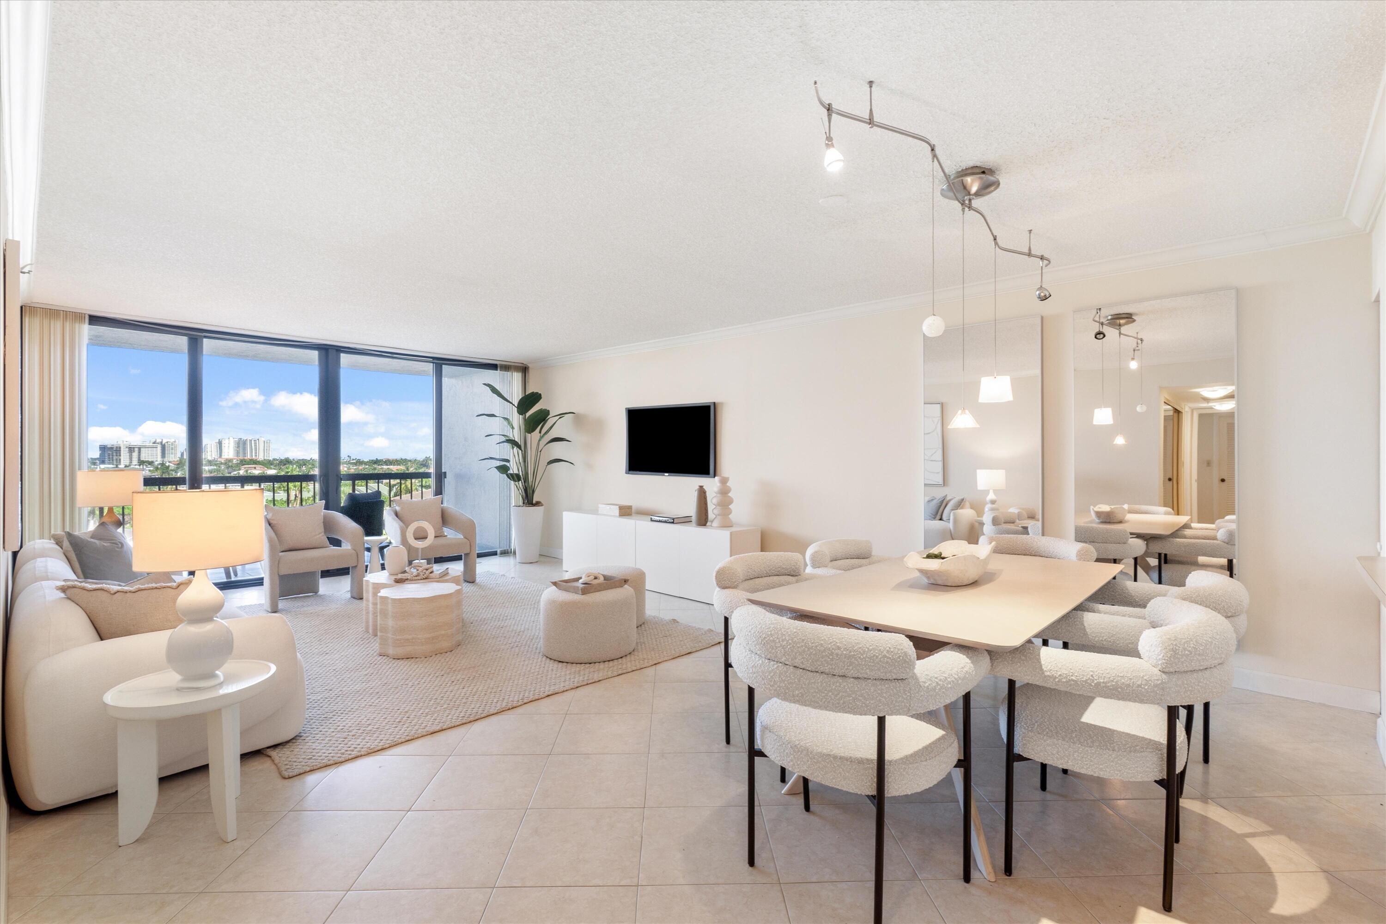
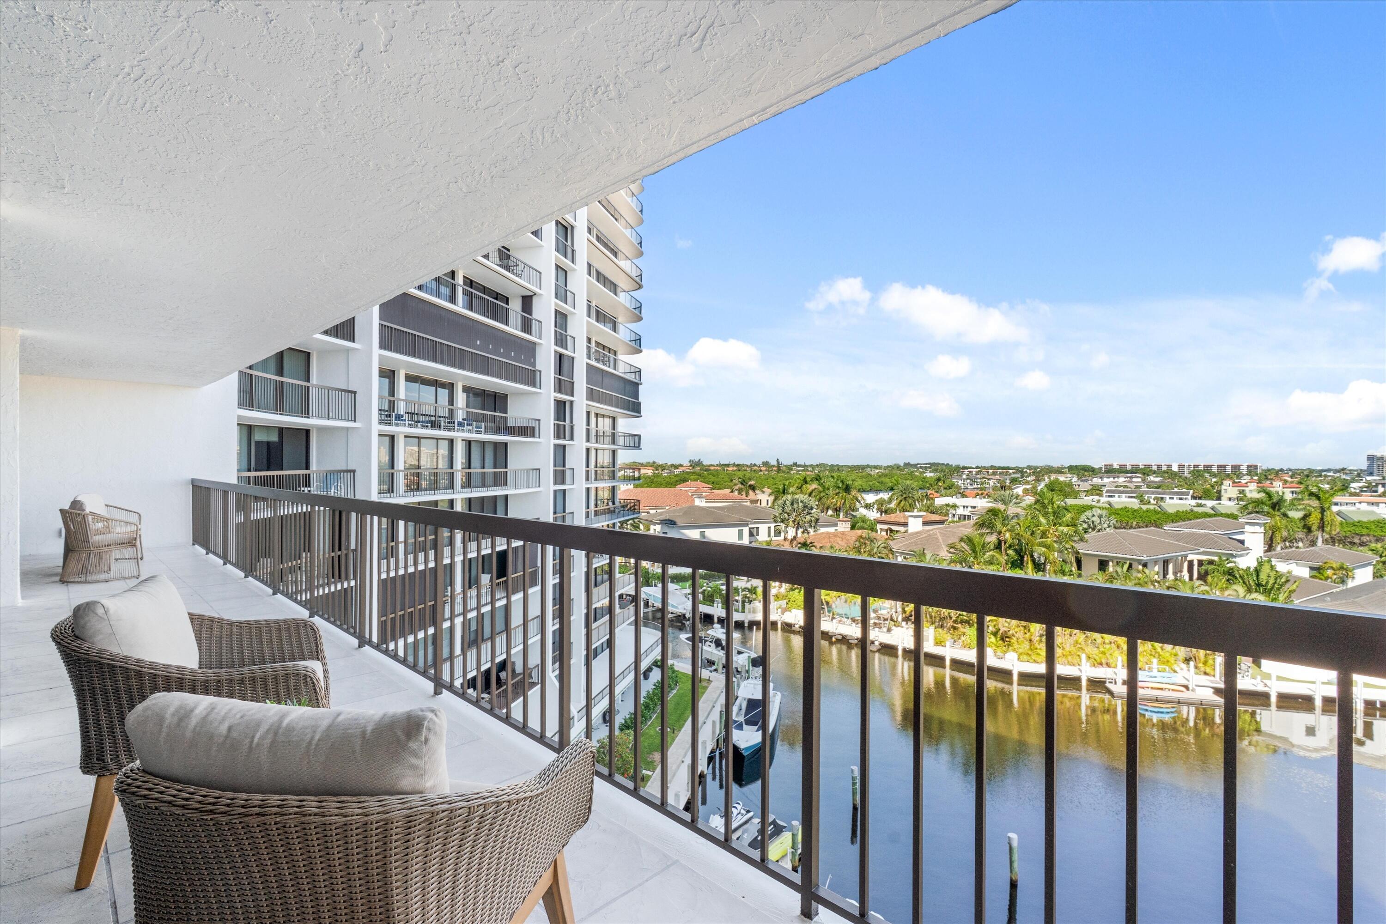
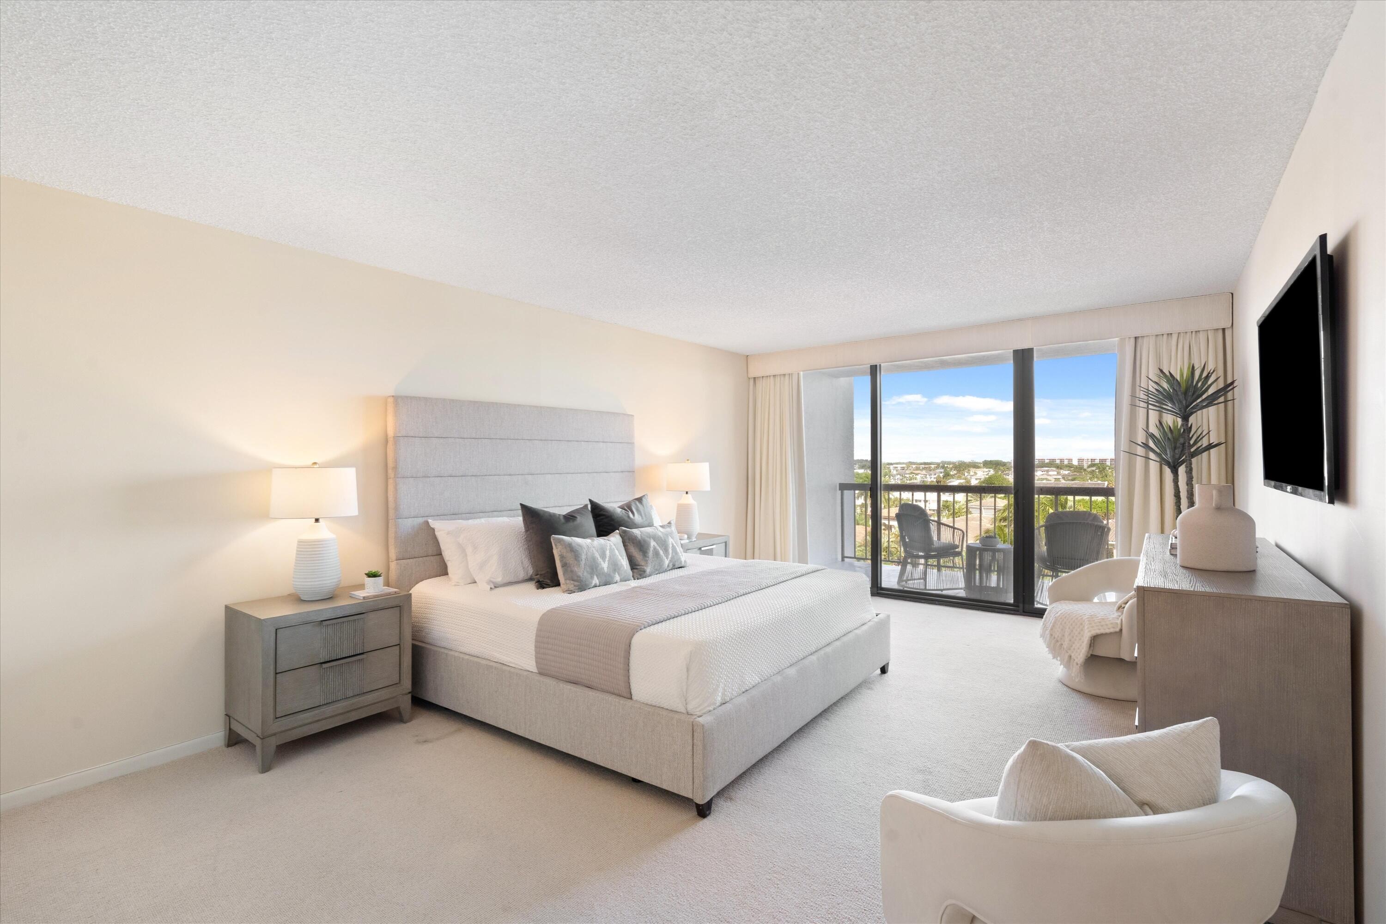
Your South Florida getaway awaits at Braemar Isle, an exclusive Highland Beach waterfront community with a PRIVATE BEACH CLUB, direct beach access, and oceanfront pool! This light and bright, spacious 7th-floor, 2-bedroom, 2-bath condo offers marina and water views from every room, approximately 1,500 sq. ft., and an oversized covered balcony. IMPACT GLASS THROUGHOUT and 24/7 manned security provide peace of mind. Inside, enjoy fresh paint, crown molding, stainless steel appliances, an in-unit washer/dryer, and a primary walk-in closet with built-ins. Amenities include pool, Intracoastal-view fitness center, tennis, pickleball, sauna, concierge, and seasonal valet. Garage parking and beach club membership included in HOA dues. Ideally located between downtown Boca Raton and Delray Beach. Residents also enjoy access to two on-site guest apartments available for rent, subject to availability and association policies.

Save
Ask
Tour
Hide
Share
Listing Snapshot
Price 
$800,000
Days On Site 
0 Days
Bedrooms 
2
Inside Area (SqFt) 
1,500 sqft
Total Baths 
2
Full Baths 
2
Partial Baths 
N/A
Lot Size 
N/A
Year Built 
1982
MLS Number 
B26098999
Status 
Active
Property Tax 
$11,040.09
HOA/Condo/Coop Fees 
$1,983.59 monthly
Sq Ft Source 
Public Records
Friends & Family
Recent Activity
10 hours agoListing updated with changes from the MLS
10 hours agoListing first seen on site
General Features
Attached Garage 
Yes
Direction Faces 
North
Disclosures 
Special Assessment
Garage 
Yes
Garage Spaces 
1
Land Lease 
No
Levels 
One
Number Of Stories 
17
Parking 
AssignedAttachedGarageValet
Parking Spaces 
1
Pets 
No
Property Sub Type 
Condominium
Security 
Building SecurityFire Sprinkler SystemSecurity GateGated CommunityKey Card EntrySmoke Detector(s)Security Guard
Sewer 
Public Sewer
Special Circumstances 
Standard
SqFt Total 
1796
Utilities 
Cable AvailableSewer AvailableWater Available
Water Source 
Public
Zoning 
RML (city)
Interior Features
Appliances 
DryerDishwasherElectric RangeElectric Water HeaterDisposalMicrowaveOvenRefrigeratorWater HeaterWasher
Cooling 
Central AirElectric
Flooring 
CarpetTile
Furnished 
Unfurnished
Heating 
CentralElectric
Interior 
StorageWalk-In Closet(s)
Laundry Features 
Laundry ClosetIn Unit
Main Level Bedrooms 
2
Window Features 
Blinds
Bedroom 2 
Dimensions – 15 X 13.6Level – MainArea – 204
Kitchen 
Dimensions – 15.1 X 9.19Level – MainArea – 138
Living Room 
Dimensions – 25 X 15.1Level – MainArea – 377Description – includeds dining area
PrimaryBedroom 
Dimensions – 19.89 X 13.1Level – MainArea – 260
Save
Ask
Tour
Hide
Share
Exterior Features
Construction Details 
Block
Exterior 
Balcony
Lot Features 
Waterfront
Other Structures 
Storage
Patio And Porch 
Covered
Pool Features 
AssociationHeated
Roof 
Concrete
View 
MarinaWater
Waterfront 
Yes
Waterfront Features 
Intracoastal AccessNo Fixed BridgesOcean Access
Waterview 
MarinaWater
Windows/Doors 
Blinds
Community Features
Association Amenities 
PoolBeach RightsBeach AccessBilliard RoomBoatingClubhouseFitness CenterMaintenance GroundsGatedManagementRecreation FacilitiesSaunaSpa/Hot TubStorageTennis Court(s)Elevator(s)
Association Fee 
$1983.59
Association Fee Frequency 
Monthly
Additional Association Fee Frequency 
Quarterly
Community Features 
GatedStreet Lights
MLS Area 
4150
Financing Terms Available 
CashConventional
Building Access 
Entry Level Living Area Y
Roads 
Paved
Schools
School District
Unknown
Elementary School
J. C. Mitchell
Middle School
Boca Raton Community
High School
Boca Raton
Listing courtesy of Serhant


All listings featuring the BMLS logo are provided by BeachesMLS, Inc. This information is not verified for authenticity or accuracy and is not guaranteed. Copyright © 2026 BeachesMLS, Inc. (a Flex MLS feed)
Last checked: 2026-11-11 10:28 PM UTC

Neighborhood & Commute
Source: Walkscore
Disclosure: Community information and market data powered by Constellation Data Labs. Information is deemed reliable but not guaranteed.
Save
Ask
Tour
Hide
Share