Save
Ask
Tour
Hide
Share
$269,900
New Listing

650 SNUG HARBOR Drive G106
Boynton Beach, FL 33435

For Sale|Condominium|Active
2
Beds
2
Total Baths
2
Full Baths
948
SqFt
$285
/SqFt
1971
Built
Subdivision:
SNUG HARBOR GARDENS CONDO
County:
Palm Beach
Upcoming Open Houses
Sat, Nov 14, 12:00 PM – 2:00 PM
650 SNUG HARBOR Drive G106650 SNUG HARBOR Drive G106650 SNUG HARBOR Drive G106650 SNUG HARBOR Drive G106
Save
Ask
Tour
Hide
Share

Mortgage Calculator

Monthly Payment (Est.)

Enter an interest rate to see your estimated monthly payment.
Calculator powered by Showcase IDX, a Constellation1 Company. Copyright ©2026 Information is deemed reliable but not guaranteed.

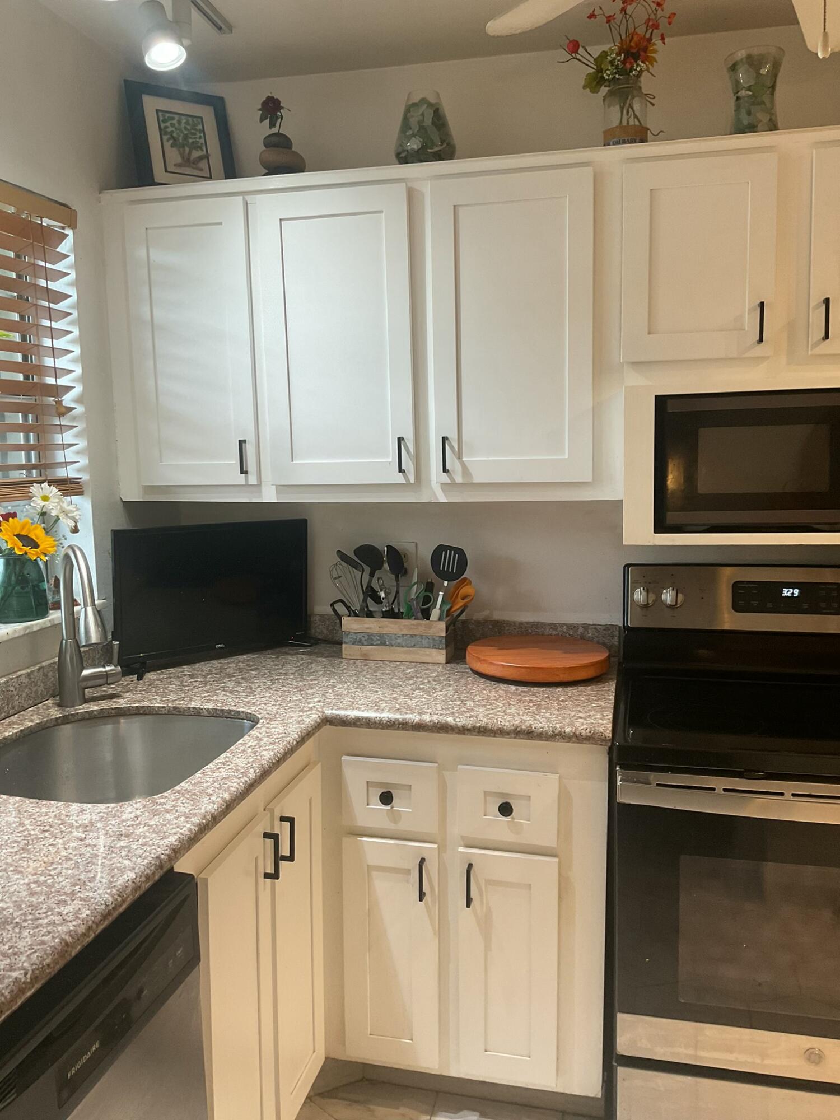
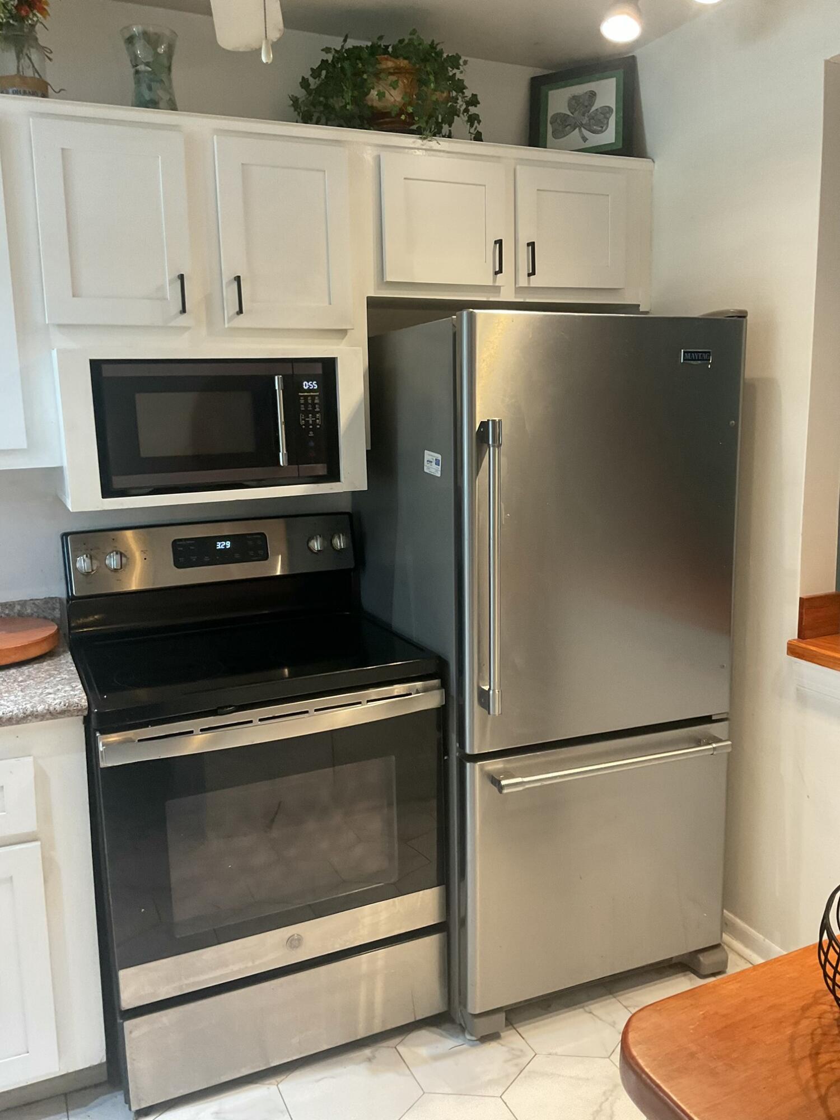
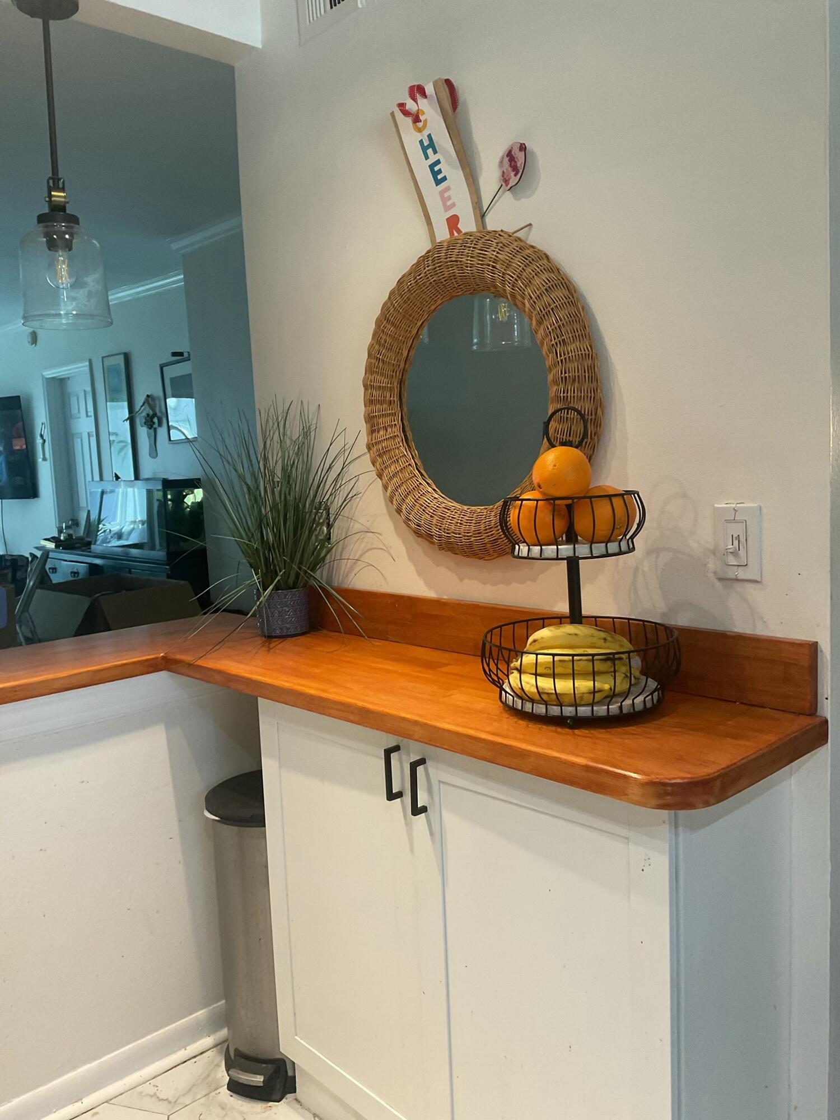
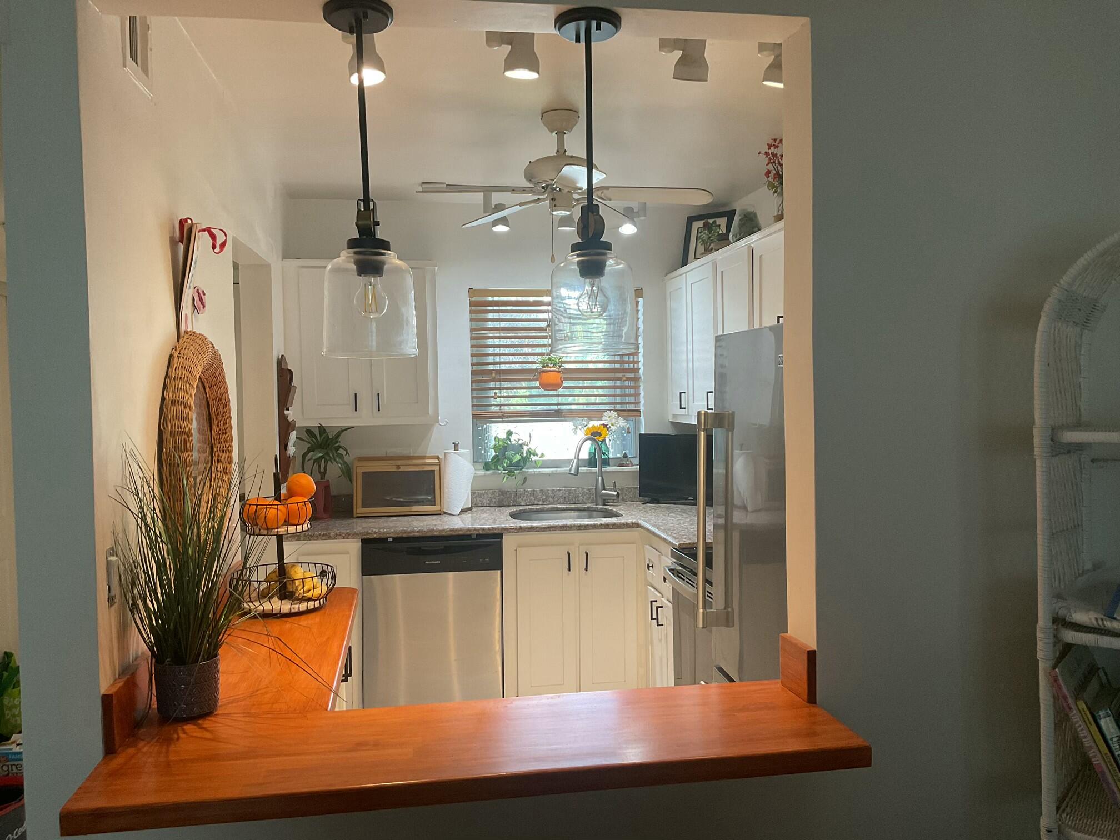
DIRECT INTRA COASTAL VIEWS! WHY SNUG HARBOR? I live at Snug and have for the past 7 years. I like most came from a 2 story home my own laundry and yard. But like most folks coming to Florida we want a change. Well I got it and I love it. This 2 bed 2 bath on the first floor so convenient with updated kitchen new cabinets SS appliances Breakfast Bar with great lighting open floor plan and Amazing views from you glassed enclosed lanai of the ICW! This home is located across from the heated pool & clubhouse with more spectacular views and entertainment from beautiful wildlife to the parade of boats. There is a fitness, card room, large kitchen and dining hall. The pool deck offers a shower, BBQ and picnic tables, shuffleboard and new deck funiture and Seawall! A great gathering place! NO Pets, NO Trucks, Common laundry on each floor of the G building. Lease after 1 year 3 month minimum 7 month maximum. Newer Seawall 2025-26 and pool deck furniture, Roof, Elevator rebuilt, gutters 2024.

Save
Ask
Tour
Hide
Share
Listing Snapshot
Price 
$269,900
Days On Site 
0 Days
Bedrooms 
2
Inside Area (SqFt) 
948 sqft
Total Baths 
2
Full Baths 
2
Partial Baths 
N/A
Lot Size 
N/A
Year Built 
1971
MLS Number 
B26099012
Status 
Active
Property Tax 
N/A
HOA/Condo/Coop Fees 
$755 monthly
Sq Ft Source 
Public Records
Friends & Family
Recent Activity
10 hours agoListing updated with changes from the MLS
10 hours agoListing first seen on site
General Features
Direction Faces 
East
Levels 
One
Number Of Stories 
4
Parking 
AssignedGuestOpen
Parking Spaces 
1
Pets 
CallYes
Property Sub Type 
Condominium
Sewer 
Public Sewer
Special Circumstances 
Standard
SqFt Total 
1039
Style 
Ranch
Utilities 
Cable ConnectedSewer ConnectedWater Available
Water Source 
Public
Zoning 
04/condo
Interior Features
Appliances 
DishwasherElectric RangeMicrowaveRefrigerator
Cooling 
Central AirElectric
Electric 
Circuit Breakers
Flooring 
Tile
Furnished 
Unfurnished
Heating 
CentralElectric
Interior 
Walk-In Closet(s)
Laundry Features 
Common Area
Main Level Bedrooms 
2
Kitchen 
Dimensions – 10 X 8Level – MainArea – 80Description – approximate
Living Room 
Dimensions – 26 X 12Level – MainArea – 312Description – Living/Dining Room Combo
PrimaryBedroom 
Dimensions – 14 X 12Level – MainArea – 168Description – approximate
Save
Ask
Tour
Hide
Share
Exterior Features
Construction Details 
BlockConcrete
Lot Features 
Waterfront
Patio And Porch 
PorchGlass EnclosedScreened
Pool Features 
Association
Roof 
FlatTar/Gravel
View 
Water
Waterfront 
Yes
Waterview 
Water
Community Features
Association Amenities 
PoolClubhouseCar Wash AreaElevator(s)Fitness CenterParkingShuffleboard CourtStorageTrash
Association Fee 
$755.0
Association Fee Frequency 
Monthly
Community Features 
Street Lights
MLS Area 
4210
Senior Community 
Yes
Financing Terms Available 
CashConventionalVA Loan
Building Access 
main
Roads 
Paved
Schools
School District
Unknown
Elementary School
Forest Park
Middle School
Congress
High School
Boynton Beach
Listing courtesy of William Raveis Real Estate


All listings featuring the BMLS logo are provided by BeachesMLS, Inc. This information is not verified for authenticity or accuracy and is not guaranteed. Copyright © 2026 BeachesMLS, Inc. (a Flex MLS feed)
Last checked: 2026-11-11 10:28 PM UTC

Neighborhood & Commute
Source: Walkscore
Disclosure: Community information and market data powered by Constellation Data Labs. Information is deemed reliable but not guaranteed.
Save
Ask
Tour
Hide
Share