Save
Ask
Tour
Hide
Share
$365,000
New Listing

5800
5800 CAMINO DEL SOL 206
Boca Raton, FL 33433

For Sale|Condominium|Active
2
Beds
2
Total Baths
2
Full Baths
1,230
SqFt
$297
/SqFt
1980
Built
Subdivision:
CAMINO REAL VILLAGE CONDO
County:
Palm Beach
5800 CAMINO DEL SOL 2065800 CAMINO DEL SOL 2065800 CAMINO DEL SOL 2065800 CAMINO DEL SOL 206
Save
Ask
Tour
Hide
Share

Mortgage Calculator

Monthly Payment (Est.)

Enter an interest rate to see your estimated monthly payment.
Calculator powered by Showcase IDX, a Constellation1 Company. Copyright ©2026 Information is deemed reliable but not guaranteed.

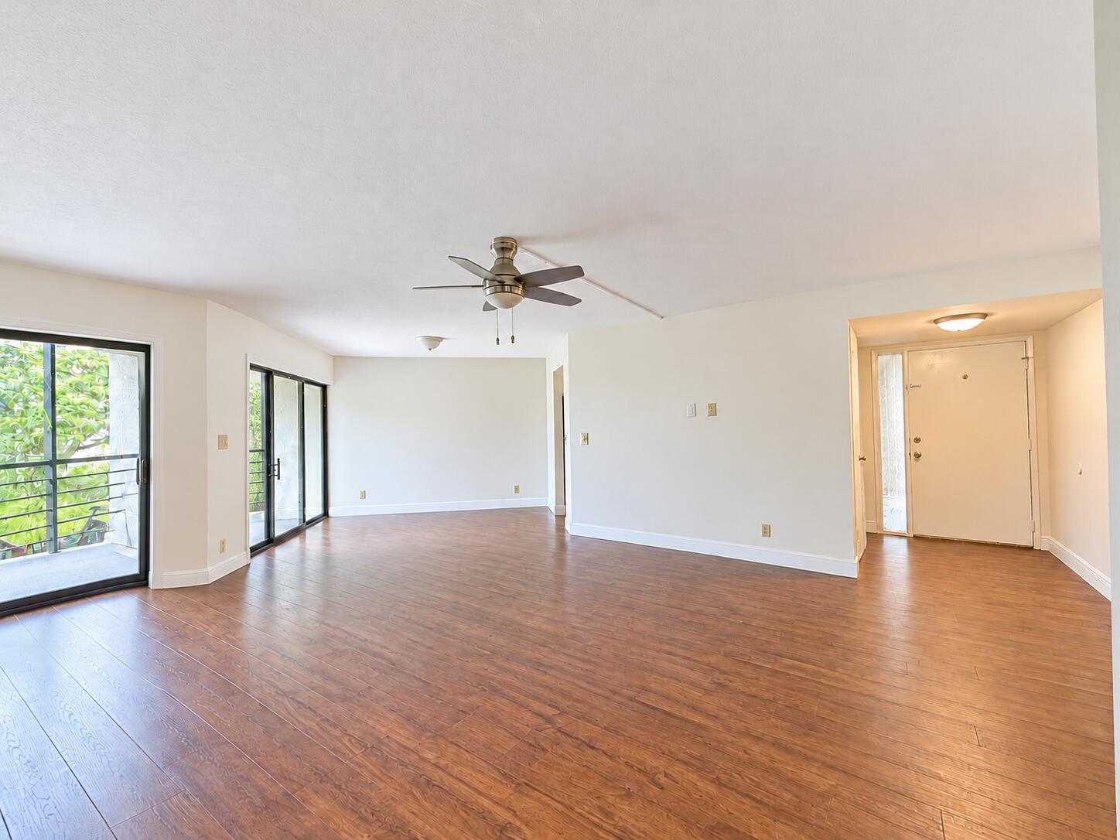
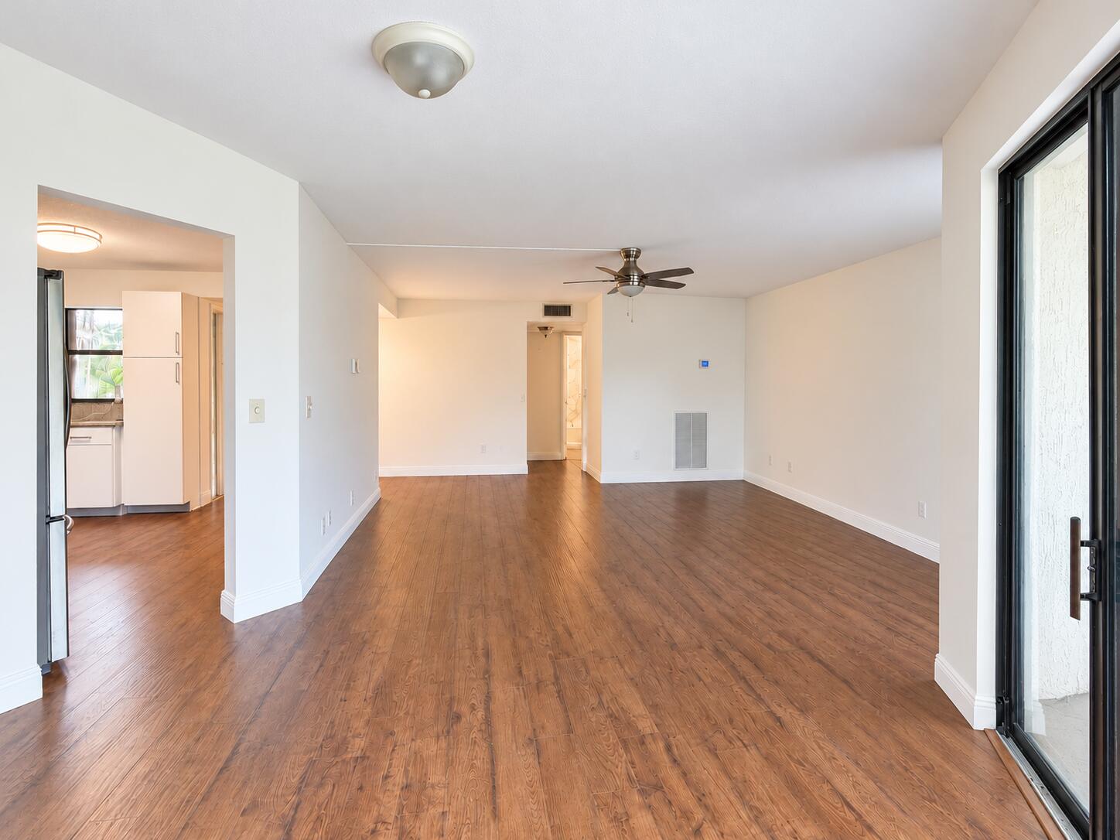
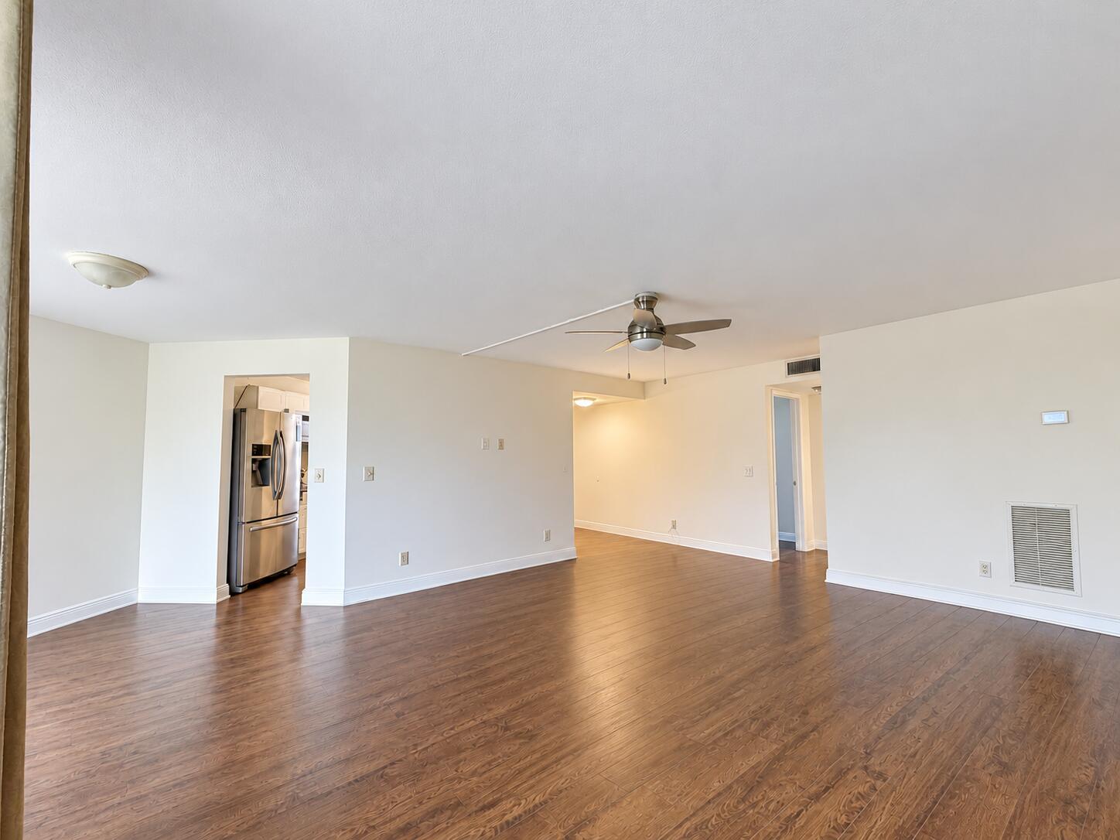
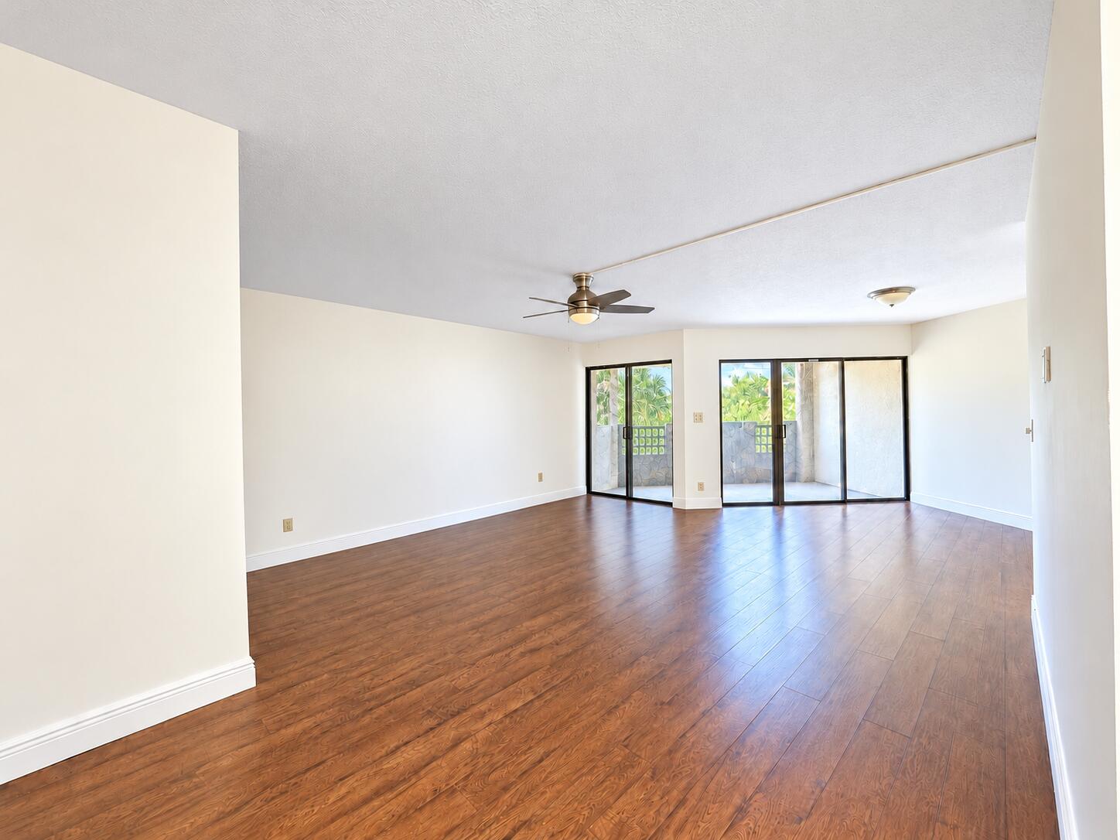
Enjoy the best of Central Boca Raton living in this beautifully updated 2-bedroom, 2-bathroom, first-floor condo in the desirable Camino Real area! Lovingly maintained by its original owners, this inviting 1,230-square-foot residence features new laminate flooring throughout, a spacious open living and dining area, and abundant natural light. The kitchen offers generous cabinetry, resurfaced cabinets and drawers, stainless steel appliances, and a new microwave. Additional updates include resurfaced bathroom cabinetry and drawers, a new washer, new ceiling lights throughout. The interior has been freshly repainted. An added room adjacent to the primary bedroom features all-new shelving for additional storage and organization.Relax on the screened-in patio with convenient garden access. Additional features include accordion hurricane shutters, and a private carport just steps from the front door. Enjoy a 24-hour staffed gated community with tennis and pickleball courts, four community pools heated November through April, and saunas. Maintenance includes Comcast Xfinity internet, water, building insurance, landscaping, and gate security. Conveniently located near restaurants, shopping, the mall, and the beach, with nearby schools including Verde Elementary, Boca Raton Middle, and Boca Raton High. Schedule your private showing today!

Save
Ask
Tour
Hide
Share
Listing Snapshot
Price 
$365,000
Days On Site 
0 Days
Bedrooms 
2
Inside Area (SqFt) 
1,230 sqft
Total Baths 
2
Full Baths 
2
Partial Baths 
N/A
Lot Size 
N/A
Year Built 
1980
MLS Number 
B26099035
Status 
Active
Property Tax 
$3,215.35
HOA/Condo/Coop Fees 
$761 monthly
Sq Ft Source 
Public Records
Friends & Family
Recent Activity
9 hours agoListing first seen on site
9 hours agoListing updated with changes from the MLS
General Features
Carport 
1
Direction Faces 
South
Land Lease 
No
Levels 
One
Number Of Stories 
4
Parking 
AssignedCoveredCarportDetached CarportGuest
Parking Spaces 
1
Pets 
Cats OKNumber LimitYes
Property Sub Type 
Condominium
Security 
Gated with GuardGated Community
Sewer 
Public Sewer
Special Circumstances 
Standard
SqFt Total 
1230
Style 
Colonial
Utilities 
Cable AvailableSewer AvailableWater Available
Water Source 
Public
Zoning 
AR
Interior Features
Appliances 
DryerDishwasherElectric RangeElectric Water HeaterDisposalMicrowaveOvenRangeRefrigeratorWater HeaterWasher
Cooling 
Central Air
Flooring 
Wood
Furnished 
Unfurnished
Heating 
Central
Interior 
Built-in FeaturesEntrance FoyerEat-in KitchenPantryStorageSoaking TubWalk-In Closet(s)
Laundry Features 
InsideLaundry Closet
Main Level Bedrooms 
2
Bedroom 2 
Dimensions – 12 X 12Level – MainArea – 144
Kitchen 
Dimensions – 14 X 15Level – MainArea – 210
Living Room 
Dimensions – 27 X 20Level – MainArea – 540
PrimaryBedroom 
Dimensions – 18 X 13Level – MainArea – 234
Save
Ask
Tour
Hide
Share
Exterior Features
Construction Details 
BlockConcrete
Exterior 
BalconyCourtyardTennis Court(s)
Fencing 
GateSecurity
Other Structures 
Tennis Court(s)Storage
Patio And Porch 
PorchPatioScreened
Pool Features 
Association
Roof 
Flat
View 
GardenPond
Waterfront Features 
Lake FrontNone
Waterview 
GardenPond
Community Features
Association Amenities 
PoolClubhouseFitness CenterMaintenance GroundsGatedManagementMaintenanceParkingSaunaSecurityTennis Court(s)TrashElevator(s)
Association Fee 
$761.0
Association Fee Frequency 
Monthly
Community Features 
GatedStreet Lights
MLS Area 
4580
Financing Terms Available 
CashConventional
Building Access 
Entry Level Living Area Y
Roads 
Paved
Schools
School District
Unknown
Elementary School
Verde K-8
Middle School
Boca Raton Community
High School
Boca Raton
Listing courtesy of Keyes Company


All listings featuring the BMLS logo are provided by BeachesMLS, Inc. This information is not verified for authenticity or accuracy and is not guaranteed. Copyright © 2026 BeachesMLS, Inc. (a Flex MLS feed)
Last checked: 2026-11-11 10:18 PM UTC

Neighborhood & Commute
Source: Walkscore
Disclosure: Community information and market data powered by Constellation Data Labs. Information is deemed reliable but not guaranteed.
Save
Ask
Tour
Hide
Share