
296 NE 6TH AvenueDelray Beach, FL 33483
Mortgage Calculator
Monthly Payment (Est.)
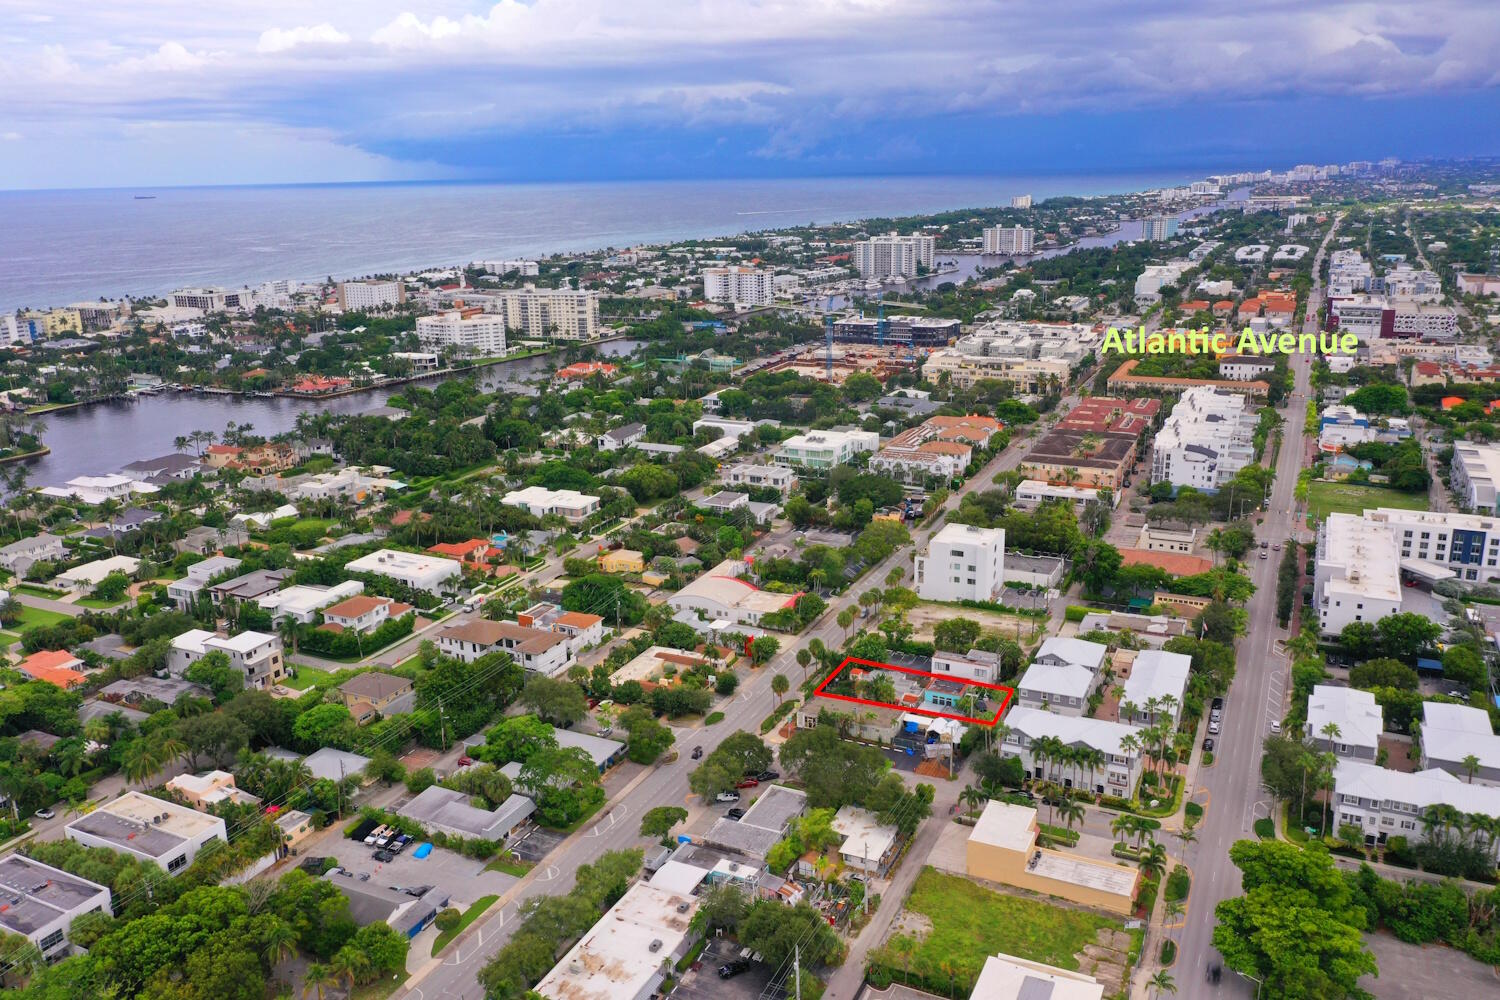
Enter an interest rate to see your estimated monthly payment.Built in 1926, this remarkable historic Spanish-style property presents a rare opportunity to own a private eclectic compound just a few blocks from Atlantic Avenue. Fully enclosed and gated, the property provides an exceptional degree of privacy while remaining close to downtown Delray Beach's restaurants, galleries, boutiques, entertainment and beaches. The compound offers approximately 2,506 living sqft of combined space, consisting of an approximately 1,700 sqft historic residence and a separate approximately 806 sqft Studio/ADU/Guest House with dramatic 15-foot ceilings all sitting on .18 acres in downtown Delray Beach. The property's mixed-use zoning allows for both commercial and residential use. Combined with five rear parking spaces, an additional parking space in front for golf carts or compact car, and a separate storage building that according to the owner could be made into a garage, this creates exceptional live-work possibilities rarely found within such a close distance of downtown Delray Beach. Historic Architecture and Craftsmanship The main residence was constructed using hollow structural terra-cotta tile (same as Colony Hotel), a distinctive early Florida building material commonly found in well-built homes of the 1920s. Its exterior showcases classic Spanish and Mediterranean Revival details, including textured stucco walls, curved parapets, clay barrel roof tiles and original sculptural ornamentation. Among the home's most distinctive features are its classical façade reliefs, believed to date to the original 1926 construction. These include a framed urn-and-foliage composition and a Renaissance-inspired figural mascaron. Architectural details of this kind were used during Florida's 1920s Mediterranean Revival period to evoke the beauty, character and craftsmanship of historic Spanish and Italian architecture. The property also retains extraordinary decorative woodwork beneath its tiled overhangs. Believed to be old-growth pecky cypress, the exposed beams and carved brackets display the naturally textured grain and irregular character for which this historic Florida wood is prized. Material of this age, size and appearance is increasingly difficult to find today. Preserved Original Interior Details Inside, the home retains an exceptional collection of original 1926 architectural features. Its solid-oak strip flooring has been carefully restored, preserving the narrow-width boards, rich color, natural variation and distinctive grain associated with early twentieth-century hardwood craftsmanship. Portions display the striking figuring commonly found in rift-sawn and quarter-sawn oak. The original crown molding and wood trim remain throughout the residence, along with the home's original textured stucco ceilings. An original brick-style fireplace provides a warm historic focal point, while an original handcrafted wood archway creates a distinctive entrance into the living room. Together, these preserved details give the interior a level of authenticity, character and craftsmanship that is increasingly difficult to find. The home's framing also incorporates dense old-growth Florida pine, harvested during an era when lumber generally came from much older, slower-growing trees than those used for most modern construction. This older wood is prized for its density, strength and durability. Private, Low-Maintenance Outdoor Living The fully enclosed grounds provide an exceptional amount of private outdoor living and entertaining space. The property features a large front yard, a side courtyard and a spacious rear courtyard, creating several distinct areas for relaxing, dining and gathering with guests. Pavers extend throughout the property and are complemented by artificial turf, established landscaping and landscape lighting that enhances the grounds and architectural features after sunset. These thoughtfully designed exterior areas provide the beauty and versatility of expansive outdoor living with minimal upkeep, making the compound exceptionally private and low-maintenance. A magnificent mature banyan tree, believed to predate the 1926 residence itself, provides a dramatic natural centerpiece and adds another layer of history and character to this one-of-a-kind property. The Varga Family's Artistic Legacy Beyond its architectural importance, the property carries a deeply personal artistic history. It became the home and creative foundation of the Varga family, a multigenerational family of sculptors whose work has reached prominent private and public settings, including the White House. Ferenc Varga, the family patriarch, carried his European stone-carving tradition from Budapest to Canada and later established a sculpture studio in Grosse Pointe, Michigan. His son, Frank Varga, continued that legacy and brought the family's artistic tradition to Delray Beach during the 1970s. The property became both a family residence and a place of creativity, craftsmanship and sculpture. Michael Varga, a third-generation sculptor and lifelong Delray Beach native, was raised in the home surrounded by the artistic tradition established by his father and grandfather. After his father's passing in 2018, Michael continued the family legacy through Varga Sculpture Studio. The property has therefore served as much more than a residence. It has been a family home, a professional sculpture studio and the setting for generations of creative work—making it a living part of Delray Beach's artistic history. Improvements and Property Features The residence and studio have been thoughtfully maintained and improved while preserving the property's historic character. Major upgrades and features include: • Residential roof installed approximately three years ago • Residential air-conditioning system installed approximately one and a half years ago • Studio air-conditioning system installed approximately three years ago • New roof serving the rear studio and warehouse • Updated electrical panels • Carefully restored original hardwood flooring • Renovations and improvements throughout the residence and studio spaces • Extensive paved outdoor areas and courtyards • Artificial turf and established landscaping • Exterior landscape lighting • Five parking spaces at the rear of the property • One additional parking space at the front of the property for golf carts or compact car • Separate storage garage with potential to convert into 2-car garage • Fully enclosed and gated grounds • Private, low-maintenance property design A Versatile Live-Work Property The approximately 806 sqft rear building is especially noteworthy. Featuring concrete-block construction, large bay door and soaring approximately 15-foot ceilings, it has served as a professional sculpture studio and offers exceptional flexibility for an artist, collector, creative business, workshop, gallery or other specialized workspace. The combination of a private residence, professional studio, commercial-and-residential zoning, generous parking, outdoor entertaining areas and fully enclosed grounds gives the property the character and versatility of a true live-work artist's compound. Few downtown Delray Beach properties combine this level of privacy, proximity, history, architectural character, mixed-use potential and authentic artistic heritage. From its original oak floors, crown molding and handcrafted woodwork to its sculptural façade reliefs, historic exterior woodwork, mature banyan tree and multigenerational association with the Varga family, this is more than a historic home—it is a distinctive part of Delray Beach's cultural story. Facts & Features This Delray Beach Property for Sale is a 2506 sqft single family home with 3 bedrooms and 2.5 bathrooms. This home is located at 296 NE 6th Ave, Delray Beach, FL 33483. Features: Central Cooling/Heating, Formal Dining Room, Florida Room, Split Bedroom, Guest House/Studio, Covered and Open Patios Home type: Single Family Bedrooms: 3 Bat
| 9 hours ago | Listing first seen on site | |
| 9 hours ago | Listing updated with changes from the MLS |

All listings featuring the BMLS logo are provided by BeachesMLS, Inc. This information is not verified for authenticity or accuracy and is not guaranteed. Copyright © 2026 BeachesMLS, Inc. (a Flex MLS feed)
Last checked: 2026-11-11 10:28 PM UTC
Did you know? You can invite friends and family to your search. They can join your search, rate and discuss listings with you.